
Price Reduction - Views - Primary on Main - Seller Financing
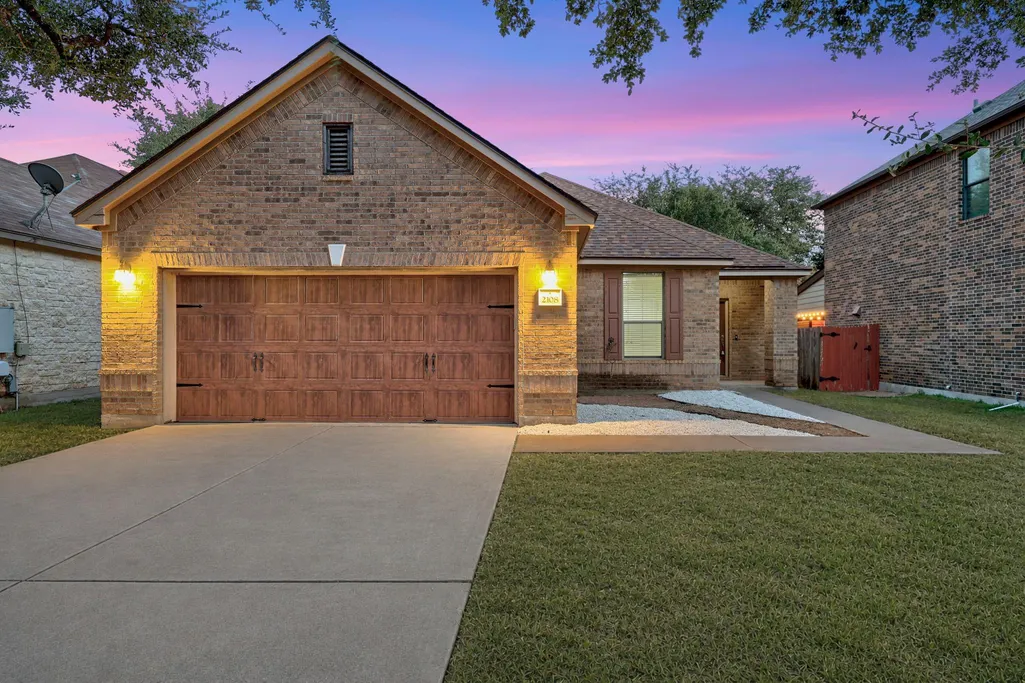
Address
2108 Golden Arrow Ave, Cedar Park, TX
Price
$ 410,000
Property Attributes
- MLS#1064138
- TypeSingle Family
- Listing Status Active
- CountyWILLIAMSON
- CityCedar Park
- AreaCLS
- NeighborhoodSilverado West Ph B Sec 05
- Zip78613
- StyleSingle Family Residence
- Year Built2009
- Taxes$ 8282
- Price$ 410,000
- Bedrooms4
- Full Bathrooms2
- Half Bathrooms0
- Sqr Footage1819
- Lot Size0.1532 Acres
Data Source:
Austin Board of REALTORS® (ABOR) as distributed by MLS GRID
Property Description
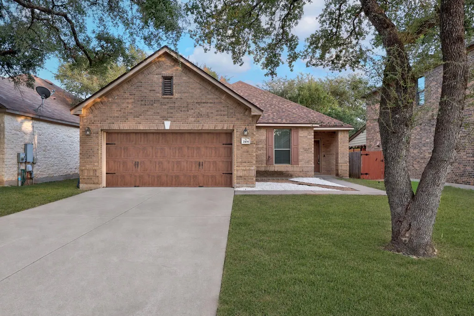
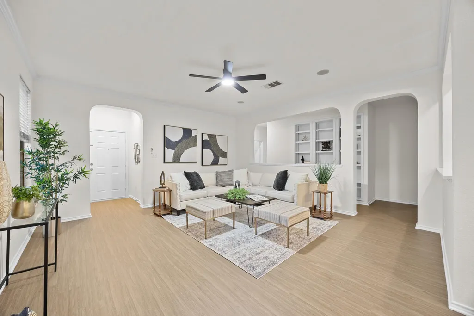
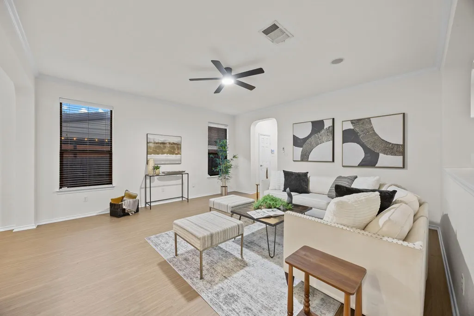
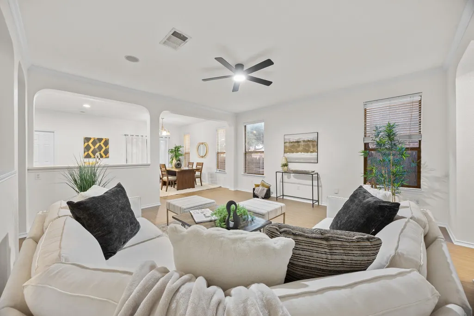
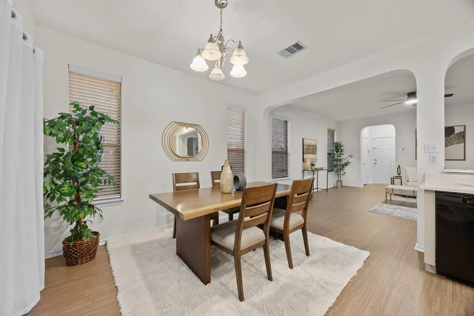
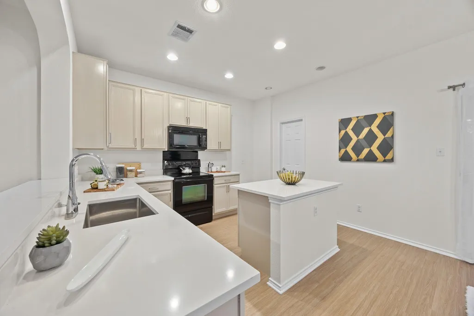
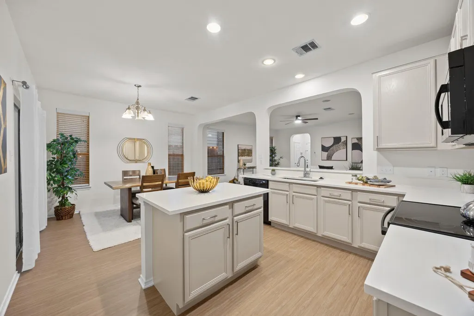
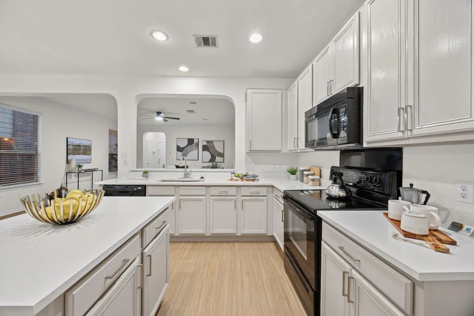
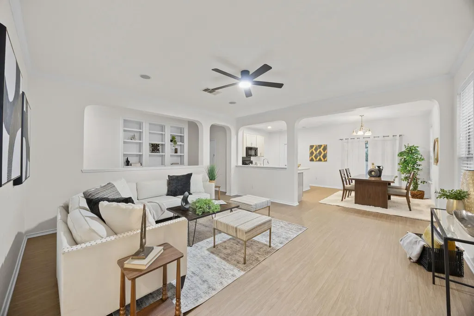
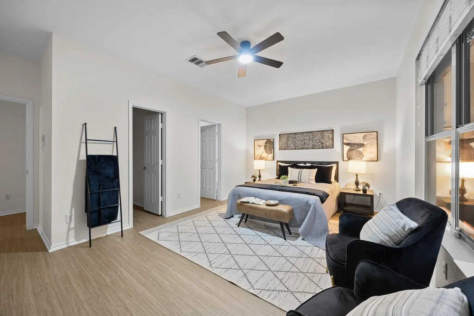
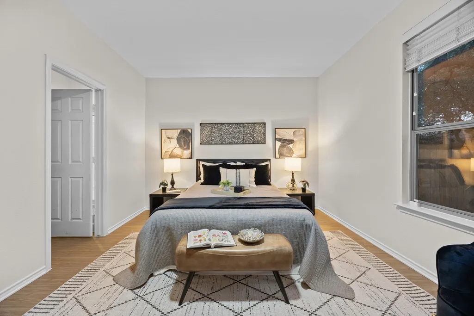
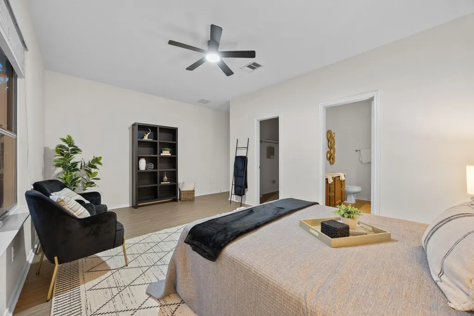
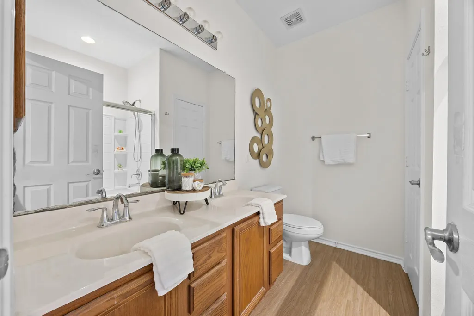
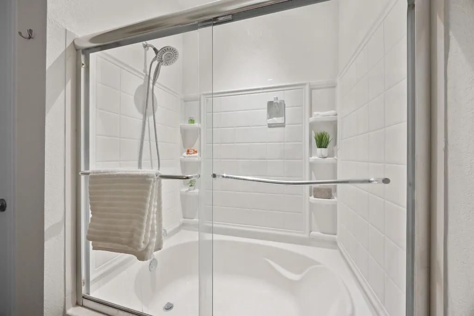
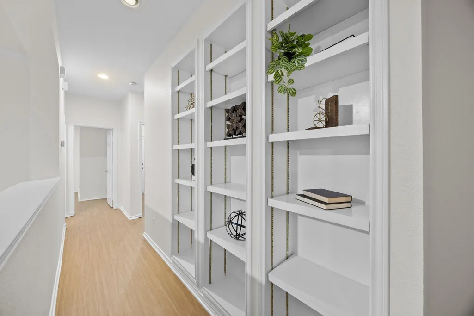
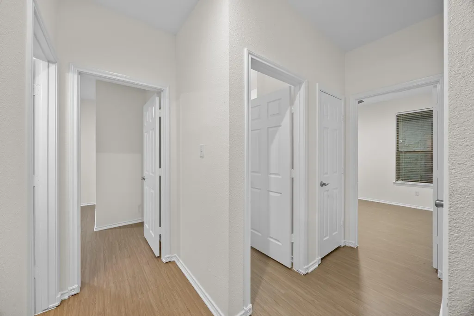
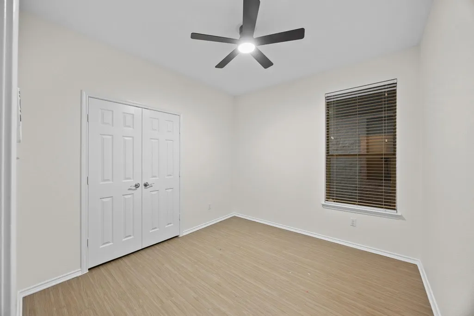
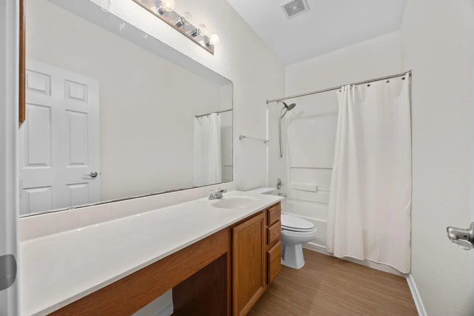
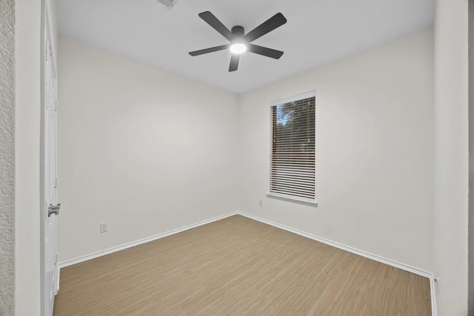
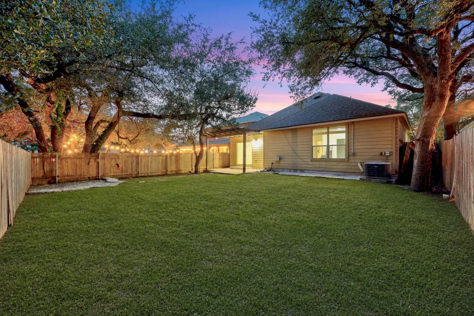
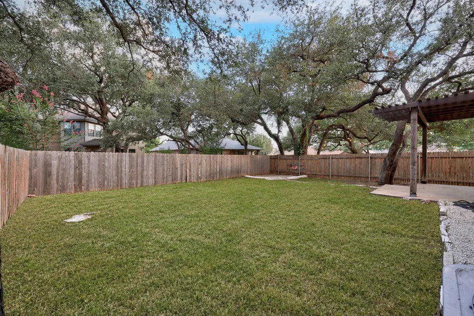
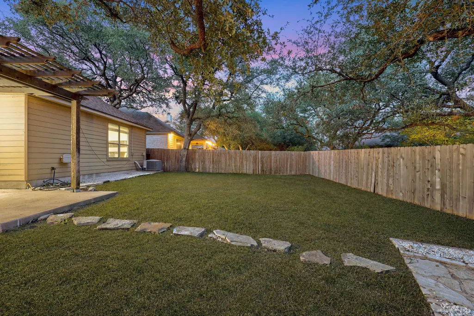
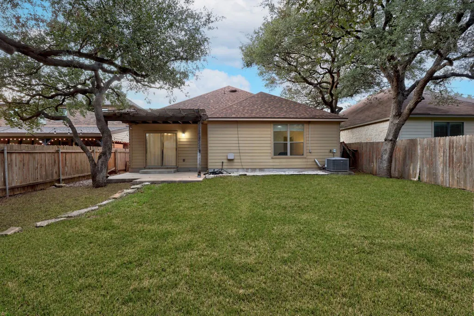
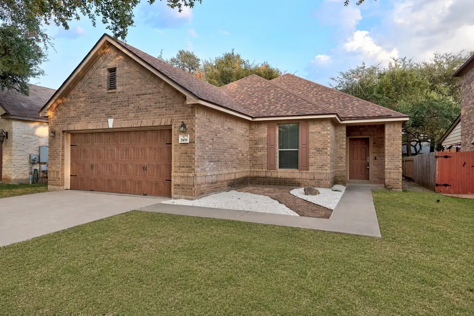
This single-story home recently traded its former look for something lighter, warmer, and full of character. Fresh paint, wide-plank flooring, modern accents, and a series of arched openings give the interior a clean, almost gallery-like feel without stripping away its personality. The living room, kitchen, and dining area stay connected, while subtle architectural divisions keep each space from disappearing into the next. Built-in shelving adds another dose of character and a natural spot for books, art, or whatever deserves to be on display. The refreshed kitchen keeps things bright with light cabinetry and countertops, a center island and open sightlines into the living room. The primary suite is set apart from the secondary bedrooms, creating a more private retreat its own ensuite bath, and walk-in closet. Three additional bedrooms leave plenty of options for guests, an office, creative space, or hobby room. Outside, a covered patio extends beneath a pergola and opens to a fenced backyard shaded by mature oak trees, a relaxed setting with enough space to make it your own. Neighborhood amenities include a community pool, clubhouse, and shaded playground, while Leander ISD schools are practically part of the neighborhood. Brushy Creek Trail and several popular parks are just down the road, with 1890 Ranch, The Parke, The Domain, Round Rock Premium Outlets, Dell Diamond, and Kalahari all within easy reach. Freshly transformed, full of character, and planted right in the middle of everything that makes this area so easy to enjoy. Buyer to verify all info.
| Elementary School | Middle School | High School |
|---|---|---|
| Ronald Reagan Elementary School | Artie L Henry Middle School | Vista Ridge High School |
| Price History | |
|---|---|
| 8/10/2026 | Listed $425,000 |
| 9/8/2026 | 4$410,000 |
General Features
| Living Area | 1819 |
|---|---|
| Sewer | Public Sewer |
| Heating | Central |
| Cooling | Ceiling Fan(s),Central Air |
| Utilities | Electricity Available,High Speed Internet,Sewer Connected,Water Connected |
| Roof | Composition |
| Appliances | Dishwasher,Microwave,Electric Oven,Free-Standing Electric Range |
| HOA Fee | 67 |
| Garage Spaces | 2 |
| Association Fee Includes | Common Area Maintenance |
| Patio/Porch Features | Covered,Rear Porch |
| Pool Features | None |
| Security Features | Smoke Detector(s) |
| Construction Materials | Brick Veneer,HardiPlank Type,Masonry – Partial |
| Year Built | 2009 |
| View | Neighborhood |
| Levels | One |
| Property Subtype | Single Family Residence |
| Tax Year | 2026 |
| Waterfront Features | None |
| Community Features | Clubhouse,Picnic Area,Playground,Pool,Trail(s) |
| Accessibility | None |
| Assoc Fee Paid Per | Monthly |
| County | Williamson |
| New Construction | No |
| Property Type | Residential |
| HOA | Yes |
| Energy Efficient | None |
| Subdivision Name | Silverado West Ph B Sec 05 |
| Facing Direction | Northeast |
| Green Sustainability | None |
| Other Structures | None |
| Full Baths | 2 |
| Status | Active |
| Directions | From downtown head north on Mopac. Exit 183 N and continue onto 183A Toll Rd N. Take the exit toward Brushy Creek Rd/Cypress Creek Rd. Turn right onto Brushy Creek Rd. Turn left onto S Vista Ridge Bl |
| High School | Vista Ridge |
| City | Cedar Park |
| Disclosures | None |
| Association Name | Silverado West |
| MLS Area | CLS |
| Lot Size Square Feet | 6673.39 |
| Elementary School | Ronald Reagan |
| Tax Annual Amount | 8282.81 |
| Middle/Junior High School | Artie L Henry |
| Property Condition | Resale |
| Standard Status | Active |
| Year Built Source | Public Records |
| Tax Assessed Value | 441393 |
Interior Features
| Interior Amenities | Bookcases,Built-in Features,Ceiling Fan(s),Ceiling-High,Quartz Counters,Crown Molding,Double Vanity,Kitchen Island,No Interior Steps,Open Floorplan,Pantry,Primary Bedroom on Main,Recessed Lighting,So |
|---|---|
| Flooring | No Carpet,Tile,Vinyl |
| Window Features | Blinds |
| Total Bedrooms | 4 |
| Main Level Bedrooms | 4 |
| LivingAreaSource | Public Records |
| Total Baths | 2 |
Exterior Features
| Exterior Amenities | Private Yard |
|---|---|
| Fencing | Back Yard,Fenced,Gate,Privacy,Wood |
| Parking Features | Attached,Door-Single,Driveway,Garage,Garage Door Opener,Garage Faces Front,Inside Entrance,Kitchen Level,Side By Side |
| Lot Features | Back Yard,Curbs,Front Yard,Interior Lot,Landscaped,Private,Trees-Large (Over 40 Ft),Trees-Medium (20 Ft - 40 Ft),Xeriscape |
| Water Source | Public |
| Total Parking | 4 |
| Foundation Details | Slab |
| Lot Dimensions | 50x136 |
| Lot Size Acres | 0.1532 |
| Waterfront Y/N | No |
| Covered Spaces | 2 |
| Horse Y/N | No |
| Horse Amenities | None |
Amenities
- Foreclosure
- Views
- Short Sale
- New Construction
- Adult 55+
- Lease To Own
- No HOA Fees
- Furnished
- Primary On Main
- Air Conditioning
- Seller Finance
- Green
- Fixer Upper
- Horse
- Golf
- Fireplace
- Deck
- Garage
- Basement
- Pool
Property vs Single Family Average in 78613
Price
Taxes
Year Built
Visits
 Austin Board of REALTORS® Copyright ©2026 All rights reserved.
 Central Texas MLS | Four Rivers Association of REALTORS® All information deemed reliable but not guaranteed. All properties are subject to prior sale, change or withdrawal. Neither listing broker(s) or information provider(s) shall be responsible for any typographical errors, misinformation, misprints and shall be held totally harmless. Listing(s) information is provided for consumer's personal, non-commercial use and may not be used for any purpose other than to identify prospective properties
 Highland Lakes Association of Realtors® All information deemed reliable but not guaranteed. All properties are subject to prior sale, change or withdrawal. Neither listing broker(s) or information provider(s) shall be responsible for any typographical errors, misinformation, misprints and shall be held totally harmless. Listing(s) information is provided for consumer's personal, non-commercial use and may not be used for any purpose other than to identify prospective properties consumers may
