
Open House Sun, Sep 13th 01:00 PM - 03:00 PM - Price Reduction - Primary on Main
Address
208 Fannin Battleground Ln, Georgetown, TX
Price
$ 775,000
Property Attributes
- MLS#1197164
- TypeSingle Family
- Listing Status Active
- CountyWILLIAMSON
- CityGeorgetown
- AreaCLN
- NeighborhoodParkside-Mayfield Ranch Sec 14
- Zip78628
- StyleSingle Family Residence
- Year Built2018
- Taxes$ 16175
- Price$ 775,000
- Bedrooms5
- Full Bathrooms4
- Half Bathrooms1
- Sqr Footage4194
- Lot Size0.2223 Acres
Data Source:
Austin Board of REALTORS® (ABOR) as distributed by MLS GRID
Property Description
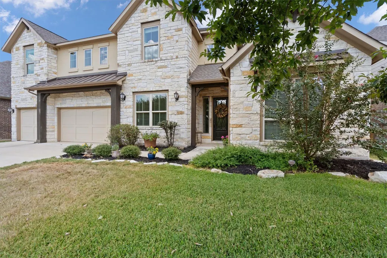
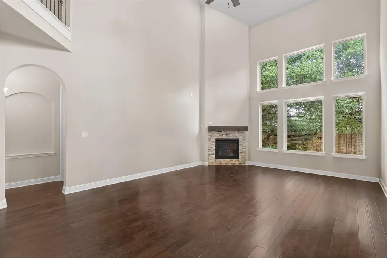
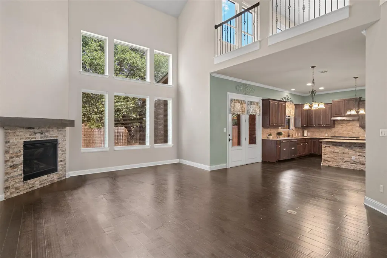
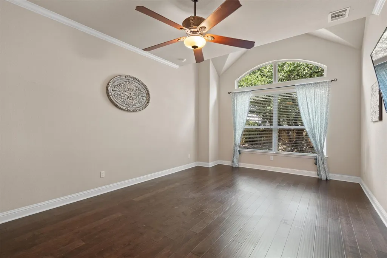
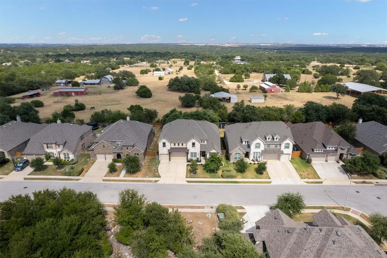
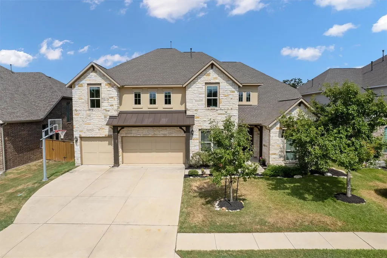
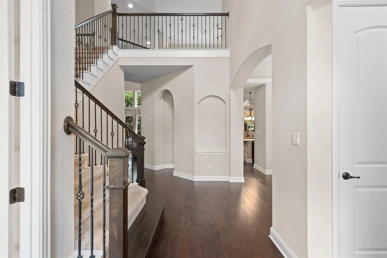
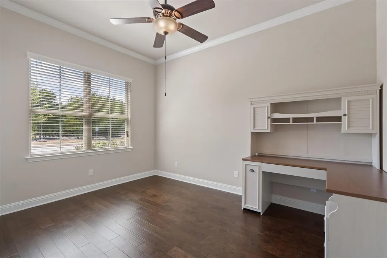
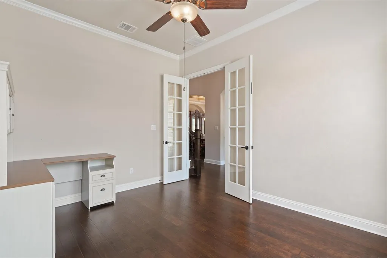
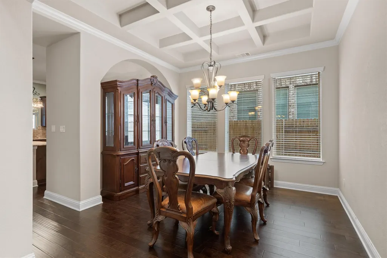
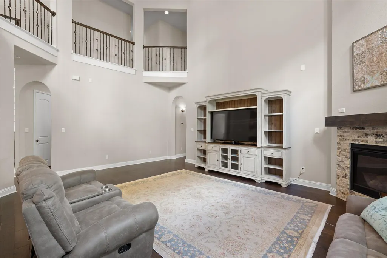
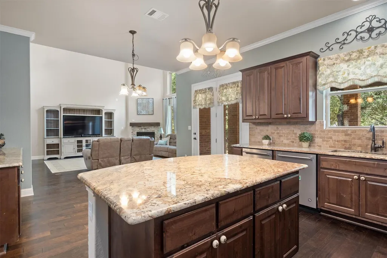
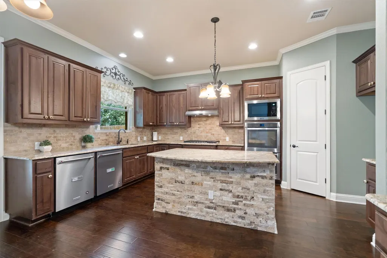
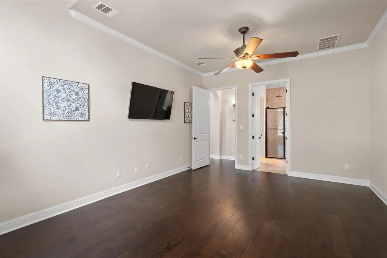
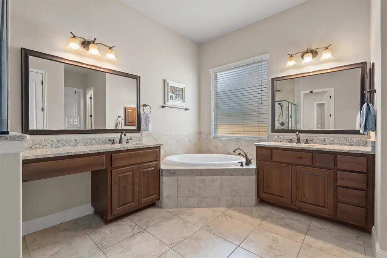
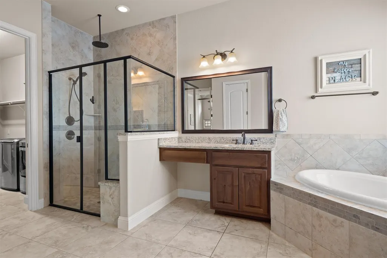
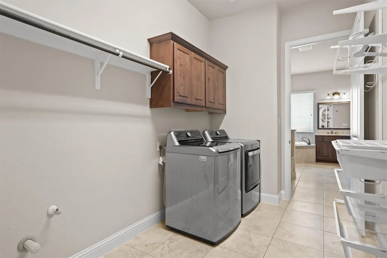
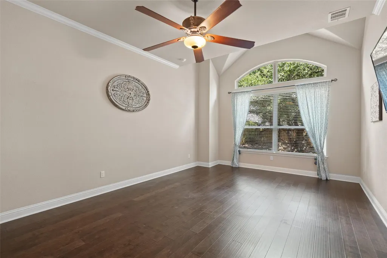
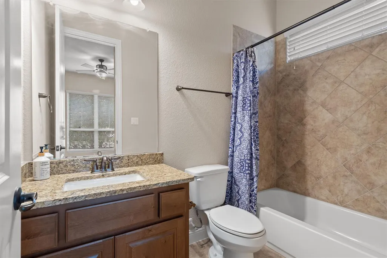
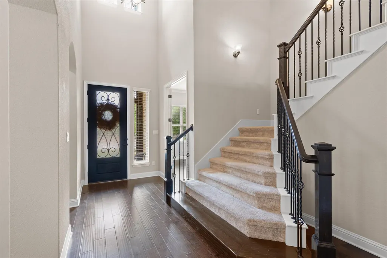
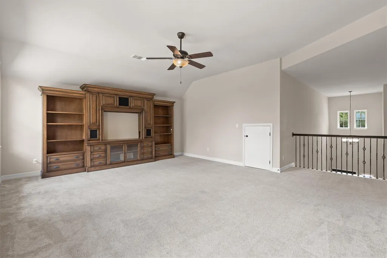
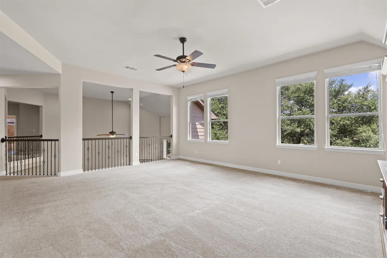
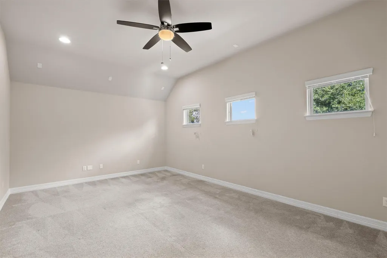
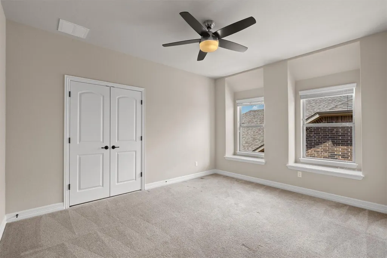
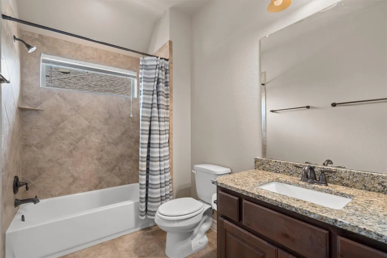
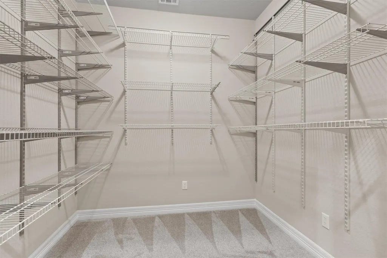
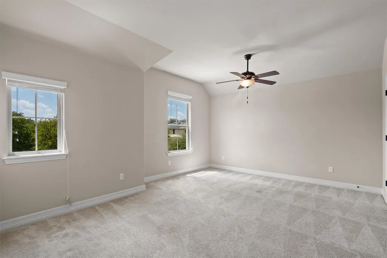
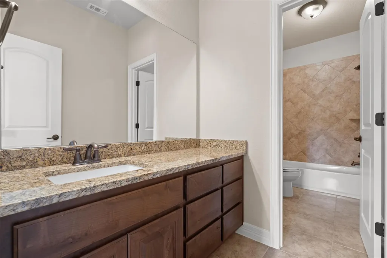
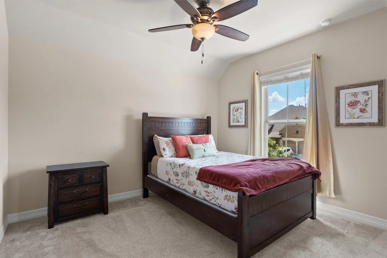
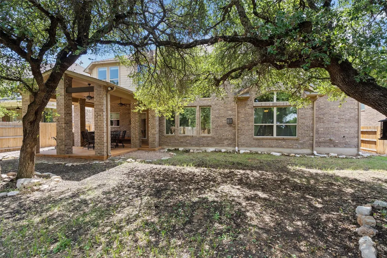
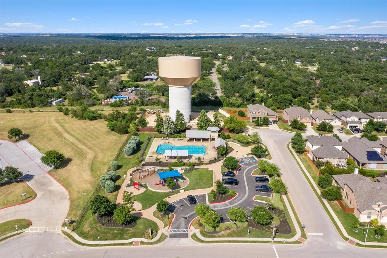
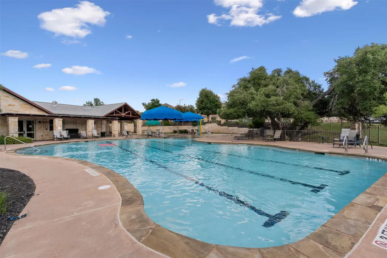
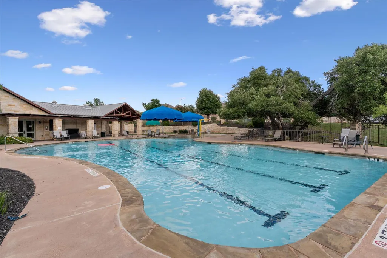
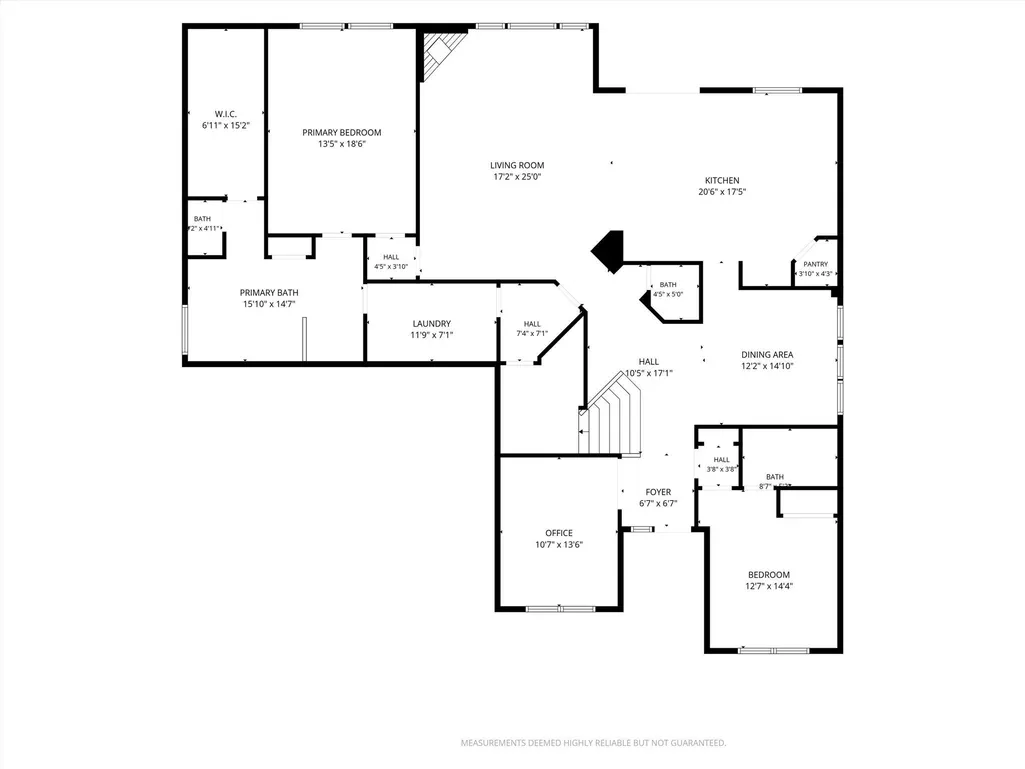
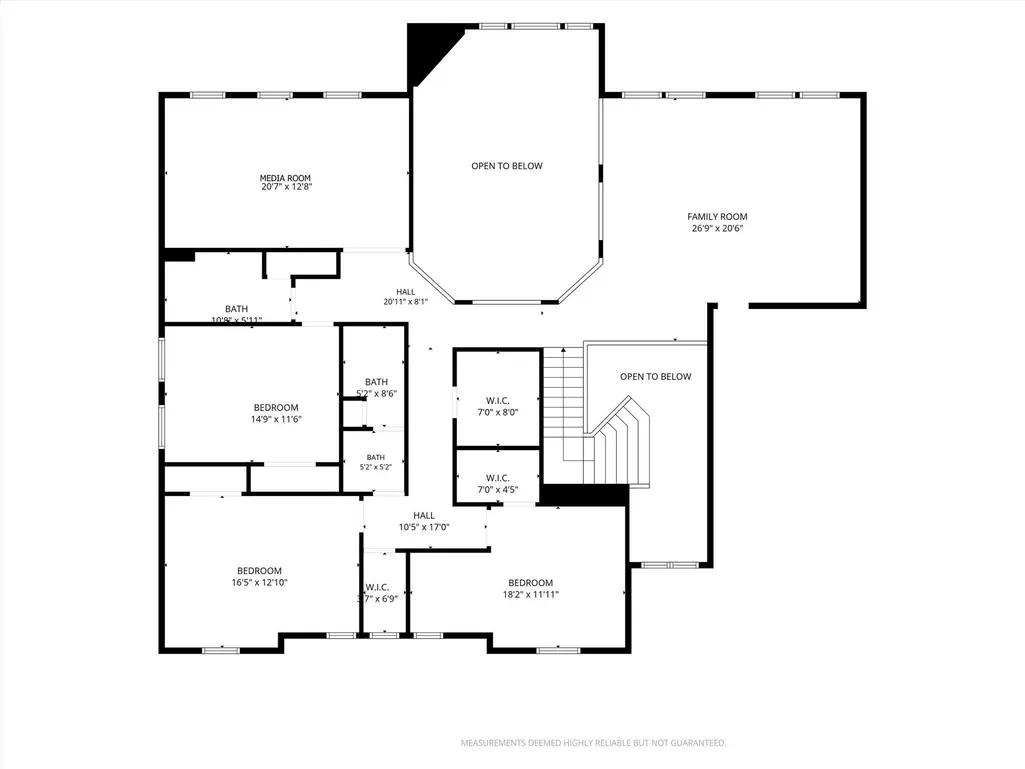
This spacious and beautifully maintained 5-bedroom, 4.5-bath home with a 3-car garage in Georgetown’s highly sought-after Parkside at Mayfield Ranch features an exceptional layout with the convenience of a primary suite, private guest bedroom with an ensuite bath, and designated office on the main level. * Soaring windows fill the open-concept living, dining, and kitchen areas with natural light, while an expansive upstairs entertainment zone provides additional space to gather, relax, and play. * The first floor features a dedicated office, formal dining room, open kitchen with two dishwashers, generously sized living room, powder room, and a private primary suite with a full bath. The thoughtfully designed laundry room connects directly to the primary suite through the primary bathroom, adding exceptional everyday convenience. A second bedroom with its own ensuite bath completes the main level, offering an ideal setup for guests or multigenerational living. * Upstairs, an open game room, enormous loft space, oversized craft room, and spacious linen closet provide exceptional flexibility and storage. Three well-appointed bedrooms and two full bathrooms complete the second floor. * Ample storage in the three-car garage and attic provides plenty of space for seasonal items, equipment, and everyday essentials. * Parkside at Mayfield Ranch is home to top-rated Parkside Elementary School and offers an array of resort-style amenities, including parks, playgrounds, pools, a clubhouse, sports courts, scenic trails, and convenient access to Williamson County Regional Park. * A seller pre-inspection was conducted in August, and all noted repairs have been completed.
| Elementary School | Middle School | High School |
|---|---|---|
| Parkside Elementary School | Stiles Middle School | Rouse High School |
| Price History | |
|---|---|
| 9/3/2026 | Listed $799,000 |
| 9/10/2026 | 4$775,000 |
General Features
| Living Area | 4194 |
|---|---|
| Sewer | Public Sewer |
| Heating | Natural Gas |
| Cooling | Central Air |
| Utilities | Electricity Connected,Natural Gas Connected,Sewer Connected,Water Connected |
| Roof | Composition |
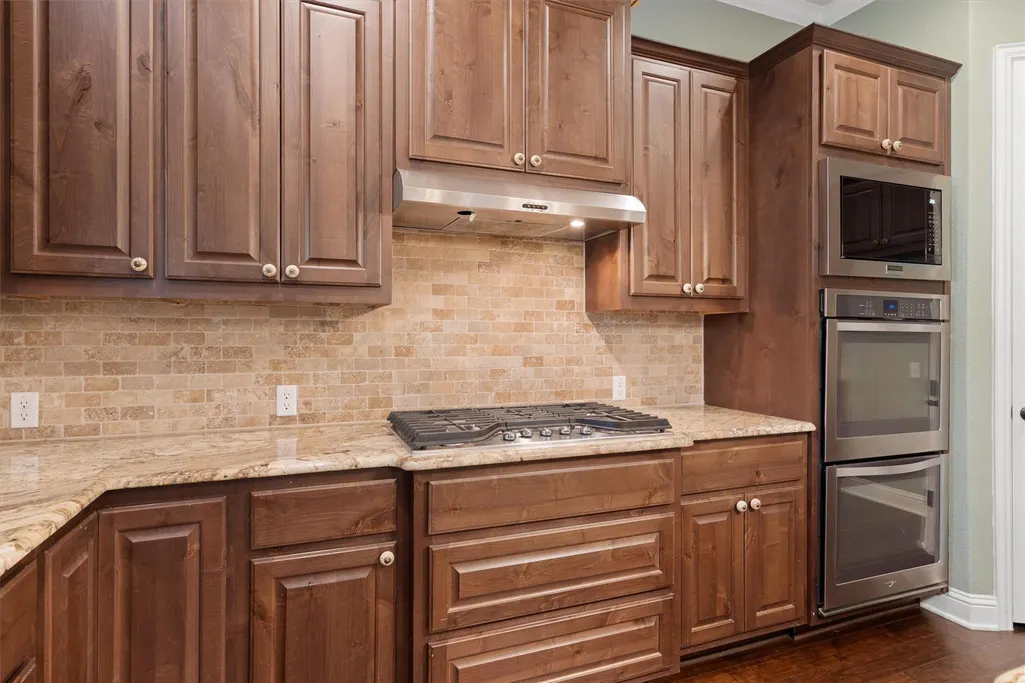
| Appliances | Built-In Oven(s),Dishwasher,Disposal,Gas Cooktop,Microwave,RNGHD,Self Cleaning Oven |
| HOA Fee | 150 |
| Garage Spaces | 3 |
| Association Fee Includes | See Remarks |
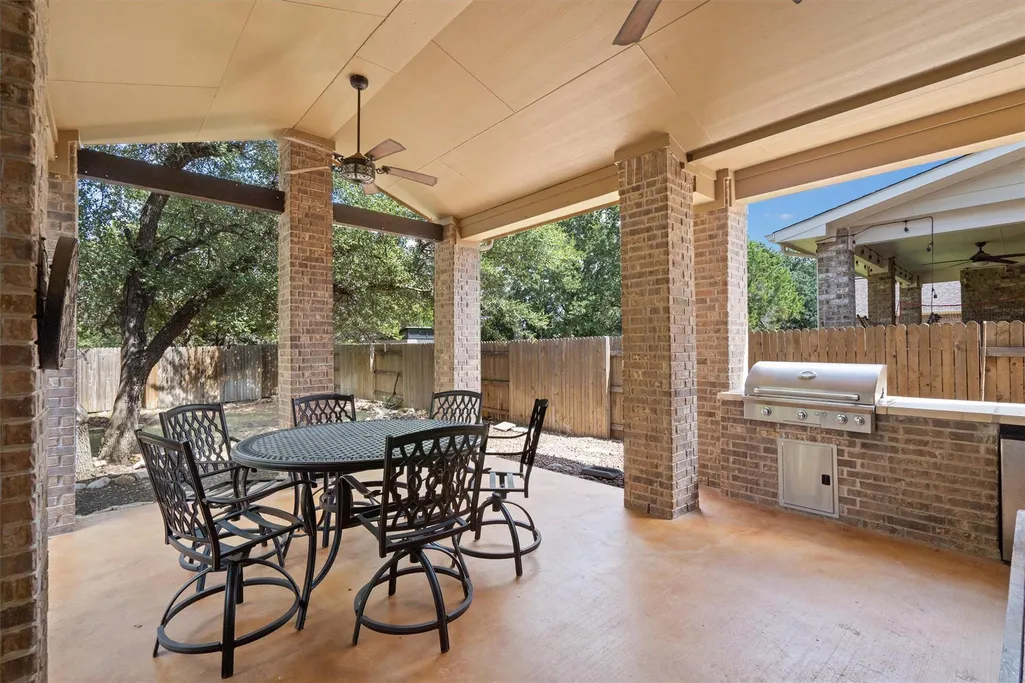
| Patio/Porch Features | Covered,Patio,Porch |
| Pool Features | None |
| Construction Materials | Brick Veneer,Frame,HardiPlank Type,Masonry – All Sides,Stone,Stucco |
| Year Built | 2018 |
| View | None |
| Levels | Two |
| Property Subtype | Single Family Residence |
| Tax Year | 2026 |
| Waterfront Features | None |
| Community Features | Clubhouse,Common Grounds,Curbs,Playground,Pool,Sidewalks,Trail(s) |
| Accessibility | None |
| Assoc Fee Paid Per | Quarterly |
| County | Williamson |
| New Construction | No |
| Property Type | Residential |
| HOA | Yes |
| Energy Efficient | None |
| Subdivision Name | Parkside/Mayfield Ranch Sec 14 |
| Facing Direction | West |
| Green Sustainability | None |
| Other Structures | None |
| Full Baths | 4 |
| Status | Active |
| Directions | From CR 175 (Sam Bass),turn into Parkside at Mayfield Ranch. Past pool and elementary. Right on Guadalupe River Ln. Right on Fort McCavett. Left on Fannin Battleground. |
| High School | Rouse |
| City | Georgetown |
| Disclosures | MUD,Public Improvement District |
| Association Name | Parkside at Mayfield Ranch |
| MLS Area | CLN |
| Lot Size Square Feet | 9683.39 |
| Spa Features | None |
| Elementary School | Parkside |
| Tax Annual Amount | 16175.68 |
| Middle/Junior High School | Stiles |
| Property Condition | Resale |
| Additional Parcels Y/N | No |
| Virtual Tour | https://portal.solid-photography.com/208-Fannin-Battleground-Ln/idx |
| Builder Name | Wilshire Homes |
| Standard Status | Active |
| Year Built Source | Public Records |
| Tax Assessed Value | 770826 |
| Virtual Tour | https://portal.solid-photography.com/208-Fannin-Battleground-Ln |
Interior Features
| Interior Amenities | Coffered Ceiling(s),Ceiling-High,Ceiling-Vaulted,Entrance Foyer,Multiple Dining Areas,Multiple Living Areas,Pantry,Primary Bedroom on Main,Study/Home Office,Walk-In Closet(s) |
|---|---|
| Flooring | Carpet,Tile,Wood |
| Total Fireplaces | 1 |
| Fireplace Features | Family Room |
| Window Features | Blinds |
| Half Baths | 1 |
| Total Bedrooms | 5 |
| Main Level Bedrooms | 2 |
| LivingAreaSource | Public Records |
| Total Baths | 5 |
Exterior Features
| Exterior Amenities | Private Yard |
|---|---|
| Fencing | Fenced,Wood |
| Parking Features | Attached,Garage Door Opener,Garage Faces Front |
| Lot Features | Level,Sprinklers In Rear,Sprinklers In Front,Sprinklers On Side,Trees-Medium (20 Ft - 40 Ft) |
| Water Source | MUD |
| Total Parking | 5 |
| Foundation Details | Slab |
| Lot Dimensions | 70x135 |
| Lot Size Acres | 0.2223 |
| Waterfront Y/N | No |
| Covered Spaces | 3 |
| Horse Y/N | No |
| Horse Amenities | None |
Amenities
- Foreclosure
- Views
- Short Sale
- New Construction
- Adult 55+
- Lease To Own
- No HOA Fees
- Furnished
- Primary On Main
- Air Conditioning
- Seller Finance
- Green
- Fixer Upper
- Horse
- Golf
- Fireplace
- Deck
- Garage
- Basement
- Pool
Property vs Single Family Average in 78628
Price
Taxes
Year Built
Visits
 Austin Board of REALTORS® Copyright ©2026 All rights reserved.
 Central Texas MLS | Four Rivers Association of REALTORS® All information deemed reliable but not guaranteed. All properties are subject to prior sale, change or withdrawal. Neither listing broker(s) or information provider(s) shall be responsible for any typographical errors, misinformation, misprints and shall be held totally harmless. Listing(s) information is provided for consumer's personal, non-commercial use and may not be used for any purpose other than to identify prospective properties
 Highland Lakes Association of Realtors® All information deemed reliable but not guaranteed. All properties are subject to prior sale, change or withdrawal. Neither listing broker(s) or information provider(s) shall be responsible for any typographical errors, misinformation, misprints and shall be held totally harmless. Listing(s) information is provided for consumer's personal, non-commercial use and may not be used for any purpose other than to identify prospective properties consumers may
