
Views
Address
113 Athena Way, Jarrell, TX
Price
$ 275,000
Property Attributes
- MLS#1242543
- TypeSingle Family
- Listing Status Active
- CountyWILLIAMSON
- CityJarrell
- AreaJA
- NeighborhoodSonterra II Condos Ph VI
- Zip76537
- StyleSingle Family Residence
- Year Built2019
- Taxes$ 7881
- Price$ 275,000
- Bedrooms4
- Full Bathrooms2
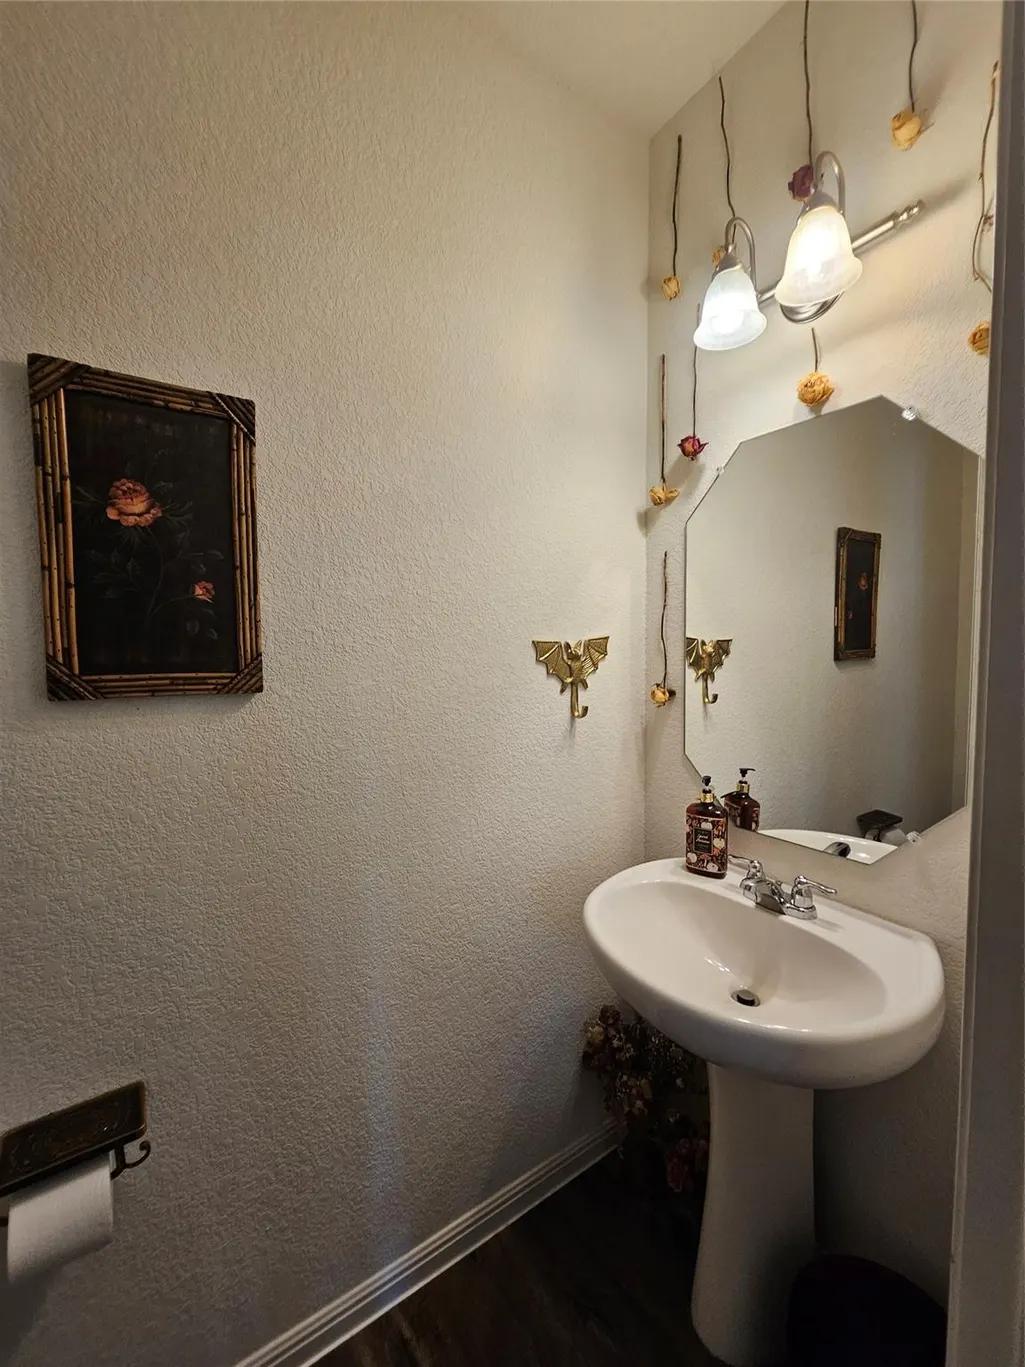
- Half Bathrooms1
- Sqr Footage2156
- Lot Size0.1 Acres
Data Source:
Austin Board of REALTORS® (ABOR) as distributed by MLS GRID
Property Description
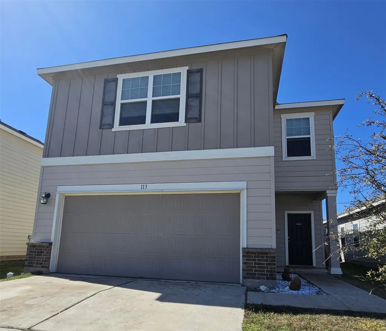
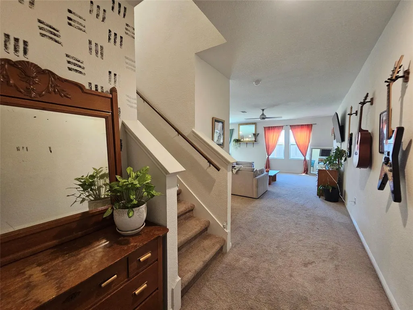
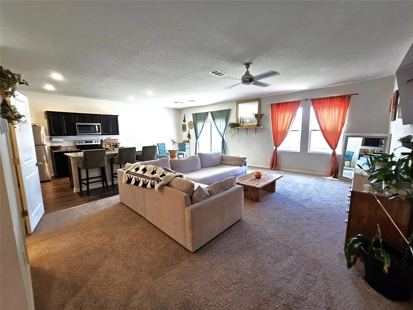
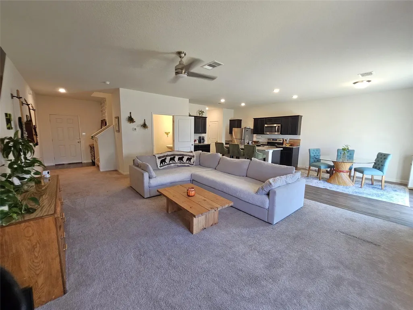
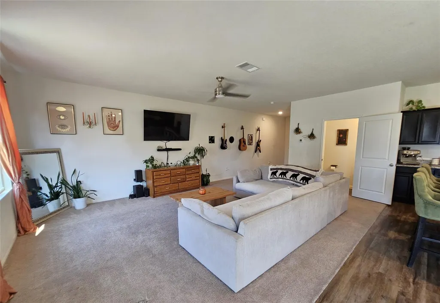
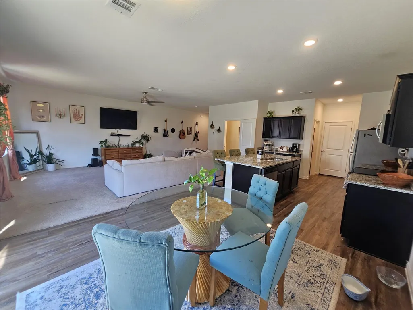
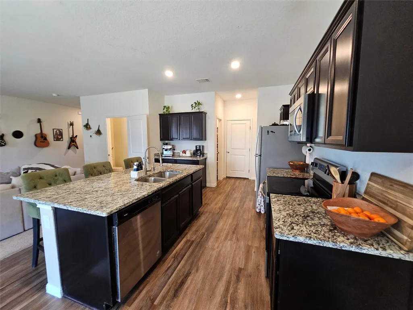
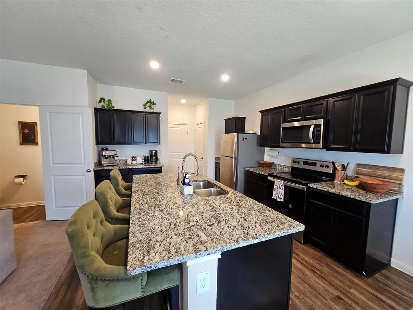
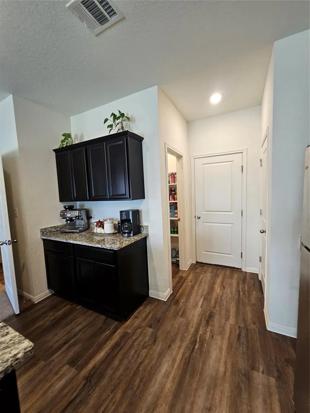
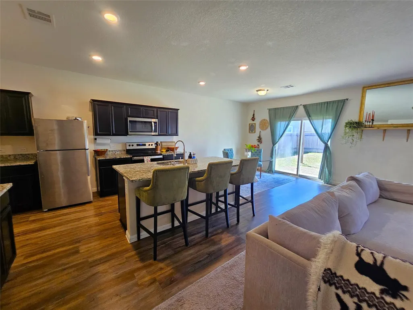
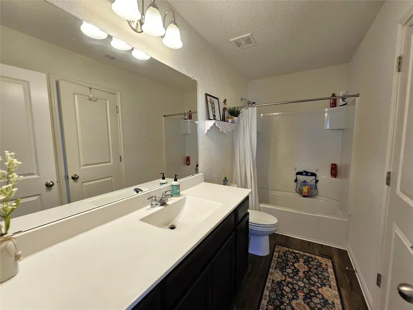
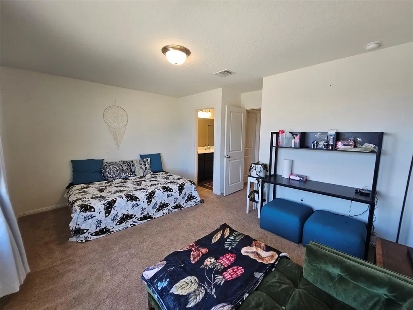
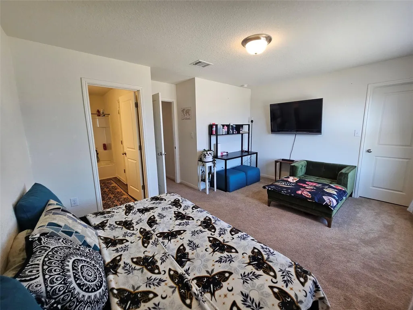
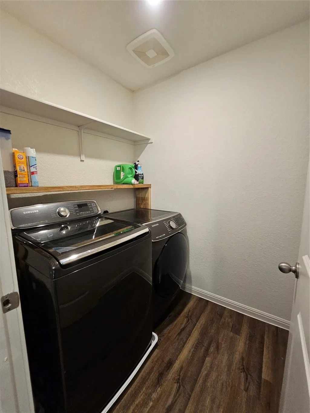
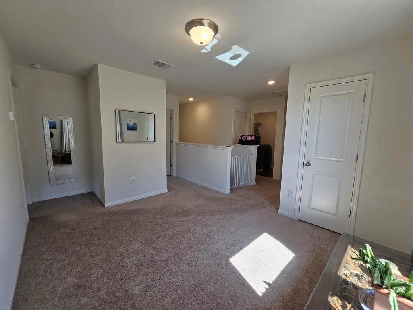
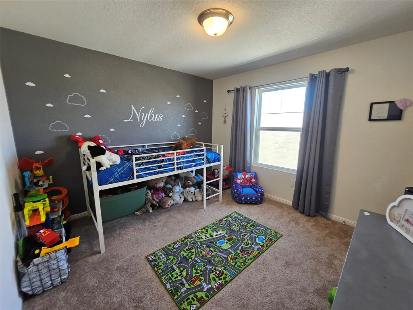
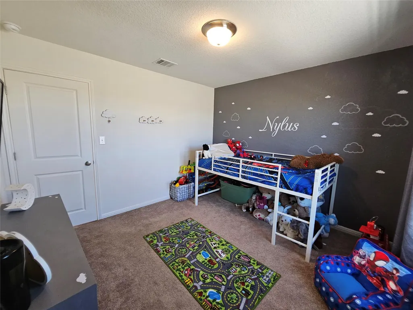
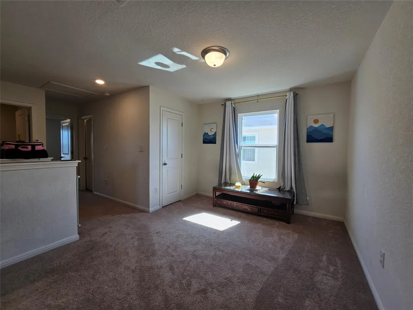
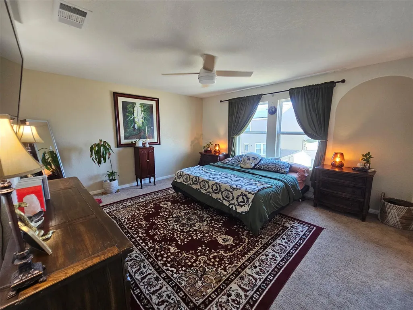
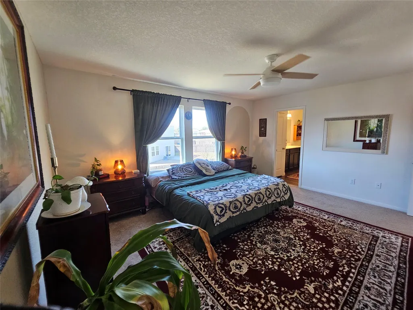
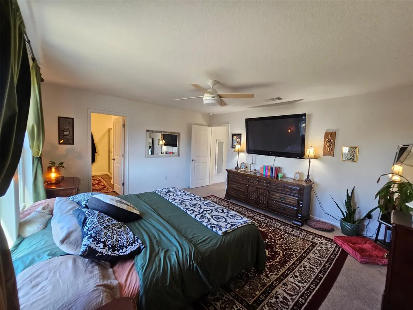
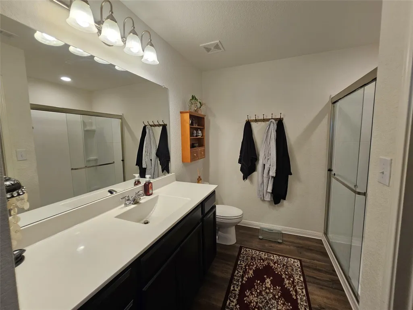
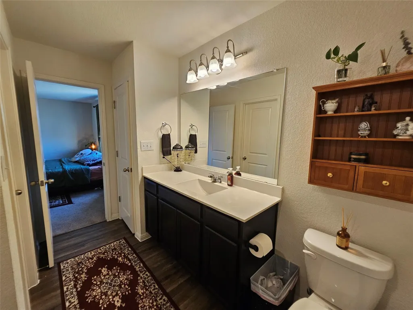
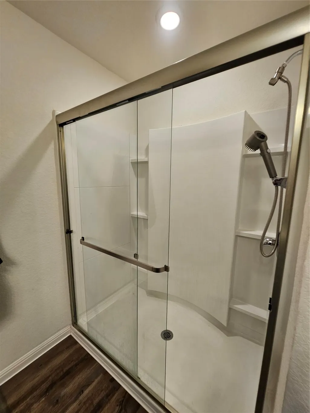
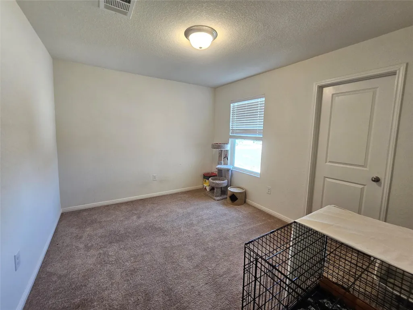
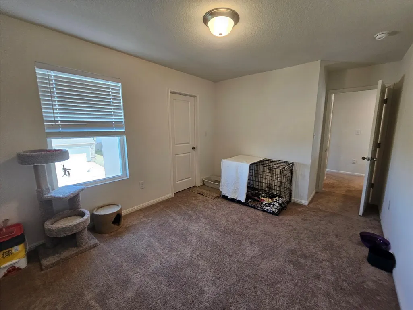
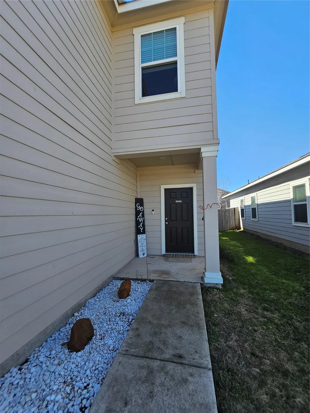
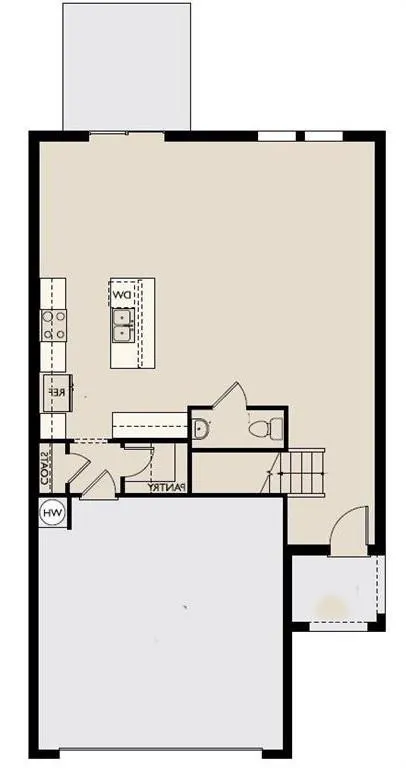
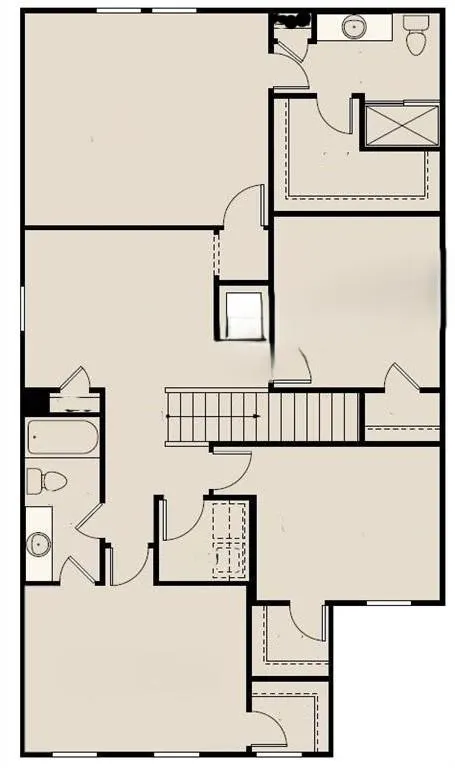
Located in the Sonterra development , a wonderful pedestrian-friendly community. A spacious 4-bedroom, 2.5-bathroom and Loft area home with 2,156 square feet of well-designed living space, Large open kitchen/dining/living space, with abundant natural light. The generous living room, gourmet kitchen with granite countertops, stained cabinetry, and a center island, it's a well designed for entertaining and family time. Equipped with stainless steel appliances, including an electric range, built-in microwave, and a spacious walk-in pantry. All Bedrooms and Laundry room upstairs. All Bedrooms have walk in closets. The master bathroom has double vanities, a deep soaking tub, and a separate shower. Three additional bedrooms on the upper level are generously sized, offering ample walk-in closets and sharing a well-appointed full bathroom. A flexible bonus room provides endless possibilities; transform it into a home office, media room, or a playroom. Sonterra community access to a skate park, a turf playground area. Commuting is a breeze with Easy access to conveniences with major highways and public transportation options nearby.. Excellent schools, shopping, dining, and parks are all within a short drive. Can make a great investor opportunity as well.
| Elementary School | Middle School | High School |
|---|---|---|
| Jarrell Elementary School | Jarrell Middle School | Jarrell High School |
| Price History | |
|---|---|
| 2/25/2025 | Listed $325,000 |
| 6/6/2025 | 4$315,000 |
| 9/1/2025 | 5$300,000 |
| 3/23/2026 | 7$280,000 |
| 5/2/2026 | 2$275,000 |
General Features
| Living Area | 2156 |
|---|---|
| Sewer | Public Sewer |
| Heating | Central,Electric |
| Cooling | Central Air,Electric |
| Utilities | Electricity Connected,High Speed Internet,Natural Gas Not Available,Phone Available,Sewer Connected,Water Connected |
| Roof | Composition,Shingle |
| Appliances | Built-In Electric Range,Dishwasher,Disposal,Electric Range,Microwave,Stainless Steel Appliance(s),Vented Exhaust Fan |
| HOA Fee | 445 |
| Garage Spaces | 2 |
| Association Fee Includes | Common Area Maintenance,Maintenance Grounds,Maintenance Structure |
| Patio/Porch Features | Covered,Patio,Rear Porch |
| Pool Features | None |
| Construction Materials | Brick Veneer,Frame,HardiPlank Type |
| Year Built | 2019 |
| View | Neighborhood |
| Levels | Two |
| Property Subtype | Single Family Residence |
| Tax Year | 2023 |
| Waterfront Features | None |
| Community Features | Cluster Mailbox,Common Grounds,Dog Park,Playground,Sidewalks,See Remarks |
| Accessibility | None |
| Assoc Fee Paid Per | Annually |
| County | Williamson |
| New Construction | No |
| Property Type | Residential |
| HOA | Yes |
| Energy Efficient | None |
| Subdivision Name | Sonterra II Condos Ph VI |
| Facing Direction | East |
| Green Sustainability | None |
| Other Structures | None |
| Full Baths | 2 |
| Status | Active |
| Directions | South on I-35.... Exit 274 in Jarrell. Left on County Road 313E,crossing I-35. Left on Sandstone Dr. Right on Sonterra Blvd. Left on Woodpecker Run and then left on Athena Way. House on the Left. |
| High School | Jarrell |
| City | Jarrell |
| Disclosures | Seller Disclosure |
| Association Name | Sonterra |
| MLS Area | JA |
| Lot Size Square Feet | 4356 |
| Elementary School | Jarrell |
| Middle/Junior High School | Jarrell |
| Property Condition | Resale |
| Additional Parcels Y/N | No |
| Virtual Tour | https://youtu.be/4vOOdt1Fg4Q |
| Standard Status | Active |
| Year Built Source | Public Records |
| Tax Assessed Value | 310396 |
| Virtual Tour | https://youtu.be/3_bJv8EsDAU |
Interior Features
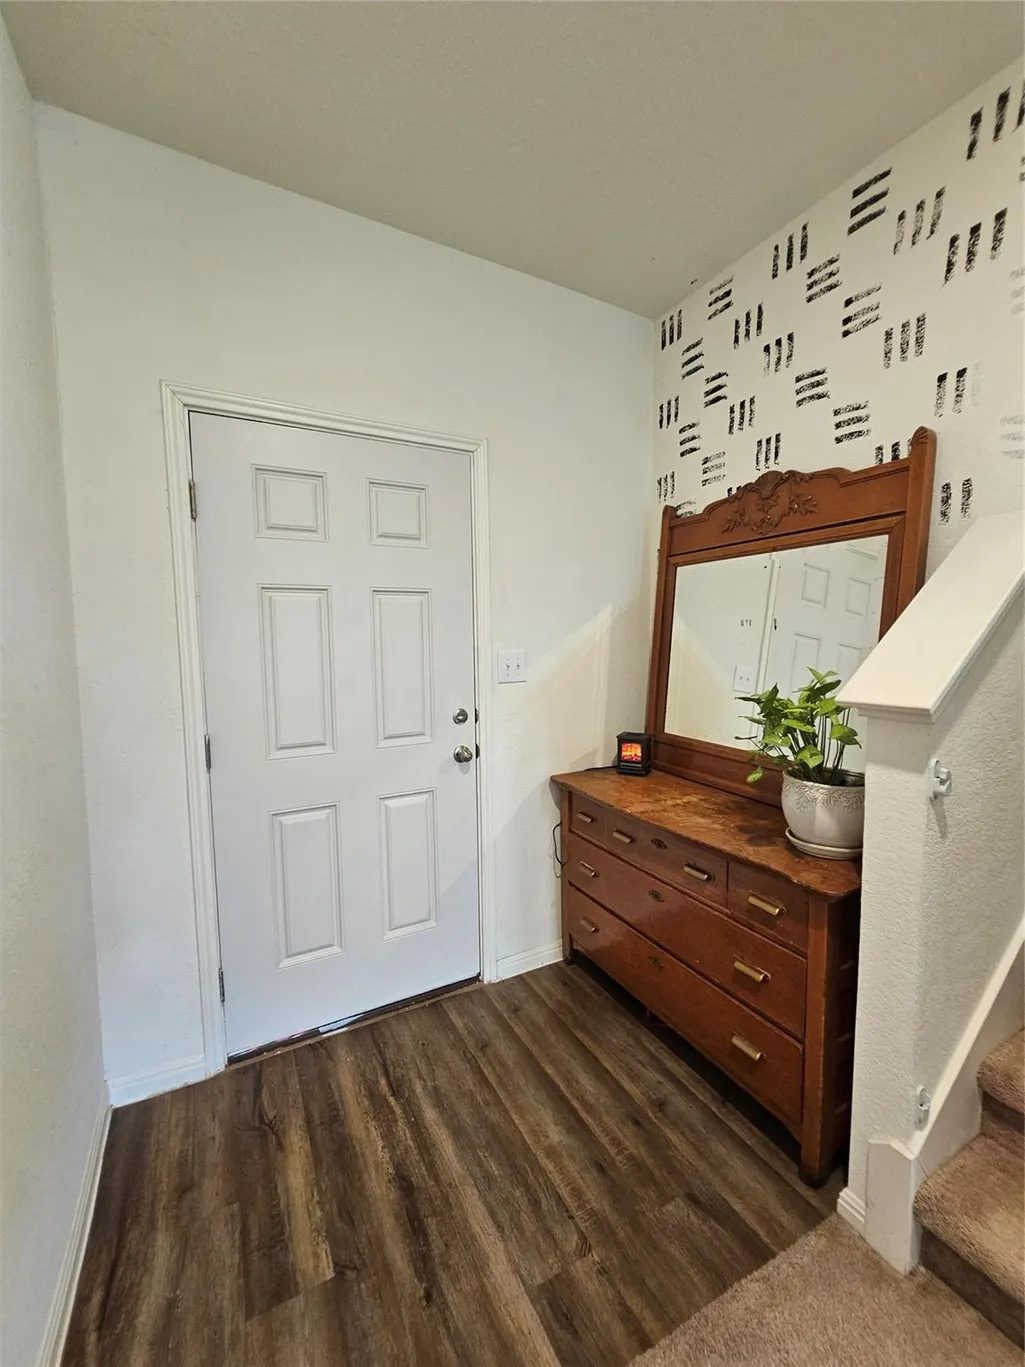
| Interior Amenities | Ceiling Fan(s),Granite Counters,Double Vanity,Entrance Foyer,Kitchen Island,Open Floorplan,Pantry,Walk-In Closet(s) |
|---|---|
| Flooring | Carpet,Vinyl |
| Window Features | Blinds,Drapes,Double Pane Windows,Screens |
| Half Baths | 1 |
| Total Bedrooms | 4 |
| LivingAreaSource | Public Records |
| Total Baths | 3 |
Exterior Features
| Exterior Amenities | No Exterior Steps,Private Yard |
|---|---|
| Fencing | Back Yard,Fenced,Privacy,Wood |
| Parking Features | Additional Parking,Driveway,Garage Door Opener,Garage Faces Front |
| Lot Features | Back Yard,City Lot,Front Yard,Landscaped |
| Water Source | Public |
| Total Parking | 2 |
| Foundation Details | Slab |
| Lot Size Acres | 0.1 |
| Waterfront Y/N | No |
| Covered Spaces | 2 |
| Horse Y/N | No |
| Horse Amenities | None |
Amenities
- Foreclosure
- Views
- Short Sale
- New Construction
- Adult 55+
- Lease To Own
- No HOA Fees
- Furnished
- Primary On Main
- Air Conditioning
- Seller Finance
- Green
- Fixer Upper
- Horse
- Golf
- Fireplace
- Deck
- Garage
- Basement
- Pool
Property vs Single Family Average in 76537
Price
Taxes
Year Built
Visits
 Austin Board of REALTORS® Copyright ©2026 All rights reserved.
 Central Texas MLS | Four Rivers Association of REALTORS® All information deemed reliable but not guaranteed. All properties are subject to prior sale, change or withdrawal. Neither listing broker(s) or information provider(s) shall be responsible for any typographical errors, misinformation, misprints and shall be held totally harmless. Listing(s) information is provided for consumer's personal, non-commercial use and may not be used for any purpose other than to identify prospective properties
 Highland Lakes Association of Realtors® All information deemed reliable but not guaranteed. All properties are subject to prior sale, change or withdrawal. Neither listing broker(s) or information provider(s) shall be responsible for any typographical errors, misinformation, misprints and shall be held totally harmless. Listing(s) information is provided for consumer's personal, non-commercial use and may not be used for any purpose other than to identify prospective properties consumers may
