
Views
Address
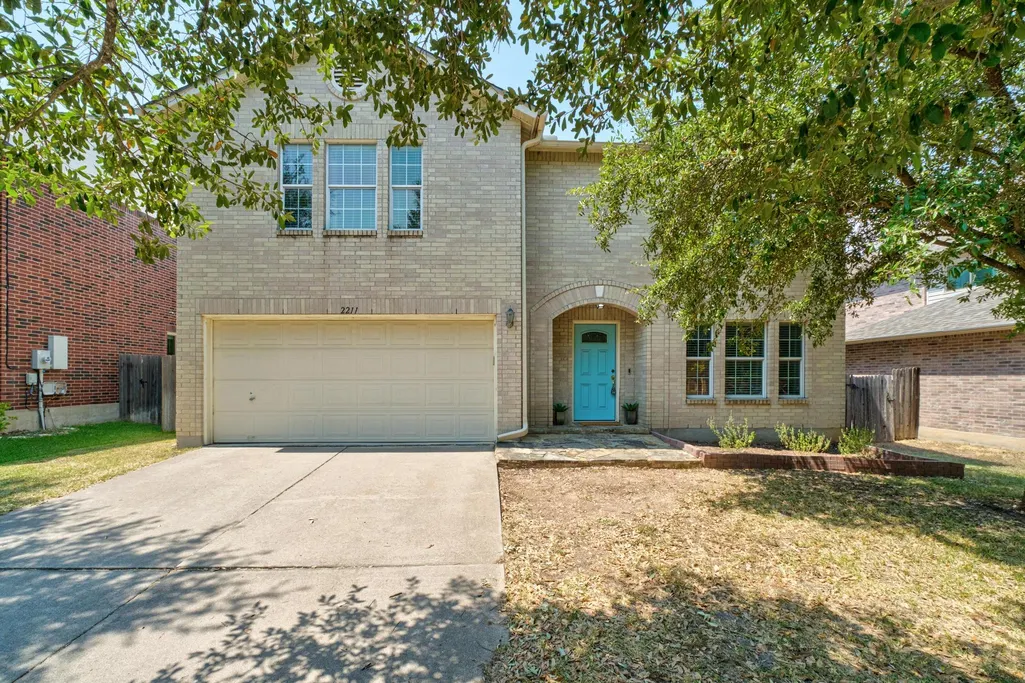
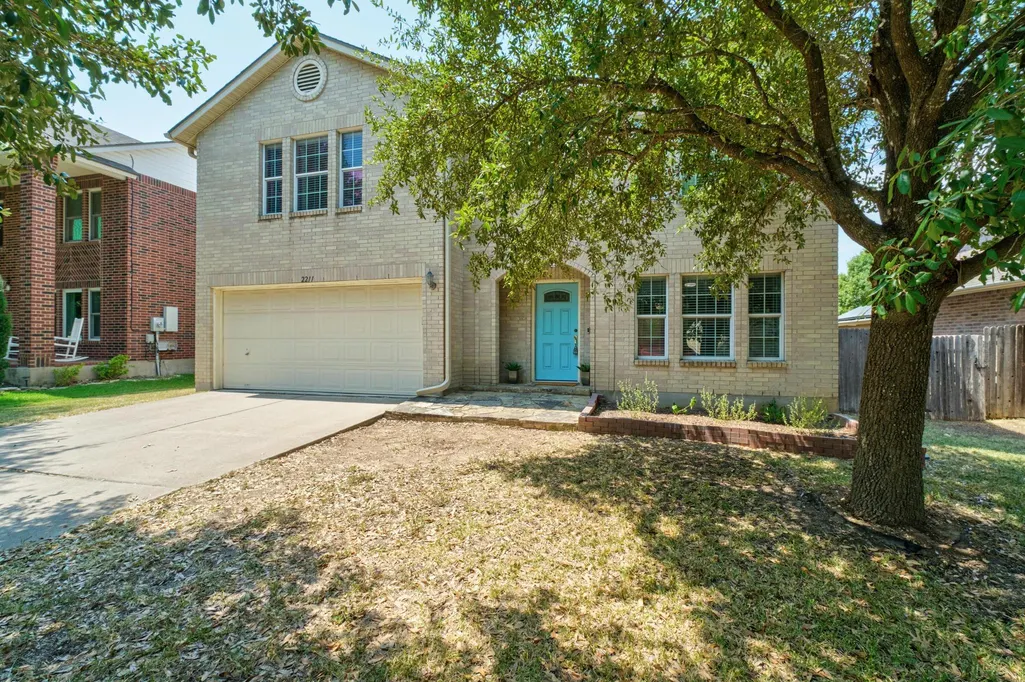
2211 Kimra Ln, Cedar Park, TX
Price
$ 489,000
Property Attributes
- MLS#1944429
- TypeSingle Family
- Listing Status Active
- CountyWILLIAMSON
- CityCedar Park
- AreaCLS
- NeighborhoodRanch at Cypress Creek
- Zip78613
- StyleSingle Family Residence
- Year Built2002
- Taxes$ 9522
- Price$ 489,000
- Bedrooms3
- Full Bathrooms2
- Half Bathrooms1
- Sqr Footage2844
- Lot Size0.171 Acres
Data Source:
Austin Board of REALTORS® (ABOR) as distributed by MLS GRID
Property Description
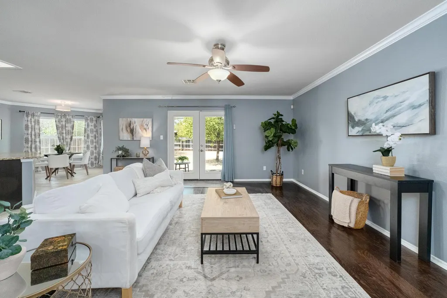
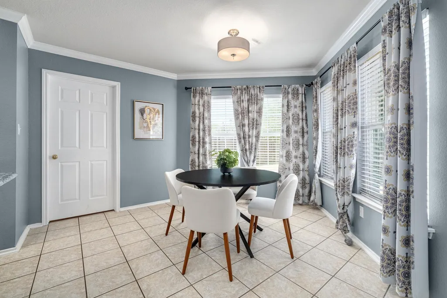
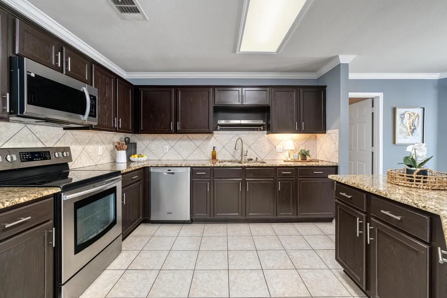
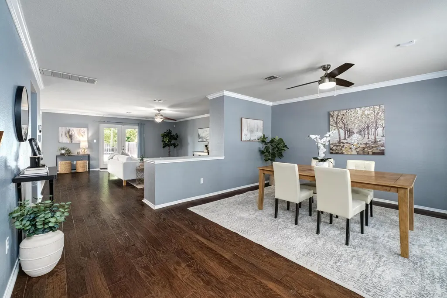
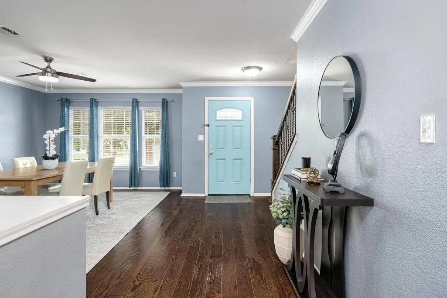
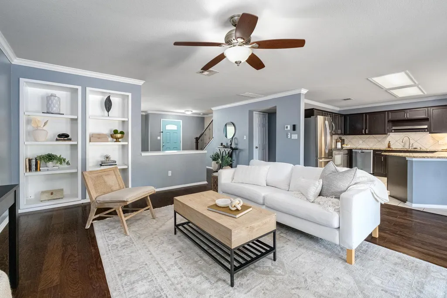
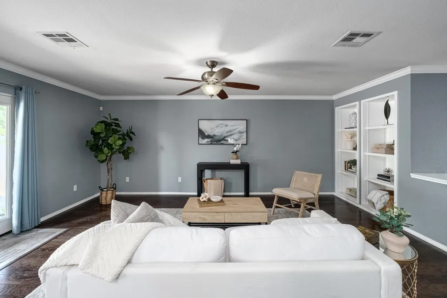
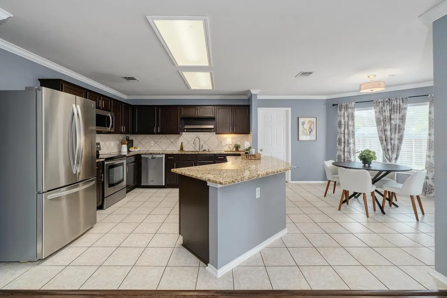
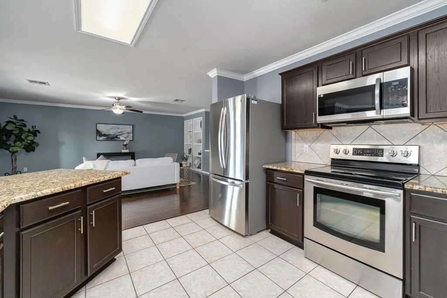
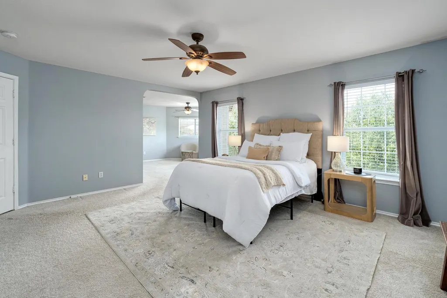
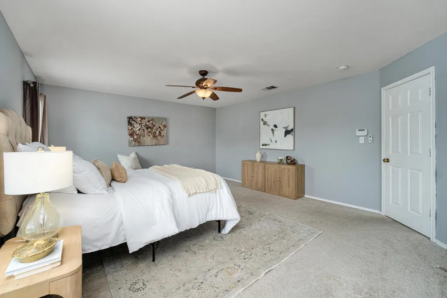
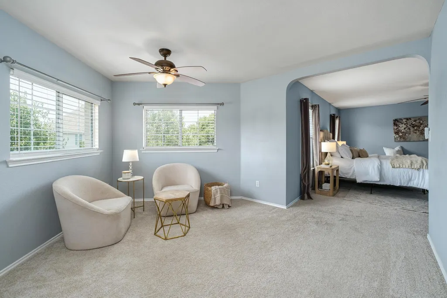
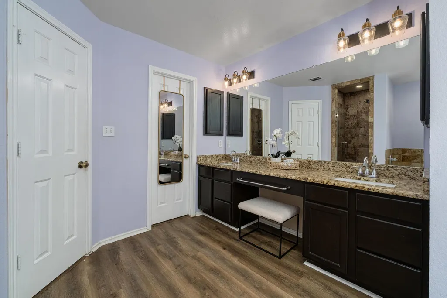
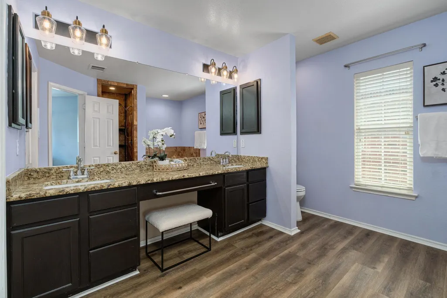
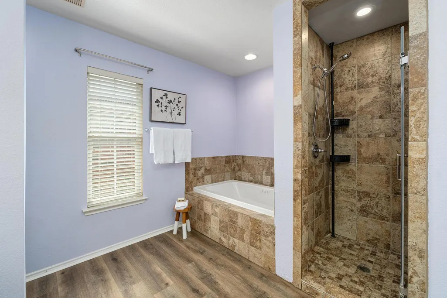
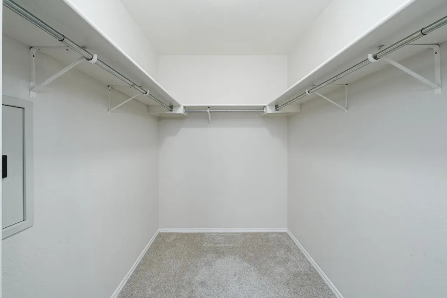
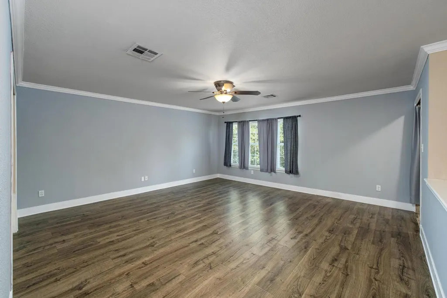
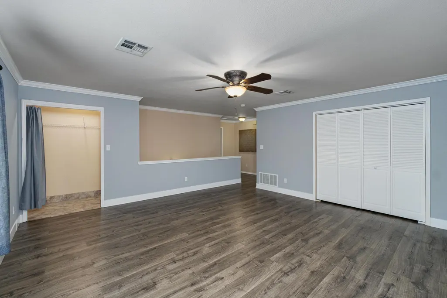
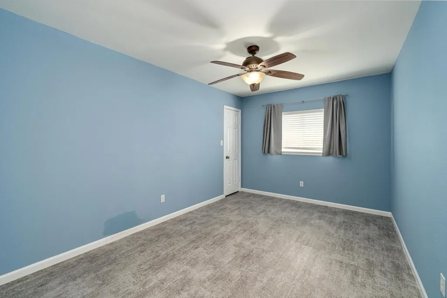
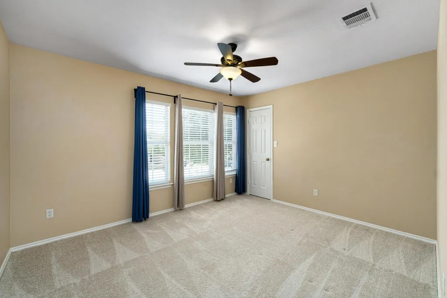
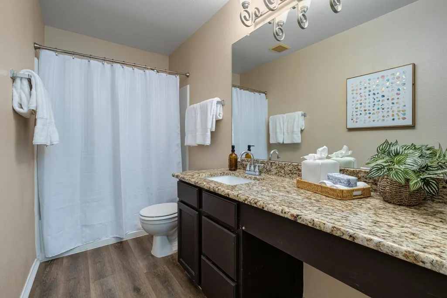
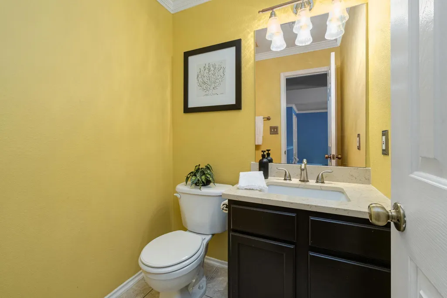
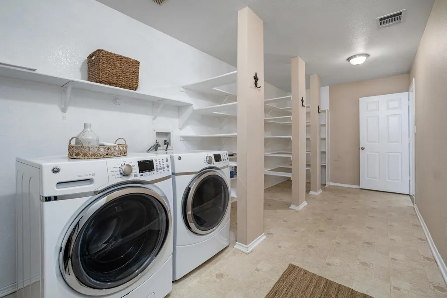
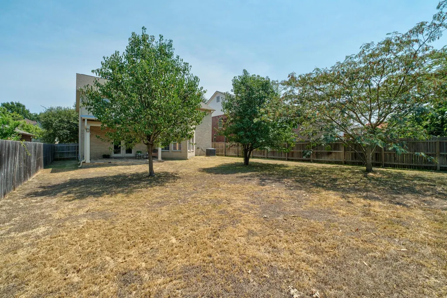
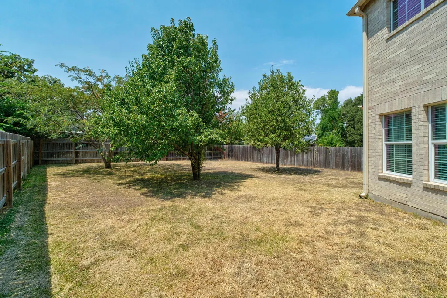
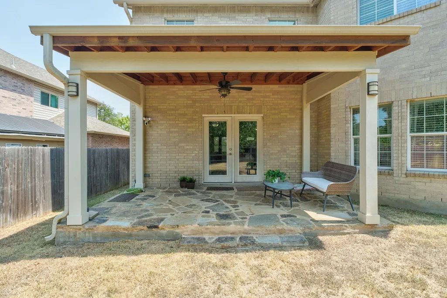
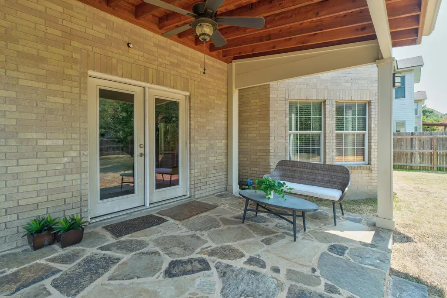
A location that makes life easier. A lifestyle that makes you want to stay a while. Tucked away in Cedar Park’s Ranch at Cypress Creek, this home offers flexible, comfortable living in one of the area’s most desirable and convenient locations. The spacious open floorplan flows from the eat-in kitchen into inviting living spaces, while the covered back patio creates a natural extension for enjoying time outdoors. Mature trees throughout the property provide shade, privacy, and a beautiful natural backdrop. Upstairs, you'll find an oversized primary retreat and walk in closet. In addition to the other two secondary bedrooms there is a huge multiple room with endless possibilities for a game room, media space, home office, playroom, or second living area. A large laundry room and pantry add everyday functionality, while minimal carpet means easy-care living throughout. Life in Cedar Park offers the kind of convenience and flexibility that makes everyday living easier to enjoy. Spend weekends exploring nearby parks and trails, staying active at local sports facilities, or simply soaking up the Texas sunshine. Shopping, dining, and major employers are all within easy reach, while an elementary school less than a mile away and access to Leander ISD schools add to the appeal. Paired with the home’s generous space and flexible layout, it’s a setting designed to support the way you live, work, and play. Schedule your tour today.
| Elementary School | Middle School | High School |
|---|---|---|
| Deer Creek Elementary School | Cedar Park Middle School | Cedar Park High School |
| Price History | |
|---|---|
| 8/27/2026 | Listed $489,000 |
General Features
| Living Area | 2844 |
|---|---|
| Sewer | Public Sewer |
| Heating | Central,Electric |
| Cooling | Central Air,Electric |
| Utilities | Electricity Available,Phone Available |
| Roof | Composition |
| Appliances | Cooktop,Dishwasher,Disposal,Microwave,Electric Oven,Electric Water Heater |
| HOA Fee | 120 |
| Garage Spaces | 2 |
| Association Fee Includes | Common Area Maintenance,Insurance |
| Patio/Porch Features | Patio |
| Pool Features | None |
| Security Features | Smoke Detector(s) |
| Construction Materials | Masonry – All Sides |
| Year Built | 2002 |
| View | Neighborhood,Trees/Woods |
| Levels | Two |
| Property Subtype | Single Family Residence |
| Tax Year | 2026 |
| Waterfront Features | None |
| Community Features | Park,Pool,Sidewalks |
| Accessibility | None |
| Assoc Fee Paid Per | Annually |
| County | Williamson |
| New Construction | No |
| Property Type | Residential |
| HOA | Yes |
| Energy Efficient | None |
| Subdivision Name | Ranch at Cypress Creek |
| Facing Direction | East |
| Green Sustainability | None |
| Other Structures | None |
| Full Baths | 2 |
| Status | Active |
| Directions | 183N to Lakeline Blvd,go west. At the Cypress Creek light turn left. At the Sunchase light turn right. Turn left on Kimra. House will be on the right. |
| High School | Cedar Park |
| City | Cedar Park |
| Disclosures | Seller Disclosure |
| Association Name | Ranch at Cypress Creek Association Inc. |
| MLS Area | CLS |
| Lot Size Square Feet | 7448.76 |
| Spa Features | None |
| Elementary School | Deer Creek |
| Tax Annual Amount | 9522 |
| Middle/Junior High School | Cedar Park |
| Property Condition | Resale |
| Additional Parcels Y/N | No |
| Virtual Tour | https://2211kimralane.mls.tours/u/ |
| Standard Status | Active |
| Year Built Source | Public Records |
| Tax Assessed Value | 517362 |
| Virtual Tour | https://2211kimralane.mls.tours |
Interior Features
| Interior Amenities | Bookcases,Breakfast Bar,Built-in Features,Ceiling Fan(s),Beamed Ceilings,Crown Molding,Eat-in Kitchen,Interior Steps,Kitchen Island,Multiple Dining Areas,Multiple Living Areas,Open Floorplan,Pantry,W |
|---|---|
| Flooring | Carpet,Tile,Vinyl,Wood |
| Fireplace Features | None |
| Window Features | None |
| Half Baths | 1 |
| Total Bedrooms | 3 |
| LivingAreaSource | Public Records |
| Total Baths | 3 |
Exterior Features
| Exterior Amenities | Rain Gutters |
|---|---|
| Fencing | Wood |
| Parking Features | Attached,Door-Single,Garage Faces Front |
| Lot Features | Interior Lot,Sprinkler - Automatic,Sprinklers In Rear,Sprinklers In Front,Trees-Medium (20 Ft - 40 Ft),Trees-Sparse |
| Water Source | Public |
| Total Parking | 2 |
| Foundation Details | Slab |
| Lot Size Acres | 0.171 |
| Waterfront Y/N | No |
| Covered Spaces | 2 |
| Horse Y/N | No |
| Horse Amenities | None |
Amenities
- Foreclosure
- Views
- Short Sale
- New Construction
- Adult 55+
- Lease To Own
- No HOA Fees
- Furnished
- Primary On Main
- Air Conditioning
- Seller Finance
- Green
- Fixer Upper
- Horse
- Golf
- Fireplace
- Deck
- Garage
- Basement
- Pool
Property vs Single Family Average in 78613
Price
Taxes
Year Built
Visits
 Austin Board of REALTORS® Copyright ©2026 All rights reserved.
 Central Texas MLS | Four Rivers Association of REALTORS® All information deemed reliable but not guaranteed. All properties are subject to prior sale, change or withdrawal. Neither listing broker(s) or information provider(s) shall be responsible for any typographical errors, misinformation, misprints and shall be held totally harmless. Listing(s) information is provided for consumer's personal, non-commercial use and may not be used for any purpose other than to identify prospective properties
 Highland Lakes Association of Realtors® All information deemed reliable but not guaranteed. All properties are subject to prior sale, change or withdrawal. Neither listing broker(s) or information provider(s) shall be responsible for any typographical errors, misinformation, misprints and shall be held totally harmless. Listing(s) information is provided for consumer's personal, non-commercial use and may not be used for any purpose other than to identify prospective properties consumers may
