
Water Views - Primary on Main
Address
1204 S Gabriel Dr, Leander, TX
Price
$ 1,150,000
Property Attributes
- MLS#2106221
- TypeSingle Family
- Listing Status Active
- CountyWILLIAMSON
- CityLeander
- AreaCLN
- NeighborhoodHigh Gabriel East
- Zip78641
- StyleSingle Family Residence
- Year Built1998
- Taxes$ 13141
- Price$ 1,150,000
- Bedrooms3
- Full Bathrooms3
- Half Bathrooms0
- Sqr Footage2052
- Lot Size3.9 Acres
Data Source:
Austin Board of REALTORS® (ABOR) as distributed by MLS GRID
Property Description
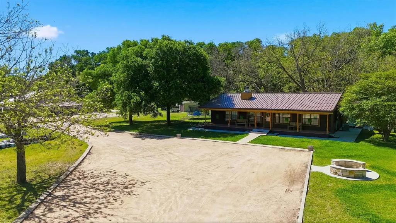
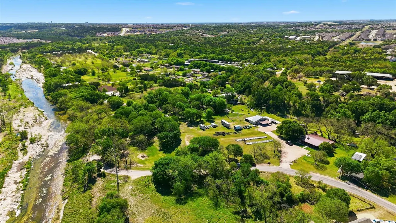
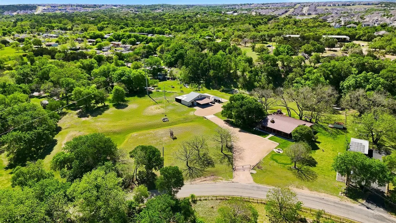
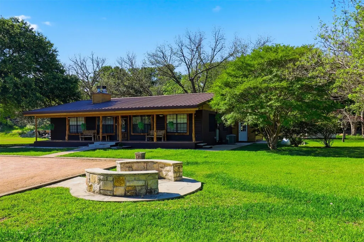
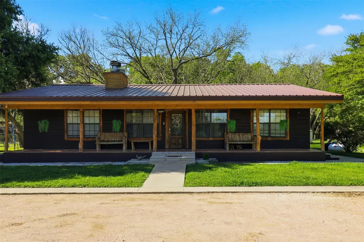
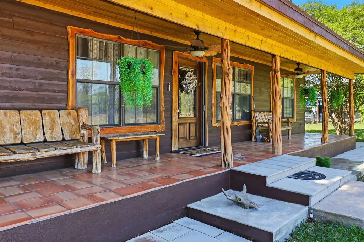
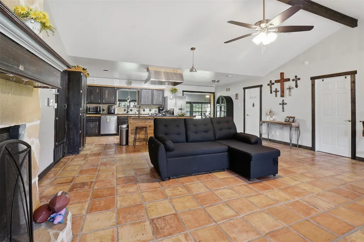
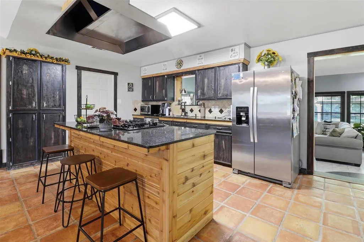
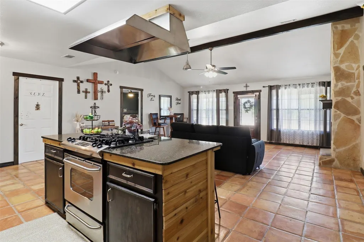
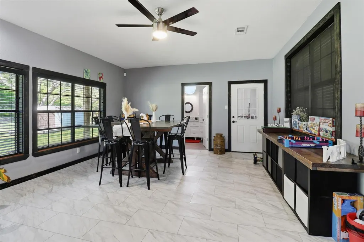
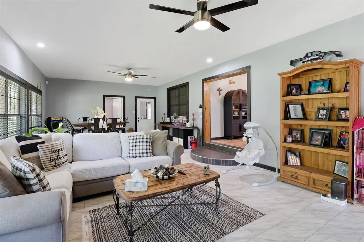
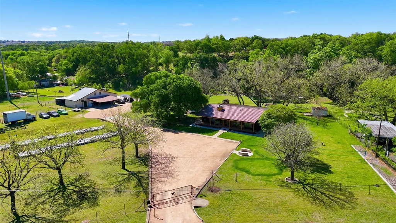
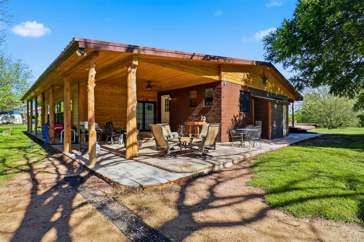
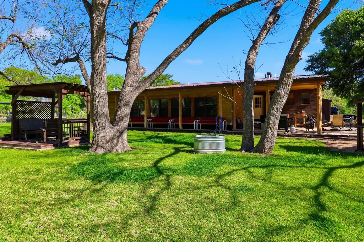
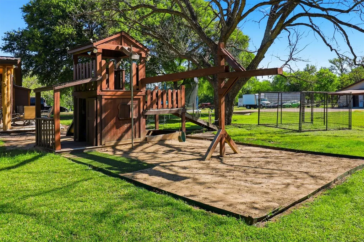
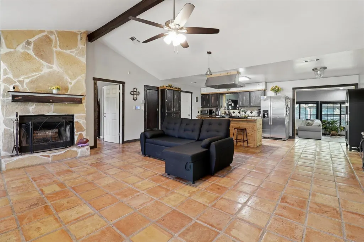
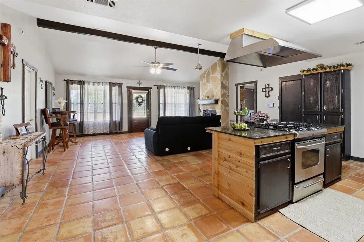
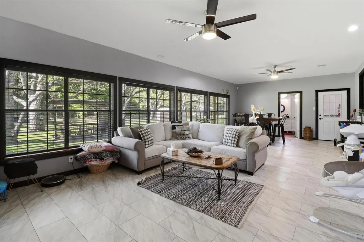
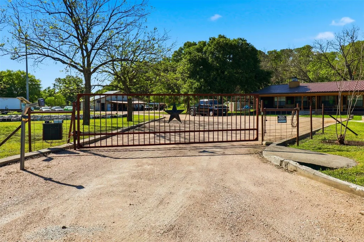
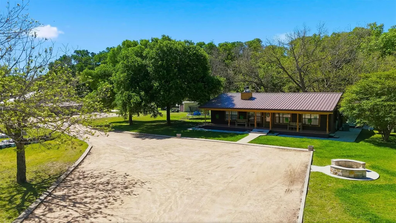
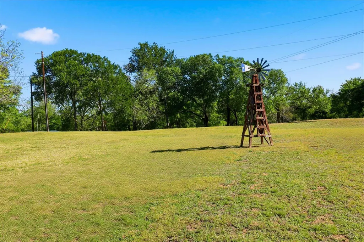
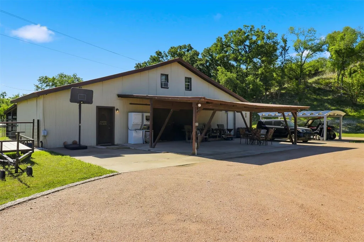
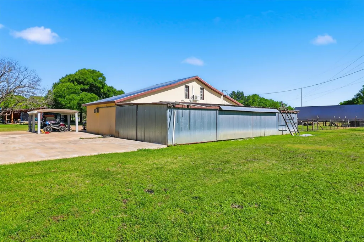
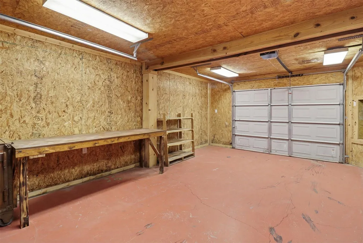
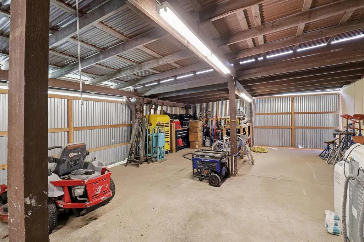
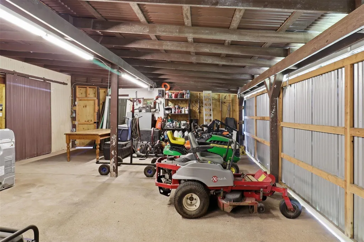
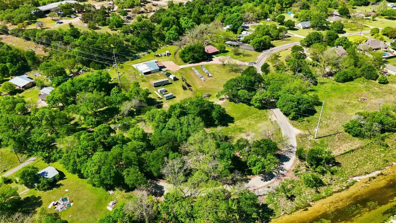
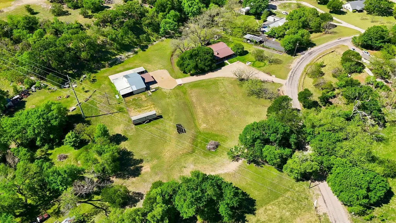
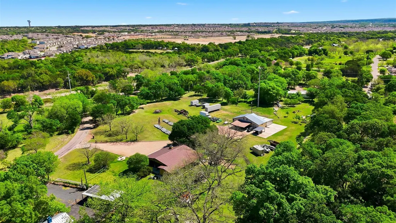
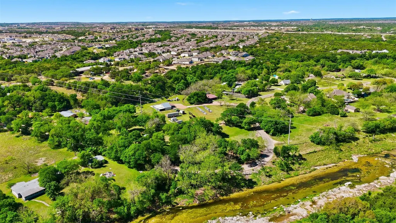
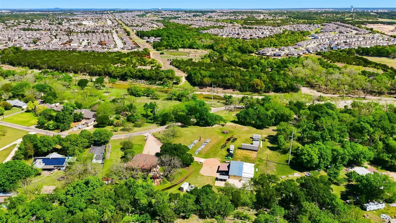
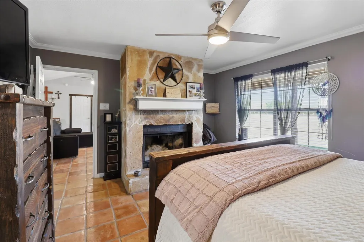
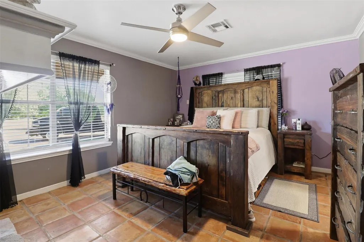
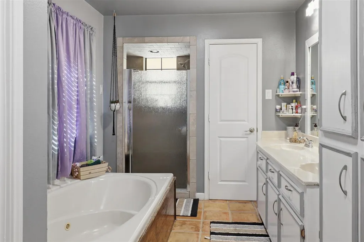
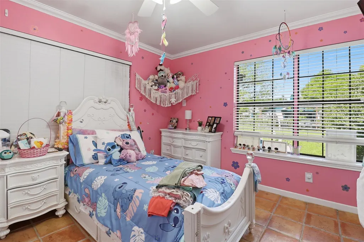
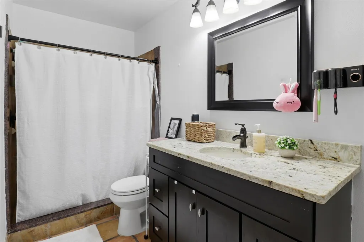
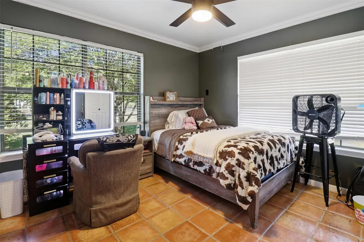
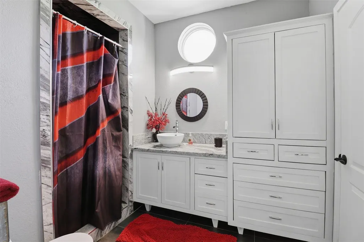
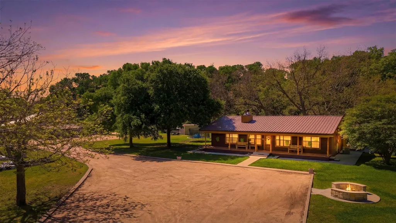
The Ultimate Live-Work Estate in Leander | 3.9 Acres near the San Gabriel. Rustic Charm & Modern Comfort. Step into this 1,779 sq. ft. sanctuary that perfectly blends Texas Hill Country warmth with modern functionality. This 3-bedroom, 3-bathroom home features striking Saltillo tile flooring throughout the main living areas, offering a timeless southwestern feel. The heart of the home is a chef-inspired kitchen, anchored by a custom cedar-plank island with sleek granite countertops and a professional-grade vent hood. After a long day, retreat to the nice back porch to enjoy the quiet Texas evenings. The Workshop: A True Professional Hub. Just steps from the main house sits a massive 1,794 sq. ft. workshop—a dream for entrepreneurs, craftsmen, or collectors. This versatile space is actually larger than the main residence and includes two separate, private office spaces, making it the ideal headquarters for a home business, creative studio, or high-end hobbyist. The Land: Privacy, Security & Family Space. Situated on 3.9 sprawling acres, this property is fully fenced and gated, providing ultimate privacy and peace of mind. There is plenty of yard space for all kinds of outdoor games to be played within the perimeter. You are minutes away from Leander’s premier retail centers and dining, yet you feel worlds away from the city bustle. Best of all, the South Fork of the San Gabriel River is right across the street, providing scenic views and recreational opportunities like kayaking, fishing, and tubing. Work, play, and live "away from it all" without sacrificing city convenience.
| Elementary School | Middle School | High School |
|---|---|---|
| Jim Plain Elementary School | Knox Wiley Middle School | Leander High |
| Price History | |
|---|---|
| 4/9/2026 | Listed $1,299,900 |
| 5/16/2026 | 8$1,200,000 |
| 6/14/2026 | 5$1,150,000 |
General Features
| Living Area | 2052 |
|---|---|
| Sewer | Septic Tank |
| Heating | Central |
| Cooling | Central Air |
| Utilities | Electricity Connected,High Speed Internet,Propane,Water Connected |
| Roof | Metal |
| Appliances | Dishwasher,Disposal,Exhaust Fan,Gas Range,Microwave,Free-Standing Range,Electric Water Heater |
| HOA Fee | 36 |
| Garage Spaces | 2 |
| Association Fee Includes | Common Area Maintenance |
| Patio/Porch Features | Covered,Front Porch,Patio,Porch |
| Pool Features | None |
| Security Features | Prewired,Smoke Detector(s) |
| Construction Materials | Cedar,Masonry – Partial,Wood Siding |
| Year Built | 1998 |
| View | Hill Country,Panoramic,River |
| Levels | One |
| Property Subtype | Single Family Residence |
| Tax Year | 2025 |
| Waterfront Features | None |
| Community Features | None |
| Accessibility | None |
| Assoc Fee Paid Per | Annually |
| County | Williamson |
| New Construction | No |
| Property Type | Residential |
| HOA | Yes |
| Energy Efficient | None |
| Subdivision Name | High Gabriel East |
| Facing Direction | Northeast |
| Green Sustainability | None |
| Other Structures | Outbuilding,Storage,Workshop |
| Full Baths | 3 |
| Status | Active |
| Directions | 183 N,Rt on San Gabriel Dr,street just before San Gabriel River. Follow road to sign,house on right hand side. Gated entrance. *Once gate opens,please pull up out of the way of gate closing - it c |
| High School | Leander High |
| City | Leander |
| Disclosures | Seller Disclosure |
| Association Name | High Gabriel East |
| MLS Area | CLN |
| Lot Size Square Feet | 169884 |
| Spa Features | None |
| Elementary School | Jim Plain |
| Middle/Junior High School | Knox Wiley |
| Property Condition | Resale |
| Additional Parcels Y/N | No |
| Standard Status | Active |
| Year Built Source | Public Records |
| Tax Assessed Value | 1078000 |
Interior Features
| Interior Amenities | Bookcases,Breakfast Bar,Ceiling Fan(s),Granite Counters,Eat-in Kitchen,Multiple Living Areas,Natural Woodwork,No Interior Steps,Primary Bedroom on Main,Storage,Track Lighting,Walk-In Closet(s),Wired |
|---|---|
| Flooring | Tile |
| Total Fireplaces | 2 |
| Fireplace Features | Living Room,Primary Bedroom,Wood Burning |
| Window Features | Blinds,Double Pane Windows |
| Total Bedrooms | 3 |
| Main Level Bedrooms | 3 |
| LivingAreaSource | Public Records |
| Total Baths | 3 |
Exterior Features
| Exterior Amenities | Playground,Private Yard,RV Hookup |
|---|---|
| Fencing | Barbed Wire,Fenced,Wire |
| Parking Features | Detached,Door-Multi,Driveway,Electric Gate,Oversized,Workshop in Garage |
| Lot Features | Irregular Lot,Trees-Moderate,Views |
| Water Source | Public |
| Total Parking | 6 |
| Foundation Details | Slab |
| Lot Size Acres | 3.9 |
| Waterfront Y/N | No |
| Covered Spaces | 2 |
| Horse Y/N | No |
| Horse Amenities | None |
Amenities
- Foreclosure
- Views
- Short Sale
- New Construction
- Adult 55+
- Lease To Own
- No HOA Fees
- Furnished
- Primary On Main
- Air Conditioning
- Seller Finance
- Green
- Fixer Upper
- Horse
- Golf
- Fireplace
- Deck
- Garage
- Basement
- Pool
Property vs Single Family Average in 78641
Price
Taxes
Year Built
Visits
 Austin Board of REALTORS® Copyright ©2026 All rights reserved.
 Central Texas MLS | Four Rivers Association of REALTORS® All information deemed reliable but not guaranteed. All properties are subject to prior sale, change or withdrawal. Neither listing broker(s) or information provider(s) shall be responsible for any typographical errors, misinformation, misprints and shall be held totally harmless. Listing(s) information is provided for consumer's personal, non-commercial use and may not be used for any purpose other than to identify prospective properties
 Highland Lakes Association of Realtors® All information deemed reliable but not guaranteed. All properties are subject to prior sale, change or withdrawal. Neither listing broker(s) or information provider(s) shall be responsible for any typographical errors, misinformation, misprints and shall be held totally harmless. Listing(s) information is provided for consumer's personal, non-commercial use and may not be used for any purpose other than to identify prospective properties consumers may
