
Price Reduction - Primary on Main
Address
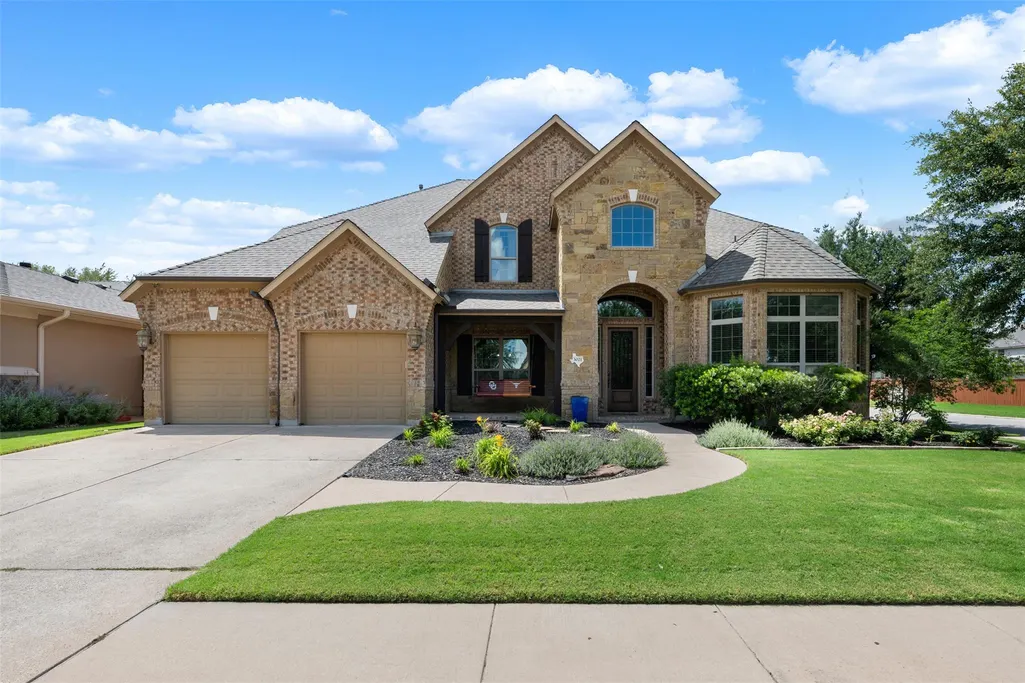
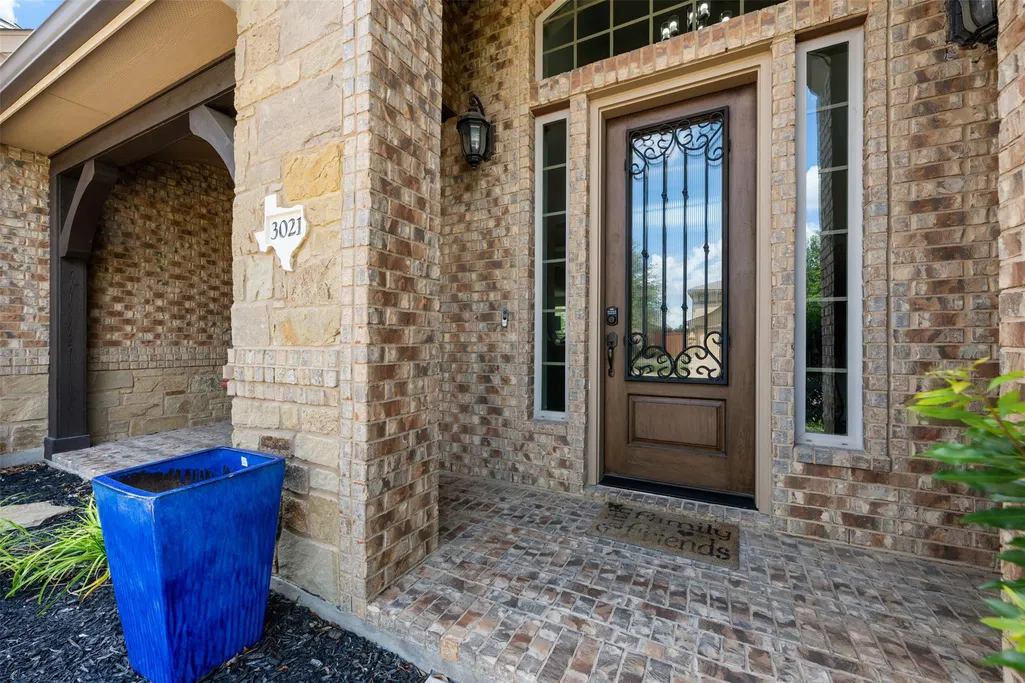
3021 Wedgescale Pass, Leander, TX
Price
$ 839,000
Property Attributes
- MLS#2177866
- TypeSingle Family
- Listing Status Active
- CountyWILLIAMSON
- CityLeander
- AreaCLN
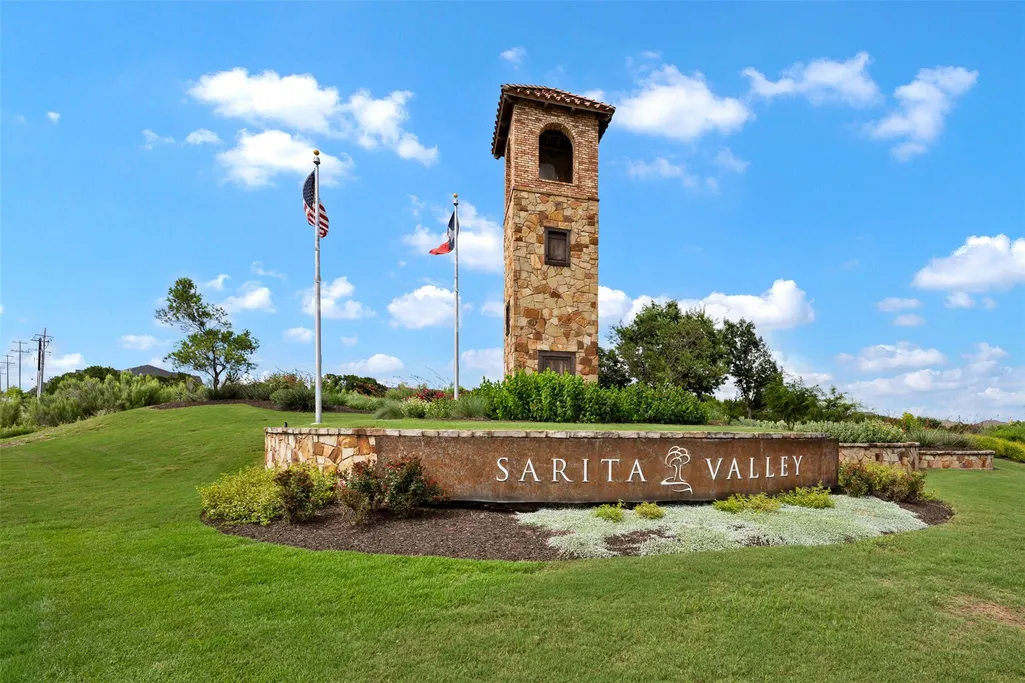
- NeighborhoodSarita Valley
- Zip78641
- StyleSingle Family Residence
- Year Built2012
- Taxes$ 11273
- Price$ 839,000
- Bedrooms4
- Full Bathrooms3
- Half Bathrooms1
- Sqr Footage4195
- Lot Size0.225 Acres
Data Source:
Austin Board of REALTORS® (ABOR) as distributed by MLS GRID
Property Description
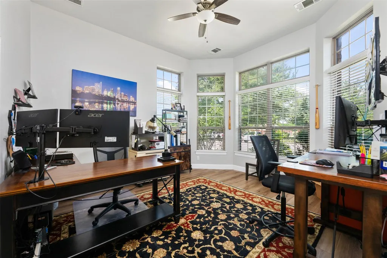
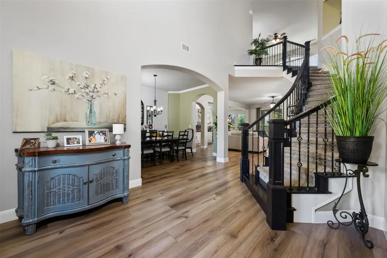
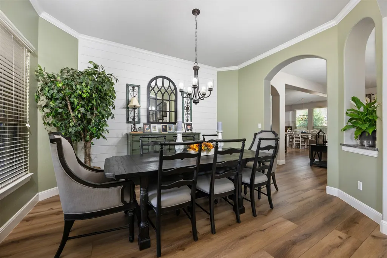
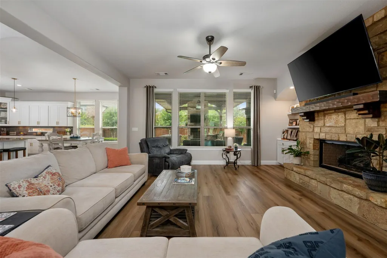
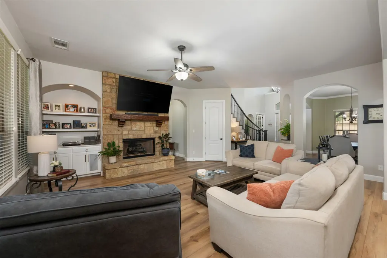
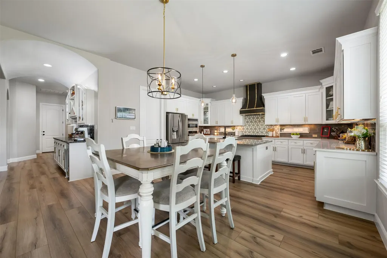
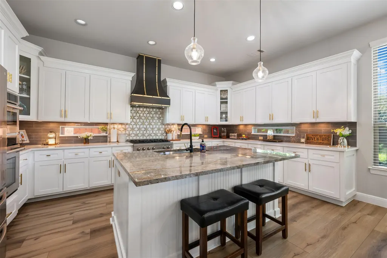
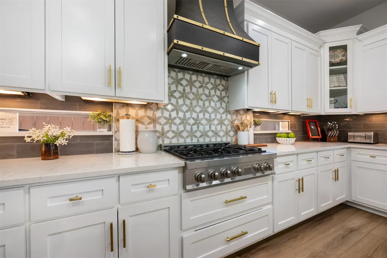
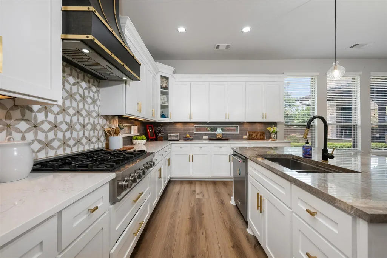
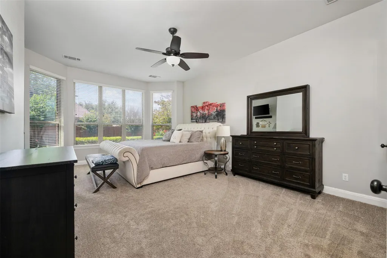
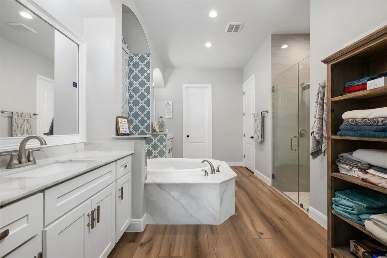
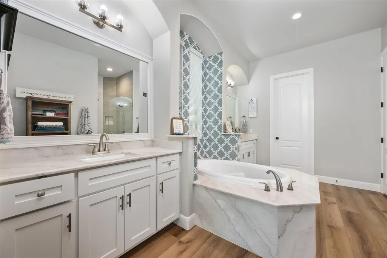
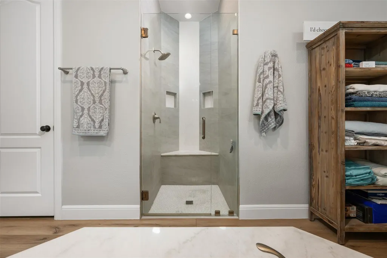
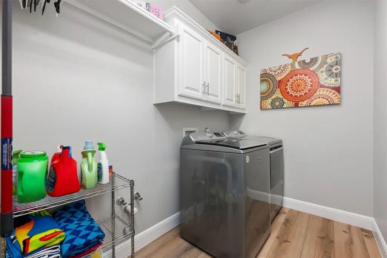
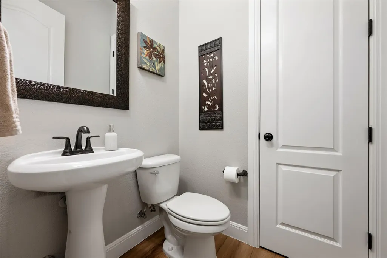
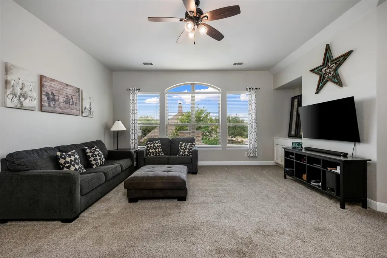
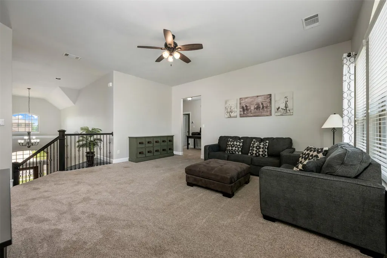
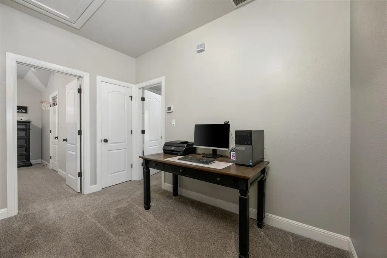
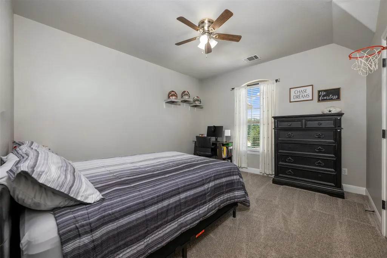
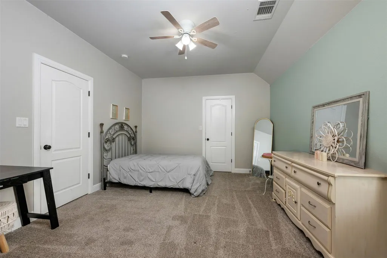
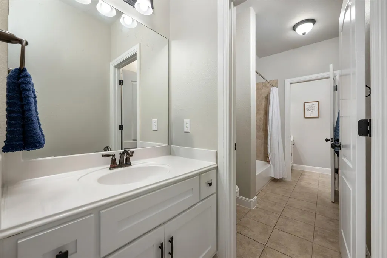
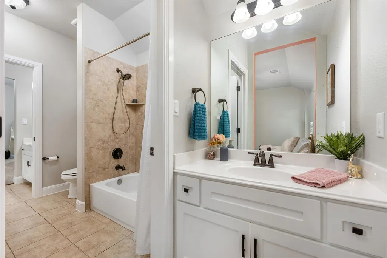
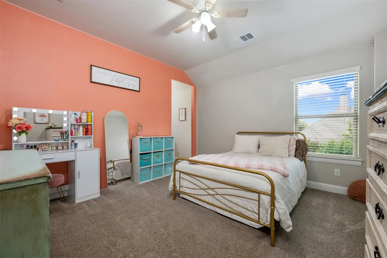
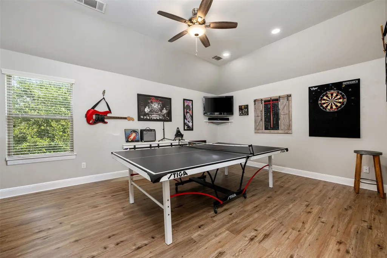
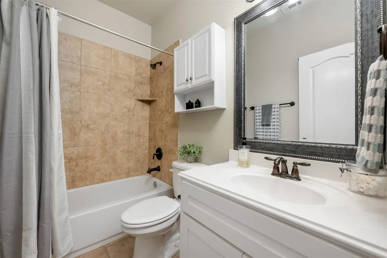
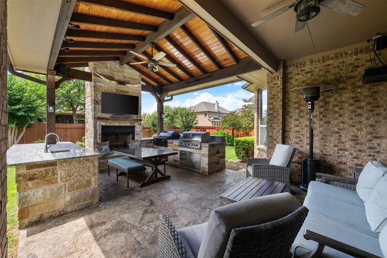
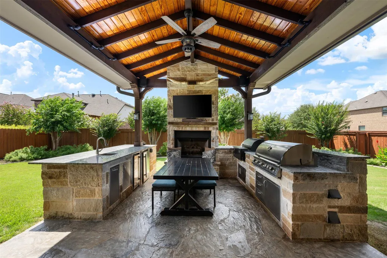
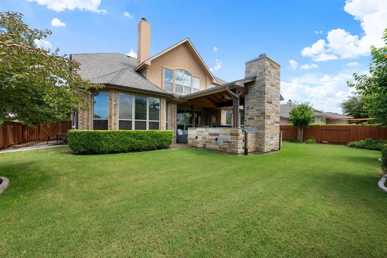
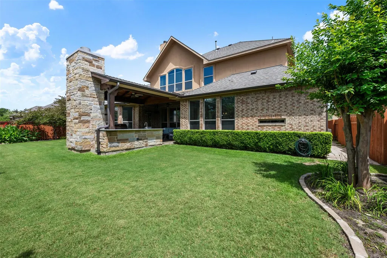
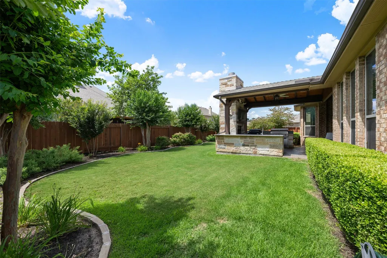
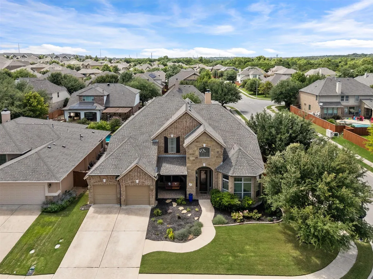
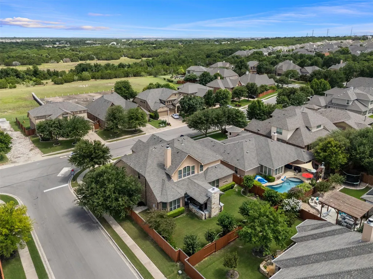
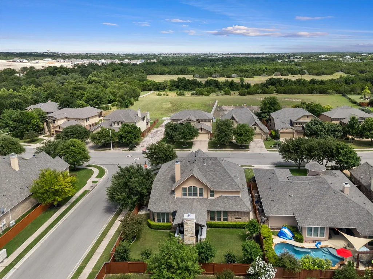
This beautifully appointed Drees Custom Home offers the perfect blend of elegance, comfort, & functionality with 4 spacious bedrooms, 3 full baths, 1 half bath, multiple living areas, & exceptional indoor-outdoor entertaining spaces. This floor plan features a main-level primary suite, a dedicated home office that can serve as a guest room, formal dining, breakfast dining, & multiple living areas providing flexibility for both everyday living & entertaining. Upstairs, find a spacious living room, & game/media room perfect for the kids. The oversized primary suite offers plenty of room for a king-sized bedroom set & additional seating area. The beautifully remodeled primary bathroom features dual vanities, relaxing garden tub, walk-in shower, & an expansive walk-in closet. At the heart of the home is a stunning remodeled kitchen designed for both everyday living and entertaining. Features include a large center island, gas cooking, abundant cabinetry, extensive counter space, & a spacious walk-in pantry. Adjacent to the kitchen is an inviting living room with fireplace, & a built-in bar area ideal for hosting family and friends. The main-level laundry room offers additional functionality including plumbing in place for the addition of a sink. Upstairs, one secondary bedroom enjoys the privacy of its own ensuite bathroom, while the remaining two bedrooms are connected by a convenient Jack-and-Jill bathroom layout. Step outside to your private backyard retreat where an extended covered outdoor living area creates the ultimate entertaining space. Enjoy granite countertops, a built-in gas grill, a mounted television, dedicated dining space, & room for bar seating. The fully fenced and landscaped yard provides privacy & beauty while offering ample space to add a swimming pool if desired. The 3-car tandem garage offers generous parking with additional space for storage or a workshop area. This home is located in the Leander ISD. Make your appointment today!
| Elementary School | Middle School | High School |
|---|---|---|
| Parkside Elementary School | Knox Wiley Middle School | Rouse High School |
| Price History | |
|---|---|
| 6/14/2026 | Listed $875,000 |
| 8/31/2026 | 5$839,000 |
General Features
| Living Area | 4195 |
|---|---|
| Sewer | Public Sewer |
| Heating | Central |
| Cooling | Central Air |
| Utilities | Electricity Available,High Speed Internet,Natural Gas Available |
| Roof | Composition |
| Appliances | Built-In Oven(s),Dishwasher,Disposal,Exhaust Fan,Microwave,Free-Standing Range,Stainless Steel Appliance(s),Water Heater,Water Softener Rented |
| HOA Fee | 192 |
| Garage Spaces | 3 |
| Association Fee Includes | Common Area Maintenance |
| Patio/Porch Features | Covered,Front Porch,Patio,Porch,Rear Porch |
| Pool Features | None |
| Security Features | Smoke Detector(s) |
| Construction Materials | Masonry – All Sides,Brick Veneer |
| Year Built | 2012 |
| View | None |
| Levels | Two |
| Property Subtype | Single Family Residence |
| Tax Year | 2018 |
| Waterfront Features | None |
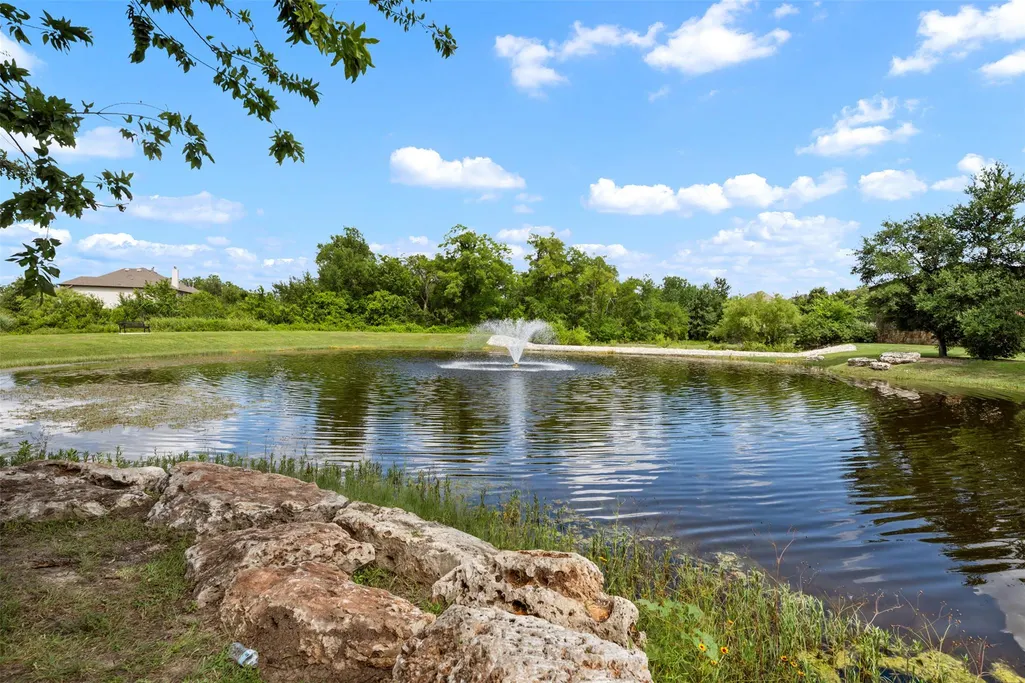
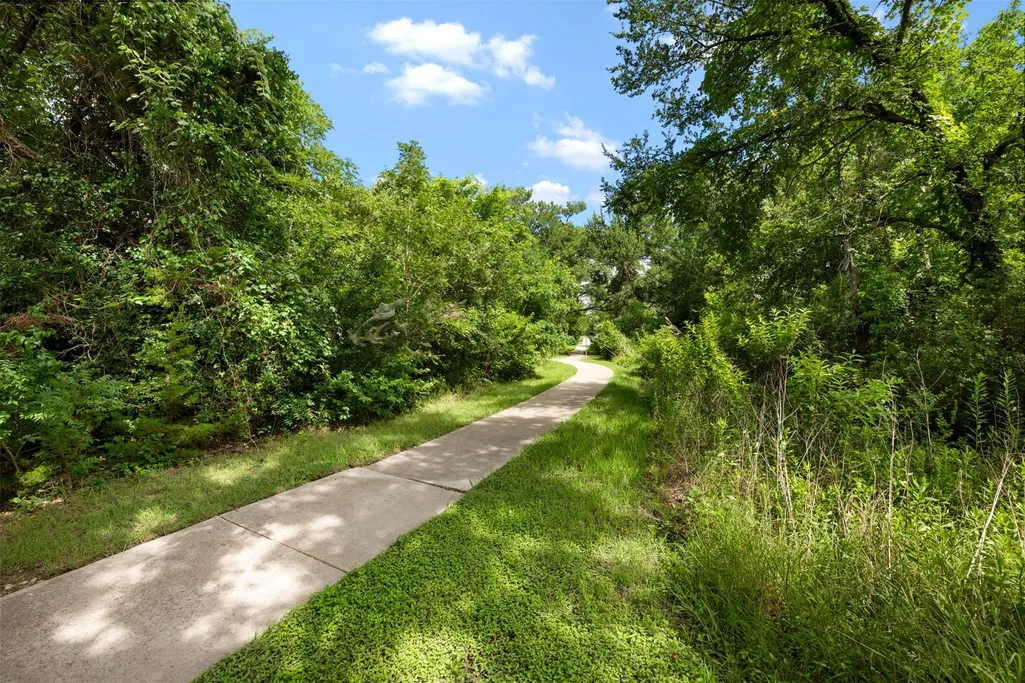
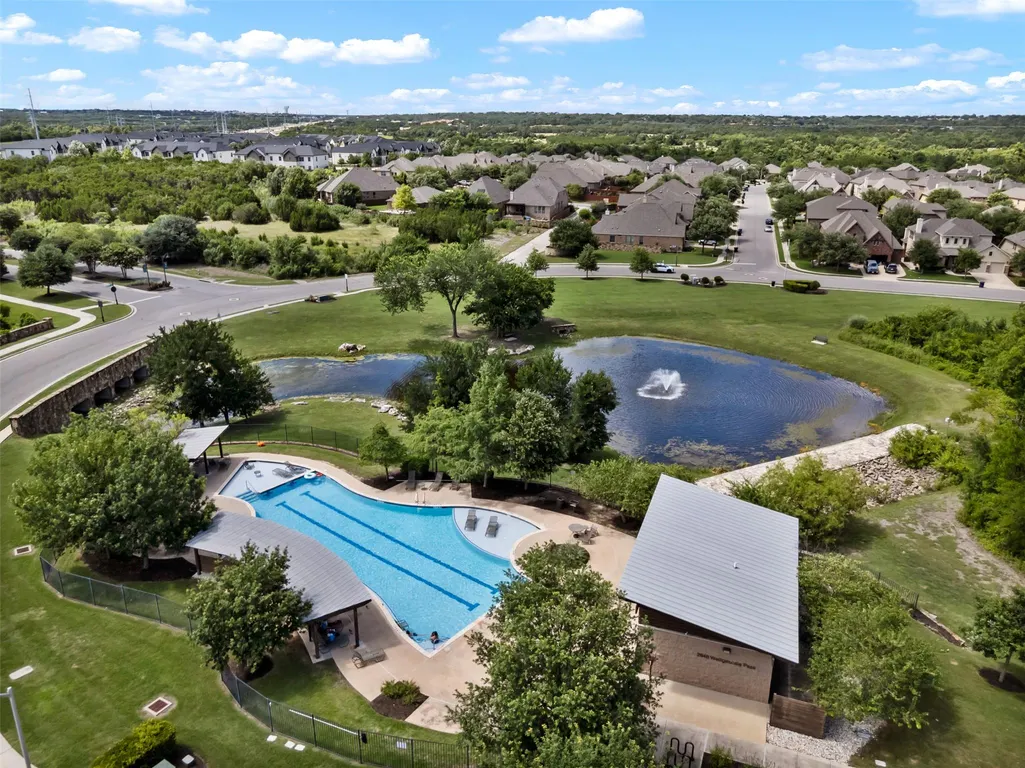
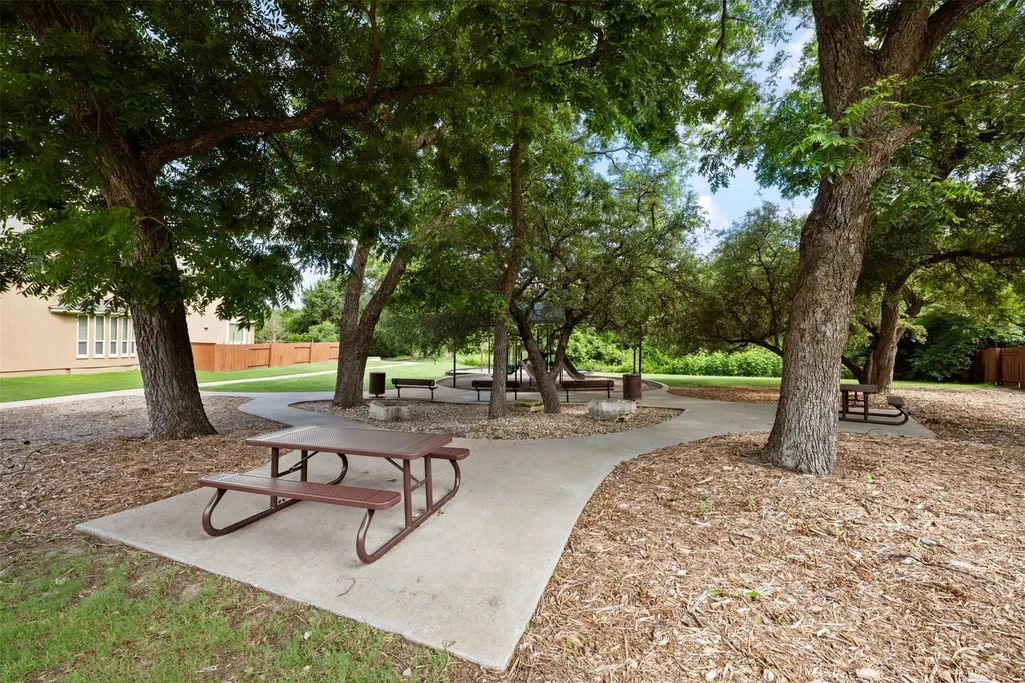
| Community Features | Curbs,Park,Playground,Pool,Sidewalks,Trail(s) |
| Accessibility | None |
| Assoc Fee Paid Per | Quarterly |
| County | Williamson |
| New Construction | No |
| Property Type | Residential |
| HOA | Yes |
| Energy Efficient | None |
| Subdivision Name | Sarita Valley |
| Facing Direction | Southeast |
| Green Sustainability | None |
| Other Structures | Outdoor Kitchen |
| Full Baths | 3 |
| Status | Active |
| Directions | From IH 35 N,Exit 240 - Take exit towards Crystal Falls Parkway - Turn right on Crystal Falls Parkway - Turn left on Ronald Reagan Pkwy - Turn right on Sarita Dr - Turn left on Wedgescale Pass,home w |
| High School | Rouse |
| City | Leander |
| Disclosures | Seller Disclosure |
| Association Name | Sarita Valley |
| MLS Area | CLN |
| Lot Size Square Feet | 9801 |
| Spa Features | None |
| Elementary School | Parkside |
| Tax Annual Amount | 11273 |
| Middle/Junior High School | Knox Wiley |
| Property Condition | Resale |
| Virtual Tour | https://mls.realtour.biz/3021WedgescalePass/Leander/TX |
| Builder Name | Drees |
| Standard Status | Active |
| Year Built Source | Public Records |
| Tax Assessed Value | 763288 |
| Virtual Tour | https://vtour.realtour.biz/3021WedgescalePass/Leander/TX |
Interior Features
| Interior Amenities | Bar,Bookcases,Breakfast Bar,Built-in Features,Ceiling Fan(s),Ceiling-High,Granite Counters,Crown Molding,Double Vanity,Eat-in Kitchen,Entrance Foyer,High Speed Internet,Interior Steps,Kitchen Island, |
|---|---|
| Flooring | Carpet,Tile |
| Total Fireplaces | 1 |
| Fireplace Features | Family Room,Gas Log |
| Window Features | Window Treatments |
| Half Baths | 1 |
| Total Bedrooms | 4 |
| Main Level Bedrooms | 1 |
| LivingAreaSource | Public Records |
| Total Baths | 4 |
Exterior Features
| Exterior Amenities | Rain Gutters |
|---|---|
| Fencing | Fenced,Privacy |
| Parking Features | None |
| Lot Features | Back Yard,Corner Lot,Curbs,Front Yard,Landscaped,Level,Sprinklers In Rear,Sprinklers In Front,Sprinklers On Side,Trees-Large (Over 40 Ft),Trees-Medium (20 Ft - 40 Ft) |
| Water Source | Public |
| Total Parking | 6 |
| Foundation Details | Slab |
| Lot Dimensions | 80x120 |
| Lot Size Acres | 0.225 |
| Waterfront Y/N | No |
| Covered Spaces | 3 |
| Horse Y/N | No |
| Horse Amenities | None |
Amenities
- Foreclosure
- Views
- Short Sale
- New Construction
- Adult 55+
- Lease To Own
- No HOA Fees
- Furnished
- Primary On Main
- Air Conditioning
- Seller Finance
- Green
- Fixer Upper
- Horse
- Golf
- Fireplace
- Deck
- Garage
- Basement
- Pool
Property vs Single Family Average in 78641
Price
Taxes
Year Built
Visits
 Austin Board of REALTORS® Copyright ©2026 All rights reserved.
 Central Texas MLS | Four Rivers Association of REALTORS® All information deemed reliable but not guaranteed. All properties are subject to prior sale, change or withdrawal. Neither listing broker(s) or information provider(s) shall be responsible for any typographical errors, misinformation, misprints and shall be held totally harmless. Listing(s) information is provided for consumer's personal, non-commercial use and may not be used for any purpose other than to identify prospective properties
 Highland Lakes Association of Realtors® All information deemed reliable but not guaranteed. All properties are subject to prior sale, change or withdrawal. Neither listing broker(s) or information provider(s) shall be responsible for any typographical errors, misinformation, misprints and shall be held totally harmless. Listing(s) information is provided for consumer's personal, non-commercial use and may not be used for any purpose other than to identify prospective properties consumers may
