
New Construction
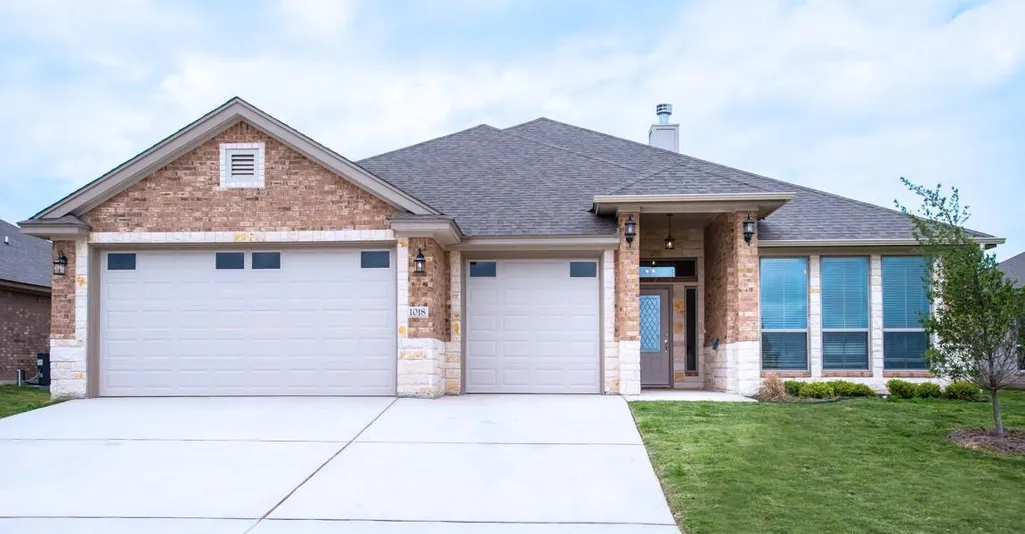
Address
1018 Winchester Dr, Nolanville, TX
Price
$ 457,808
Property Attributes
- MLS#2323595
- TypeSingle Family
- Listing Status Active
- CountyBELL
- CityNolanville
- AreaKL
- NeighborhoodBella Charca Ph Ix
- Zip76559
- StyleSingle Family Residence
- Year Built2023
- Taxes$ 7134
- Price$ 457,808
- Bedrooms4
- Full Bathrooms3
- Half Bathrooms0
- Sqr Footage2272
- Lot Size0.217 Acres
Data Source:
Austin Board of REALTORS® (ABOR) as distributed by MLS GRID
Property Description
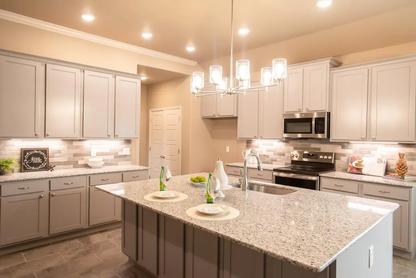
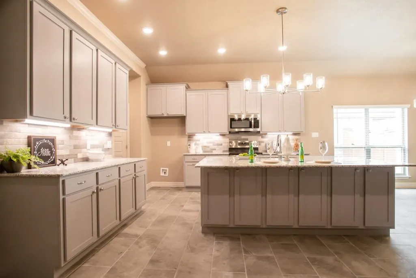
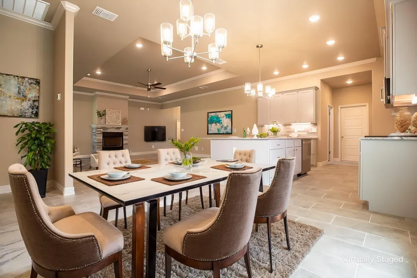
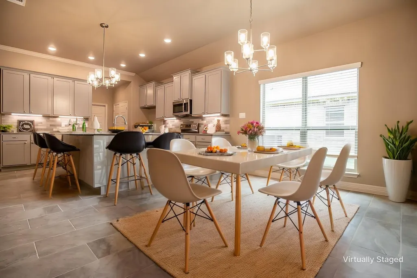
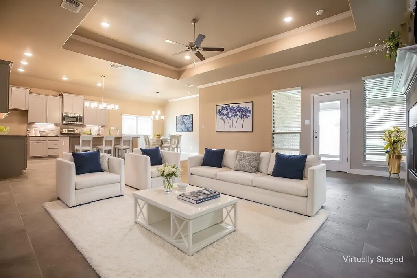
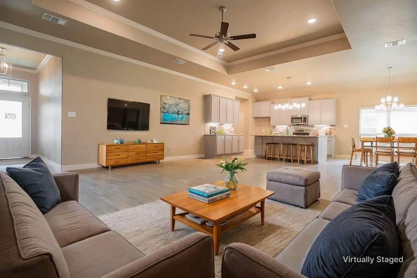
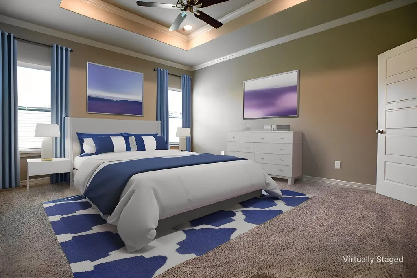
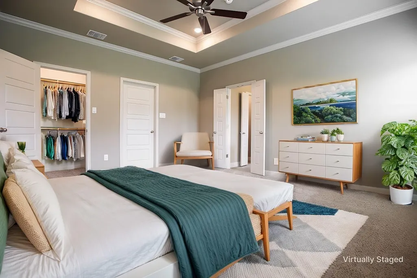
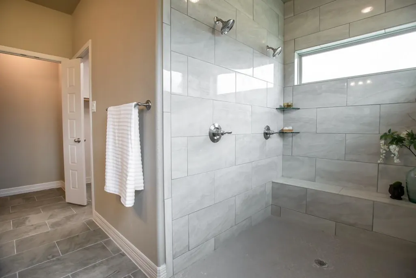
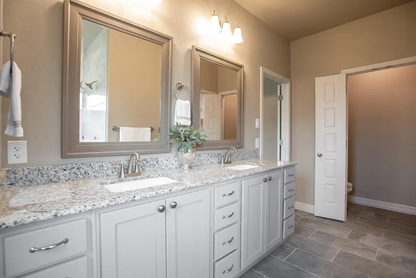
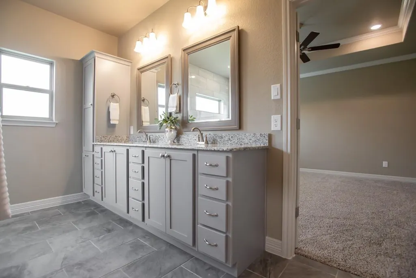
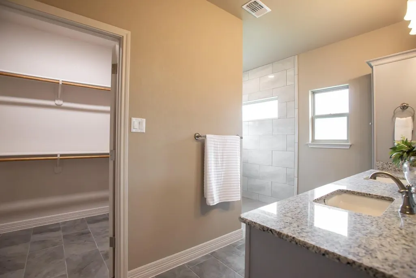
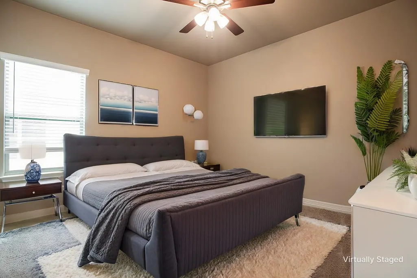
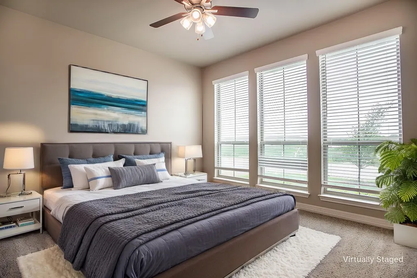
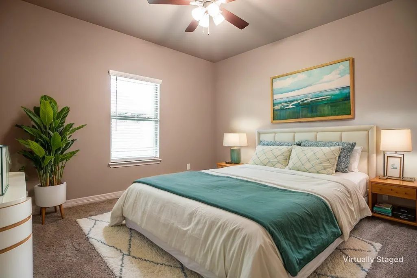
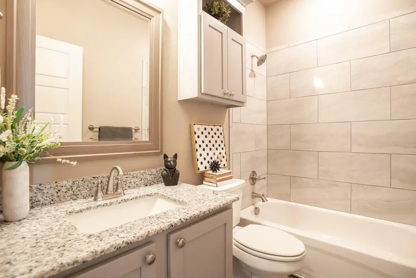
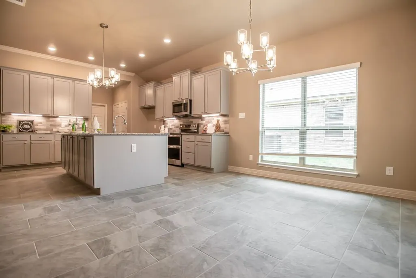
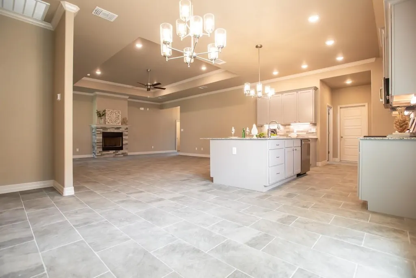
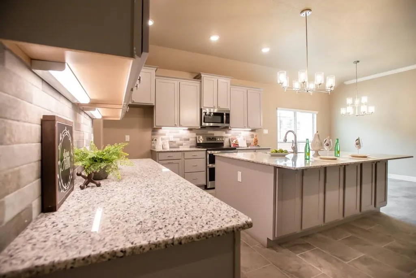
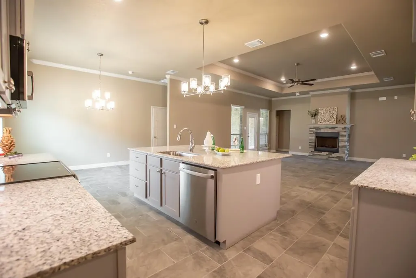
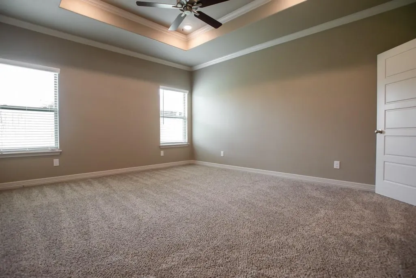
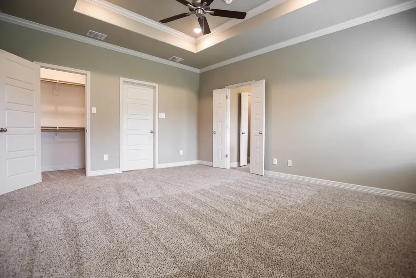
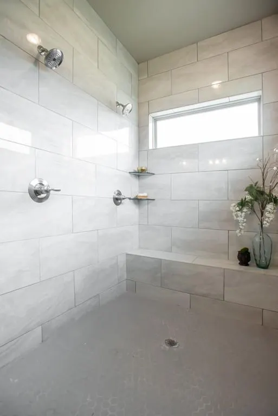
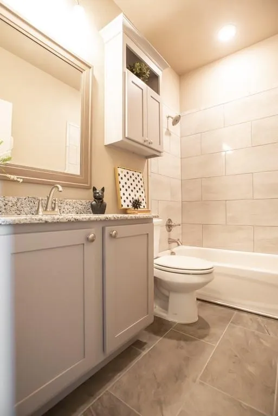
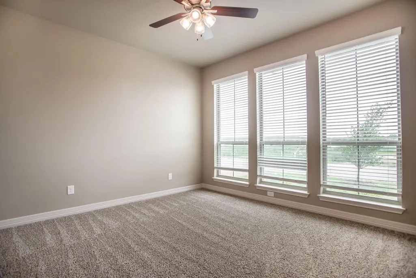
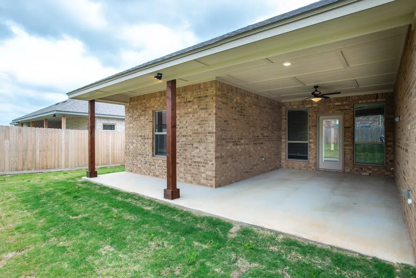
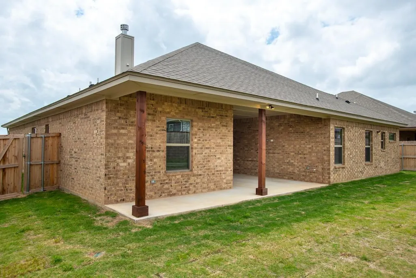
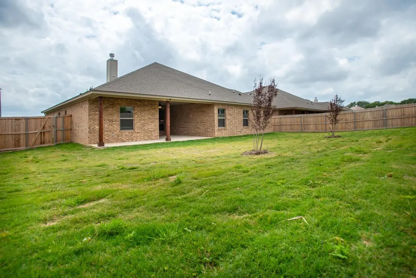
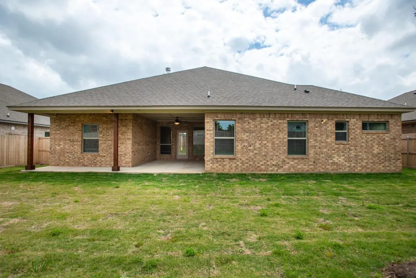
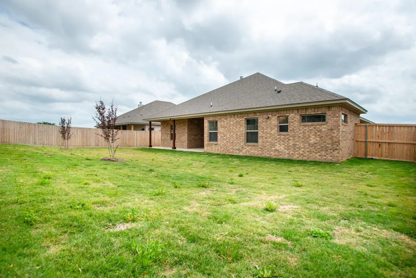
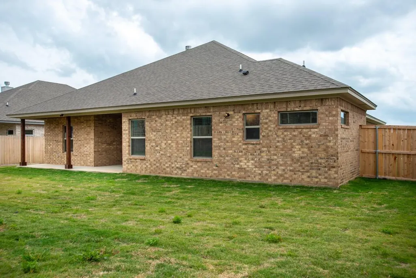
Save thousands over the life of your loan! Builder is offering $30K in buyer incentives (when using our preferred lender) to use towards closing costs/permanently reducing your interest rate. Welcome to your dream home in an exclusive gated community, where luxury living meets modern design. This stunning property is ideally designed to help you live your best life. As you step inside, the wide open floor plan creates a warm and inviting atmosphere, with the huge family room seamlessly flowing into the island gourmet kitchen. The kitchen is a chef's delight, featuring stainless steel appliances, beautiful light fixtures and a working island complete with a sink, storage and breakfast bar. Whether you are cooking a family dinner or entertaining guests, this kitchen will impress. The owner's suite bedroom is a peaceful retreat, with a tray ceiling and crown accents adding character to the space. The spa-like bathroom is a true oasis, with a walk-in tile shower featuring multiple shower-heads. This home also includes a 3-car garage, generous covered patio and beautiful landscaping, ensuring that you can enjoy the outdoors in style. Don't miss out on this incredible opportunity to move up to the home of your dreams.
| Elementary School | Middle School | High School |
|---|---|---|
| Nolanville Elementary School | Nolan Middle School | Harker Heights High School |
| Price History | |
|---|---|
| 12/17/2025 | Listed $457,808 |
General Features
| Living Area | 2272 |
|---|---|
| Sewer | Public Sewer |
| Heating | Central,Electric,Heat Pump |
| Cooling | Central Air |
| Utilities | Electricity Connected,Sewer Connected,Underground Utilities,Water Connected |
| Roof | Composition |
| Appliances | Electric Range,ENERGY STAR Qualified Appliances,ENERGY STAR Qualified Dishwasher,ENERGY STAR Qualified Refrigerator,Exhaust Fan,Microwave,Stainless Steel Appliance(s),Electric Water Heater |
| HOA Fee | 480 |
| Garage Spaces | 3 |
| Association Fee Includes | Common Area Maintenance |
| Patio/Porch Features | Covered,Front Porch,Rear Porch |
| Pool Features | None |
| Security Features | Smoke Detector(s) |
| Construction Materials | Brick,Spray Foam Insulation,Masonry – All Sides,Stone Veneer |
| Year Built | 2023 |
| View | None |
| Levels | One |
| Property Subtype | Single Family Residence |
| Tax Year | 2025 |
| Waterfront Features | None |
| Community Features | Cluster Mailbox,Controlled Access,Curbs,Park,Trail(s) |
| Accessibility | None |
| Assoc Fee Paid Per | Annually |
| County | Bell |
| New Construction | Yes |
| Property Type | Residential |
| HOA | Yes |
| Energy Efficient | Appliances,HVAC,Insulation,Lighting,Thermostat,Water Heater,Windows |
| Subdivision Name | Bella Charca Ph Ix |
| Facing Direction | South |
| Green Sustainability | None |
| Other Structures | None |
| Full Baths | 3 |
| Status | Active |
| Directions | From I-14/US-190 E,take the exit toward US 190 Business/Veterans Mem Blvd/Nola Ruth St. Slight right onto Old Nolanville Rd. Turn right onto Wilderness Basin. Turn right onto Bella Vita Dr. Turn left |
| High School | Harker Heights |
| City | Nolanville |
| Disclosures | Other Disclosures,Water District |
| Association Name | Bella Charca HOA |
| MLS Area | KL |
| Lot Size Square Feet | 9452.52 |
| Elementary School | Nolanville |
| Tax Annual Amount | 5850.72 |
| Middle/Junior High School | Nolan |
| Property Condition | New Construction |
| Virtual Tour | https://www.propertypanorama.com/instaview/aus/2323595 |
| Builder Name | A&G Homes |
| Standard Status | Active |
| Year Built Source | Builder |
| Tax Assessed Value | 312734 |
Interior Features
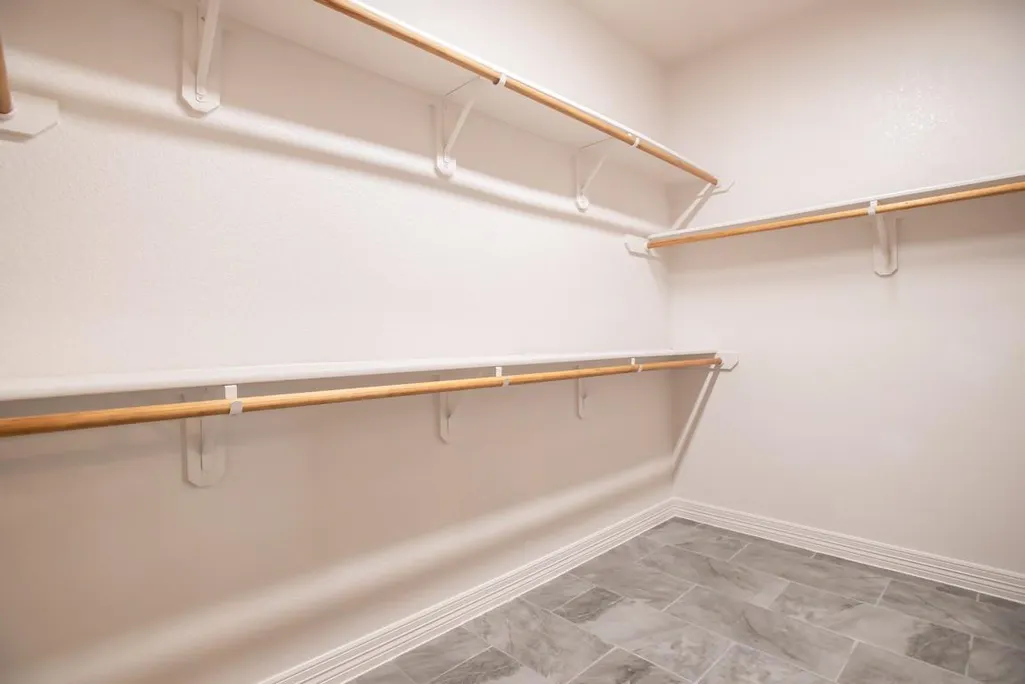
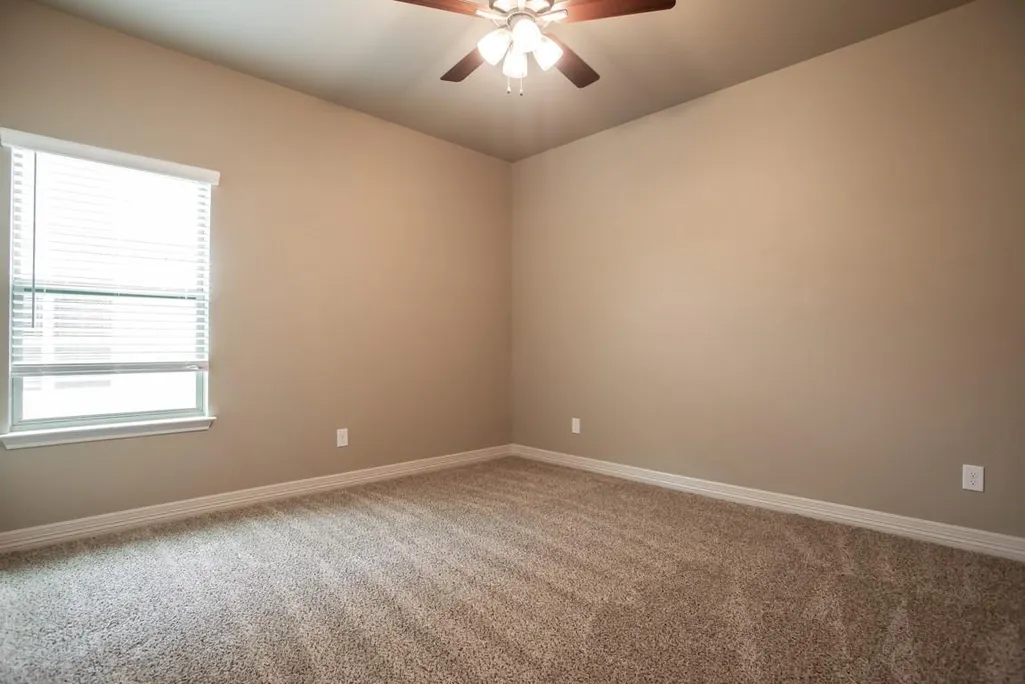
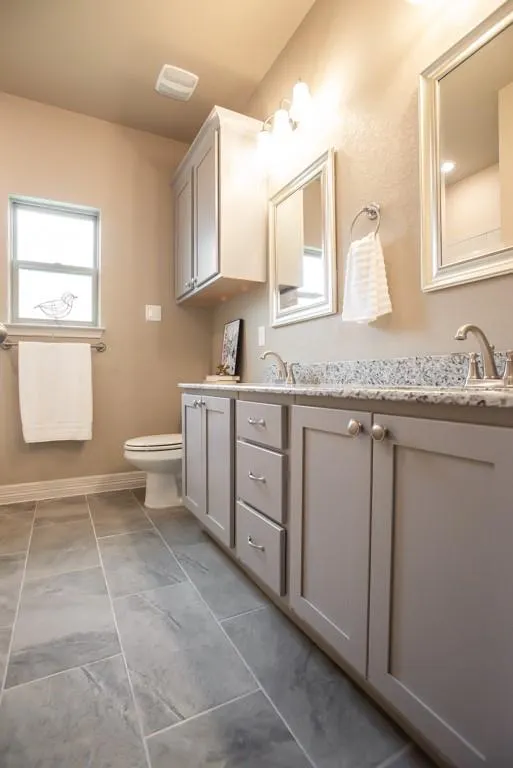
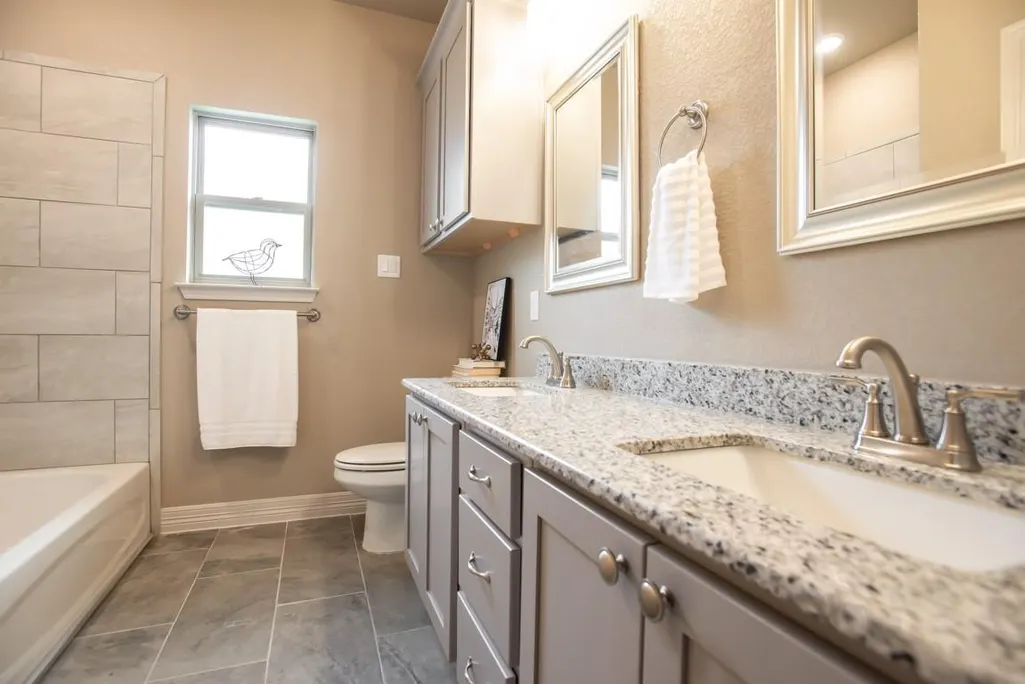
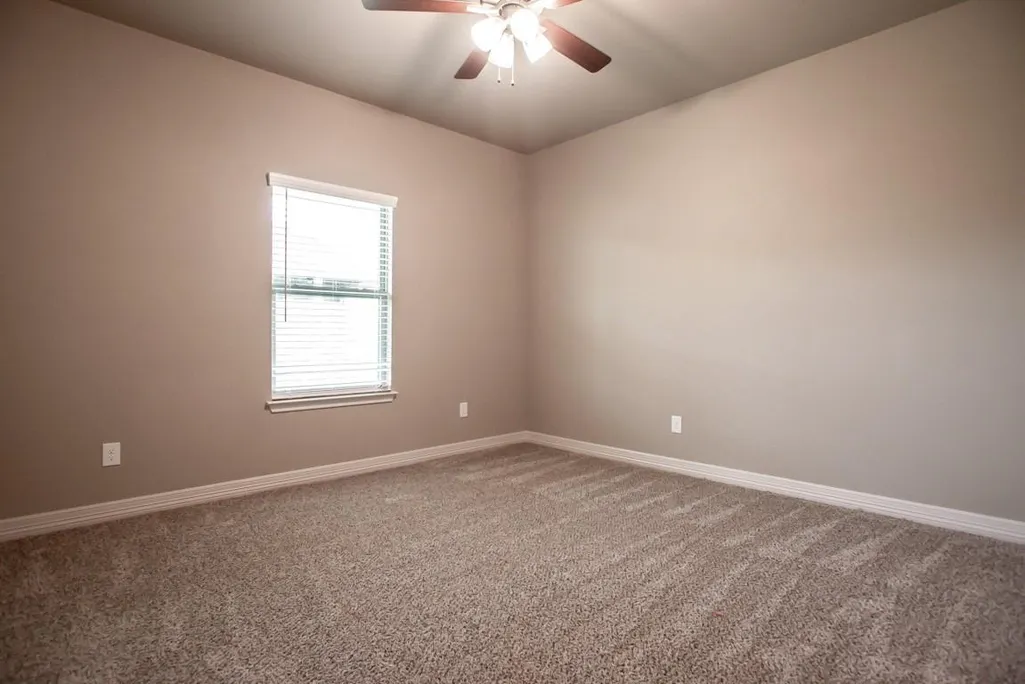
| Interior Amenities | Breakfast Bar,Ceiling Fan(s),Ceiling-High,Tray Ceiling(s),Granite Counters,Crown Molding,Double Vanity,Kitchen Island,Open Floorplan,Pantry,Recessed Lighting,Walk-In Closet(s) |
|---|---|
| Flooring | Carpet,Tile |
| Total Fireplaces | 1 |
| Fireplace Features | Living Room,Stone,Wood Burning |
| Window Features | Blinds,Double Pane Windows,ENERGY STAR Qualified Windows |
| Total Bedrooms | 4 |
| Main Level Bedrooms | 4 |
| LivingAreaSource | Builder |
| Total Baths | 3 |
Exterior Features
| Exterior Amenities | Rain Gutters |
|---|---|
| Fencing | Back Yard,Privacy,Wood |
| Parking Features | Concrete,Door-Multi,Garage,Garage Door Opener,Garage Faces Front |
| Lot Features | Back Yard,Curbs,Front Yard,Interior Lot,Landscaped,Sprinkler - Automatic,Sprinklers In Rear,Sprinklers In Front,Sprinkler - Rain Sensor,Sprinklers On Side,Trees-Small (Under 20 Ft) |
| Water Source | Public |
| Total Parking | 6 |
| Foundation Details | Slab |
| Lot Size Acres | 0.217 |
| Waterfront Y/N | No |
| Covered Spaces | 3 |
| Horse Y/N | No |
| Horse Amenities | None |
Amenities
- Foreclosure
- Views
- Short Sale
- New Construction
- Adult 55+
- Lease To Own
- No HOA Fees
- Furnished
- Primary On Main
- Air Conditioning
- Seller Finance
- Green
- Fixer Upper
- Horse
- Golf
- Fireplace
- Deck
- Garage
- Basement
- Pool
Property vs Single Family Average in 76559
Price
Year Built
Visits
 Austin Board of REALTORS® Copyright ©2026 All rights reserved.
 Central Texas MLS | Four Rivers Association of REALTORS® All information deemed reliable but not guaranteed. All properties are subject to prior sale, change or withdrawal. Neither listing broker(s) or information provider(s) shall be responsible for any typographical errors, misinformation, misprints and shall be held totally harmless. Listing(s) information is provided for consumer's personal, non-commercial use and may not be used for any purpose other than to identify prospective properties
 Highland Lakes Association of Realtors® All information deemed reliable but not guaranteed. All properties are subject to prior sale, change or withdrawal. Neither listing broker(s) or information provider(s) shall be responsible for any typographical errors, misinformation, misprints and shall be held totally harmless. Listing(s) information is provided for consumer's personal, non-commercial use and may not be used for any purpose other than to identify prospective properties consumers may
