
Waterfront









Address
12896 Park Dr, Austin, TX
Price
$ 2,200,000
Property Attributes
- MLS#2745624
- TypeSingle Family
- Listing Status Active
- CountyTRAVIS
- CityAustin
- AreaRN
- NeighborhoodHUGHES PARK LAKE SUBD 1
- Zip78732
- StyleSingle Family Residence
- Year Built1992
- Taxes$ 18687
- Price$ 2,200,000
- Bedrooms4
- Full Bathrooms2
- Half Bathrooms1
- Sqr Footage3303
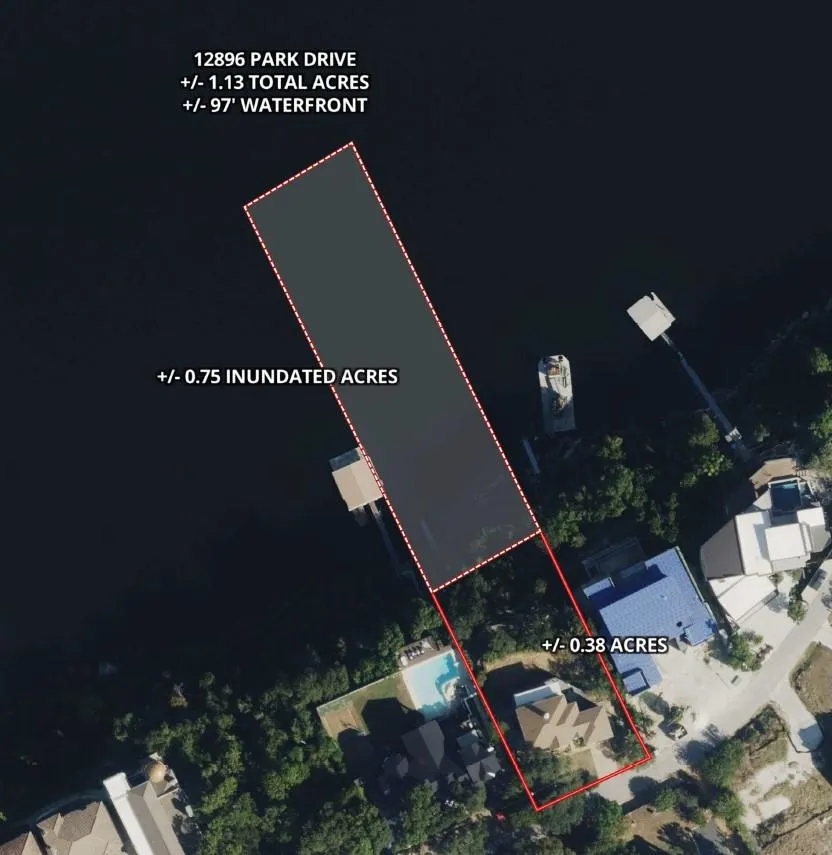
- Lot Size1.1343 Acres
Data Source:
Austin Board of REALTORS® (ABOR) as distributed by MLS GRID
Property Description
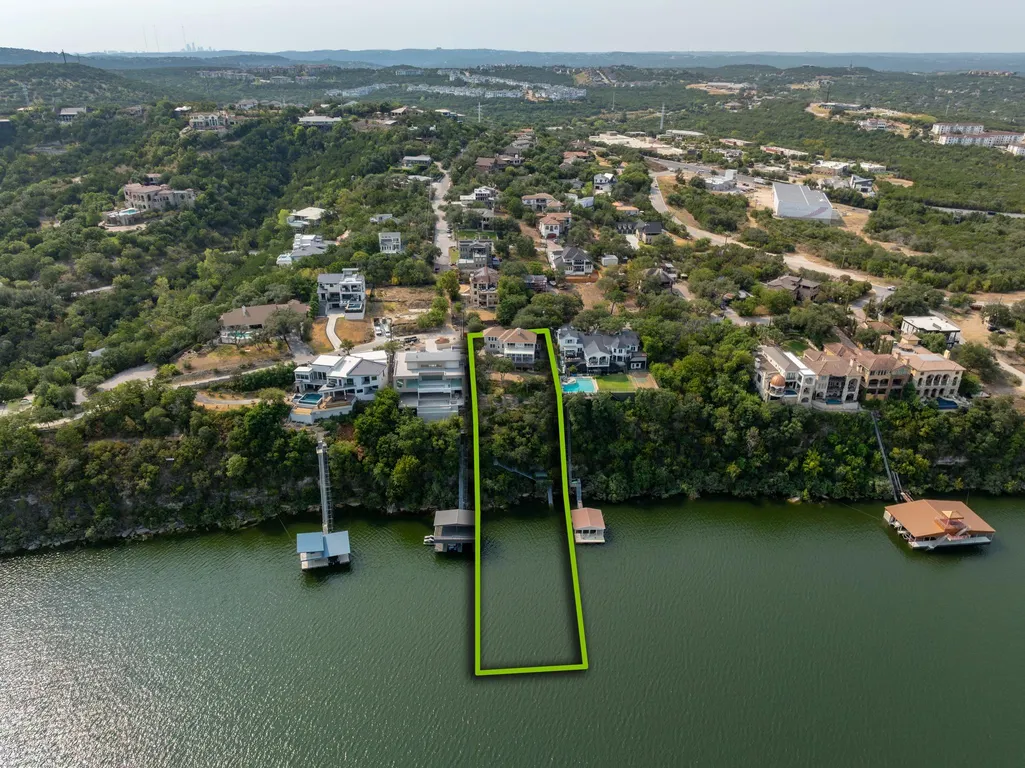
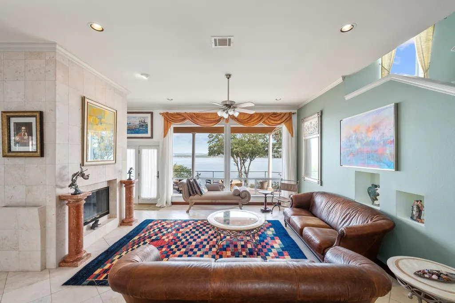
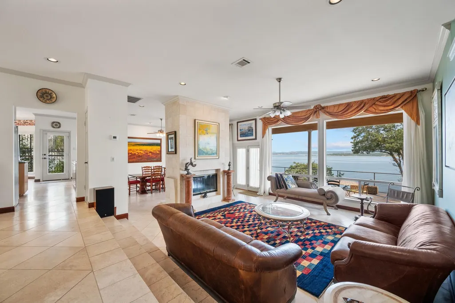
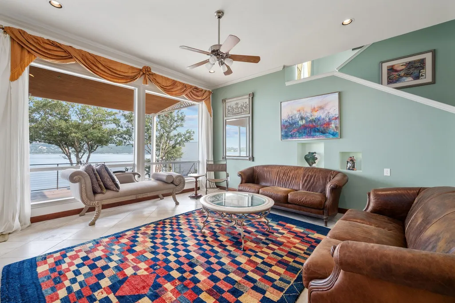
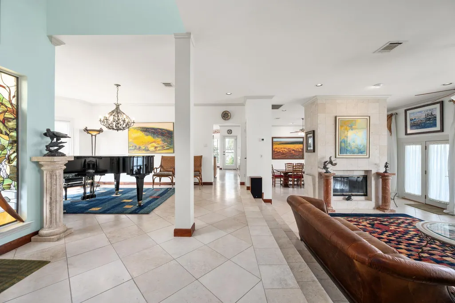
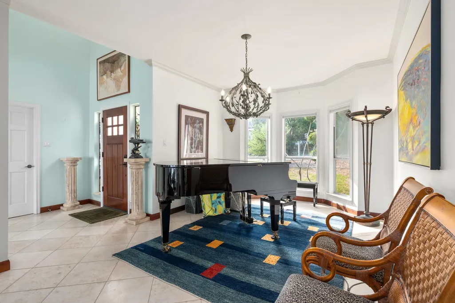
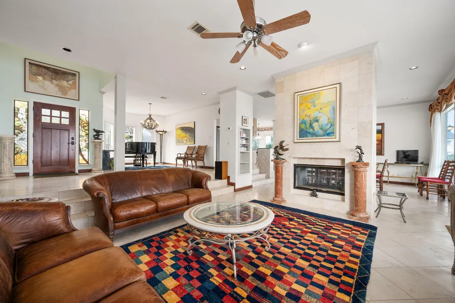
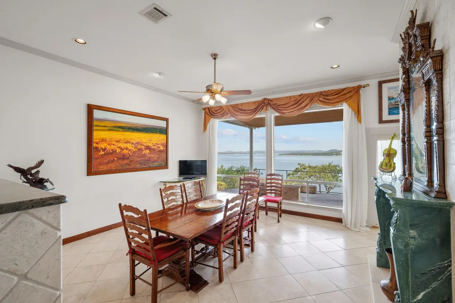
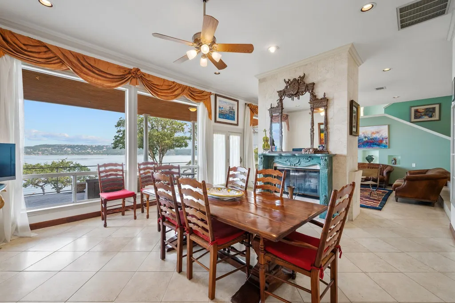
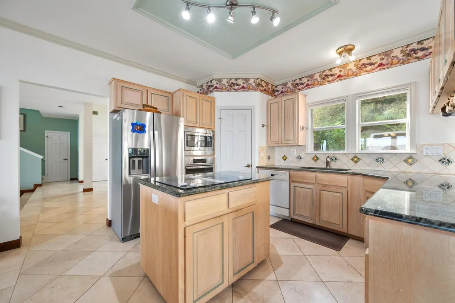
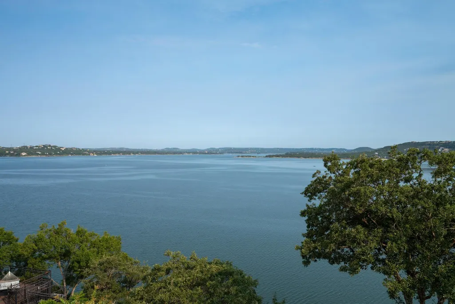
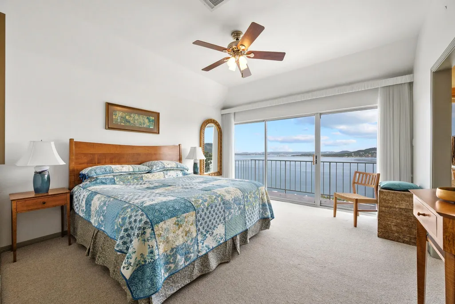
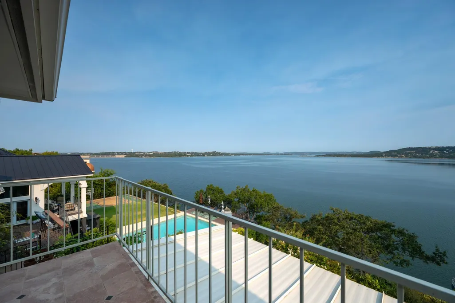
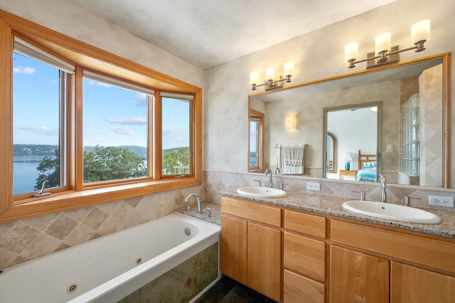
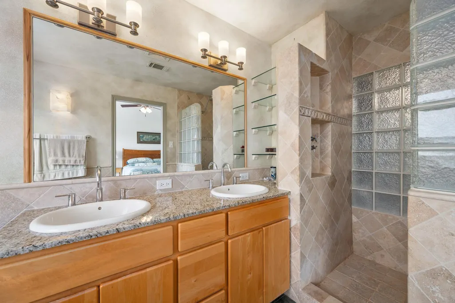
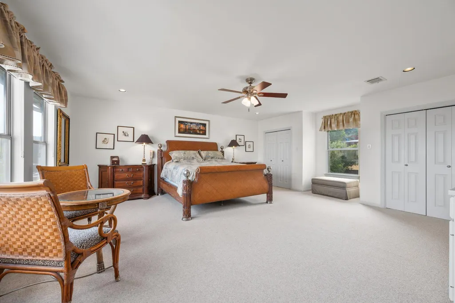
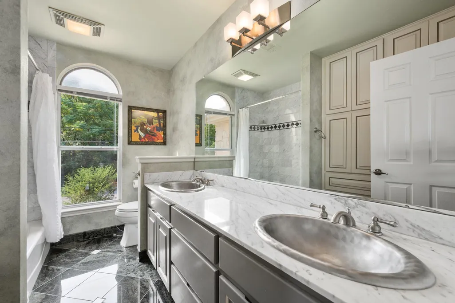
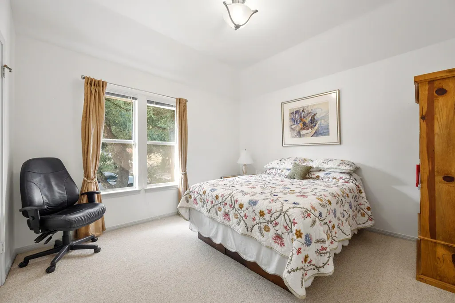
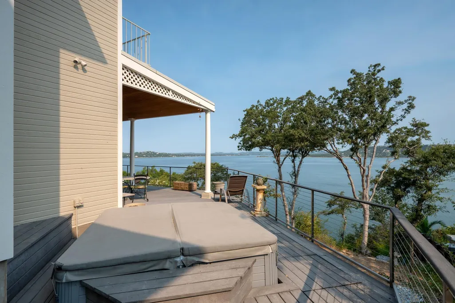
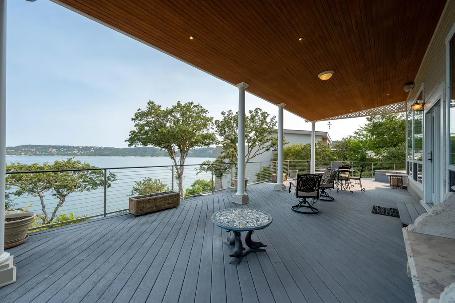
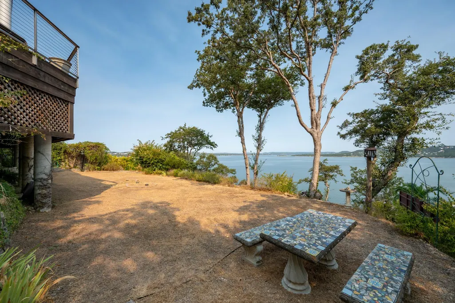
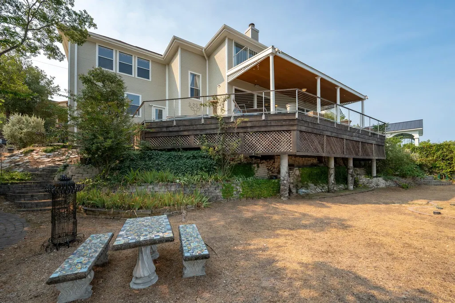
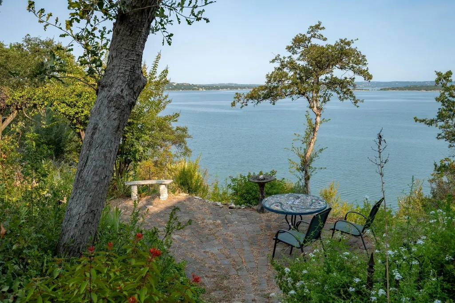
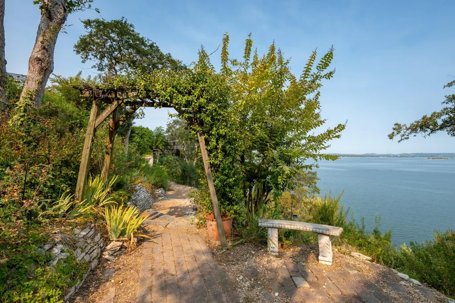
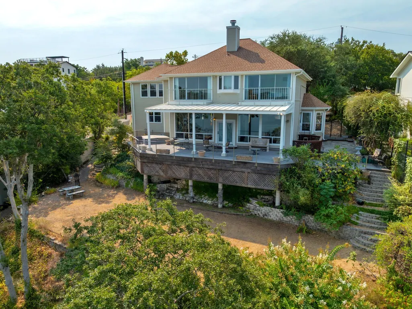
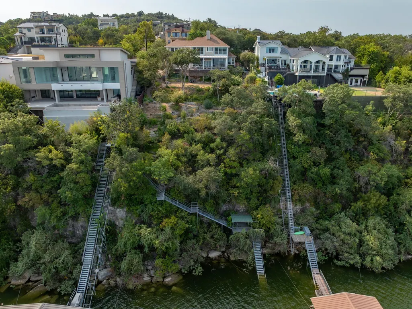
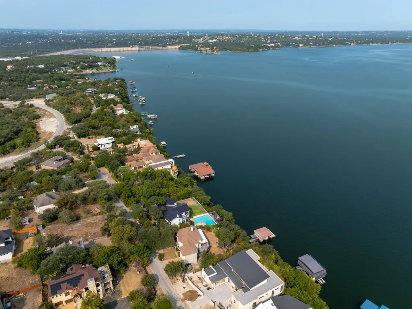
Incredible panoramic views stretch across Lake Travis from this waterfront property, including 1.3 acres with nearly 100 feet of shoreline along the main basin. Positioned between The Oasis and Mansfield Dam, the home enjoys unimpeded views down the length of the lake, with expansive windows throughout capturing the water and surrounding hills. The beautifully terraced lot descends to the shoreline by way of a metal stairway, creating a secluded garden ambiance overlooking the water and leading to a covered platform at the water’s edge. The home sits high above the water, with a covered deck and hot tub oriented toward spectacular Lake Travis sunsets. Light-filled interiors feature classic details including creamy polished travertine floors, marble and granite accents, and a dramatic two-story entry with stained glass and 14-foot ceilings. The floorplan opens to a sunken living room with a two-sided marble and travertine fireplace and includes four bedrooms, two full baths, one half bath, three living areas, and two dining areas. Large windows bring natural light and lake views into nearly every room, paired with two upper-level balconies off the second living room and one of the bedrooms. Located on a serene street just minutes from 620, the property offers a private waterfront setting while remaining close to nearby shopping and dining. From the elevated home and garden-like terraces to the covered deck and shoreline platform, the property offers multiple vantage points from which to enjoy Lake Travis throughout the day. Select furniture and furnishings are also available for negotiation. Tax and assessed values are estimates for illustration purposes only. All figures should be independently verified.
| Elementary School | Middle School | High School |
|---|---|---|
| Steiner Ranch Elementary School | Canyon Ridge Middle School | Vandegrift High School |
| Price History | |
|---|---|
| 9/23/2026 | Listed $2,200,000 |
General Features
| Living Area | 3303 |
|---|---|
| Sewer | Septic Tank |
| Heating | Central,Electric |
| Cooling | Central Air |
| Utilities | Electricity Connected,Sewer Connected,Water Connected |
| Roof | Composition |
| Appliances | Built-In Oven(s),Dishwasher,Electric Range,Microwave,Stainless Steel Appliance(s) |
| Garage Spaces | 2 |
| Patio/Porch Features | Deck,Rear Porch,Terrace |
| Pool Features | None |
| Security Features | Smoke Detector(s) |
| Construction Materials | Masonry – Partial,Wood Siding |
| Year Built | 1992 |
| View | Lake,River |
| Levels | Two |
| Property Subtype | Single Family Residence |
| Tax Year | 2026 |
| Waterfront Features | Lake Front |
| Community Features | None |
| Accessibility | None |
| County | Travis |
| New Construction | No |
| Property Type | Residential |
| HOA | No |
| Energy Efficient | None |
| Subdivision Name | HUGHES PARK LAKE SUBD 1 |
| Facing Direction | North |
| Green Sustainability | None |
| Other Structures | None |
| Full Baths | 2 |
| Status | Active |
| Directions | From 620 North,turn onto Marshall Ford Road,turn right on Park Drive. |
| High School | Vandegrift |
| City | Austin |
| Body of Water | Lake Travis |
| Disclosures | Other Disclosures,Seller Disclosure |
| MLS Area | RN |
| Lot Size Square Feet | 49410.11 |
| Spa Features | None |
| Elementary School | Steiner Ranch |
| Tax Annual Amount | 18687 |
| Middle/Junior High School | Canyon Ridge |
| Property Condition | Resale |
| Standard Status | Active |
| Year Built Source | Public Records |
| Tax Assessed Value | 1261205 |
Interior Features
| Interior Amenities | Ceiling Fan(s),Ceiling-High,Stone Counters,Double Vanity,Kitchen Island,Multiple Living Areas,Pantry,Soaking Tub,Study/Home Office,Walk-In Closet(s) |
|---|---|
| Flooring | Carpet,Tile,Wood |
| Total Fireplaces | 2 |
| Fireplace Features | Dining Room,Living Room |
| Window Features | Window Treatments |
| Half Baths | 1 |
| Total Bedrooms | 4 |
| LivingAreaSource | Public Records |
| Total Baths | 3 |
Exterior Features
| Exterior Amenities | Balcony,Rain Gutters,Private Yard |
|---|---|
| Fencing | Wood |
| Parking Features | Attached,Garage |
| Lot Features | Back Yard,Many Trees,Trees-Medium (20 Ft - 40 Ft),Views |
| Water Source | MUD |
| Total Parking | 2 |
| Foundation Details | Slab |
| Lot Size Acres | 1.1343 |
| Waterfront Y/N | Yes |
| Covered Spaces | 2 |
| Horse Y/N | No |
| Horse Amenities | None |
Amenities
- Foreclosure
- Views
- Short Sale
- New Construction
- Adult 55+
- Lease To Own
- No HOA Fees
- Furnished
- Primary On Main
- Air Conditioning
- Seller Finance
- Green
- Fixer Upper
- Horse
- Golf
- Fireplace
- Deck
- Garage
- Basement
- Pool
Property vs Single Family Average in 78732
Price
Taxes
Year Built
 Austin Board of REALTORS® Copyright ©2026 All rights reserved.
 Central Texas MLS | Four Rivers Association of REALTORS® All information deemed reliable but not guaranteed. All properties are subject to prior sale, change or withdrawal. Neither listing broker(s) or information provider(s) shall be responsible for any typographical errors, misinformation, misprints and shall be held totally harmless. Listing(s) information is provided for consumer's personal, non-commercial use and may not be used for any purpose other than to identify prospective properties
 Highland Lakes Association of Realtors® All information deemed reliable but not guaranteed. All properties are subject to prior sale, change or withdrawal. Neither listing broker(s) or information provider(s) shall be responsible for any typographical errors, misinformation, misprints and shall be held totally harmless. Listing(s) information is provided for consumer's personal, non-commercial use and may not be used for any purpose other than to identify prospective properties consumers may
