
Price Reduction - New Construction - Primary on Main
Address
1917 Fannie Rd, Georgetown, TX
Price
$ 429,325
Property Attributes
- MLS#2885183
- TypeSingle Family
- Listing Status Active
- CountyWILLIAMSON
- CityGeorgetown
- AreaGTW
- NeighborhoodBerry Creek Highlands
- Zip78633
- StyleSingle Family Residence
- Year Built2026
- Taxes$ 9500
- Price$ 429,325
- Bedrooms5
- Full Bathrooms3
- Half Bathrooms0
- Sqr Footage2376
- Lot Size0.147 Acres
Data Source:
Austin Board of REALTORS® (ABOR) as distributed by MLS GRID
Property Description
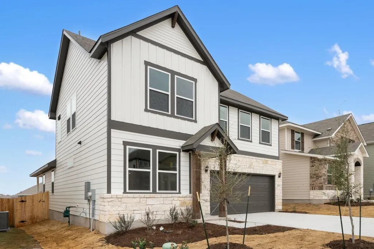
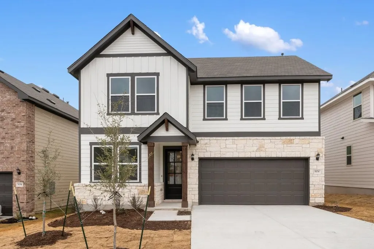
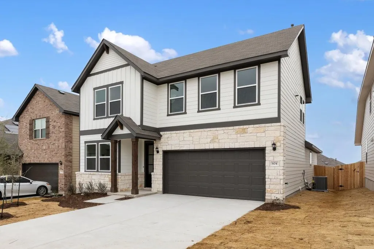
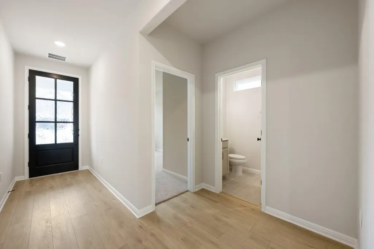
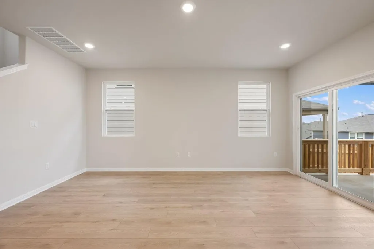
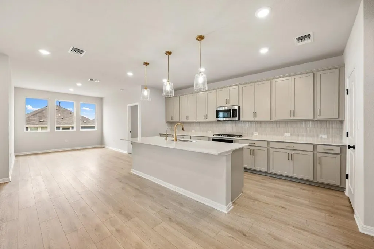
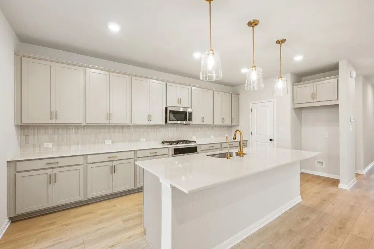
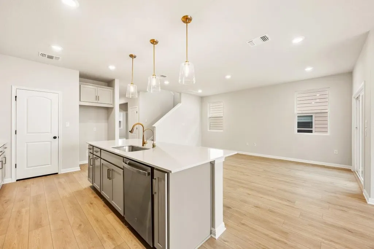
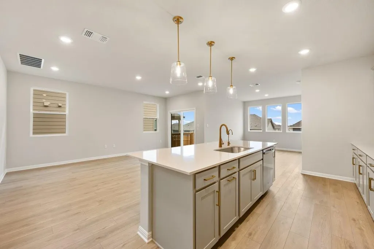
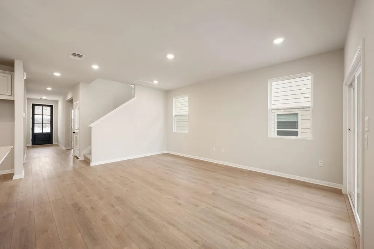
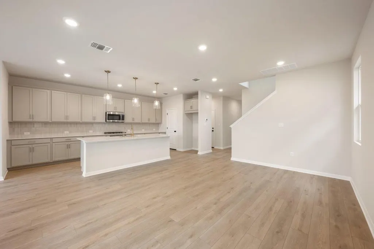
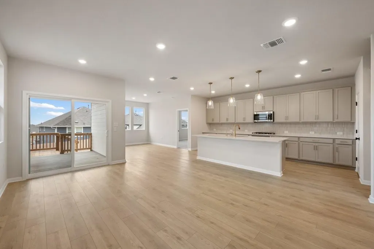
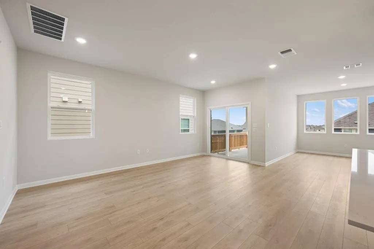
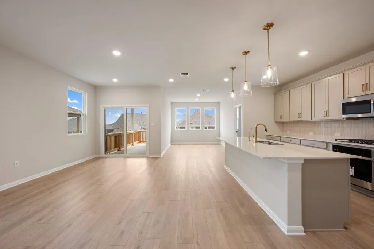
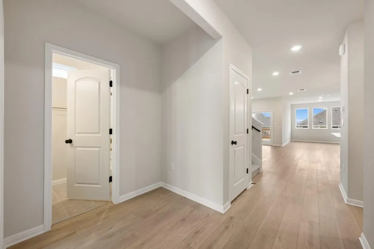
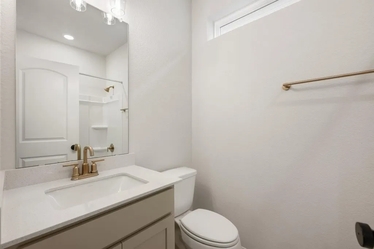
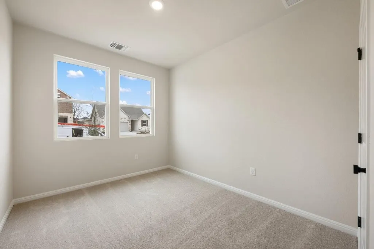
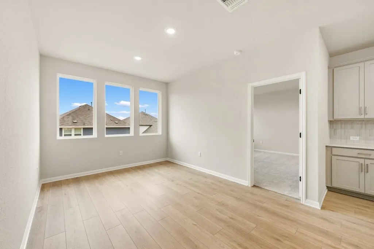
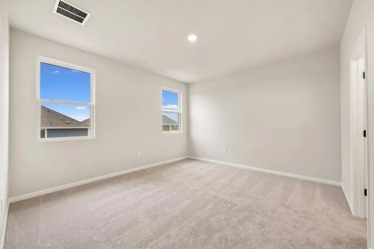
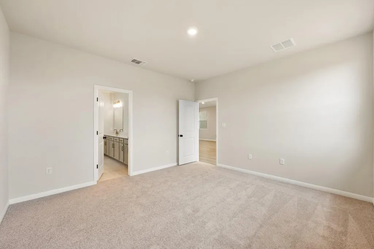
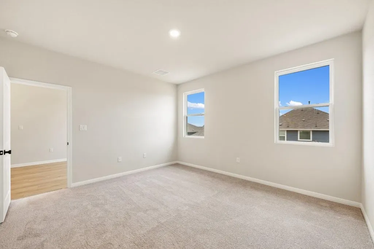
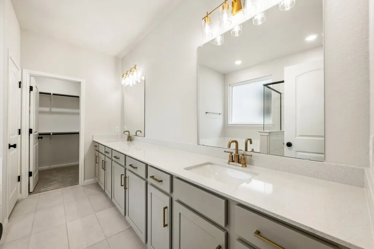
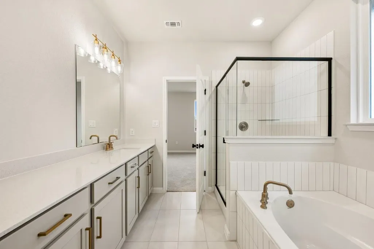
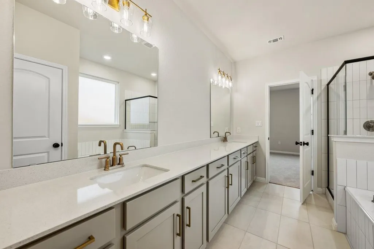
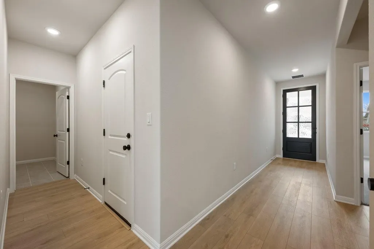
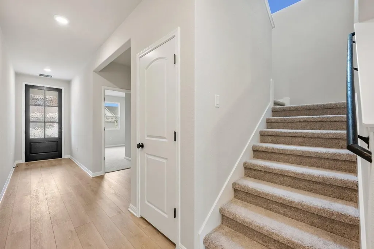
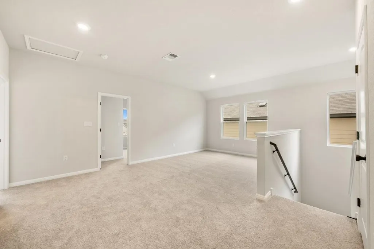
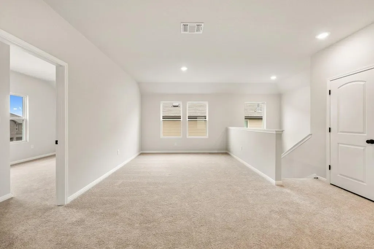
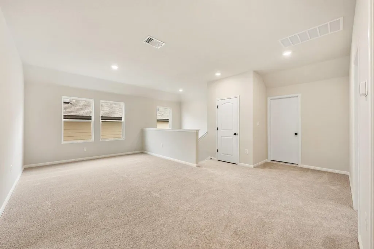
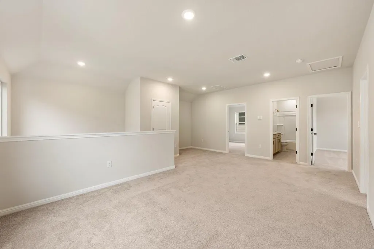
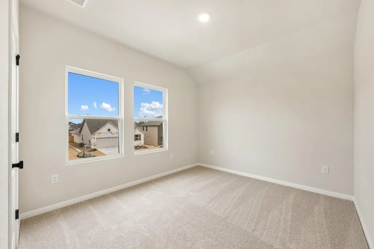
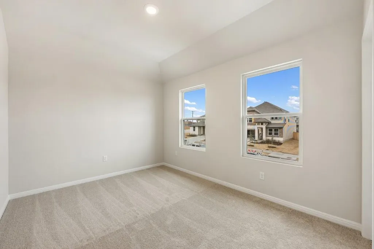
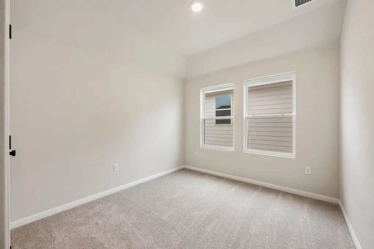
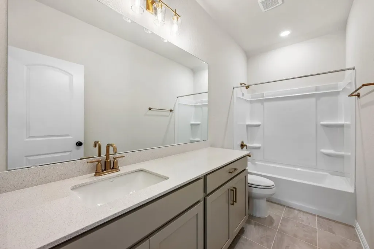
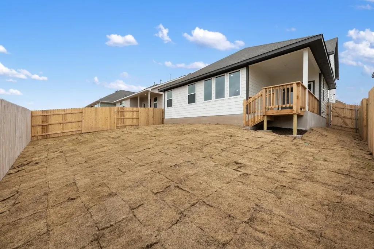
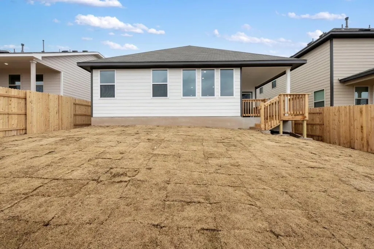
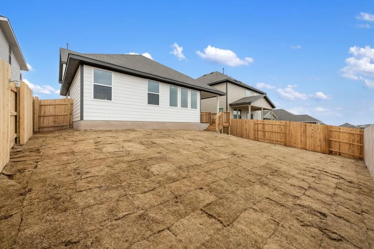
NEW CONSTRUCTION BY ASHTON WOODS! Available Oct 2026! Experience the perfect blend of style and functionality in the Blake floor plan. This thoughtfully designed two-story home features an open-concept layout with a spacious kitchen and large island that flows seamlessly into the dining area, family room, and covered patio. The first floor includes a private primary suite with a luxurious bath featuring a soaking tub, walk-in shower, and oversized walk-in closet, plus a secondary bedroom and full bath ideal for guests. Upstairs, you'll find a versatile loft, three additional bedrooms, and a full bath. Designer-curated finishes from Ashton Woods' Foundry Collection include 42" taupe cabinets, upgraded Silestone countertops, and luxury vinyl plank flooring throughout the main living areas. Located in Berry Creek Highlands, a natural gas community with convenient access to shopping, dining, parks, and recreation, this home offers the perfect combination of comfort, style, and convenience.
| Elementary School | Middle School | High School |
|---|---|---|
| Berry Creek Elementary School | Jarrell Middle School | Jarrell High School |
| Price History | |
|---|---|
| 7/31/2026 | Listed $440,575 |
| 8/26/2026 | 2$434,325 |
| 9/10/2026 | 2$429,325 |
General Features
| Living Area | 2376 |
|---|---|
| Sewer | MUD |
| Heating | Central,ENERGY STAR Qualified Equipment |
| Cooling | Central Air,ENERGY STAR Qualified Equipment |
| Utilities | Electricity Available,Natural Gas Available,Sewer Available,Water Available |
| Roof | Composition,Shingle |
| Appliances | Built-In Gas Oven,Dishwasher,Disposal,Gas Cooktop,Microwave,Self Cleaning Oven,Stainless Steel Appliance(s),Water Heater |
| HOA Fee | 600 |
| Garage Spaces | 2 |
| Association Fee Includes | Common Area Maintenance |
| Patio/Porch Features | Covered,Front Porch |
| Pool Features | None |
| Security Features | Smoke Detector(s) |
| Construction Materials | Brick Veneer,Masonry – All Sides,Stone Veneer |
| Year Built | 2026 |
| View | None |
| Levels | Two |
| Property Subtype | Single Family Residence |
| Tax Year | 2026 |
| Waterfront Features | None |
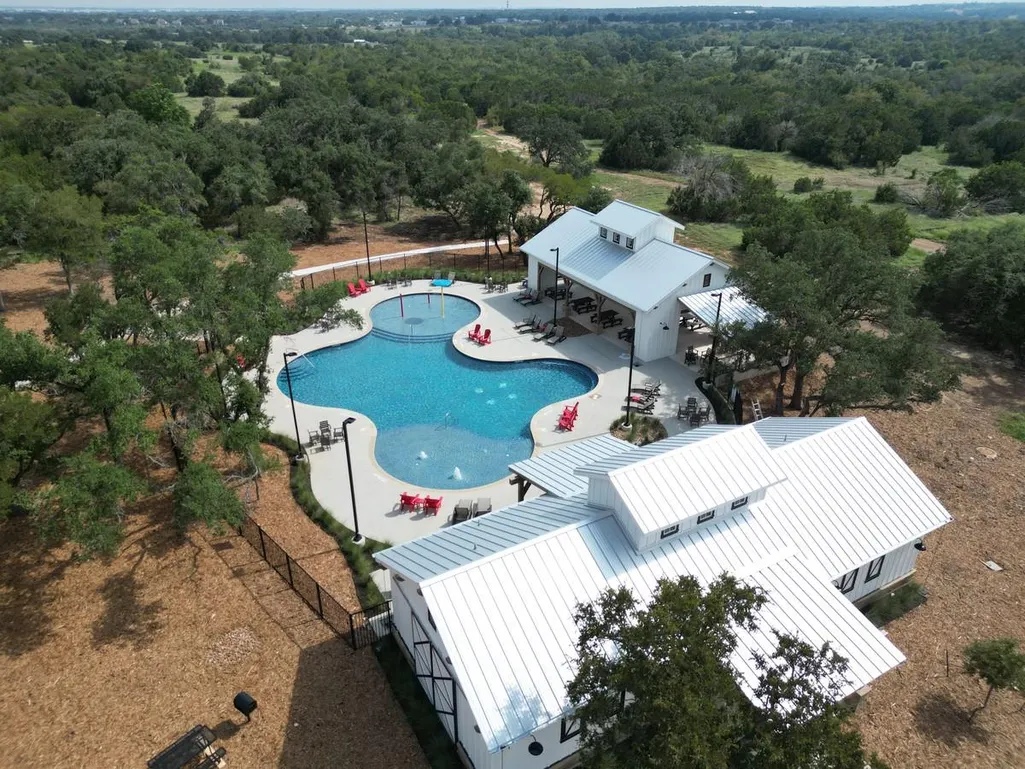
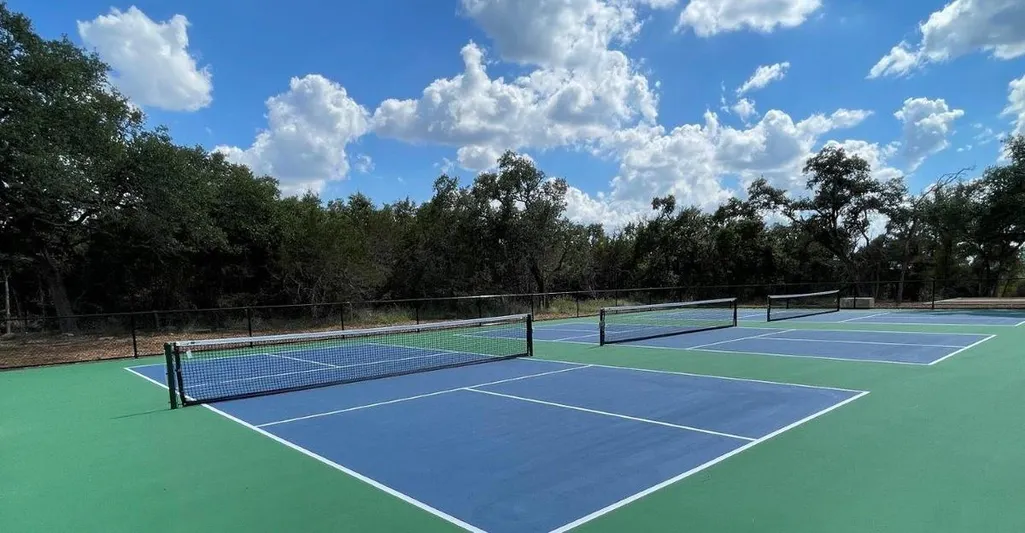
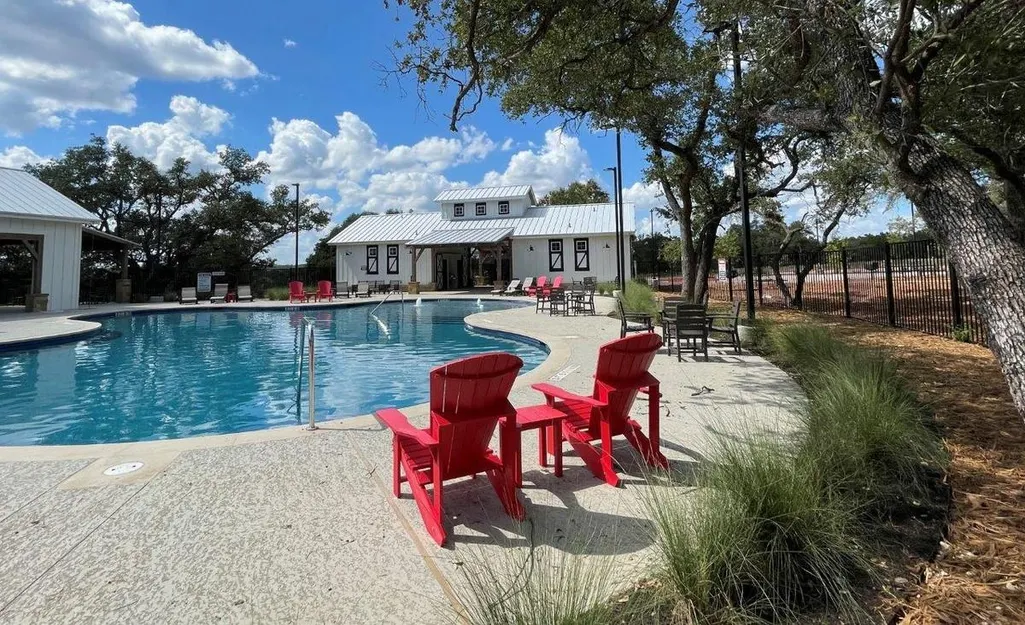
| Community Features | Clubhouse,Cluster Mailbox,Common Grounds,Playground,Pool,Sport Court(s)/Facility,Trail(s) |
| Accessibility | None |
| Assoc Fee Paid Per | Annually |
| County | Williamson |
| New Construction | Yes |
| Property Type | Residential |
| HOA | Yes |
| Energy Efficient | HVAC |
| Subdivision Name | Berry Creek Highlands |
| Facing Direction | Southeast |
| Green Sustainability | None |
| Other Structures | None |
| Full Baths | 3 |
| Status | Active |
| Directions | From Georgetown head North on I35,take exit 266 toward TX I95. Turn left on I95. Continue for approximately 3 miles. Take a left on BCH Way. Then take a right onto Little Snake Way. The Ashton Woods |
| High School | Jarrell |
| City | Georgetown |
| Disclosures | None |
| Association Name | Berry Creek Highlands |
| MLS Area | GTW |
| Lot Size Square Feet | 6403.32 |
| Elementary School | Berry Creek |
| Tax Annual Amount | 1986.94 |
| Middle/Junior High School | Jarrell |
| Property Condition | New Construction |
| Builder Name | Ashton Woods |
| Standard Status | Active |
| Year Built Source | Builder |
| Tax Assessed Value | 80000 |
Interior Features
| Interior Amenities | Breakfast Bar,Double Vanity,Entrance Foyer,In-Law Floorplan,Kitchen Island,Open Floorplan,Primary Bedroom on Main,Recessed Lighting,Wired for Data |
|---|---|
| Flooring | Carpet,Tile,Vinyl |
| Window Features | Blinds,Double Pane Windows,Screens |
| Total Bedrooms | 5 |
| Main Level Bedrooms | 2 |
| LivingAreaSource | Builder |
| Total Baths | 3 |
Exterior Features
| Exterior Amenities | Rain Gutters,Pest Tubes in Walls |
|---|---|
| Fencing | Back Yard,Fenced,Privacy,Wood |
| Parking Features | Attached,Garage,Garage Door Opener,Garage Faces Front |
| Lot Features | Level,Sprinkler - Automatic,Sprinklers In Rear,Sprinklers In Front,Sprinklers On Side |
| Water Source | MUD |
| Total Parking | 2 |
| Foundation Details | Slab |
| Lot Dimensions | 45 x 143 |
| Lot Size Acres | 0.147 |
| Waterfront Y/N | No |
| Covered Spaces | 2 |
| Horse Y/N | No |
| Horse Amenities | None |
Amenities
- Foreclosure
- Views
- Short Sale
- New Construction
- Adult 55+
- Lease To Own
- No HOA Fees
- Furnished
- Primary On Main
- Air Conditioning
- Seller Finance
- Green
- Fixer Upper
- Horse
- Golf
- Fireplace
- Deck
- Garage
- Basement
- Pool
Property vs Single Family Average in 78633
Price
Taxes
Year Built
Visits
In The Neighborhood
Just Listed
Georgetown
$ 562,682
1609 Willow Bean Dr
Georgetown, TX 78633
- Type
- Single Family
- Size
- 2,700 SqFt
- Rooms
- 4 Beds + 3 Baths
Just Listed
Georgetown
$ 541,465
1612 Willow Bean Dr
Georgetown, TX 78633
- Type
- Single Family
- Size
- 2,323 SqFt
- Rooms
- 3 Beds + 2.5 Baths
Just Listed
Georgetown
$ 499,845
556 Redding Way
Georgetown, TX 78633
- Type
- Single Family
- Size
- 2,323 SqFt
- Rooms
- 4 Beds + 3 Baths
Reduced
Georgetown
$ 484,280
537 Redding Way
Georgetown, TX 78633
- Type
- Single Family
- Size
- 2,627 SqFt
- Rooms
- 4 Beds + 3.5 Baths
Open House
Georgetown
$ 449,969
509 Redding Way
Georgetown, TX 78633
- Type
- Single Family
- Size
- 2,851 SqFt
- Rooms
- 5 Beds + 4 Baths
Reduced
Georgetown
$ 419,227
1921 Fannie Rd
Georgetown, TX 78633
- Type
- Single Family
- Size
- 2,295 SqFt
- Rooms
- 4 Beds + 3 Baths
New Construction
Georgetown
$ 399,920
540 Redding Way
Georgetown, TX 78633
- Type
- Single Family
- Size
- 1,740 SqFt
- Rooms
- 3 Beds + 2 Baths
Reduced
Georgetown
$ 454,130
544 Redding Way
Georgetown, TX 78633
- Type
- Single Family
- Size
- 2,484 SqFt
- Rooms
- 4 Beds + 3.5 Baths
Reduced
Georgetown
$ 414,955
1809 Fannie Rd
Georgetown, TX 78633
- Type
- Single Family
- Size
- 2,192 SqFt
- Rooms
- 4 Beds + 2.5 Baths
Reduced
Georgetown
$ 419,190
533 Redding Way
Georgetown, TX 78633
- Type
- Single Family
- Size
- 1,905 SqFt
- Rooms
- 4 Beds + 3 Baths
Reduced
Georgetown
$ 399,436
1465 El Paisano Dr
Georgetown, TX 78633
- Type
- Single Family
- Size
- 1,807 SqFt
- Rooms
- 3 Beds + 2 Baths
Views
Georgetown
$ 599,006
1829 Willow Bean Dr
Georgetown, TX 78633
- Type
- Single Family
- Size
- 3,033 SqFt
- Rooms
- 5 Beds + 4.5 Baths
 Austin Board of REALTORS® Copyright ©2026 All rights reserved.
 Central Texas MLS | Four Rivers Association of REALTORS® All information deemed reliable but not guaranteed. All properties are subject to prior sale, change or withdrawal. Neither listing broker(s) or information provider(s) shall be responsible for any typographical errors, misinformation, misprints and shall be held totally harmless. Listing(s) information is provided for consumer's personal, non-commercial use and may not be used for any purpose other than to identify prospective properties
 Highland Lakes Association of Realtors® All information deemed reliable but not guaranteed. All properties are subject to prior sale, change or withdrawal. Neither listing broker(s) or information provider(s) shall be responsible for any typographical errors, misinformation, misprints and shall be held totally harmless. Listing(s) information is provided for consumer's personal, non-commercial use and may not be used for any purpose other than to identify prospective properties consumers may
