
Views - Primary on Main

Address
700 Skyline Ridge Lookout Dr, Wimberley, TX
Price
$ 850,000
Property Attributes
- MLS#3042044
- TypeSingle Family
- Listing Status Active
- CountyHAYS
- CityWimberley
- AreaHW
- NeighborhoodSkyline Ranch Estates
- Zip78676
- StyleSingle Family Residence
- Year Built2003
- Taxes$ 12756
- Price$ 850,000
- Bedrooms3
- Full Bathrooms2
- Half Bathrooms1
- Sqr Footage2130
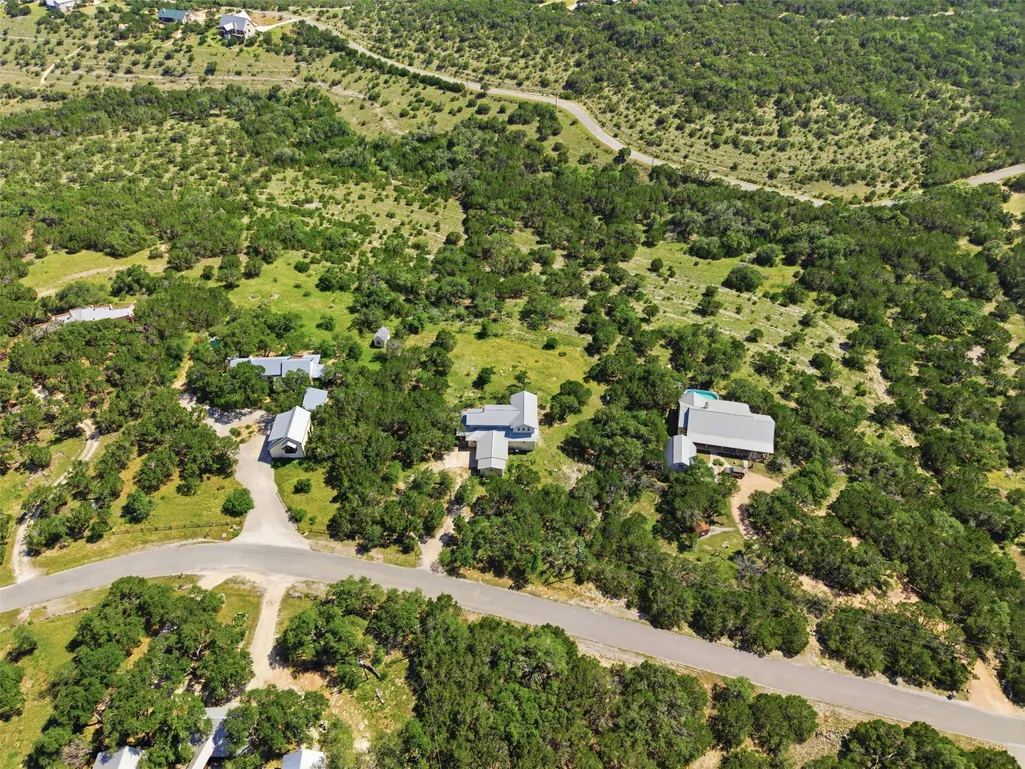
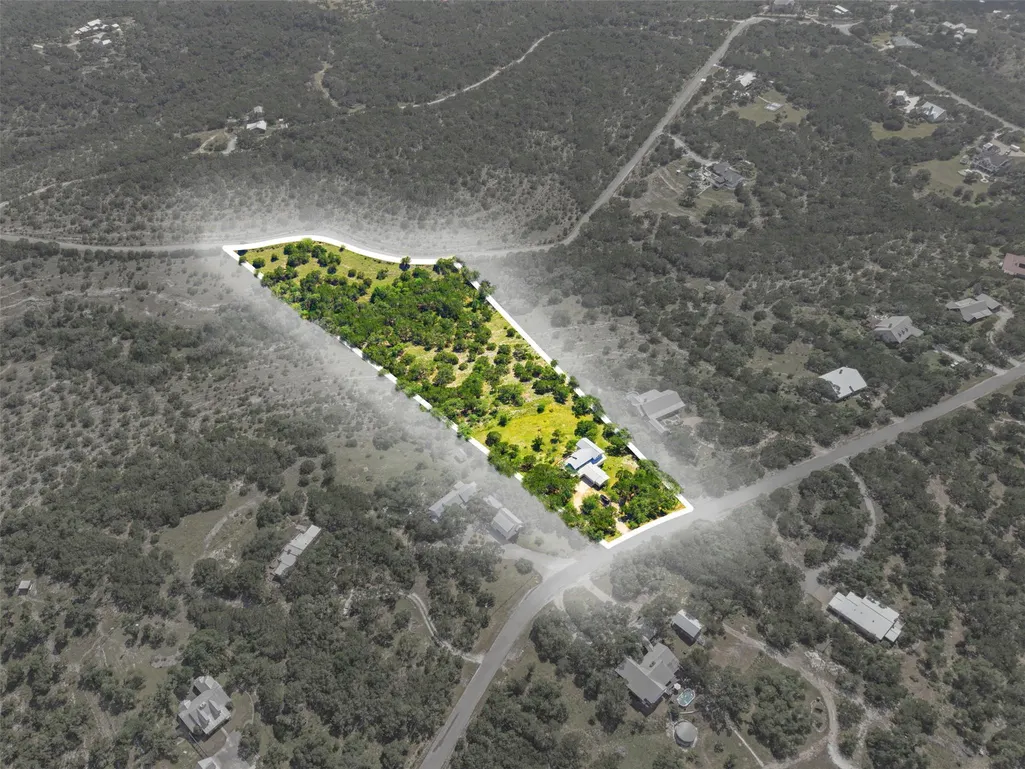
- Lot Size5.841 Acres
Data Source:
Austin Board of REALTORS® (ABOR) as distributed by MLS GRID
Property Description
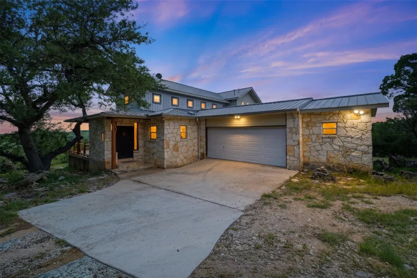
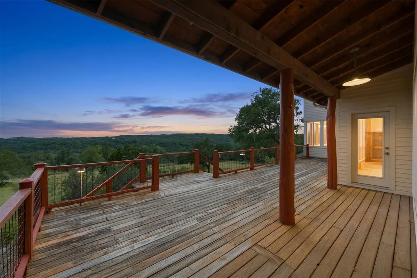
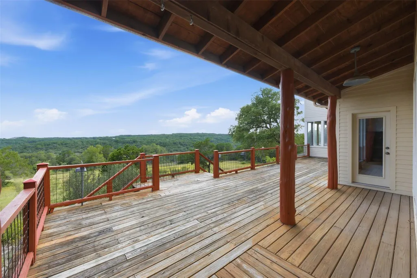
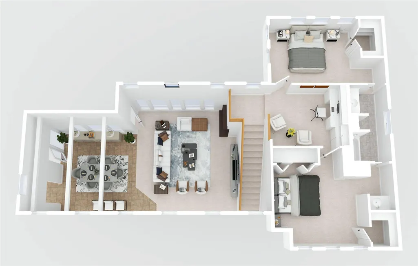
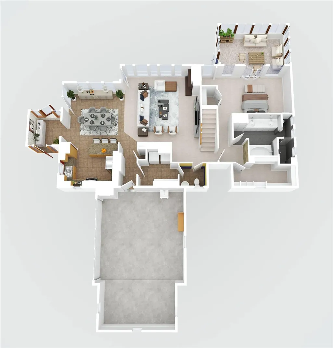
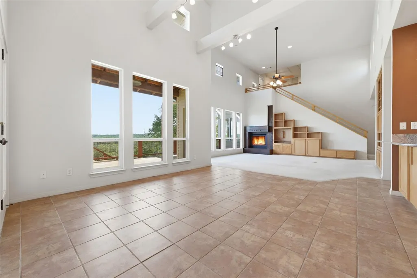
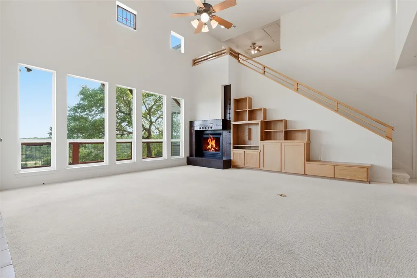
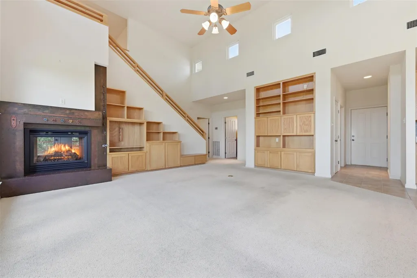
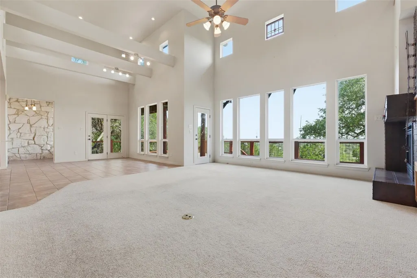
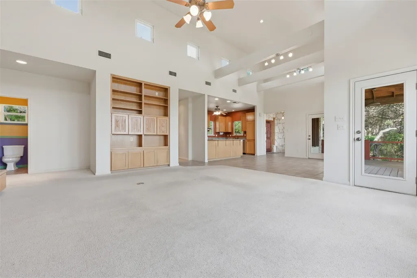
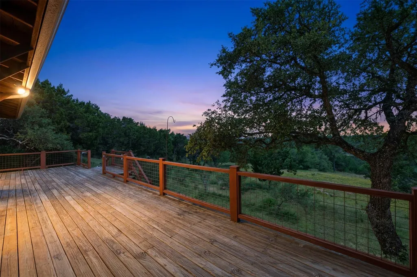
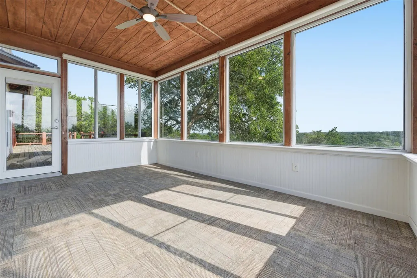
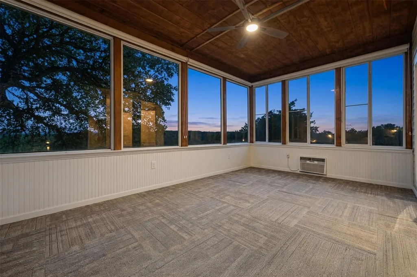
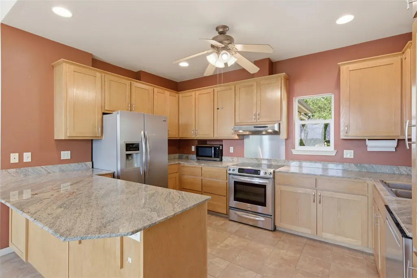
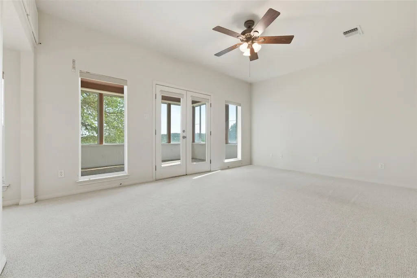
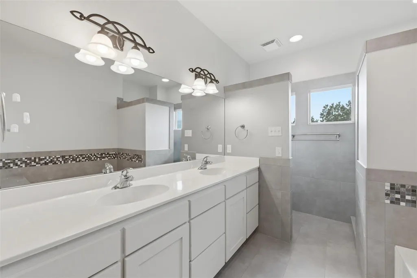
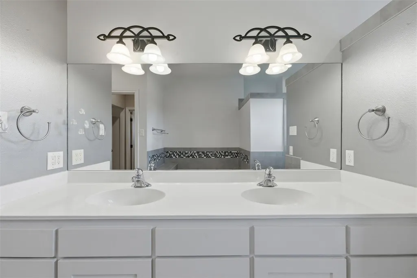
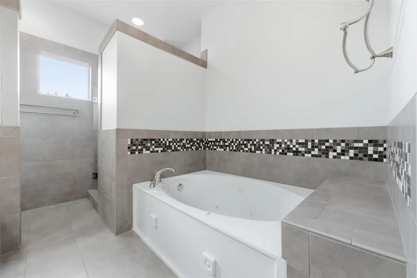
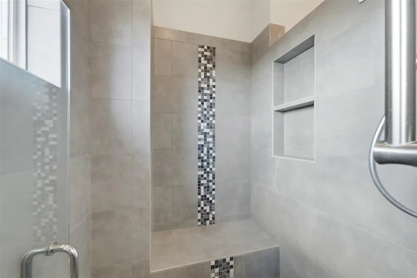
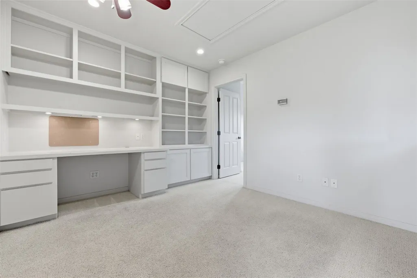
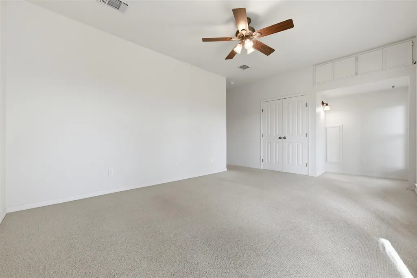
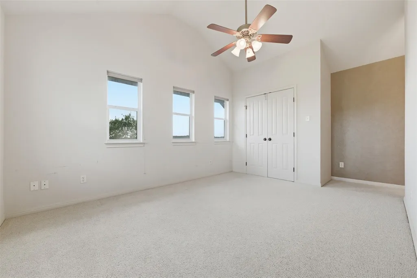
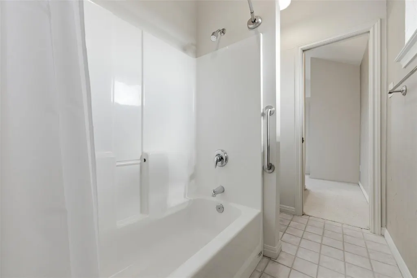
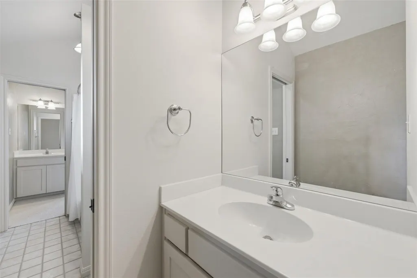
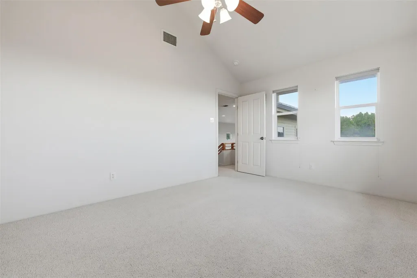
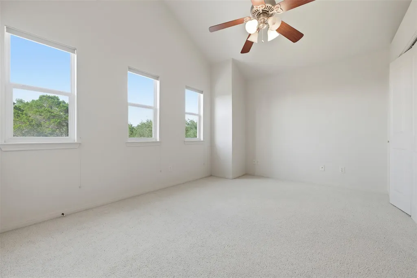
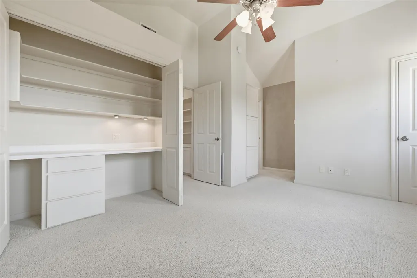
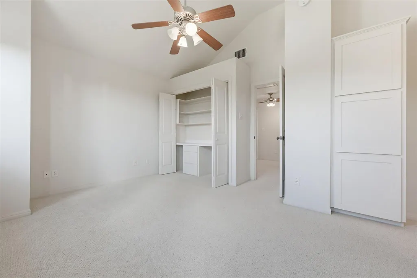
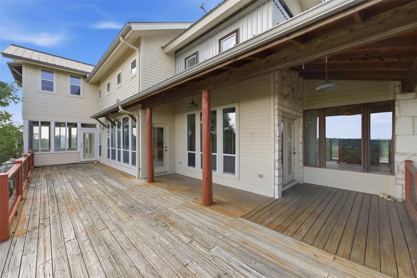
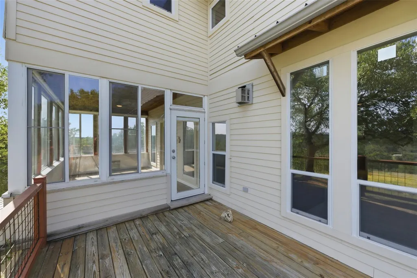
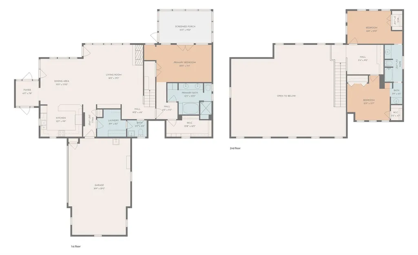
Discover an unparalleled opportunity to craft your personal sanctuary on a sprawling 5.84-acre estate in Wimberley, Texas. This expansive property offers a rare blend of privacy and natural beauty, providing the perfect canvas for your dream home. The generous acreage invites a lifestyle of tranquility and outdoor enjoyment, allowing for custom landscaping, recreational pursuits, or simply savoring the vast open spaces. Inside, the residence boasts a custom metal fireplace, adding a distinctive architectural touch. Enjoy breathtaking mile-long views from the windowed porch, conveniently located off the master bedroom. Vaulted ceilings enhance the sense of space and light throughout the home. The master suite is a true retreat, featuring a spacious walk-in closet and a luxurious double vanity complete with a soaking tub and separate shower. An additional living room area upstairs provides flexible space for relaxation or entertainment. This remarkable property is more than just land; it's an invitation to a distinguished lifestyle in a coveted location, where every detail contributes to an elevated living experience.
| Elementary School | Middle School | High School |
|---|---|---|
| Blue Hole Elementary School | Danforth Middle School | Wimberley High School |
| Price History | |
|---|---|
| 6/4/2026 | Listed $900,000 |
| 7/16/2026 | 6$850,000 |
General Features
| Living Area | 2130 |
|---|---|
| Sewer | Aerobic Septic |
| Heating | Central,Fireplace(s),Heat Pump |
| Cooling | Ceiling Fan(s),Central Air,Heat Pump |
| Utilities | Above Ground,Cable Connected,Electricity Connected,High Speed Internet,Propane,Water Connected |
| Roof | Metal |
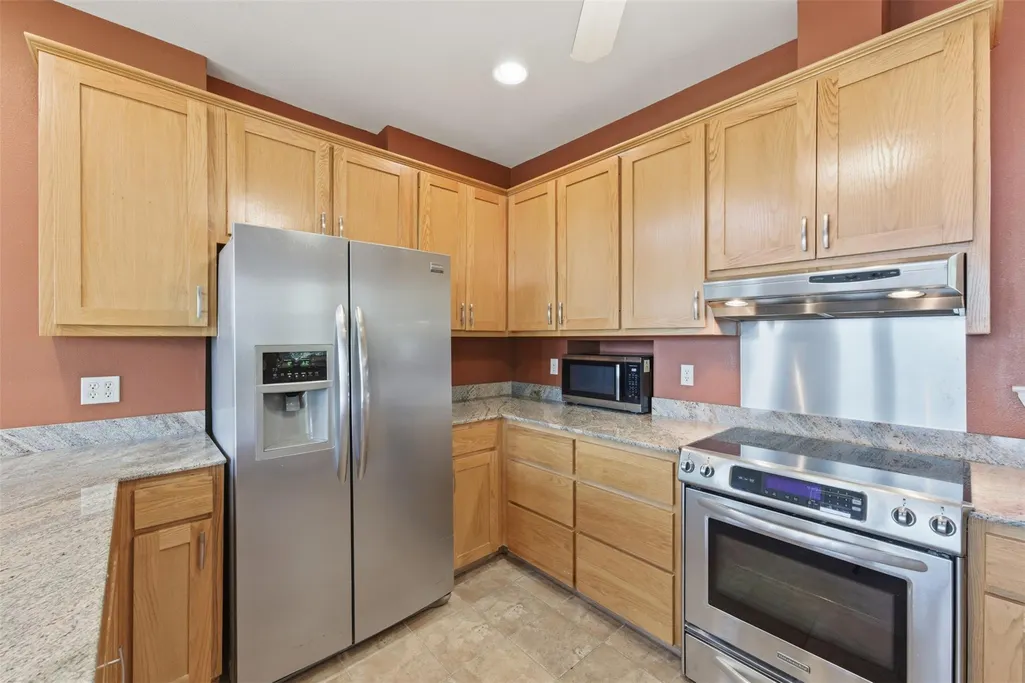
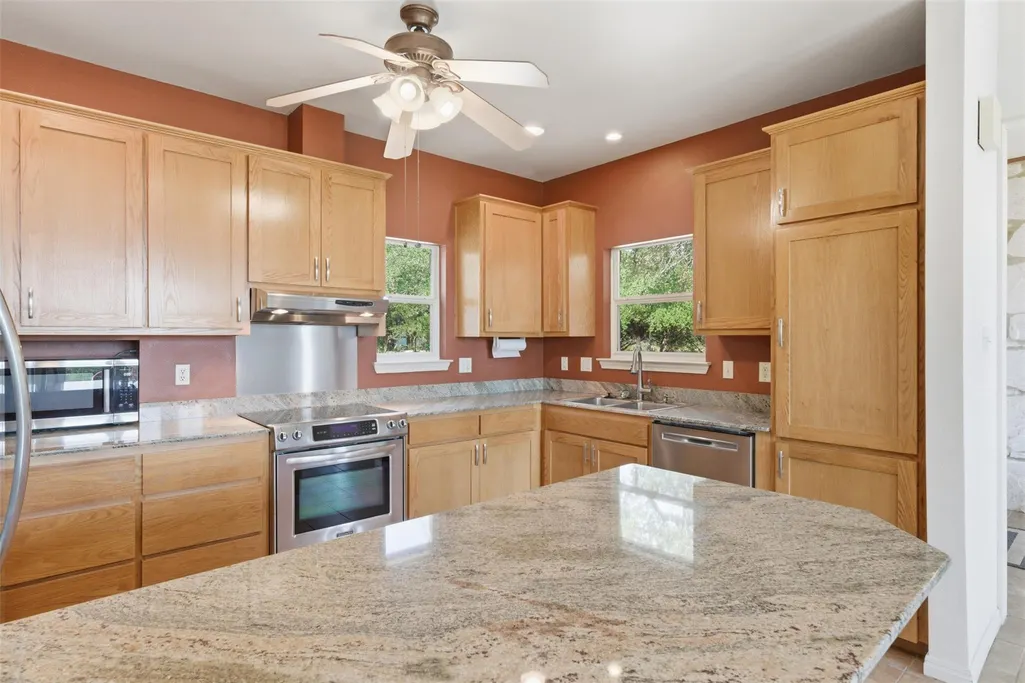
| Appliances | Dishwasher,Disposal,Free-Standing Electric Range,Free-Standing Refrigerator,Water Heater |
| HOA Fee | 30 |
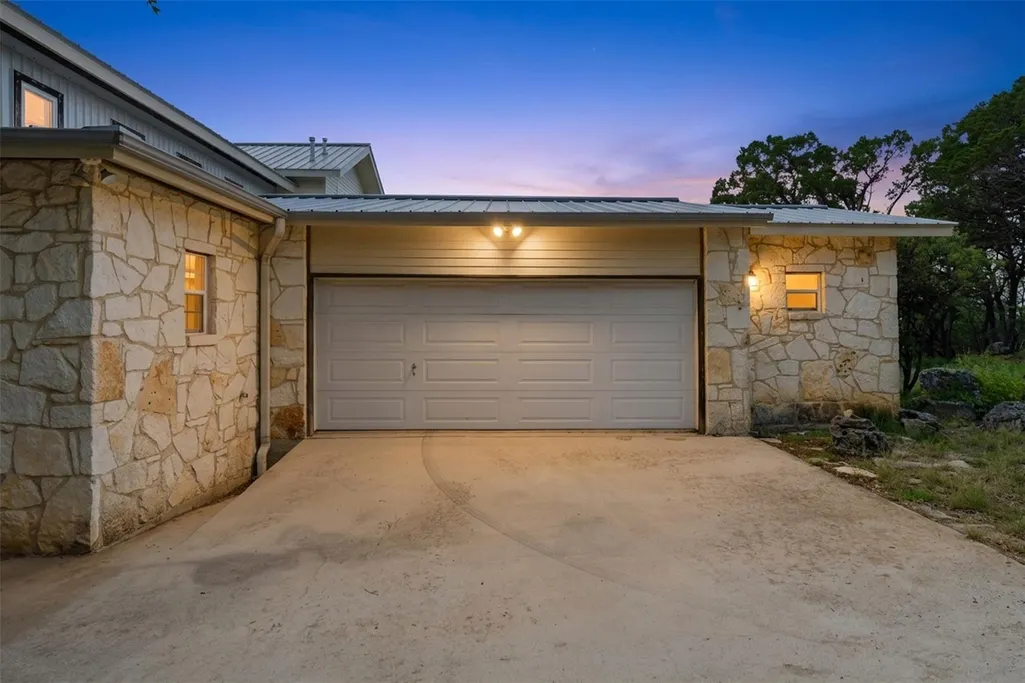
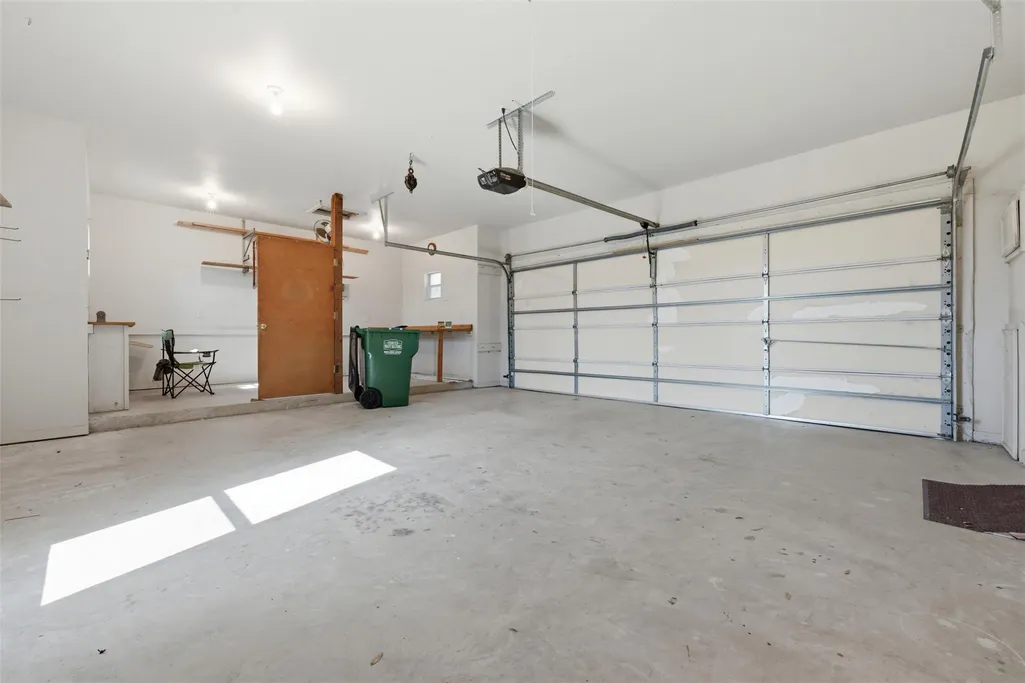
| Garage Spaces | 2 |
| Association Fee Includes | Common Area Maintenance,Water |
| Patio/Porch Features | Glass Enclosed,Porch,Rear Porch |
| Pool Features | None |
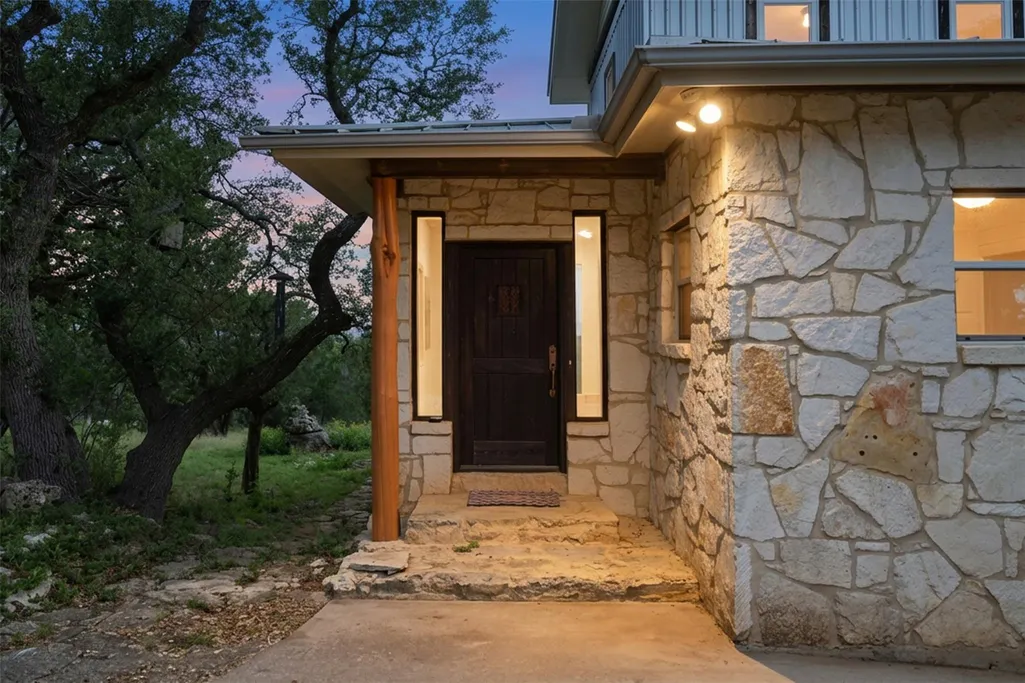
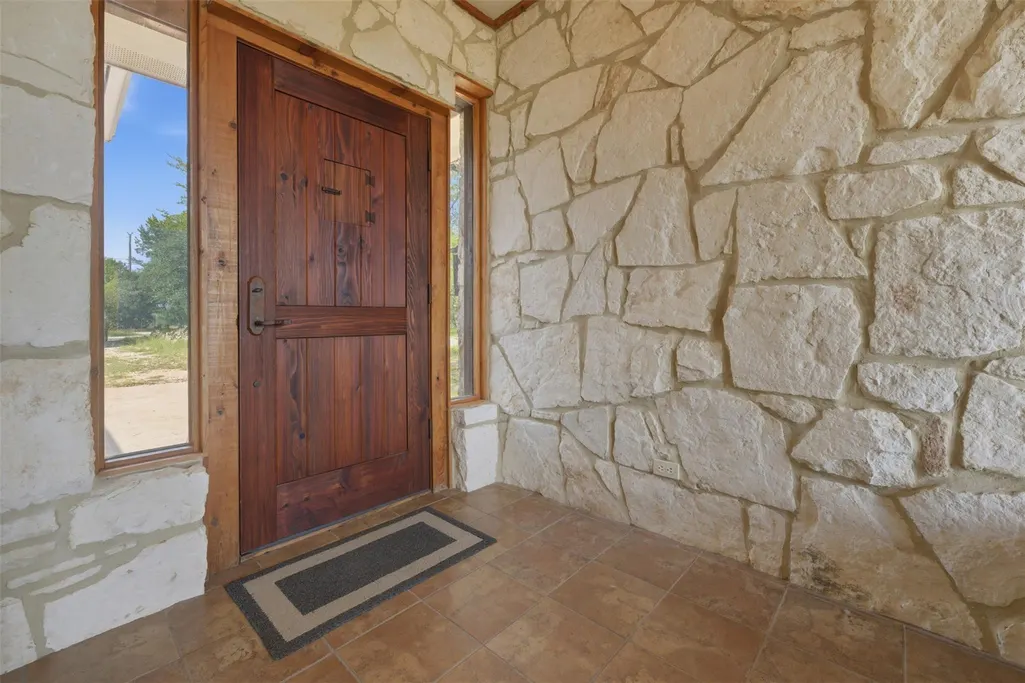
| Construction Materials | HardiPlank Type,Stone |
| Year Built | 2003 |
| View | Canyon,Hill Country,Skyline |
| Levels | Two |
| Property Subtype | Single Family Residence |
| Tax Year | 2025 |
| Waterfront Features | Dry/Seasonal |
| Community Features | None |
| Accessibility | None |
| Assoc Fee Paid Per | Annually |
| County | Hays |
| New Construction | No |
| Property Type | Residential |
| HOA | Yes |
| Energy Efficient | None |
| Subdivision Name | Skyline Ranch Estates |
| Facing Direction | Northeast |
| Green Sustainability | None |
| Other Structures | None |
| Full Baths | 2 |
| Status | Active |
| Directions | From Ranch Rd 12 turn onto Skyline Dr,continue on Skyline Summit Vista up the hill and take a left on Valley Vista Ridge,then turn right on Skyline Ridge Lookout,look for sign property is on the righ |
| High School | Wimberley |
| City | Wimberley |
| Disclosures | Seller Disclosure,Seller Provided Survey Available |
| Association Name | Skyline Estates HOA |
| MLS Area | HW |
| Lot Size Square Feet | 254433.96 |
| Elementary School | Blue Hole |
| Tax Annual Amount | 12756.76 |
| Middle/Junior High School | Danforth |
| Property Condition | Resale |
| Standard Status | Active |
| Year Built Source | Public Records |
| Tax Assessed Value | 821554 |
Interior Features
| Interior Amenities | Ceiling Fan(s),Ceiling-High,Ceiling-Vaulted,Granite Counters,Double Vanity,High Speed Internet,Open Floorplan,Pantry,Primary Bedroom on Main,Soaking Tub,Study/Home Office,Walk-In Closet(s),Wired for |
|---|---|
| Flooring | Carpet,Tile |
| Total Fireplaces | 1 |
| Fireplace Features | Decorative,Great Room,Metal,Wood Burning |
| Window Features | Aluminum Frames,Double Pane Windows |
| Half Baths | 1 |
| Total Bedrooms | 3 |
| Main Level Bedrooms | 1 |
| LivingAreaSource | Public Records |
| Total Baths | 3 |
Exterior Features
| Exterior Amenities | Gutters Full |
|---|---|
| Fencing | None |
| Parking Features | Attached,Circular Driveway,Concrete,Driveway,Garage,Garage Door Opener,Garage Faces Front,Kitchen Level |
| Lot Features | Native Plants,Public Maintained Road,Sloped Down,Trees-Heavy,Trees-Large (Over 40 Ft),Views |
| Water Source | Public |
| Total Parking | 6 |
| Foundation Details | Pillar/Post/Pier,Slab |
| Lot Size Acres | 5.841 |
| Waterfront Y/N | No |
| Covered Spaces | 2 |
| Horse Y/N | No |
| Horse Amenities | None |
Amenities
- Foreclosure
- Views
- Short Sale
- New Construction
- Adult 55+
- Lease To Own
- No HOA Fees
- Furnished
- Primary On Main
- Air Conditioning
- Seller Finance
- Green
- Fixer Upper
- Horse
- Golf
- Fireplace
- Deck
- Garage
- Basement
- Pool
Property vs Single Family Average in 78676
Price
Taxes
Year Built
Visits
 Austin Board of REALTORS® Copyright ©2026 All rights reserved.
 Central Texas MLS | Four Rivers Association of REALTORS® All information deemed reliable but not guaranteed. All properties are subject to prior sale, change or withdrawal. Neither listing broker(s) or information provider(s) shall be responsible for any typographical errors, misinformation, misprints and shall be held totally harmless. Listing(s) information is provided for consumer's personal, non-commercial use and may not be used for any purpose other than to identify prospective properties
 Highland Lakes Association of Realtors® All information deemed reliable but not guaranteed. All properties are subject to prior sale, change or withdrawal. Neither listing broker(s) or information provider(s) shall be responsible for any typographical errors, misinformation, misprints and shall be held totally harmless. Listing(s) information is provided for consumer's personal, non-commercial use and may not be used for any purpose other than to identify prospective properties consumers may
