
Price Reduction - Views - New Construction - Primary on Main
Address
552 Gus Loop, Georgetown, TX
Price
$ 309,990
Property Attributes
- MLS#3083245
- TypeSingle Family
- Listing Status Active
- CountyWILLIAMSON
- CityGeorgetown
- AreaGTE
- NeighborhoodRancho San Gabriel
- Zip78626
- StyleSingle Family Residence
- Year Built2026
- Taxes$ 9062
- Price$ 309,990
- Bedrooms3
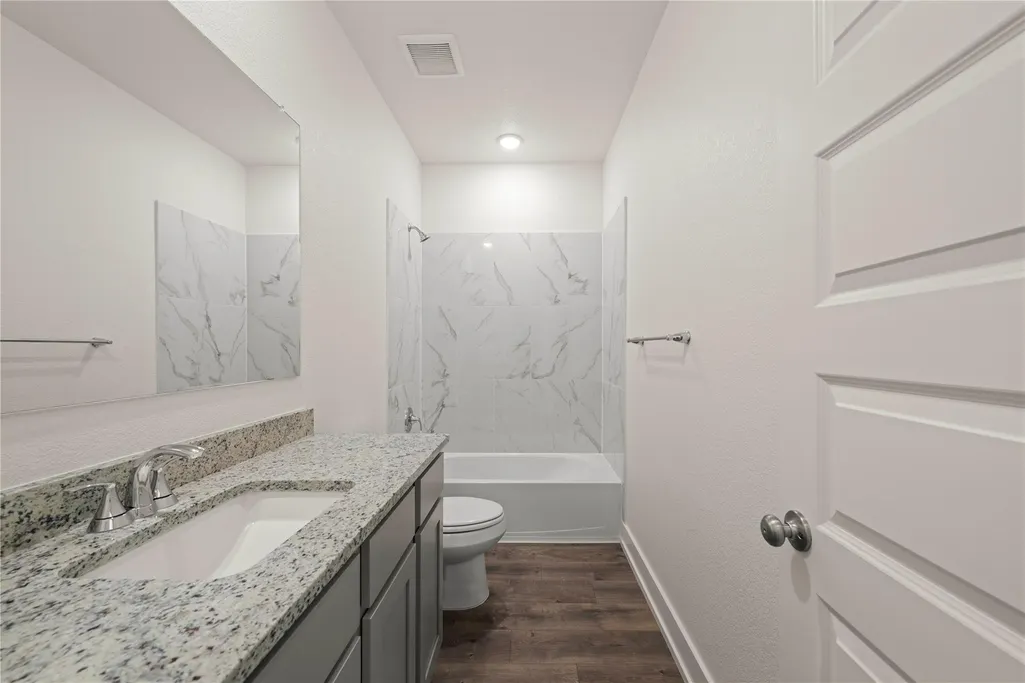
- Full Bathrooms2
- Half Bathrooms0
- Sqr Footage1473
- Lot Size0.15 Acres
Data Source:
Austin Board of REALTORS® (ABOR) as distributed by MLS GRID
Property Description
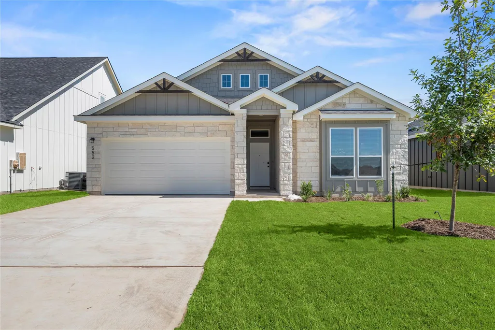
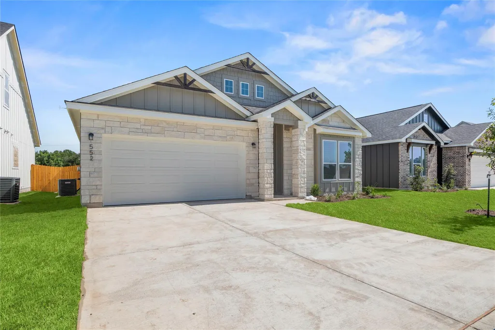
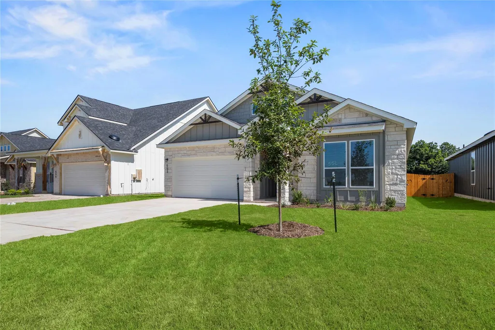
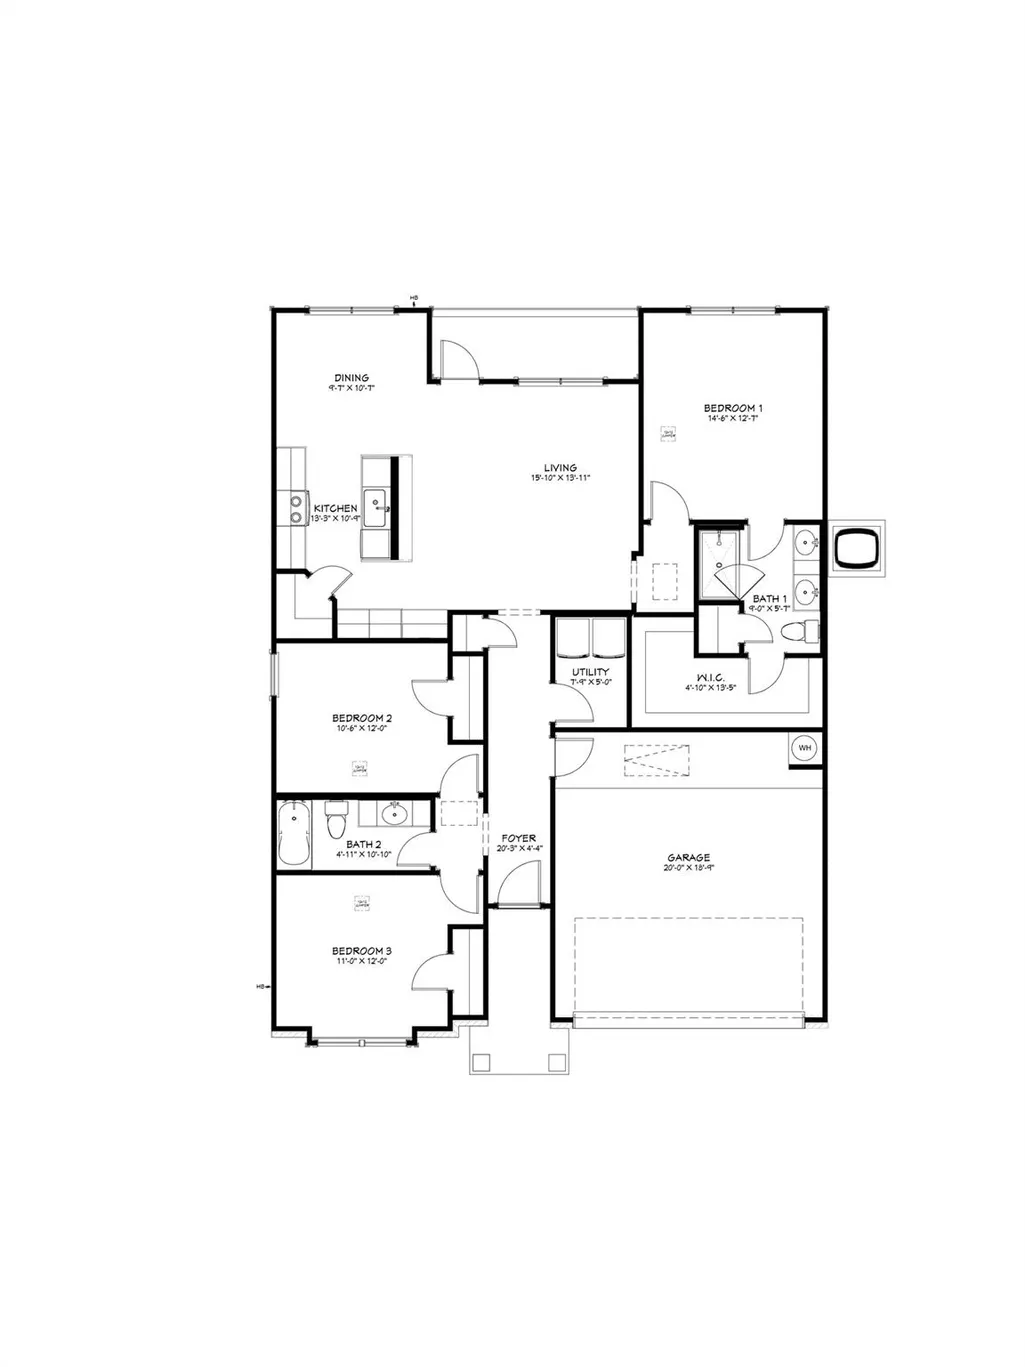
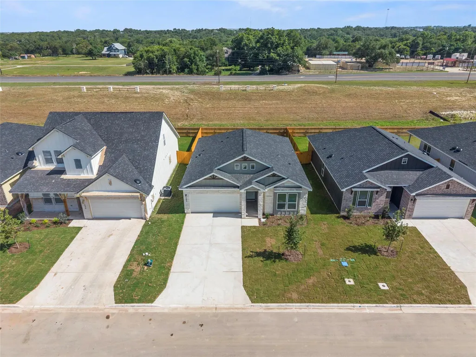
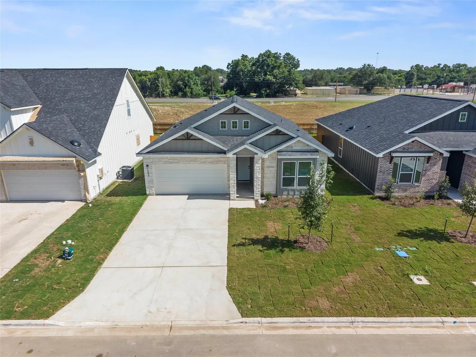
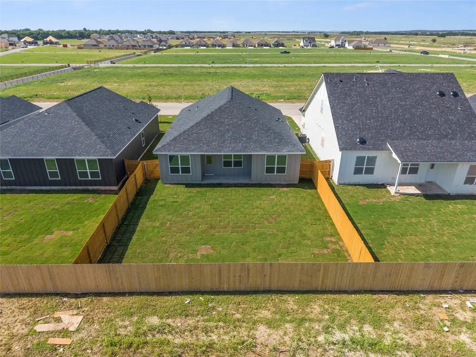
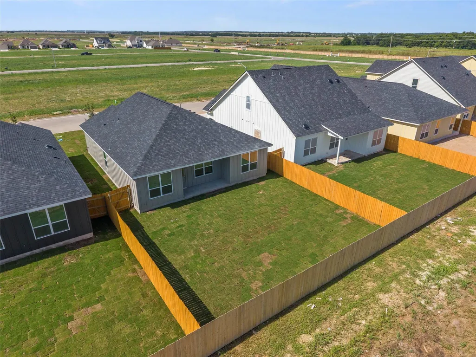
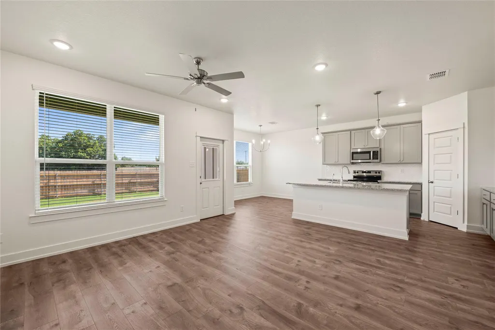
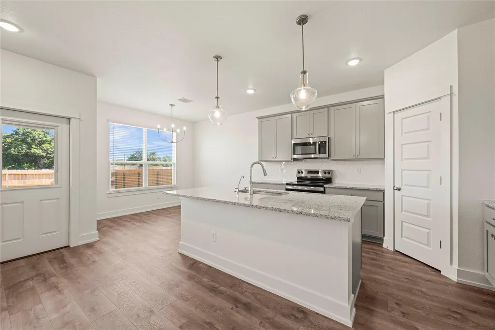
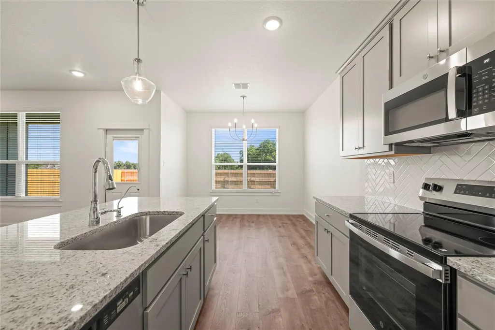
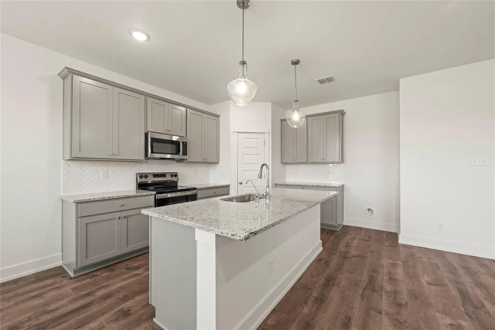
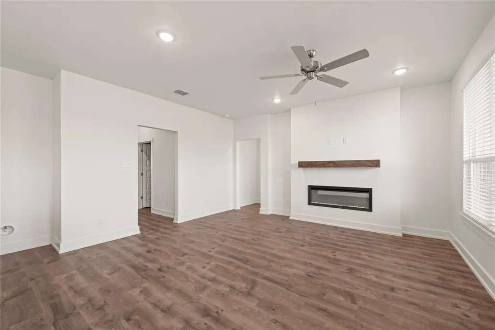
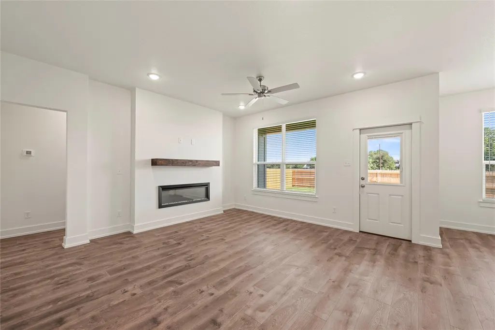
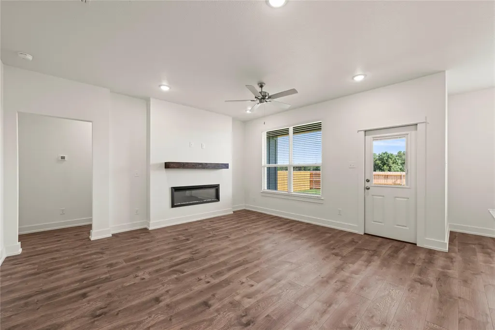
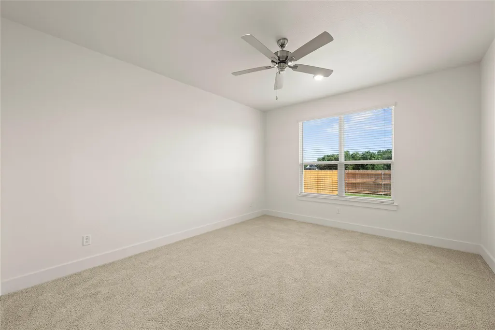
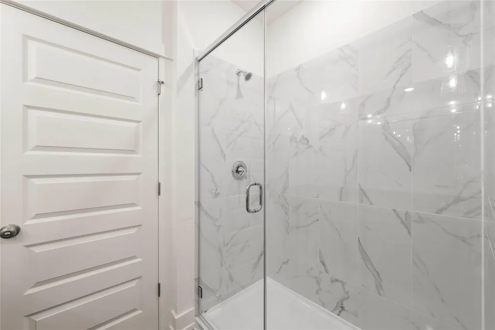
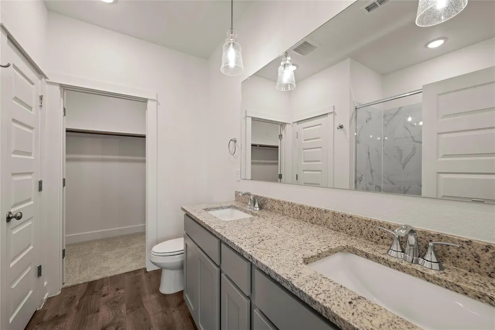
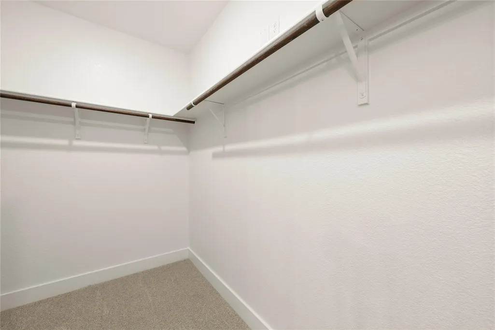
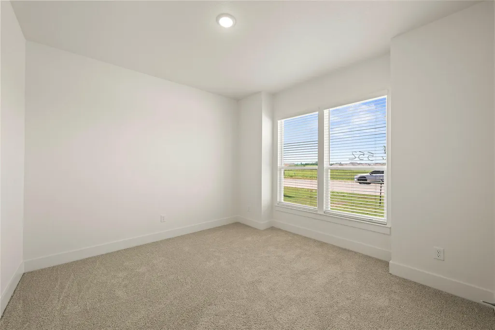
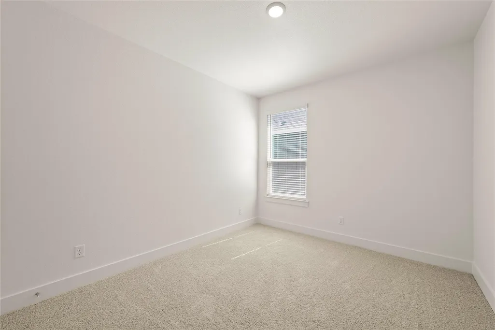
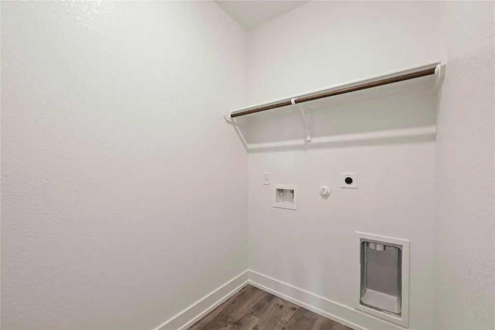
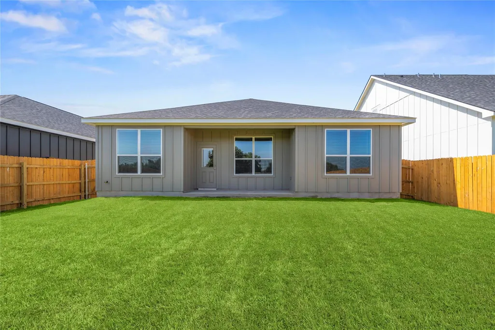
Welcome to the Trinity floor plan, a thoughtfully designed single-story home offering 1,473 square feet of comfortable and functional living space. This spacious layout features 3 bedrooms and 2 well-appointed bathrooms, making it an excellent choice for growing families, those who love to entertain, or anyone seeking extra flexibility and comfort. The open-concept design creates a seamless flow between the kitchen, dining, and living areas, perfect for both everyday living and hosting guests. A two-car garage adds convenience and additional storage, while the covered patio provides a relaxing outdoor retreat to enjoy year-round. Ideally situated in a prime Georgetown location, this home offers quick access to I-35 and is just minutes from shopping, dining, and daily conveniences. Experience the perfect combination of modern design, comfort, and convenience in one exceptional home. Lower your monthly payment and enjoy more savings with a 3.99% 5/1 ARM, plus all closing costs covered!* Contact our sales team for complete details and eligibility requirements. Incentives are available only on select homes and may vary by community and homesite.
| Elementary School | Middle School | High School |
|---|---|---|
| Williams Elementary School | Charles A Forbes Middle School | East View High School |
| Price History | |
|---|---|
| 7/27/2026 | Listed $319,990 |
| 8/20/2026 | 4$309,990 |
General Features
| Living Area | 1473 |
|---|---|
| Sewer | MUD |
| Heating | Electric |
| Cooling | Central Air |
| Utilities | Cable Available,Electricity Available,High Speed Internet,Phone Available,Underground Utilities,Water Available |
| Roof | Composition |
| Appliances | Dishwasher,Disposal,Electric Range,Oven,Vented Exhaust Fan |
| HOA Fee | 480 |
| Garage Spaces | 2 |
| Association Fee Includes | See Remarks |
| Patio/Porch Features | Covered,Patio |
| Pool Features | None |
| Security Features | Carbon Monoxide Detector(s),Smoke Detector(s) |
| Construction Materials | Cement Siding,Stone |
| Year Built | 2026 |
| View | See Remarks |
| Levels | One |
| Property Subtype | Single Family Residence |
| Tax Year | 2026 |
| Waterfront Features | None |
| Community Features | Sport Court(s)/Facility |
| Accessibility | None |
| Assoc Fee Paid Per | Annually |
| County | Williamson |
| New Construction | No |
| Property Type | Residential |
| HOA | Yes |
| Energy Efficient | None |
| Subdivision Name | Rancho San Gabriel |
| Facing Direction | South |
| Green Sustainability | None |
| Other Structures | None |
| Full Baths | 2 |
| Status | Active |
| Directions | Take I-35 South toward Austin. Take Exit 266 for TX-29 toward Burnet/Liberty Hill,then turn left onto TX-29 East. Continue on TX-29 for about 2 miles before turning right onto Ronald Reagan Boulevard |
| High School | East View |
| City | Georgetown |
| Disclosures | None |
| Association Name | The Management Trust |
| MLS Area | GTE |
| Lot Size Square Feet | 6534 |
| Elementary School | Williams |
| Middle/Junior High School | Charles A Forbes |
| Property Condition | Under Construction |
| Builder Name | Flintrock Builders |
| Standard Status | Active |
| Year Built Source | Builder |
| Tax Assessed Value | 70000 |
Interior Features
| Interior Amenities | Ceiling Fan(s),Eat-in Kitchen,Open Floorplan,Pantry,Primary Bedroom on Main,Recessed Lighting |
|---|---|
| Flooring | Carpet,Laminate |
| Total Fireplaces | 1 |
| Fireplace Features | Electric |
| Window Features | Double Pane Windows |
| Total Bedrooms | 3 |
| Main Level Bedrooms | 3 |
| LivingAreaSource | Builder |
| Total Baths | 2 |
Exterior Features
| Exterior Amenities | Private Yard |
|---|---|
| Fencing | Full |
| Parking Features | Driveway,Garage,Garage Door Opener |
| Lot Features | See Remarks |
| Water Source | MUD |
| Total Parking | 2 |
| Foundation Details | Slab |
| Lot Size Acres | 0.15 |
| Waterfront Y/N | No |
| Covered Spaces | 2 |
| Horse Y/N | No |
| Horse Amenities | None |
Amenities
- Foreclosure
- Views
- Short Sale
- New Construction
- Adult 55+
- Lease To Own
- No HOA Fees
- Furnished
- Primary On Main
- Air Conditioning
- Seller Finance
- Green
- Fixer Upper
- Horse
- Golf
- Fireplace
- Deck
- Garage
- Basement
- Pool
Property vs Single Family Average in 78626
Price
Taxes
Year Built
Visits
In The Neighborhood
Just Listed
Georgetown
$ 349,900
247 Gus Loop
Georgetown, TX 78626
- Type
- Single Family
- Size
- 2,036 SqFt
- Rooms
- 4 Beds + 3 Baths
Georgetown
$ 364,820
556 Hector Loop
Georgetown, TX 78626
- Type
- Single Family
- Size
- 2,346 SqFt
- Rooms
- 5 Beds + 3 Baths
Views
Georgetown
$ 330,855
405 Hector Loop
Georgetown, TX 78626
- Type
- Single Family
- Size
- 1,665 SqFt
- Rooms
- 4 Beds + 2 Baths
Views
Georgetown
$ 375,320
565 Hector Loop
Georgetown, TX 78626
- Type
- Single Family
- Size
- 2,346 SqFt
- Rooms
- 5 Beds + 3 Baths
New Construction
Jarrell
$ 347,900
254 Gus Loop
Jarrell, TX 78626
- Type
- Single Family
- Size
- 1,855 SqFt
- Rooms
- 3 Beds + 2 Baths
Views
Georgetown
$ 348,420
548 Hector Loop
Georgetown, TX 78626
- Type
- Single Family
- Size
- 2,032 SqFt
- Rooms
- 4 Beds + 2 Baths
Reduced
Georgetown
$ 323,355
596 Hector Loop
Georgetown, TX 78626
- Type
- Single Family
- Size
- 1,612 SqFt
- Rooms
- 4 Beds + 2 Baths
Viewed
Georgetown
$ 333,355
421 Hector Loop
Georgetown, TX 78626
- Type
- Single Family
- Size
- 1,700 SqFt
- Rooms
- 3 Beds + 2.5 Baths
Views
Georgetown
$ 340,255
575 Hector Loop
Georgetown, TX 78626
- Type
- Single Family
- Size
- 1,796 SqFt
- Rooms
- 4 Beds + 2 Baths
Reduced
Georgetown
$ 371,590
580 Gus Loop
Georgetown, TX 78626
- Type
- Single Family
- Size
- 1,854 SqFt
- Rooms
- 4 Beds + 3 Baths
Reduced
Georgetown
$ 353,215
584 Gus Loop
Georgetown, TX 78626
- Type
- Single Family
- Size
- 1,666 SqFt
- Rooms
- 4 Beds + 2 Baths
Georgetown
$ 324,255
579 Hector Loop
Georgetown, TX 78626
- Type
- Single Family
- Size
- 1,665 SqFt
- Rooms
- 4 Beds + 2 Baths
 Austin Board of REALTORS® Copyright ©2026 All rights reserved.
 Central Texas MLS | Four Rivers Association of REALTORS® All information deemed reliable but not guaranteed. All properties are subject to prior sale, change or withdrawal. Neither listing broker(s) or information provider(s) shall be responsible for any typographical errors, misinformation, misprints and shall be held totally harmless. Listing(s) information is provided for consumer's personal, non-commercial use and may not be used for any purpose other than to identify prospective properties
 Highland Lakes Association of Realtors® All information deemed reliable but not guaranteed. All properties are subject to prior sale, change or withdrawal. Neither listing broker(s) or information provider(s) shall be responsible for any typographical errors, misinformation, misprints and shall be held totally harmless. Listing(s) information is provided for consumer's personal, non-commercial use and may not be used for any purpose other than to identify prospective properties consumers may
