
Views - Primary on Main
Address
13101 Zumpango Trce, Manor, TX
Price
$ 450,000
Property Attributes
- MLS#3172736
- TypeSingle Family
- Listing Status Active
- CountyTRAVIS
- CityManor
- AreaMA
- NeighborhoodLagos
- Zip78653
- StyleSingle Family Residence
- Year Built2022
- Taxes$ 11234
- Price$ 450,000
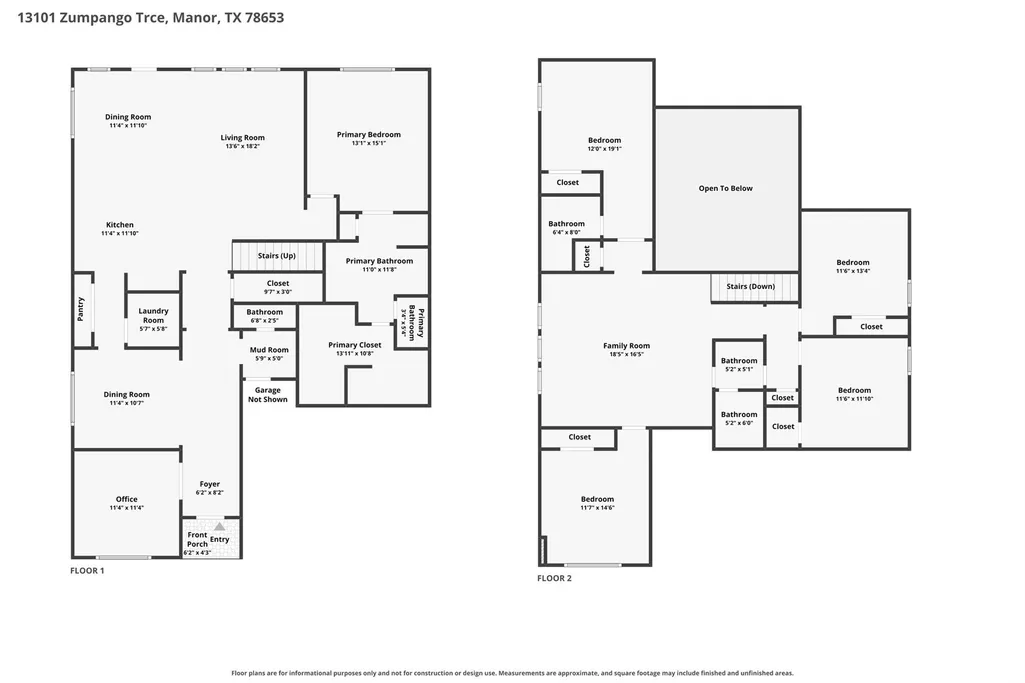
- Bedrooms5
- Full Bathrooms3
- Half Bathrooms1
- Sqr Footage2836
- Lot Size0.1967 Acres
Data Source:
Austin Board of REALTORS® (ABOR) as distributed by MLS GRID
Property Description
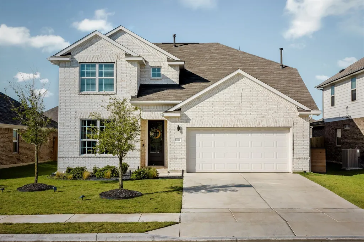
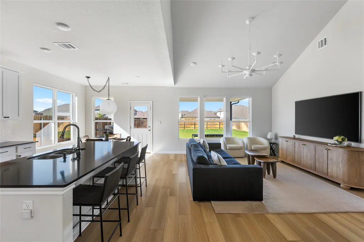
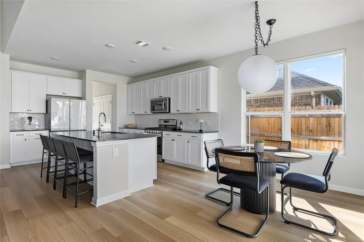
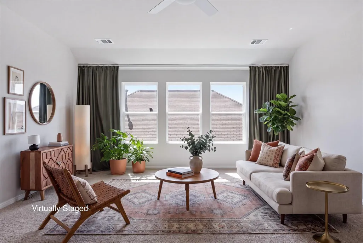
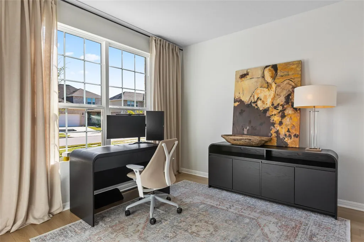
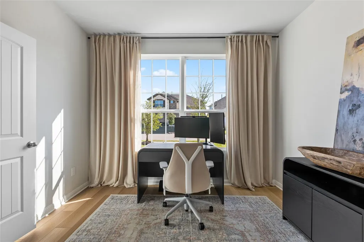
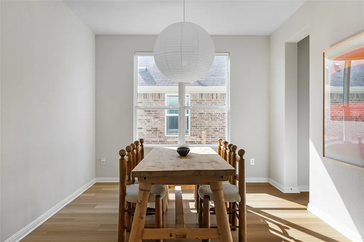
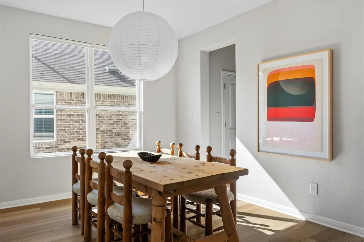
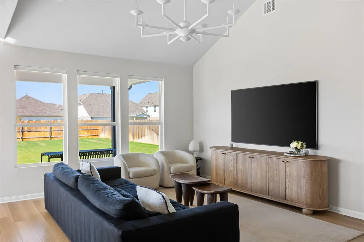
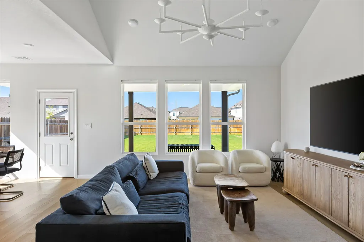
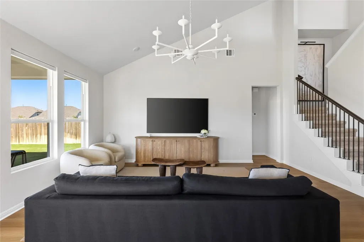
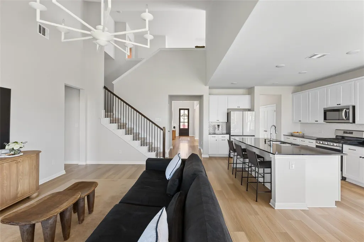
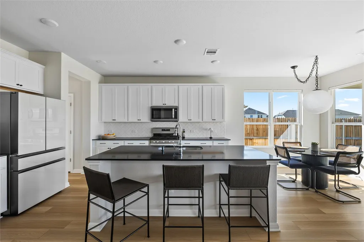
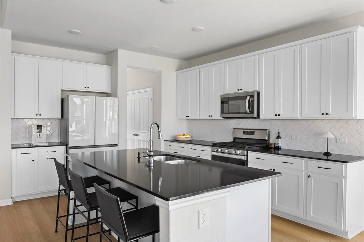
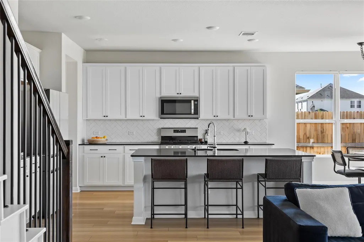
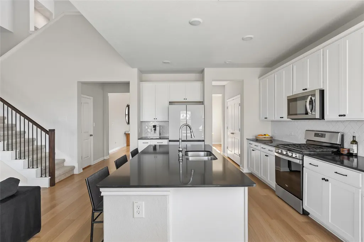
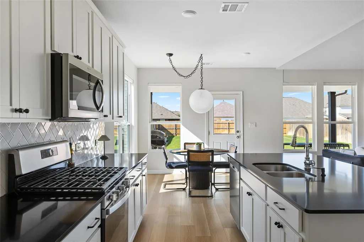
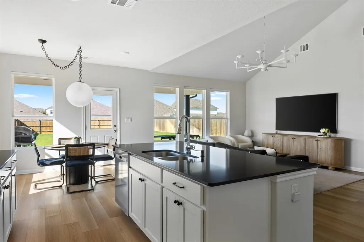
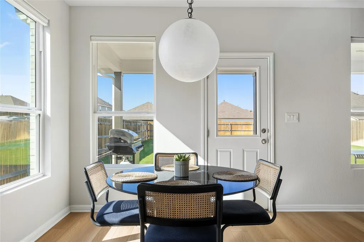
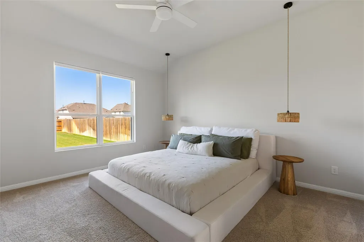
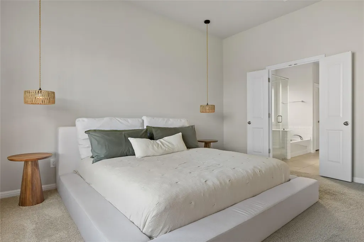
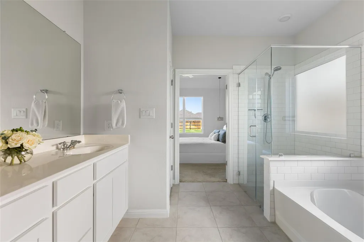
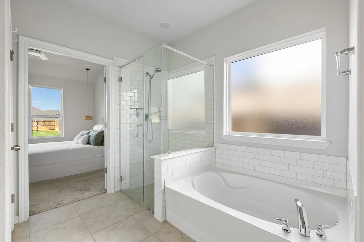
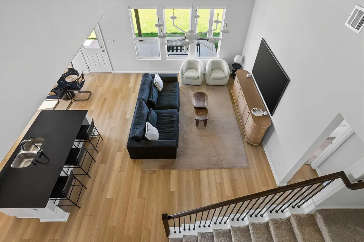
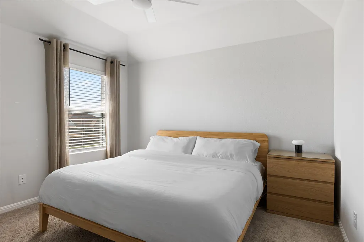
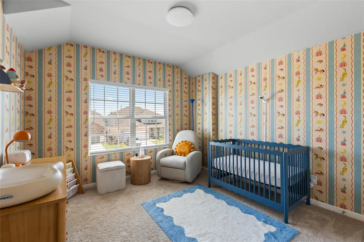
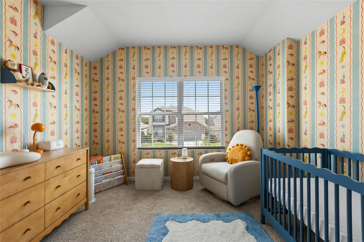
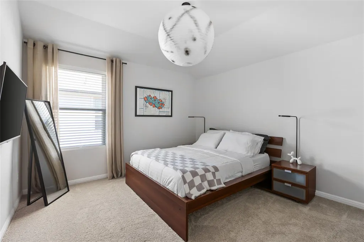
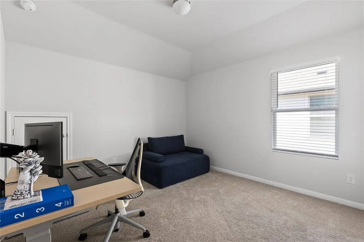
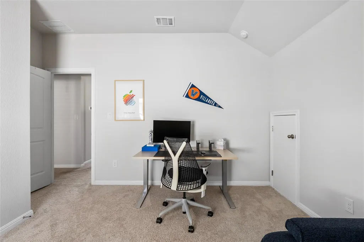
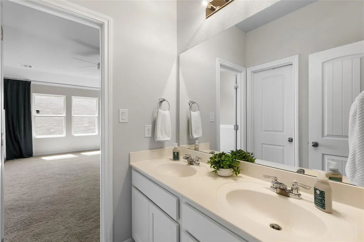
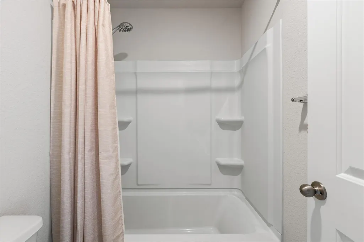
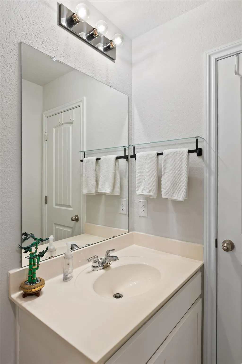
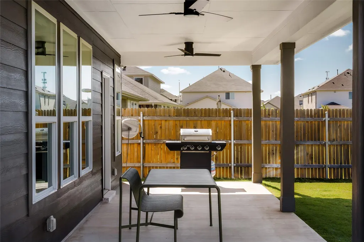
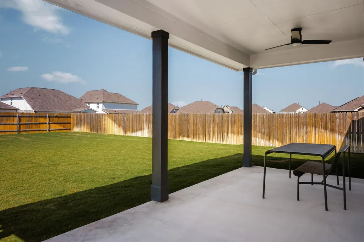
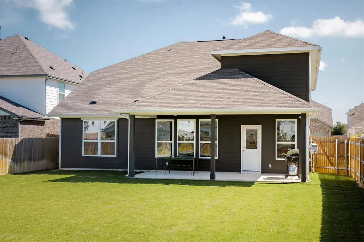
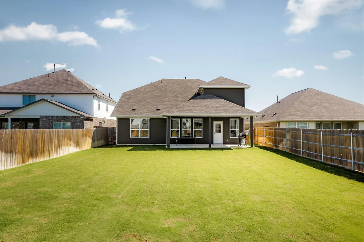
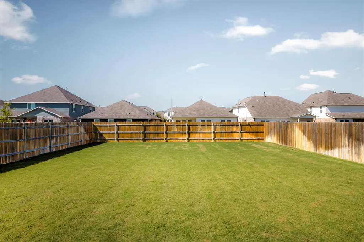
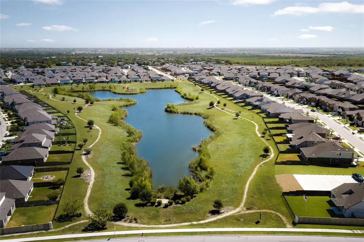
Welcome home to a beautifully designed Ashton Woods home that perfectly balances thoughtful design and everyday comfort. If you're considering newer construction, one of the biggest mistakes buyers can make is assuming every builder in a neighborhood delivers the same quality. Ashton Woods has earned a reputation as one of the premier builders in the area and this home has been thoughtfully updated beyond the original finishes. This home showcases one of the largest and most functional floor plans in the neighborhood, offering generous living spaces, spacious bedrooms, and a layout that truly works for both everyday living and entertaining. Flooded with natural light throughout the day, the soaring vaulted ceilings and open-concept design create an inviting, airy atmosphere. The living room flows seamlessly into the kitchen and dining areas, making it the heart of the home for gatherings both large and small. Outside, you'll enjoy a large backyard which is increasingly difficult to find in newer neighborhoods. Designed with today's lifestyle in mind, this move-in-ready home offers all the benefits of new construction without the wait. Smart home technology, motorized shades, EV charging capabilities, and thoughtful upgrades provide convenience, beauty and comfort from day one. Beyond the home itself, Manor continues to be one of the fastest-growing communities just outside Austin. Residents enjoy a walkable neighborhood, a nearby lake, and convenient access to both Downtown Austin, the Airport and The Domain, making commutes to many of the region's largest employers simple while keeping shopping, dining, and entertainment close at hand. This home offers an exceptional combination of quality craftsmanship, modern technology, spacious design, and a location positioned for long term value. Come see it today!
| Elementary School | Middle School | High School |
|---|---|---|
| Lagos Elementary School | Manor (Manor ISD) Middle School | Manor High School |
| Price History | |
|---|---|
| 8/6/2026 | Listed $450,000 |
General Features
| Living Area | 2836 |
|---|---|
| Sewer | Public Sewer |
| Heating | Central,Natural Gas |
| Cooling | Central Air,ENERGY STAR Qualified Equipment |
| Utilities | Electricity Connected,Natural Gas Connected,Sewer Connected,Water Connected |
| Roof | Composition,Shingle |
| Appliances | Built-In Oven(s),Dishwasher,Disposal,ENERGY STAR Qualified Appliances,Exhaust Fan,Gas Cooktop,Microwave,Self Cleaning Oven,Stainless Steel Appliance(s),Water Heater |
| HOA Fee | 100 |
| Garage Spaces | 2 |
| Association Fee Includes | Common Area Maintenance |
| Patio/Porch Features | Covered,Patio |
| Pool Features | None |
| Security Features | Carbon Monoxide Detector(s),Security System,Smoke Detector(s) |
| Construction Materials | Brick,HardiPlank Type,Masonry – Partial |
| Year Built | 2022 |
| View | Neighborhood |
| Levels | Two |
| Property Subtype | Single Family Residence |
| Tax Year | 2026 |
| Waterfront Features | None |
| Community Features | None |
| Accessibility | None |
| Assoc Fee Paid Per | Quarterly |
| County | Travis |
| New Construction | No |
| Property Type | Residential |
| HOA | Yes |
| Energy Efficient | Appliances,HVAC |
| Subdivision Name | Lagos |
| Facing Direction | West |
| Green Sustainability | None |
| Other Structures | None |
| Full Baths | 3 |
| Status | Active |
| Directions | Heading east on 290,take a right on Lexington/973 and continue for approximately one mile. Turn left on Lapoynor St. Left on S. San Marcos. Right on Cerro Castellan Trace. Left on Chapala Way. Home i |
| High School | Manor |
| City | Manor |
| Disclosures | Seller Disclosure |
| Association Name | Lagos |
| MLS Area | MA |
| Lot Size Square Feet | 8568.25 |
| Spa Features | None |
| Elementary School | Lagos |
| Middle/Junior High School | Manor (Manor ISD) |
| Property Condition | Resale |
| Additional Parcels Y/N | No |
| Builder Name | Ashton Woods |
| Standard Status | Active |
| Year Built Source | Public Records |
| Tax Assessed Value | 392941 |
Interior Features
| Interior Amenities | Two Primary Suties,Ceiling Fan(s),Ceiling-High,Ceiling-Vaulted,Granite Counters,Quartz Counters,Double Vanity,Entrance Foyer,Interior Steps,Kitchen Island,Open Floorplan,Pantry,Primary Bedroom on Mai |
|---|---|
| Flooring | Carpet,Tile,Vinyl |
| Fireplace Features | None |
| Window Features | None |
| Half Baths | 1 |
| Total Bedrooms | 5 |
| Main Level Bedrooms | 1 |
| LivingAreaSource | Appraiser |
| Total Baths | 4 |
Exterior Features
| Exterior Amenities | Gutters Full,Pest Tubes in Walls |
|---|---|
| Fencing | Back Yard,Fenced,Privacy,Wood |
| Parking Features | Attached,Door-Single,Garage,Garage Door Opener,Garage Faces Front |
| Lot Features | Interior Lot,Level,Sprinkler - Automatic,Sprinklers In Rear,Sprinklers In Front |
| Water Source | Public |
| Total Parking | 2 |
| Foundation Details | Slab |
| Lot Size Acres | 0.1967 |
| Waterfront Y/N | No |
| Covered Spaces | 2 |
| Horse Y/N | No |
| Horse Amenities | None |
Amenities
- Foreclosure
- Views
- Short Sale
- New Construction
- Adult 55+
- Lease To Own
- No HOA Fees
- Furnished
- Primary On Main
- Air Conditioning
- Seller Finance
- Green
- Fixer Upper
- Horse
- Golf
- Fireplace
- Deck
- Garage
- Basement
- Pool
Property vs Single Family Average in 78653
Price
Taxes
Year Built
Visits
In The Neighborhood
New Construction
Manor
$ 453,708
13320 Cuchillo Path
Manor, TX 78653
- Type
- Single Family
- Size
- 2,730 SqFt
- Rooms
- 5 Beds + 4 Baths
New Construction
Manor
$ 453,708
13324 Cuchillo Path
Manor, TX 78653
- Type
- Single Family
- Size
- 2,730 SqFt
- Rooms
- 5 Beds + 4 Baths
New Construction
Manor
$ 385,393
16817 Bustillos Pass
Manor, TX 78653
- Type
- Single Family
- Size
- 2,075 SqFt
- Rooms
- 4 Beds + 2.5 Baths
Primary On Main
Manor
$ 355,000
13108 Chapala Way
Manor, TX 78653
- Type
- Single Family
- Size
- 2,072 SqFt
- Rooms
- 4 Beds + 2.5 Baths
Reduced
Manor
$ 434,900
716 S San Marcos St
Manor, TX 78653
- Type
- Single Family
- Size
- 2,949 SqFt
- Rooms
- 6 Beds + 3.5 Baths
New Construction
Manor
$ 455,970
13304 Cuchillo Path
Manor, TX 78653
- Type
- Single Family
- Size
- 2,751 SqFt
- Rooms
- 5 Beds + 4 Baths
Reduced
Manor
$ 359,000
12104 Texana Trl
Manor, TX 78653
- Type
- Single Family
- Size
- 2,752 SqFt
- Rooms
- 4 Beds + 2.5 Baths
New Construction
Manor
$ 390,470
16812 Bustillos Pass
Manor, TX 78653
- Type
- Single Family
- Size
- 1,991 SqFt
- Rooms
- 4 Beds + 2 Baths
 Austin Board of REALTORS® Copyright ©2026 All rights reserved.
 Central Texas MLS | Four Rivers Association of REALTORS® All information deemed reliable but not guaranteed. All properties are subject to prior sale, change or withdrawal. Neither listing broker(s) or information provider(s) shall be responsible for any typographical errors, misinformation, misprints and shall be held totally harmless. Listing(s) information is provided for consumer's personal, non-commercial use and may not be used for any purpose other than to identify prospective properties
 Highland Lakes Association of Realtors® All information deemed reliable but not guaranteed. All properties are subject to prior sale, change or withdrawal. Neither listing broker(s) or information provider(s) shall be responsible for any typographical errors, misinformation, misprints and shall be held totally harmless. Listing(s) information is provided for consumer's personal, non-commercial use and may not be used for any purpose other than to identify prospective properties consumers may
