
Price Reduction - New Construction - Primary on Main

Address
1401 Amanda Paige Dr, Georgetown, TX
Price
$ 729,900
Property Attributes
- MLS#3408061
- TypeSingle Family
- Listing Status Active
- CountyWILLIAMSON
- CityGeorgetown
- AreaGTW
- NeighborhoodParkside on the River West
- Zip78628
- StyleSingle Family Residence
- Year Built2026
- Taxes$ 2032
- Price$ 729,900
- Bedrooms4
- Full Bathrooms3
- Half Bathrooms1
- Sqr Footage3299
- Lot Size0.216 Acres
Data Source:
Austin Board of REALTORS® (ABOR) as distributed by MLS GRID
Property Description
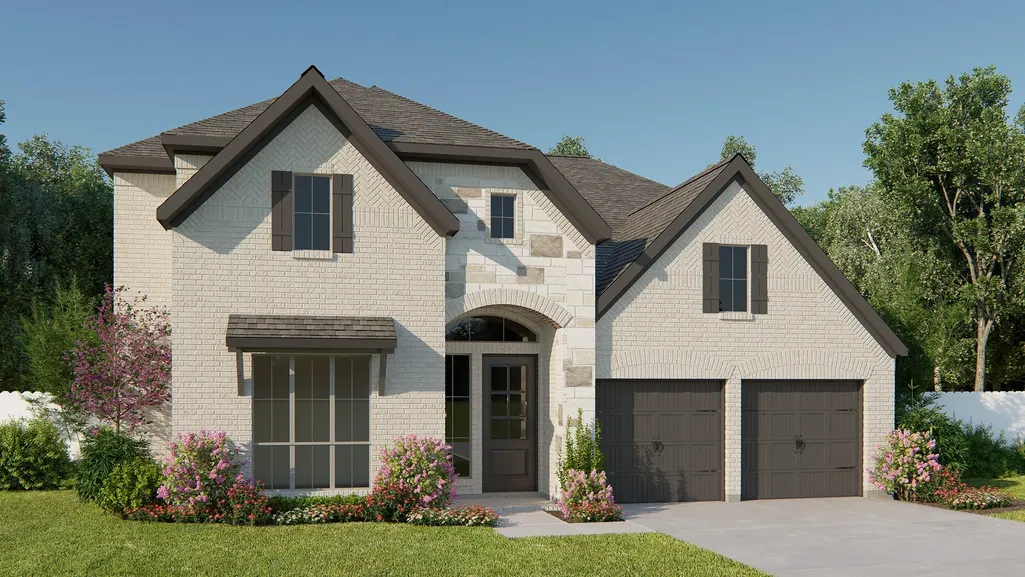
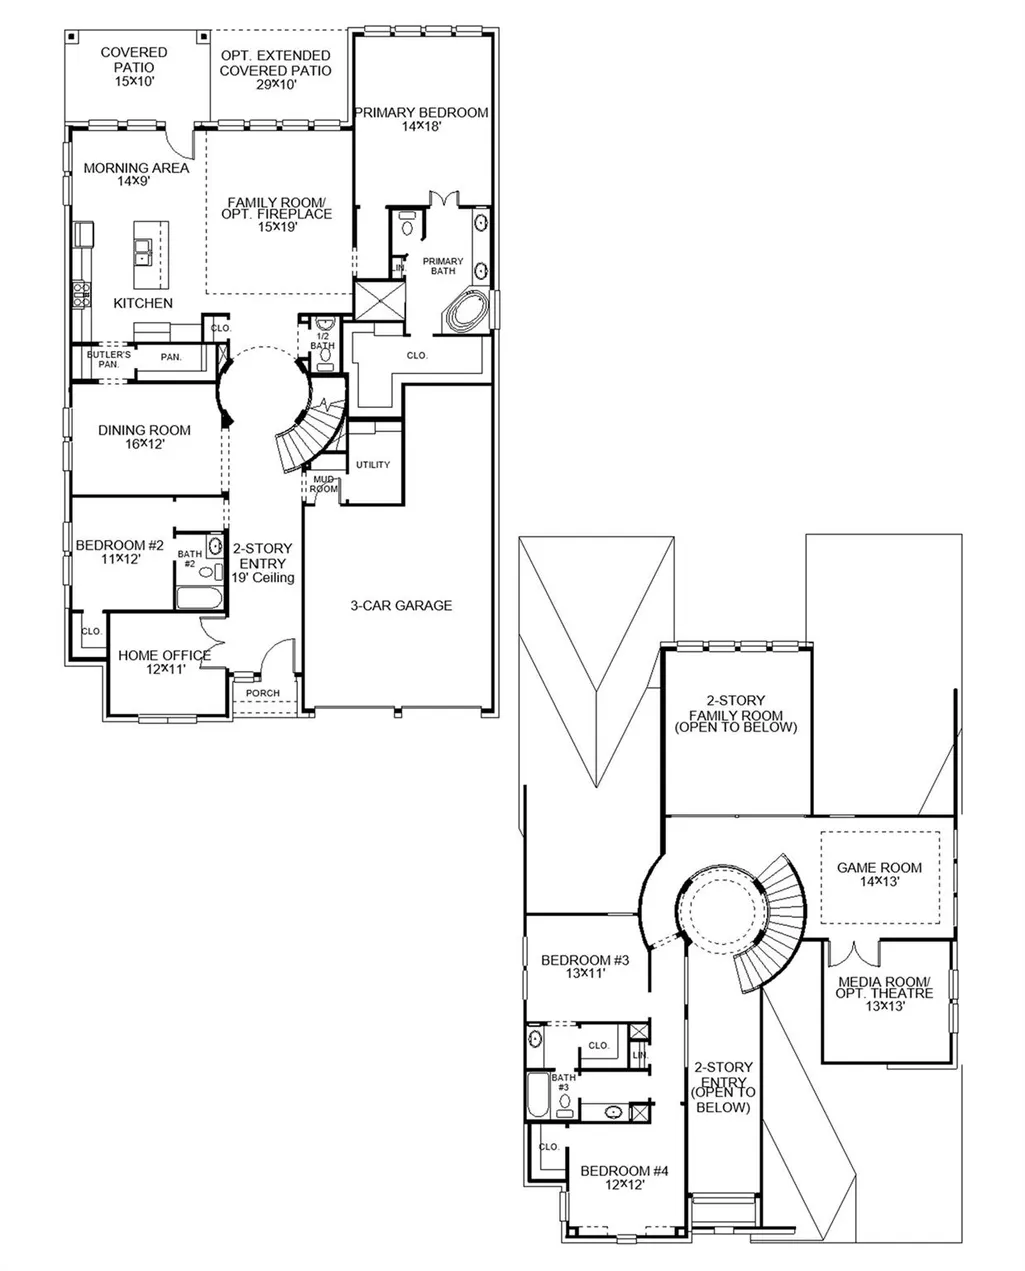
Grand two-story entry features circular staircase. Home office with French doors. Two-story family room opens to the island kitchen and morning area. Kitchen offers a 5-burner gas cooktop, a large pantry and Butler's pantry. Downstairs primary suite has curved wall of windows. Primary bath with a double vanity, freestanding tub and separate glass-enclosed shower. Lots of shelf space in the primary closet. Upstairs hosts a game room and an adjoining media room. Extended covered backyard patio. Mud room just off the three-car garage.
| Elementary School | Middle School | High School |
|---|---|---|
| Parkside Elementary School | Stiles Middle School | Rouse High School |
| Price History | |
|---|---|
| 4/1/2026 | Listed $940,900 |
| 4/3/2026 | 3$919,900 |
| 4/16/2026 | 3$899,900 |
| 5/27/2026 | 3$874,900 |
| 6/23/2026 | 1$869,900 |
| 7/9/2026 | 9$799,900 |
| 7/14/2026 | 4$774,900 |
| 7/21/2026 | 4$749,900 |
| 8/25/2026 | 4$724,900 |
General Features
| Living Area | 3299 |
|---|---|
| Sewer | Public Sewer |
| Heating | Central,Natural Gas |
| Cooling | Ceiling Fan(s),Central Air,Zoned |
| Utilities | Underground Utilities |
| Roof | Composition |
| Appliances | Built-In Oven(s),Dishwasher,Disposal,ENERGY STAR Qualified Appliances,Gas Cooktop,Microwave,Self Cleaning Oven,Water Heater,Tankless Water Heater |
| HOA Fee | 840 |
| Garage Spaces | 3 |
| Association Fee Includes | See Remarks |
| Patio/Porch Features | Covered,Enclosed |
| Pool Features | None |
| Security Features | Fire Alarm,Prewired,Smoke Detector(s) |
| Construction Materials | Brick,Masonry – All Sides,Stone |
| Year Built | 2026 |
| View | None |
| Levels | Two |
| Property Subtype | Single Family Residence |
| Tax Year | 2026 |
| Waterfront Features | None |
| Community Features | BBQ Pit/Grill,Clubhouse,Cluster Mailbox,Common Grounds,Dog Park,Park,Playground,Pool,Trail(s) |
| Accessibility | None |
| Assoc Fee Paid Per | Annually |
| County | Williamson |
| New Construction | No |
| Property Type | Residential |
| HOA | Yes |
| Energy Efficient | None |
| Subdivision Name | Parkside on the River West |
| Facing Direction | Northeast |
| Green Sustainability | None |
| Other Structures | None |
| Full Baths | 3 |
| Status | Active |
| Directions | From TX-183A North,exit onto FM 2243. Proceed straight for 4 miles to Parkside Parkway. Turn left onto Parkside Parkway and continue straight for .3 miles. Turn right onto the first cross street onto |
| High School | Rouse |
| City | Georgetown |
| Disclosures | MUD |
| Association Name | KiTH Management Service |
| MLS Area | GTW |
| Lot Size Square Feet | 9408.96 |
| Elementary School | Parkside |
| Middle/Junior High School | Stiles |
| Property Condition | Under Construction |
| Builder Name | Perry Homes |
| Standard Status | Active |
| Year Built Source | Builder |
Interior Features
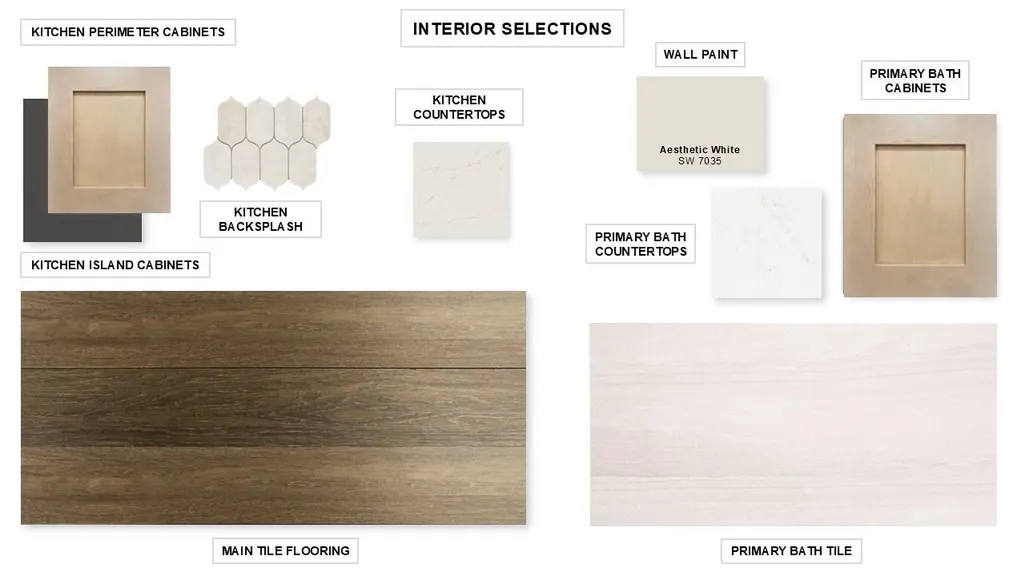
| Interior Amenities | Coffered Ceiling(s),Ceiling-High,Granite Counters,Interior Steps,Kitchen Island,Multiple Living Areas,Open Floorplan,Pantry,Primary Bedroom on Main,Study/Home Office,Walk-In Closet(s),Wired for Sound |
|---|---|
| Flooring | Carpet,Tile |
| Window Features | Double Pane Windows |
| Half Baths | 1 |
| Total Bedrooms | 4 |
| Main Level Bedrooms | 2 |
| LivingAreaSource | Builder |
| Total Baths | 4 |
Exterior Features
| Exterior Amenities | Rain Gutters,Private Yard |
|---|---|
| Fencing | Privacy,Wood,Wrought Iron |
| Parking Features | Attached,Garage Door Opener |
| Lot Features | Sprinklers In Rear,Sprinklers In Front |
| Water Source | Public |
| Total Parking | 3 |
| Foundation Details | Slab |
| Lot Dimensions | 126x61 |
| Lot Size Acres | 0.216 |
| Waterfront Y/N | No |
| Covered Spaces | 3 |
| Horse Y/N | No |
| Horse Amenities | None |
Amenities
- Foreclosure
- Views
- Short Sale
- New Construction
- Adult 55+
- Lease To Own
- No HOA Fees
- Furnished
- Primary On Main
- Air Conditioning
- Seller Finance
- Green
- Fixer Upper
- Horse
- Golf
- Fireplace
- Deck
- Garage
- Basement
- Pool
Property vs Single Family Average in 78628
Price
Taxes
Year Built
Visits
In The Neighborhood
Just Listed
Georgetown
$ 779,900
1409 Snowdrop Dr
Georgetown, TX 78628
- Type
- Single Family
- Size
- 2,797 SqFt
- Rooms
- 4 Beds + 3.5 Baths
Reduced
Georgetown
$ 1,199,900
1073 Sunset Hill Way
Georgetown, TX 78628
- Type
- Single Family
- Size
- 3,917 SqFt
- Rooms
- 5 Beds + 4.5 Baths
Reduced
Georgetown
$ 699,900
1421 Snowdrop Dr
Georgetown, TX 78628
- Type
- Single Family
- Size
- 2,561 SqFt
- Rooms
- 4 Beds + 3.5 Baths
Reduced
Georgetown
$ 574,900
1424 Purple Petunia Ln
Georgetown, TX 78628
- Type
- Single Family
- Size
- 2,187 SqFt
- Rooms
- 3 Beds + 2.5 Baths
New Construction
Georgetown
$ 974,900
1025 Sunset Hill Way
Georgetown, TX 78628
- Type
- Single Family
- Size
- 3,396 SqFt
- Rooms
- 4 Beds + 3.5 Baths
Reduced
Georgetown
$ 624,900
1433 Snowdrop Dr
Georgetown, TX 78628
- Type
- Single Family
- Size
- 2,595 SqFt
- Rooms
- 4 Beds + 3 Baths
Reduced
Georgetown
$ 749,900
1700 Snowdrop Dr
Georgetown, TX 78628
- Type
- Single Family
- Size
- 2,776 SqFt
- Rooms
- 4 Beds + 3.5 Baths
Reduced
Georgetown
$ 599,900
1436 Purple Petunia Ln
Georgetown, TX 78628
- Type
- Single Family
- Size
- 2,545 SqFt
- Rooms
- 4 Beds + 3 Baths
Reduced
Georgetown
$ 724,900
1444 Amanda Paige Dr
Georgetown, TX 78628
- Type
- Single Family
- Size
- 3,080 SqFt
- Rooms
- 4 Beds + 4.5 Baths
Reduced
Georgetown
$ 1,024,900
1112 Sunset Hill Way
Georgetown, TX 78628
- Type
- Single Family
- Size
- 3,566 SqFt
- Rooms
- 4 Beds + 4.5 Baths
Reduced
Georgetown
$ 799,900
1485 Amanda Paige Dr
Georgetown, TX 78628
- Type
- Single Family
- Size
- 3,320 SqFt
- Rooms
- 4 Beds + 3.5 Baths
Reduced
Georgetown
$ 1,149,900
1305 Sunset Hill Way
Georgetown, TX 78628
- Type
- Single Family
- Size
- 4,994 SqFt
- Rooms
- 5 Beds + 6 Baths
 Austin Board of REALTORS® Copyright ©2026 All rights reserved.
 Central Texas MLS | Four Rivers Association of REALTORS® All information deemed reliable but not guaranteed. All properties are subject to prior sale, change or withdrawal. Neither listing broker(s) or information provider(s) shall be responsible for any typographical errors, misinformation, misprints and shall be held totally harmless. Listing(s) information is provided for consumer's personal, non-commercial use and may not be used for any purpose other than to identify prospective properties
 Highland Lakes Association of Realtors® All information deemed reliable but not guaranteed. All properties are subject to prior sale, change or withdrawal. Neither listing broker(s) or information provider(s) shall be responsible for any typographical errors, misinformation, misprints and shall be held totally harmless. Listing(s) information is provided for consumer's personal, non-commercial use and may not be used for any purpose other than to identify prospective properties consumers may
