
Price Reduction - Primary on Main
Address
107 Mancos Dr, Georgetown, TX
Price
$ 324,000
Property Attributes
- MLS#3846623
- TypeSingle Family
- Listing Status Active
- CountyWILLIAMSON
- CityGeorgetown
- AreaGTE
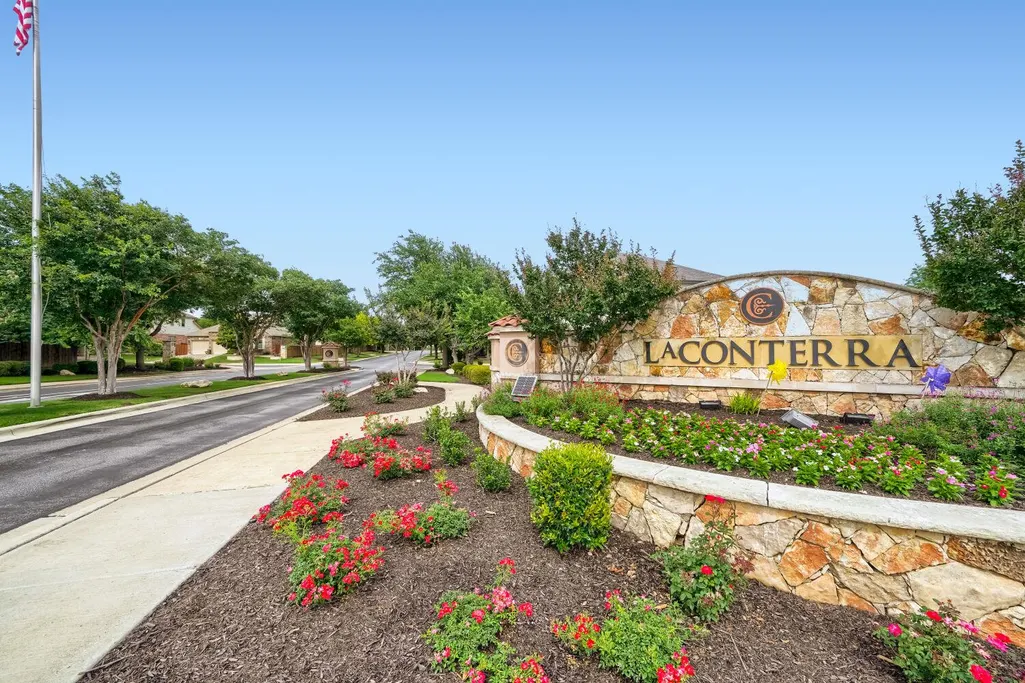
- NeighborhoodLa Conterra Sub Sec 2
- Zip78626
- StyleSingle Family Residence
- Year Built2012
- Taxes$ 5381
- Price$ 324,000
- Bedrooms3
- Full Bathrooms2
- Half Bathrooms0
- Sqr Footage1850
- Lot Size0.141 Acres
Data Source:
Austin Board of REALTORS® (ABOR) as distributed by MLS GRID
Property Description
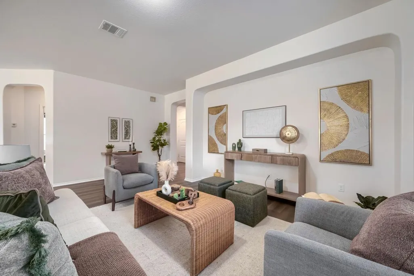
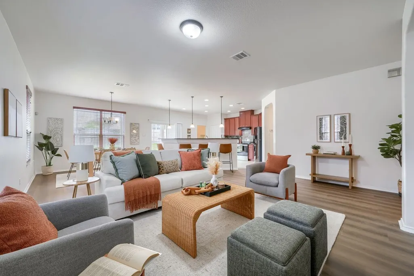
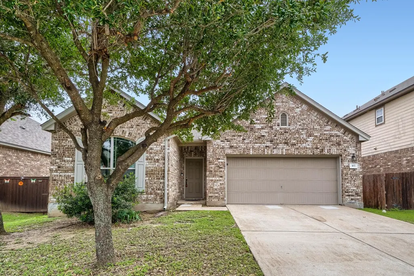
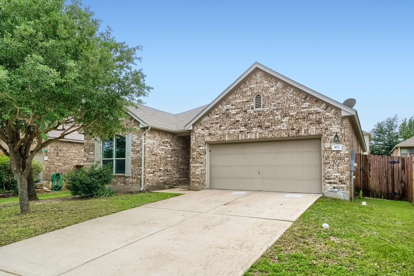
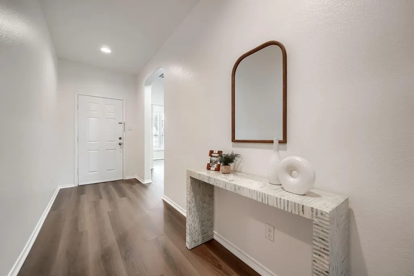
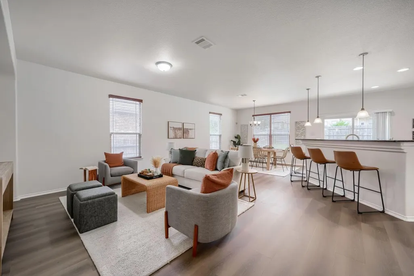
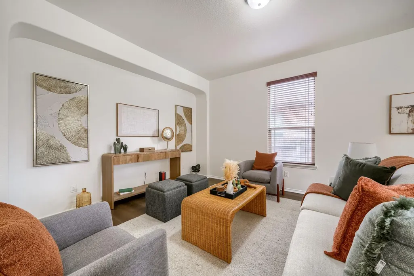
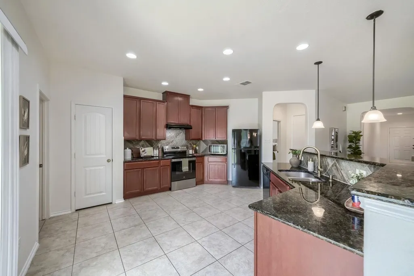
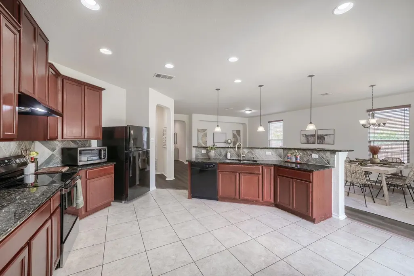
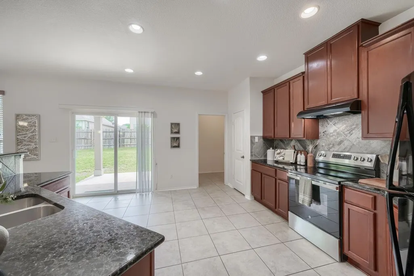
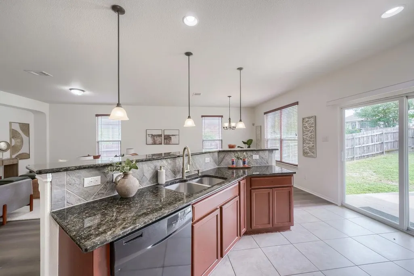
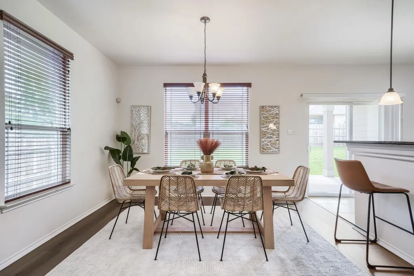
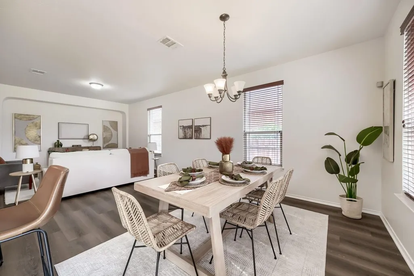
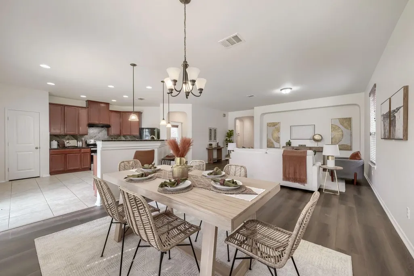
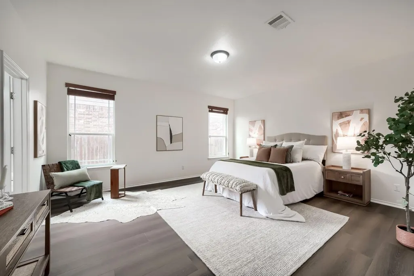
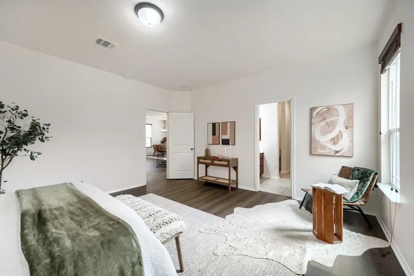
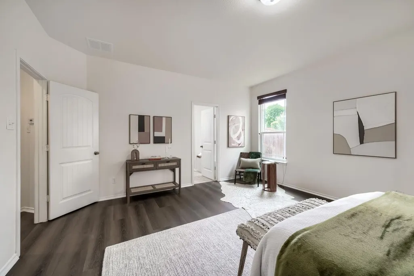
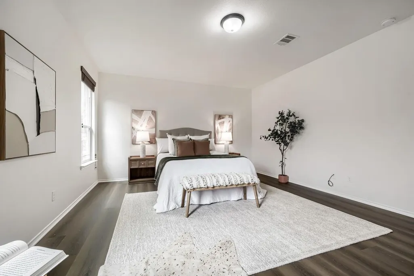
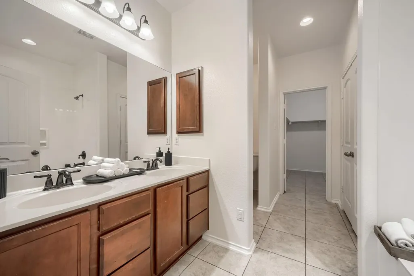
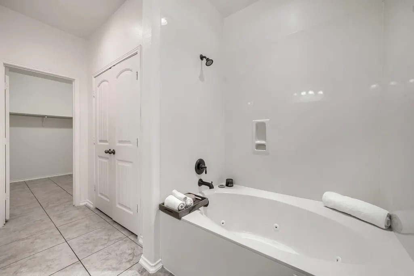
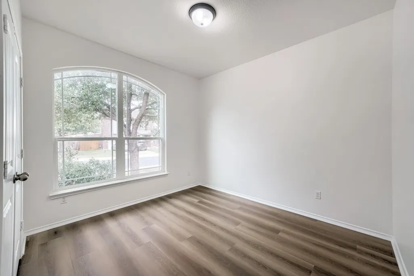
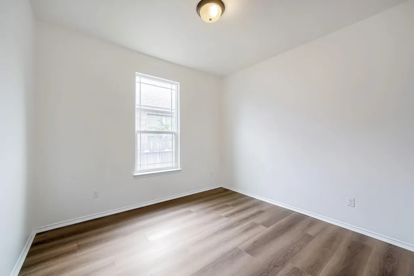
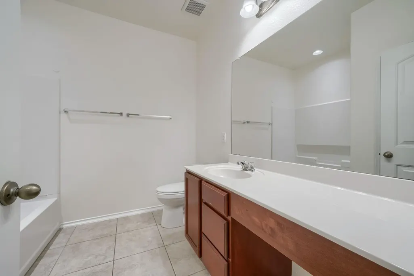
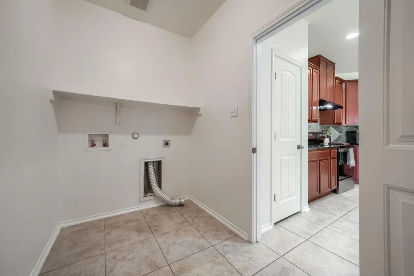
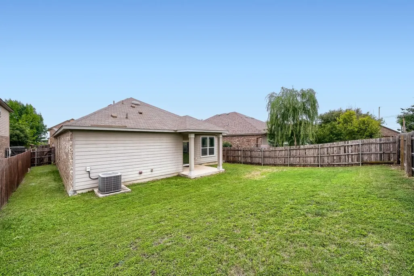
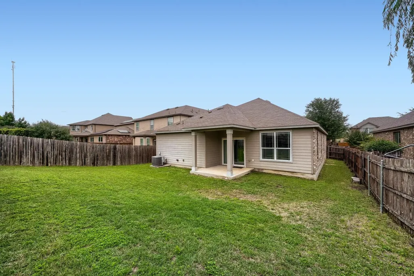
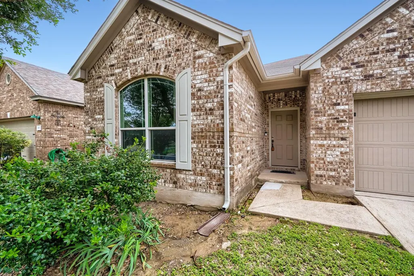
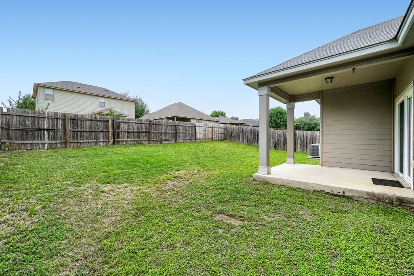
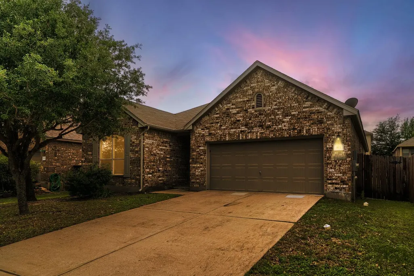
Fantastic move-in ready home in the established La Conterra community of Georgetown featuring fresh modern updates, functional living spaces, and an excellent location! This beautifully updated single-story home offers approximately 1,850 square feet with 3 bedrooms and 2 bathrooms, combining comfort and style with fresh interior paint throughout and brand-new engineered wood flooring. The open-concept layout is ideal for everyday living and entertaining, with a kitchen that flows seamlessly into the spacious family room and features granite countertops, ample cabinetry, a breakfast area, and great visibility into the main living spaces. Large common areas and abundant natural light create a warm and inviting atmosphere throughout the home. The privately positioned primary suite includes a walk-in closet and ensuite bath, while the secondary bedrooms provide flexibility for guests, family, or a dedicated home office. Additional highlights include central heating and air, a dedicated utility room, a two-car garage, and a fenced backyard perfect for relaxing or pets. Conveniently located within Georgetown ISD and close to neighborhood amenities, shopping, dining, parks, Westinghouse Road, I-35, and major employers, this home offers an easy commute and exceptional value in one of Georgetown’s rapidly growing areas.
| Elementary School | Middle School | High School |
|---|---|---|
| Carver Elementary School | Wagner Middle School | East View High School |
| Price History | |
|---|---|
| 5/28/2026 | Listed $349,000 |
| 6/11/2026 | 3$339,900 |
| 6/26/2026 | 2$334,900 |
| 7/15/2026 | 2$329,000 |
| 8/21/2026 | 2$324,000 |
General Features
| Living Area | 1850 |
|---|---|
| Sewer | Public Sewer |
| Heating | Central |
| Cooling | Central Air |
| Utilities | Electricity Available |
| Roof | Composition |
| Appliances | Dishwasher,Disposal,Microwave,Free-Standing Range |
| HOA Fee | 151.25 |
| Garage Spaces | 2 |
| Association Fee Includes | Common Area Maintenance |
| Patio/Porch Features | Covered,Patio |
| Pool Features | None |
| Security Features | Security System Owned,Smoke Detector(s) |
| Construction Materials | Masonry – Partial |
| Year Built | 2012 |
| View | None |
| Levels | One |
| Property Subtype | Single Family Residence |
| Tax Year | 2026 |
| Waterfront Features | None |
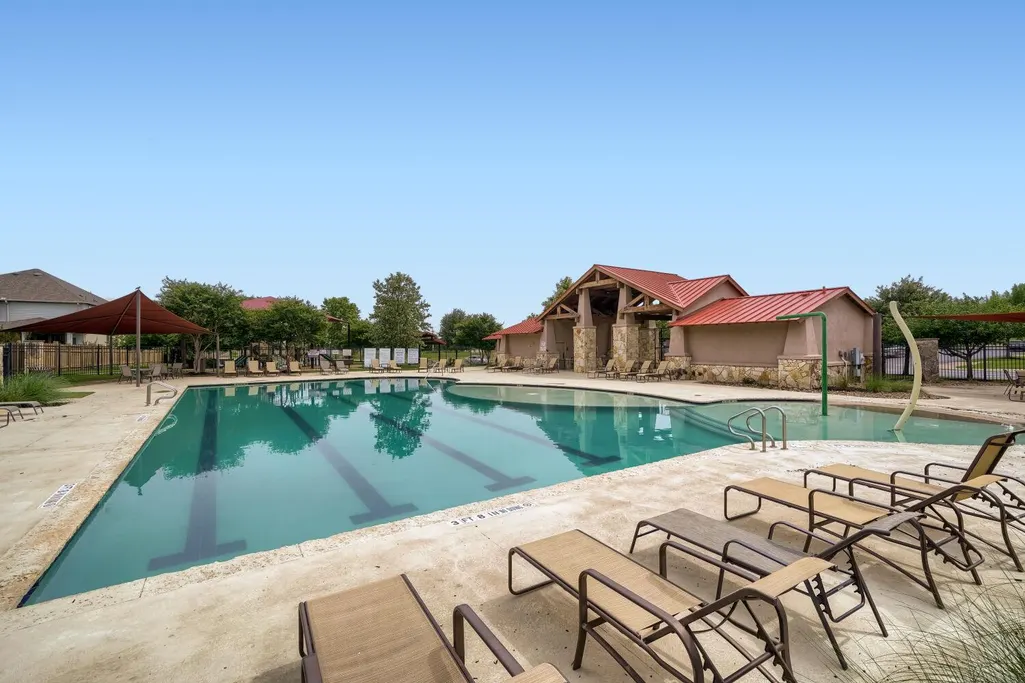
| Community Features | Park,Playground,Pool |
| Accessibility | None |
| Assoc Fee Paid Per | Quarterly |
| County | Williamson |
| New Construction | No |
| Property Type | Residential |
| HOA | Yes |
| Energy Efficient | None |
| Subdivision Name | La Conterra Sub Sec 2 |
| Facing Direction | East |
| Green Sustainability | None |
| Other Structures | None |
| Full Baths | 2 |
| Status | Active |
| Directions | From I35,exit 257 on Westinghouse Road. Head East - turn left onto FM 1460,turn right onto LaConterra Blvd,right on Mancos. House towards the end on the left. |
| High School | East View |
| City | Georgetown |
| Disclosures | Seller Disclosure |
| Association Name | La Conterra |
| MLS Area | GTE |
| Lot Size Square Feet | 6141.96 |
| Spa Features | None |
| Elementary School | Carver |
| Tax Annual Amount | 6184.42 |
| Middle/Junior High School | Wagner |
| Property Condition | Resale |
| Virtual Tour | https://bramlettpartners.com/properties/tx/georgetown/78626/107-mancos-dr/showcase/unbranded/ |
| Standard Status | Active |
| Year Built Source | Public Records |
| Tax Assessed Value | 350139 |
| Virtual Tour | https://bramlettpartners.com/properties/tx/georgetown/78626/107-mancos-dr |
Interior Features
| Interior Amenities | Breakfast Bar,Ceiling-High,Chandelier,Granite Counters,Double Vanity,Eat-in Kitchen,Kitchen Island,No Interior Steps,Open Floorplan,Pantry,Primary Bedroom on Main,Recessed Lighting,Storage,Walk-In Cl |
|---|---|
| Flooring | Carpet,Tile |
| Fireplace Features | None |
| Window Features | Blinds,Vinyl Windows |
| Total Bedrooms | 3 |
| Main Level Bedrooms | 3 |
| LivingAreaSource | Public Records |
| Total Baths | 2 |
Exterior Features
| Exterior Amenities | None |
|---|---|
| Fencing | Fenced,Privacy,Wood |
| Parking Features | None |
| Lot Features | None |
| Water Source | Public |
| Total Parking | 4 |
| Foundation Details | Slab |
| Lot Size Acres | 0.141 |
| Waterfront Y/N | No |
| Covered Spaces | 2 |
| Horse Y/N | No |
| Horse Amenities | None |
Amenities
- Foreclosure
- Views
- Short Sale
- New Construction
- Adult 55+
- Lease To Own
- No HOA Fees
- Furnished
- Primary On Main
- Air Conditioning
- Seller Finance
- Green
- Fixer Upper
- Horse
- Golf
- Fireplace
- Deck
- Garage
- Basement
- Pool
Property vs Single Family Average in 78626
Price
Taxes
Year Built
Visits
 Austin Board of REALTORS® Copyright ©2026 All rights reserved.
 Central Texas MLS | Four Rivers Association of REALTORS® All information deemed reliable but not guaranteed. All properties are subject to prior sale, change or withdrawal. Neither listing broker(s) or information provider(s) shall be responsible for any typographical errors, misinformation, misprints and shall be held totally harmless. Listing(s) information is provided for consumer's personal, non-commercial use and may not be used for any purpose other than to identify prospective properties
 Highland Lakes Association of Realtors® All information deemed reliable but not guaranteed. All properties are subject to prior sale, change or withdrawal. Neither listing broker(s) or information provider(s) shall be responsible for any typographical errors, misinformation, misprints and shall be held totally harmless. Listing(s) information is provided for consumer's personal, non-commercial use and may not be used for any purpose other than to identify prospective properties consumers may
