
New Construction - Primary on Main - Seller Financing

Address
202 Washington St, Elgin, TX
Price
$ 375,000
Property Attributes
- MLS#3861444
- TypeSingle Family
- Listing Status Active
- CountyBASTROP
- CityElgin
- AreaEL
- NeighborhoodELGIN CITY 002
- Zip78621
- StyleSingle Family Residence
- Year Built2025
- Taxes$ 8750
- Price$ 375,000
- Bedrooms3
- Full Bathrooms2
- Half Bathrooms0
- Sqr Footage1898
- Lot Size0.233 Acres
Data Source:
Austin Board of REALTORS® (ABOR) as distributed by MLS GRID
Property Description
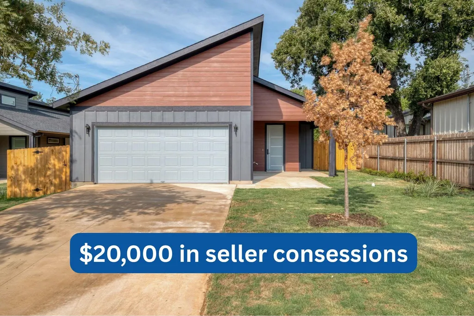
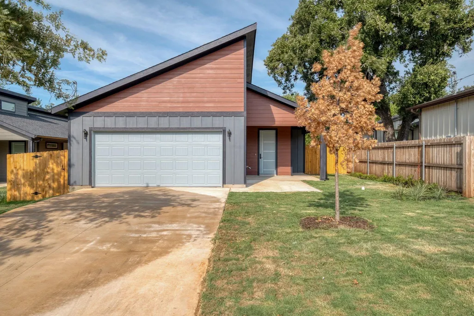
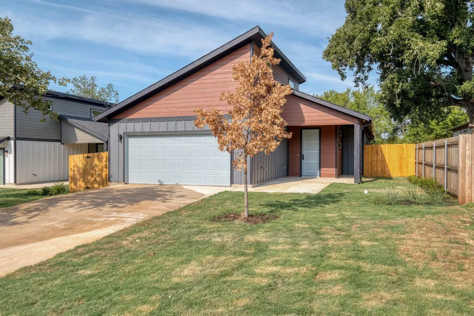
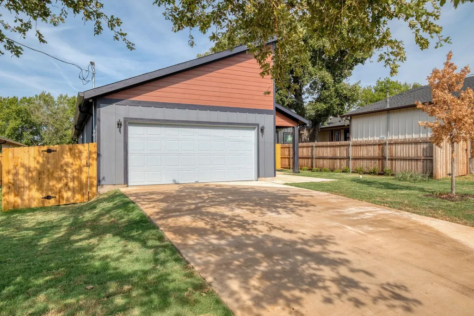
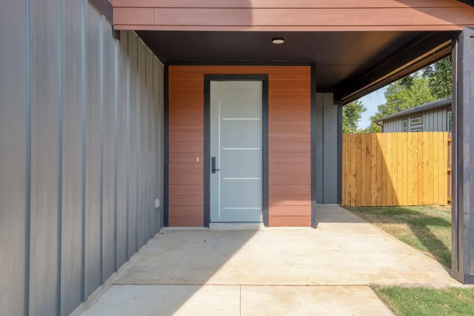
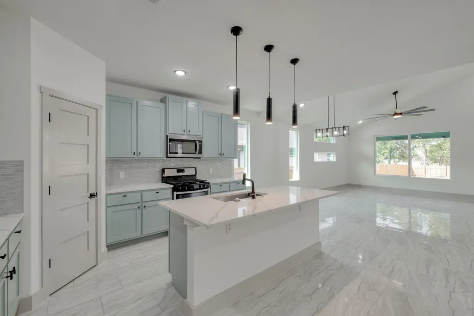
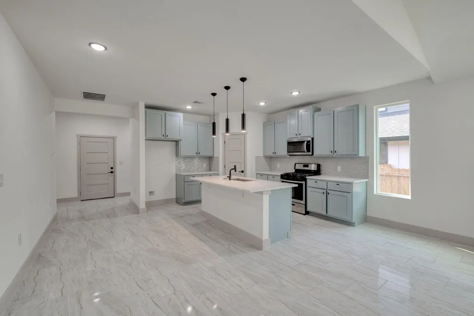
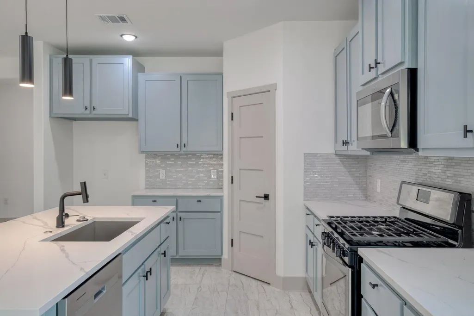
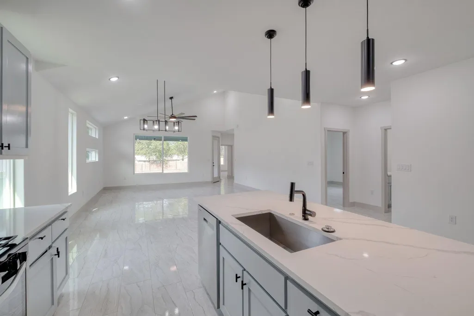
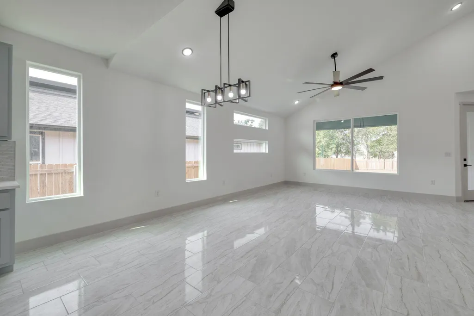
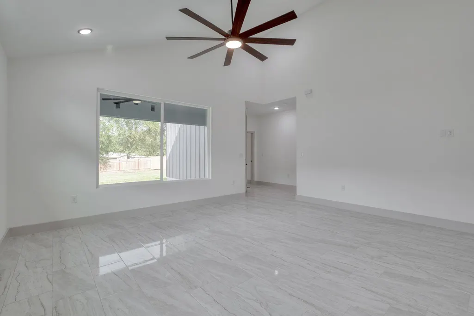
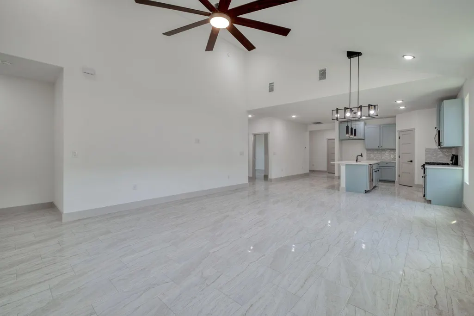
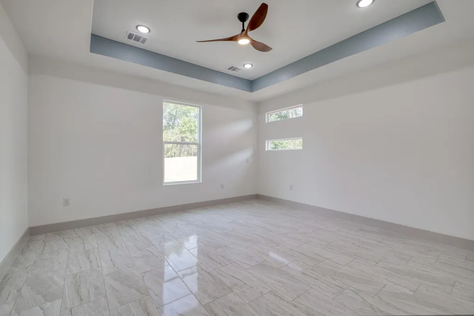
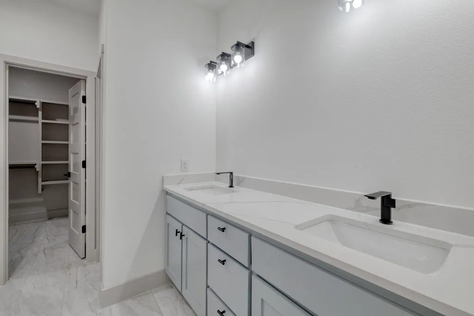
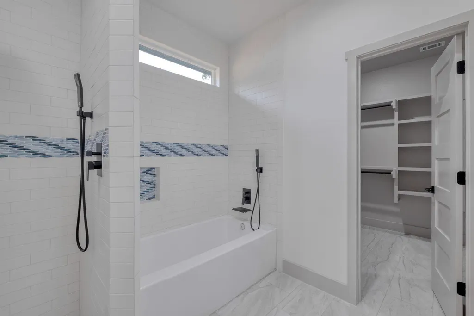
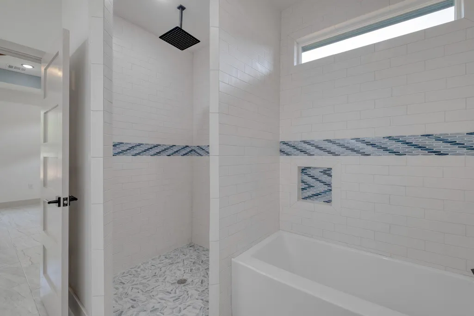
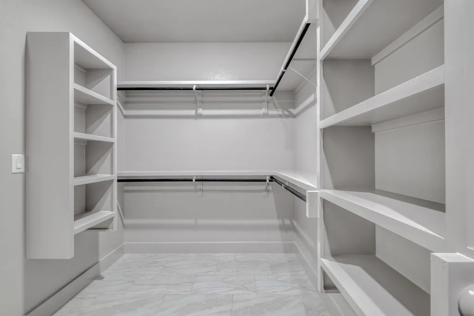
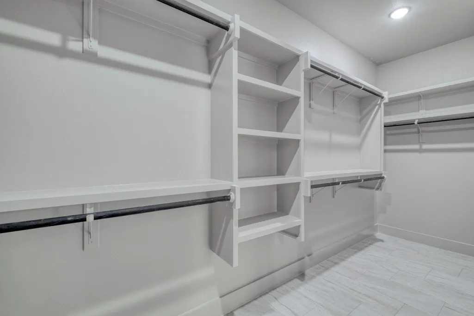
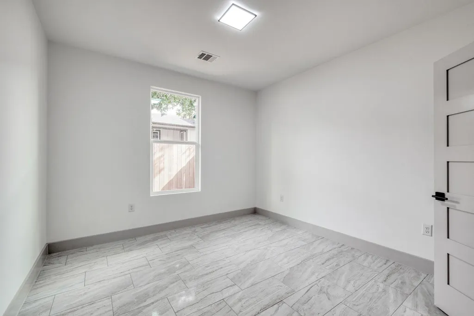
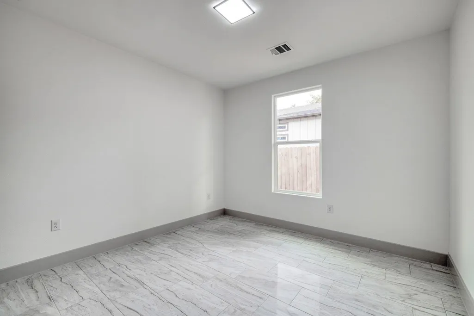
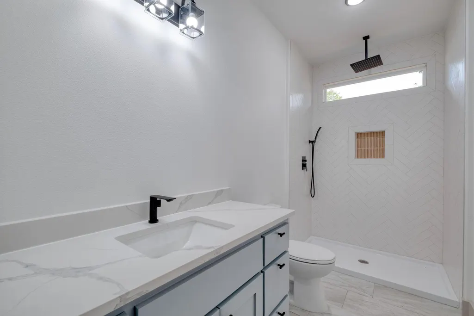
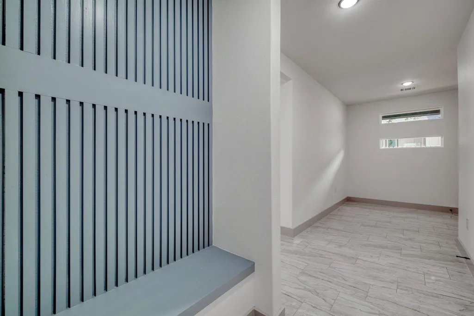
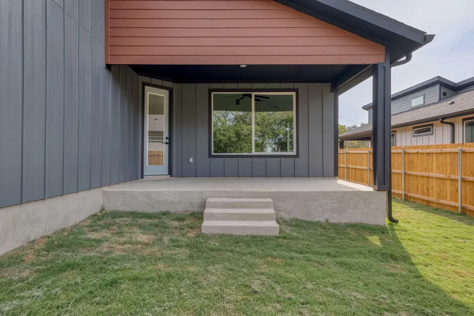
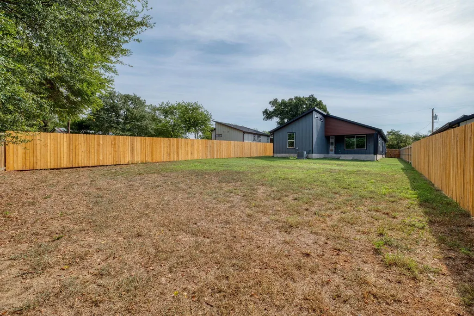
OWNER FINANCING with 10% down!!! Seller is offering $20,000 in concessions to use for closing costs, rate buy down, or whatever the buyer would like. Step into this spacious open-concept 3/2 home, thoughtfully designed with style and function in mind. Nearly a quarter-acre lot offers room to stretch out, while inside you’ll find marble-look tile throughout for a seamless, elegant flow. The kitchen is a true showpiece with baby blue oak cabinets, a gorgeous tile backsplash, and real stone countertops. Custom decorative lighting and specialty faucets — including a kitchen sink faucet with a temperature display — elevate the space, while built-in closets and unique interior doors showcase the builder’s commitment to detail. Light pours in through huge custom windows, transom accents, and even windows in each bathroom, making every room feel bright and inviting. Bathrooms feature tile extended to the ceiling and stunning fixtures, bringing luxury into everyday living. Every finish in this home is carefully selected and custom — the kind of detail rarely seen at this price point. The neighborhood is up-and-coming and actively developing, which means buying now is a smart opportunity to grow equity as the community grows with you. This builder goes the extra mile to deliver luxury touches at every turn. Don’t miss your chance to own a one-of-a-kind property that stands out in today’s market.
| Elementary School | Middle School | High School |
|---|---|---|
| Elgin Elementary School | Elgin Middle School | Elgin High School |
| Price History | |
|---|---|
| 9/16/2025 | Listed $380,000 |
| 11/17/2025 | 3$370,000 |
| 2/23/2026 | 1$369,000 |
| 3/11/2026 | 2$365,000 |
| 4/14/2026 | 3$356,000 |
General Features
| Living Area | 1898 |
|---|---|
| Sewer | Public Sewer |
| Heating | Electric |
| Cooling | Central Air |
| Utilities | Electricity Connected,Natural Gas Connected,Water Connected |
| Roof | Asphalt,Shingle |
| Appliances | Dishwasher,Disposal,Microwave,Oven,Free-Standing Range,Vented Exhaust Fan |
| Garage Spaces | 2 |
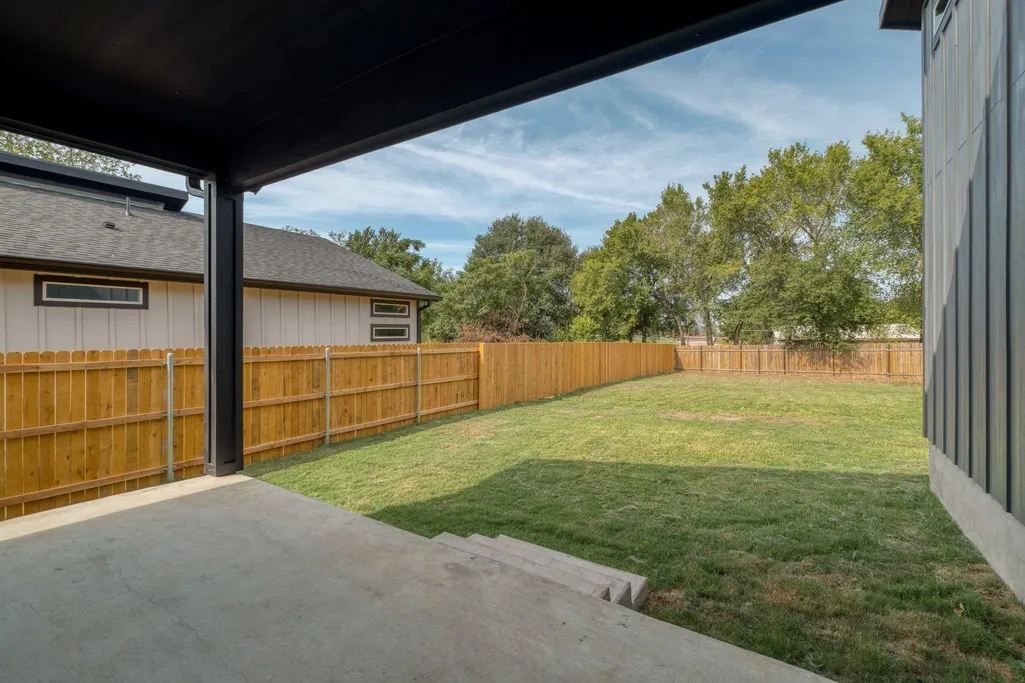
| Patio/Porch Features | Covered,Front Porch,Rear Porch |
| Pool Features | None |
| Security Features | Carbon Monoxide Detector(s),Smoke Detector(s) |
| Construction Materials | Frame,HardiPlank Type |
| Year Built | 2025 |
| View | None |
| Levels | One |
| Property Subtype | Single Family Residence |
| Tax Year | 2025 |
| Waterfront Features | None |
| Community Features | None |
| Accessibility | None |
| County | Bastrop |
| New Construction | Yes |
| Property Type | Residential |
| HOA | No |
| Energy Efficient | None |
| Subdivision Name | ELGIN CITY 002 |
| Facing Direction | East |
| Green Sustainability | None |
| Other Structures | None |
| Full Baths | 2 |
| Status | Active |
| Directions | From Austin East on Hwy 290. In Elgin,Left on Martin Luther King Blvd. Right on Madison Street. Right on Monroe Street. Right on Washington Street. |
| High School | Elgin |
| City | Elgin |
| Disclosures | None |
| MLS Area | EL |
| Lot Size Square Feet | 10149.48 |
| Elementary School | Elgin |
| Middle/Junior High School | Elgin |
| Property Condition | New Construction |
| Additional Parcels Y/N | No |
| Virtual Tour | https://202washingtonstreetand204washingtonstreet.mls.tours/watch/0ca2226e-cc10-4177-89fe-9340c3a5a27c |
| Builder Name | Ohana Homes |
| Standard Status | Active |
| Year Built Source | Builder |
| Tax Assessed Value | 34385 |
| Virtual Tour | https://202washingtonstreetand204washingtonstreet.mls.tours/watch/0ca2226e-cc10-4177-89fe-9340c3a5a27c |
Interior Features
| Interior Amenities | Breakfast Bar,Granite Counters,Kitchen Island,Open Floorplan,Pantry,Primary Bedroom on Main,Walk-In Closet(s) |
|---|---|
| Flooring | Tile |
| Window Features | None |
| Total Bedrooms | 3 |
| Main Level Bedrooms | 3 |
| LivingAreaSource | Builder |
| Total Baths | 2 |
Exterior Features
| Exterior Amenities | None |
|---|---|
| Fencing | Fenced |
| Parking Features | Attached,Garage,Garage Door Opener |
| Lot Features | Level,Trees-Small (Under 20 Ft) |
| Water Source | Public |
| Total Parking | 2 |
| Foundation Details | Slab |
| Lot Size Acres | 0.233 |
| Waterfront Y/N | No |
| Covered Spaces | 2 |
| Horse Y/N | No |
| Horse Amenities | None |
Amenities
- Foreclosure
- Views
- Short Sale
- New Construction
- Adult 55+
- Lease To Own
- No HOA Fees
- Furnished
- Primary On Main
- Air Conditioning
- Seller Finance
- Green
- Fixer Upper
- Horse
- Golf
- Fireplace
- Deck
- Garage
- Basement
- Pool
Property vs Single Family Average in 78621
Price
Taxes
Year Built
Visits
 Austin Board of REALTORS® Copyright ©2026 All rights reserved.
 Central Texas MLS | Four Rivers Association of REALTORS® All information deemed reliable but not guaranteed. All properties are subject to prior sale, change or withdrawal. Neither listing broker(s) or information provider(s) shall be responsible for any typographical errors, misinformation, misprints and shall be held totally harmless. Listing(s) information is provided for consumer's personal, non-commercial use and may not be used for any purpose other than to identify prospective properties
 Highland Lakes Association of Realtors® All information deemed reliable but not guaranteed. All properties are subject to prior sale, change or withdrawal. Neither listing broker(s) or information provider(s) shall be responsible for any typographical errors, misinformation, misprints and shall be held totally harmless. Listing(s) information is provided for consumer's personal, non-commercial use and may not be used for any purpose other than to identify prospective properties consumers may
