
Open House Sat, Sep 26th 01:00 PM - 03:00 PM - Views - Golf Course - Primary on Main








Address
11400 Woodland Hills Trl, Austin, TX
Price
$ 1,175,000
Property Attributes
- MLS#3956739
- TypeSingle Family
- Listing Status Active
- CountyTRAVIS
- CityAustin
- AreaRN
- NeighborhoodSteiner Ranch Ph 01 Sec 10A
- Zip78732
- StyleSingle Family Residence
- Year Built2005
- Taxes$ 11852
- Price$ 1,175,000
- Bedrooms4
- Full Bathrooms3
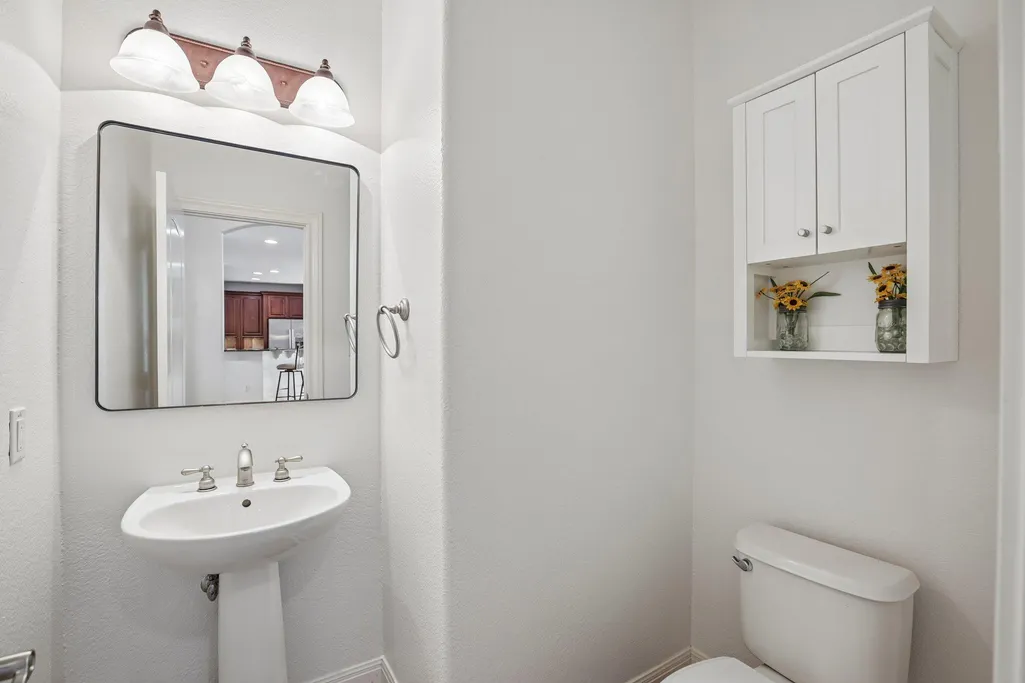
- Half Bathrooms1
- Sqr Footage4072
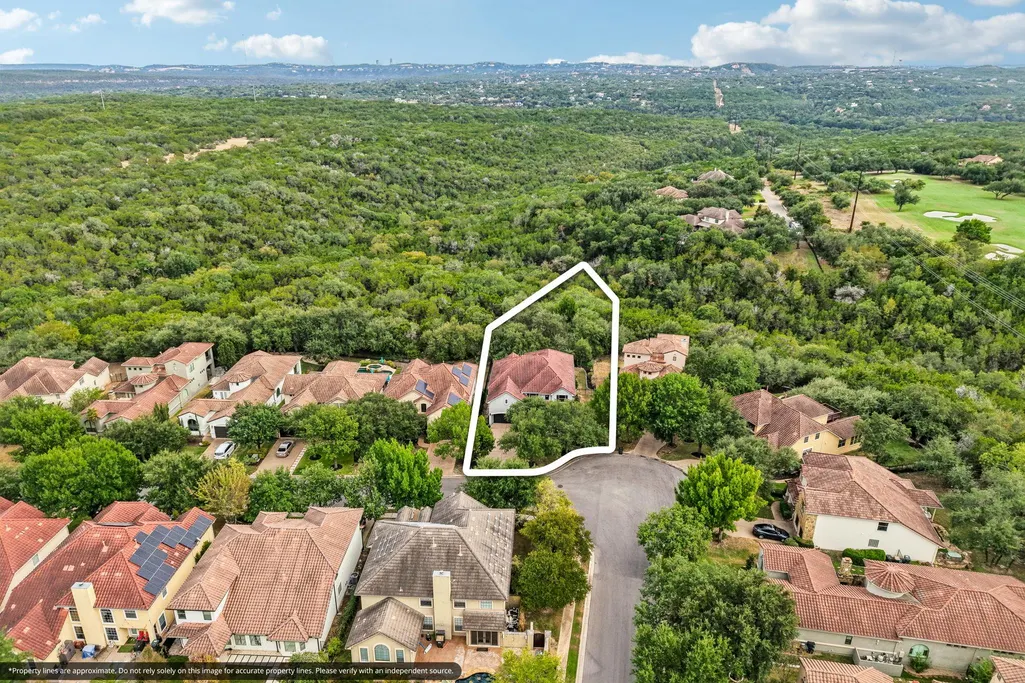
- Lot Size0.3486 Acres
Data Source:
Austin Board of REALTORS® (ABOR) as distributed by MLS GRID
Property Description
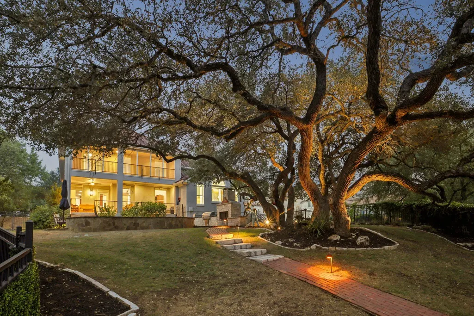
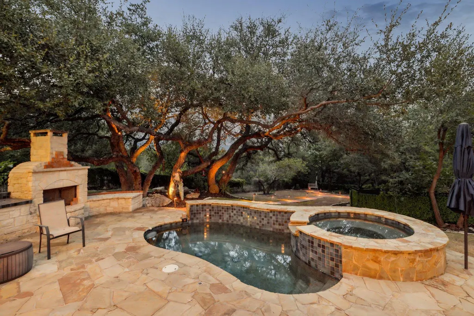
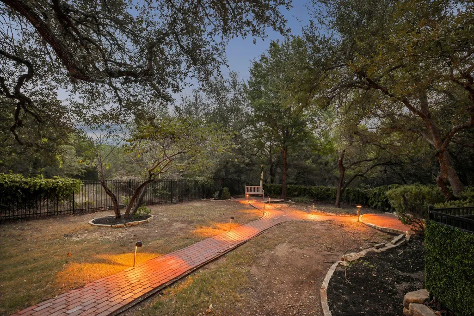
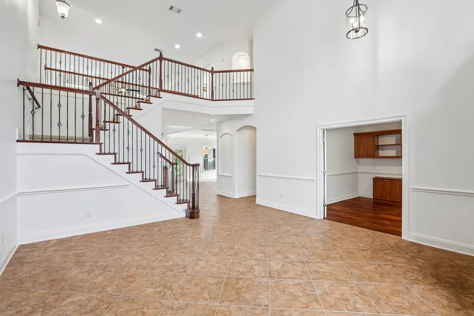
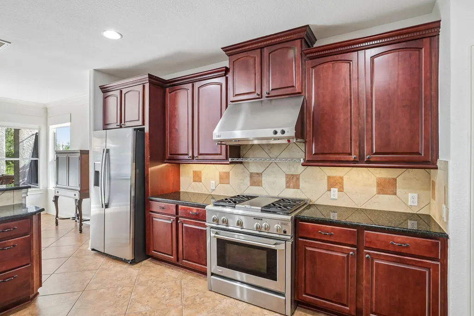
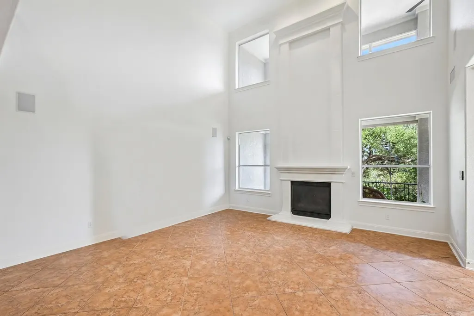
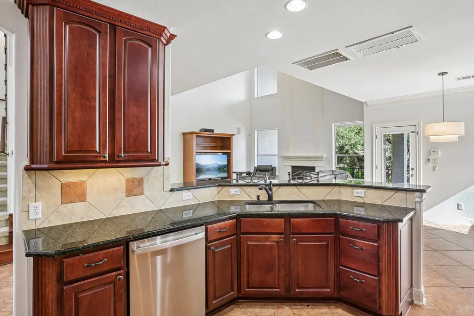
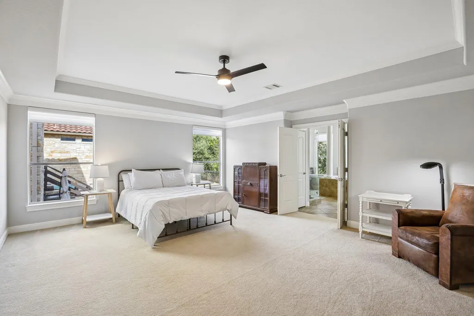
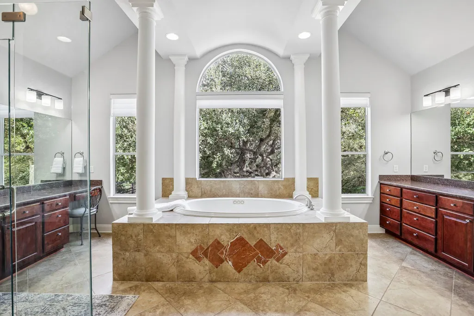
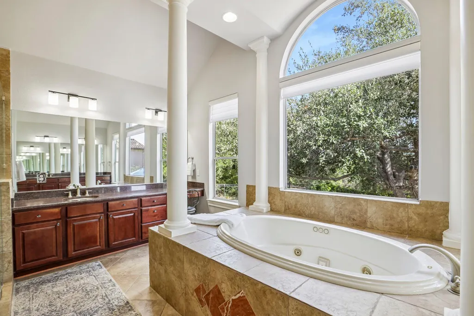
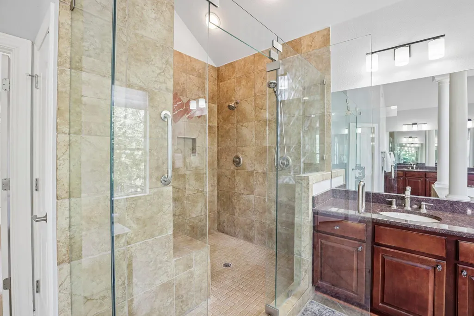
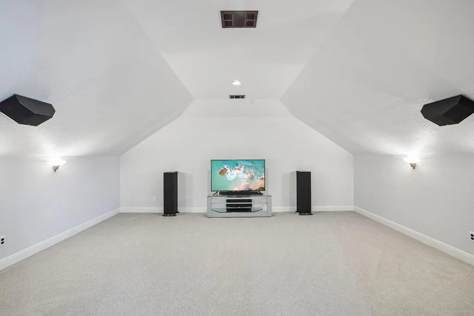
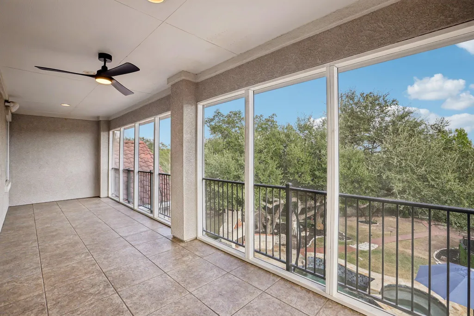
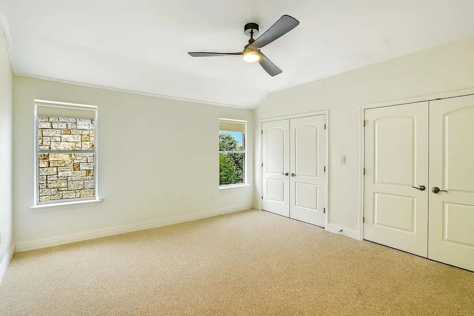
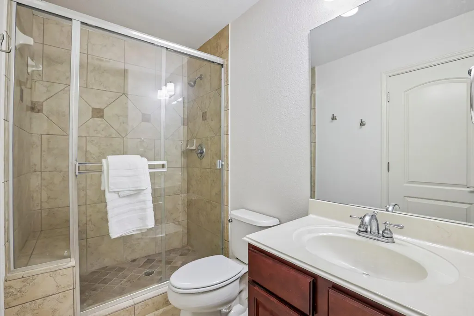
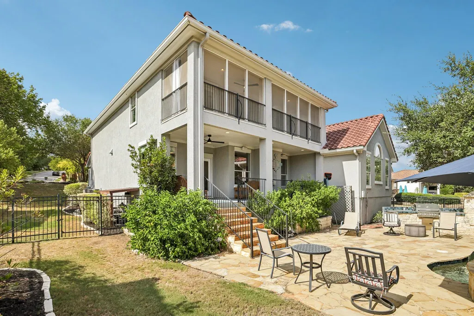
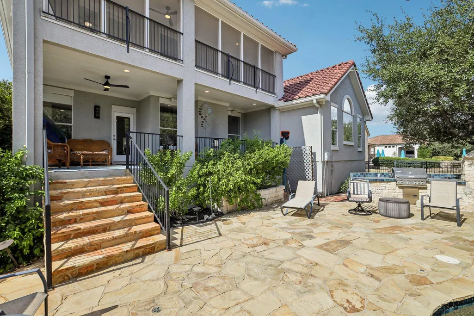
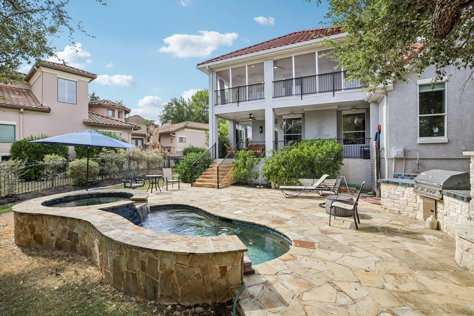
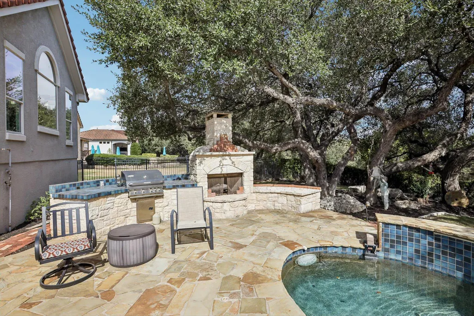
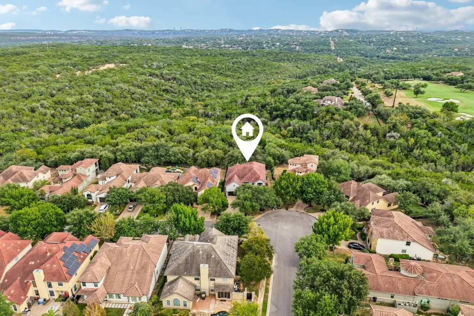
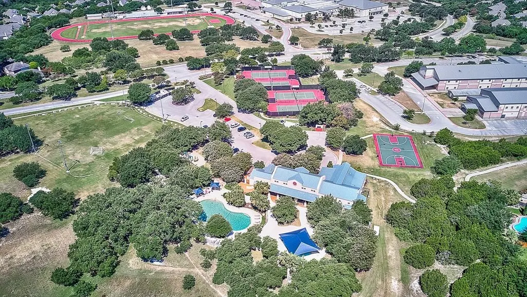
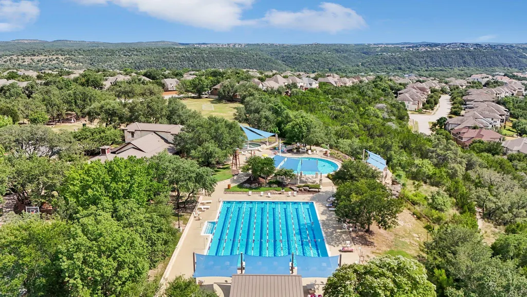
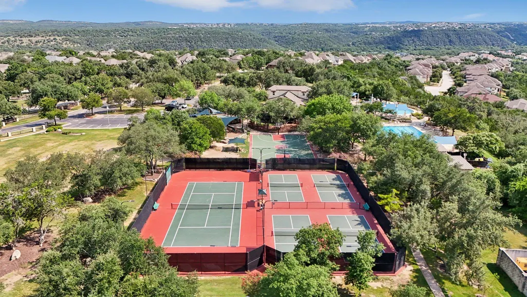
Steiner Ranch sets the backdrop for this custom four-bedroom home on Woodland Hills Trail, built on a massive lot that stretches straight into the greenbelt, a rare setup even for this street. Sweeping canyon views unfold from the back porch, where a private swimming pool and an expansive stone-paved patio with a fireplace and dedicated sitting area create a true outdoor living retreat. Inside, 4,072 square feet of custom craftsmanship spans two levels, anchored by a primary suite tucked privately on the main floor for rest away from the everyday flow of the home. A dedicated home office off the entry supports work from home with ease, while soaring high ceilings and unique antique details give every room a distinct, one-of-a-kind character. Updated double-pane windows with new beading flood the interior with natural light and frame the greenbelt views from nearly every angle. Upstairs, three additional bedrooms—including two that share a Jack & Jill bath—join a large game room and a private movie room, giving this floor plan the flexibility families and entertainers both search for in Steiner Ranch. Added peace of mind comes with a central alarm system, currently monitored by ADT. Living on Woodland Hills Trail places you inside one of Austin's premier master-planned communities, within the gated UT Golf Club community. Steiner Ranch residents enjoy three resort-style amenity centers with swimming pools, tennis courts, parks, and playgrounds, plus more than 20 miles of hiking and biking trails. Lake lovers gain exclusive access to the private Lake Club on Lake Austin, and students attend highly rated Vandegrift High School. This greenbelt setting on Woodland Hills Trail stands out in Steiner Ranch, 78732.
| Elementary School | Middle School | High School |
|---|---|---|
| River Ridge Elementary School | Canyon Ridge Middle School | Vandegrift High School |
| Price History | |
|---|---|
| 9/24/2026 | Listed $1,175,000 |
General Features
| Living Area | 4072 |
|---|---|
| Sewer | Public Sewer |
| Heating | Central,Fireplace(s) |
| Cooling | Ceiling Fan(s),Central Air |
| Utilities | Electricity Available,Sewer Available,Water Available |
| Roof | Spanish Tile,Tile |
| Appliances | Built-In Oven(s),Dishwasher,Gas Range,Microwave,RNGHD,Stainless Steel Appliance(s) |
| HOA Fee | 1362 |
| Garage Spaces | 2 |
| Association Fee Includes | Common Area Maintenance |
| Patio/Porch Features | Covered,Front Porch,Patio,Porch,Rear Porch |
| Pool Features | In Ground,Outdoor Pool,Pool/Spa Combo,Waterfall |
| Security Features | Smoke Detector(s) |
| Construction Materials | Stucco |
| Year Built | 2005 |
| View | Hill Country,Neighborhood,Park/Greenbelt,Pool,Trees/Woods |
| Levels | Two |
| Property Subtype | Single Family Residence |
| Tax Year | 2026 |
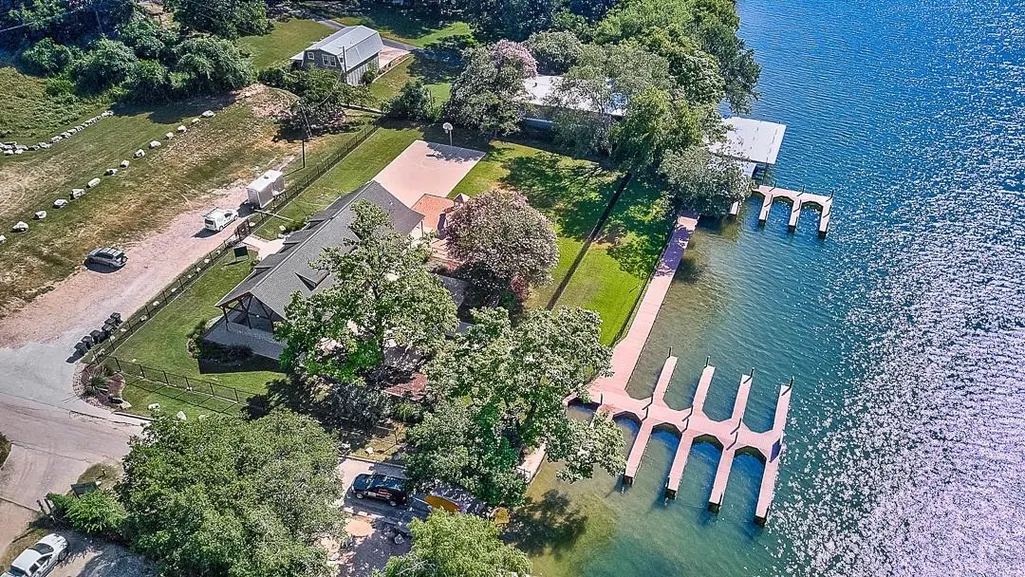
| Waterfront Features | None |
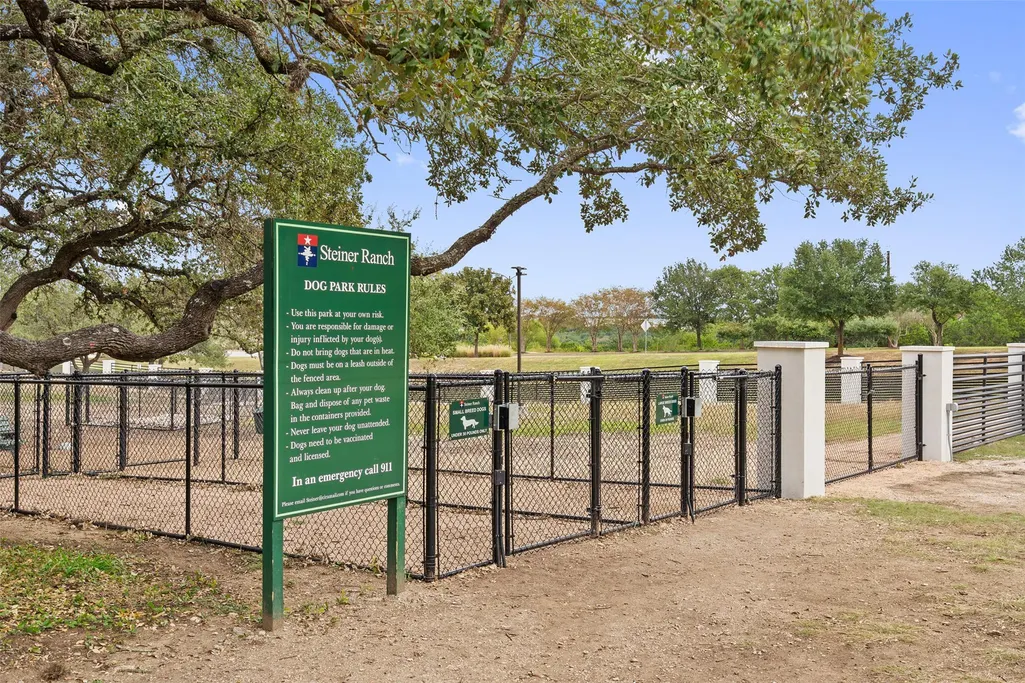
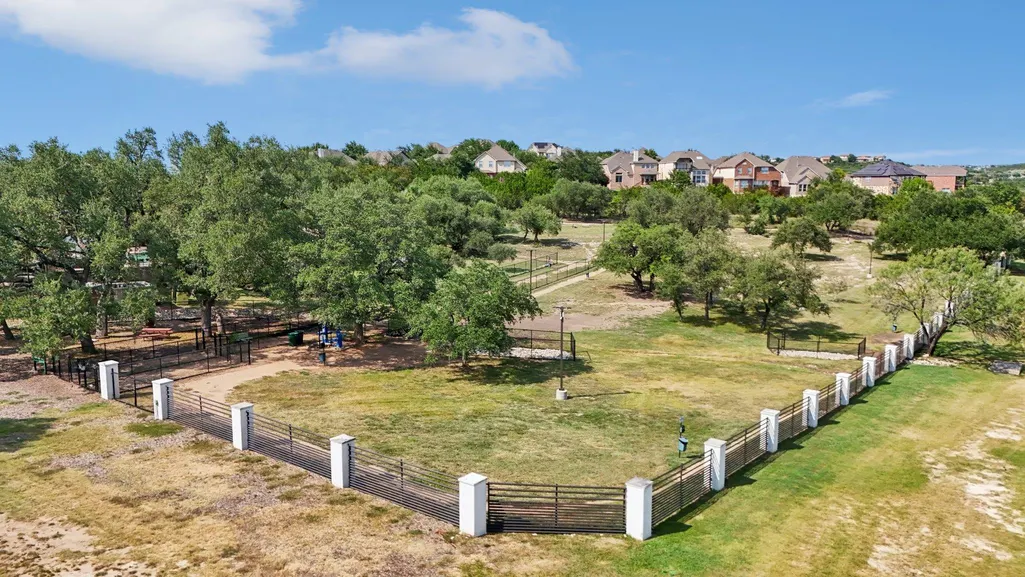
| Community Features | Clubhouse,Cluster Mailbox,Common Grounds,Dog Park,Fitness Center,Golf,Park,Playground,Pool,Restaurant,Sport Court(s)/Facility,Street Lights,Tennis Court(s),Trail(s) |
| Accessibility | None |
| Assoc Fee Paid Per | Semi-Annually |
| County | Travis |
| New Construction | No |
| Property Type | Residential |
| HOA | Yes |
| Energy Efficient | None |
| Subdivision Name | Steiner Ranch Ph 01 Sec 10A |
| Facing Direction | Northwest |
| Green Sustainability | None |
| Other Structures | Outdoor Kitchen |
| Full Baths | 3 |
| Status | Active |
| Directions | Proceed along Quinlan Park Road to the second traffic light and turn left to pass through the UT Golf Club gates. Continue straight through the first roundabout onto Woodland Hills Trail,then make a |
| High School | Vandegrift |
| City | Austin |
| Disclosures | Seller Disclosure,Water District |
| Association Name | Steiner Ranch Master Association |
| MLS Area | RN |
| Lot Size Square Feet | 15185.02 |
| Spa Features | In Ground |
| Elementary School | River Ridge |
| Tax Annual Amount | 21951.46 |
| Middle/Junior High School | Canyon Ridge |
| Property Condition | Resale |
| Virtual Tour | https://www.zillow.com/view-imx/fbbd8e73-7654-4f44-8757-31276a9f026c?wl=true&setAttribution=mls&initialViewType=pano |
| Standard Status | Active |
| Year Built Source | Public Records |
| Tax Assessed Value | 1114193 |
| Virtual Tour | https://www.zillow.com/view-imx/fbbd8e73-7654-4f44-8757-31276a9f026c?initialViewType=pano |
Interior Features
| Interior Amenities | Breakfast Bar,Built-in Features,Ceiling Fan(s),Tray Ceiling(s),Ceiling-Vaulted,Granite Counters,Crown Molding,Double Vanity,Eat-in Kitchen,Entrance Foyer,Interior Steps,Kitchen Island,Multiple Dining |
|---|---|
| Flooring | Carpet,Tile,Wood |
| Total Fireplaces | 2 |
| Fireplace Features | Fire Pit,Gas,Living Room,Outside |
| Window Features | Blinds,Double Pane Windows,Screens,Shutters |
| Half Baths | 1 |
| Total Bedrooms | 4 |
| Main Level Bedrooms | 1 |
| LivingAreaSource | Public Records |
| Total Baths | 4 |
Exterior Features
| Exterior Amenities | Balcony,Exterior Steps,Gas Grill,Gutters Full,Outdoor Grill,Private Yard |
|---|---|
| Fencing | Back Yard,Fenced,Wrought Iron |
| Parking Features | Attached,Concrete,Driveway,Garage |
| Lot Features | Greenbelt,Back Yard,Trees-Large (Over 40 Ft) |
| Water Source | MUD,Public |
| Total Parking | 6 |
| Foundation Details | Slab |
| Lot Size Acres | 0.3486 |
| Waterfront Y/N | No |
| Covered Spaces | 2 |
| Horse Y/N | No |
| Horse Amenities | None |
Amenities
- Foreclosure
- Views
- Short Sale
- New Construction
- Adult 55+
- Lease To Own
- No HOA Fees
- Furnished
- Primary On Main
- Air Conditioning
- Seller Finance
- Green
- Fixer Upper
- Horse
- Golf
- Fireplace
- Deck
- Garage
- Basement
- Pool
Property vs Single Family Average in 78732
Price
Taxes
Year Built
 Austin Board of REALTORS® Copyright ©2026 All rights reserved.
 Central Texas MLS | Four Rivers Association of REALTORS® All information deemed reliable but not guaranteed. All properties are subject to prior sale, change or withdrawal. Neither listing broker(s) or information provider(s) shall be responsible for any typographical errors, misinformation, misprints and shall be held totally harmless. Listing(s) information is provided for consumer's personal, non-commercial use and may not be used for any purpose other than to identify prospective properties
 Highland Lakes Association of Realtors® All information deemed reliable but not guaranteed. All properties are subject to prior sale, change or withdrawal. Neither listing broker(s) or information provider(s) shall be responsible for any typographical errors, misinformation, misprints and shall be held totally harmless. Listing(s) information is provided for consumer's personal, non-commercial use and may not be used for any purpose other than to identify prospective properties consumers may
