
Price Reduction - Views - New Construction - Primary on Main
Address
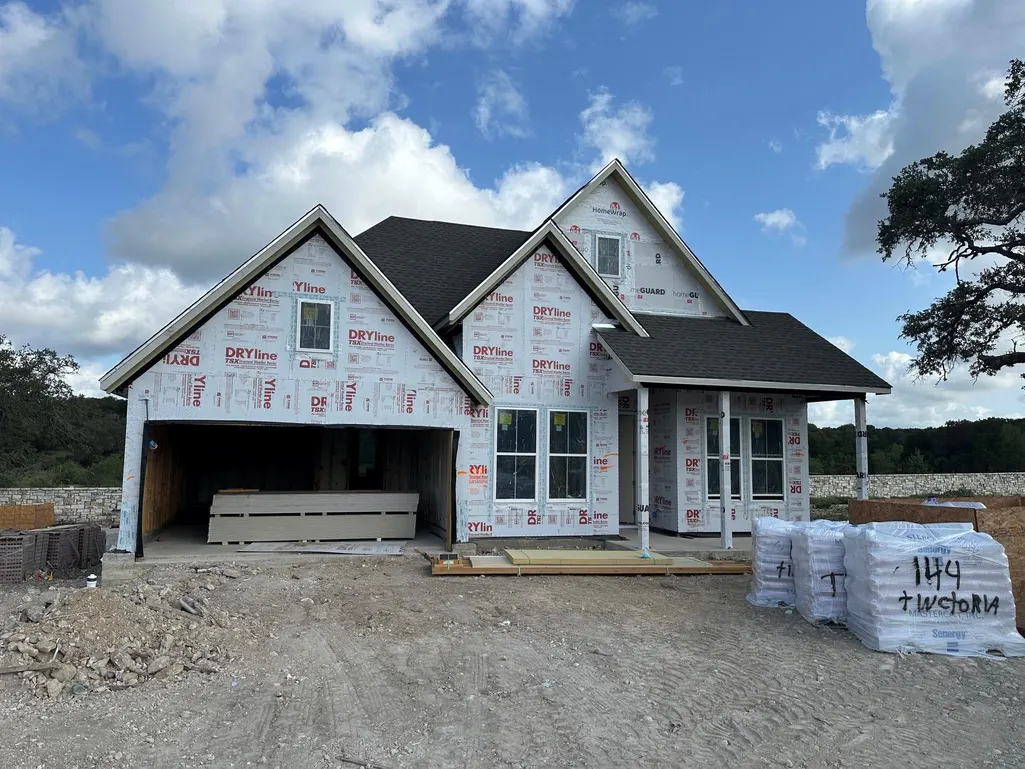
144 Tinctoria Crk, Kyle, TX
Price
$ 594,990
Property Attributes
- MLS#3971978
- TypeSingle Family
- Listing Status Active
- CountyHAYS
- CityKyle
- AreaHH
- Neighborhood6 Creeks
- Zip78640
- StyleSingle Family Residence
- Year Built2026
- Taxes$ 11101
- Price$ 594,990
- Bedrooms4
- Full Bathrooms4
- Half Bathrooms0
- Sqr Footage2626
- Lot Size0.1641 Acres
Data Source:
Austin Board of REALTORS® (ABOR) as distributed by MLS GRID
Property Description
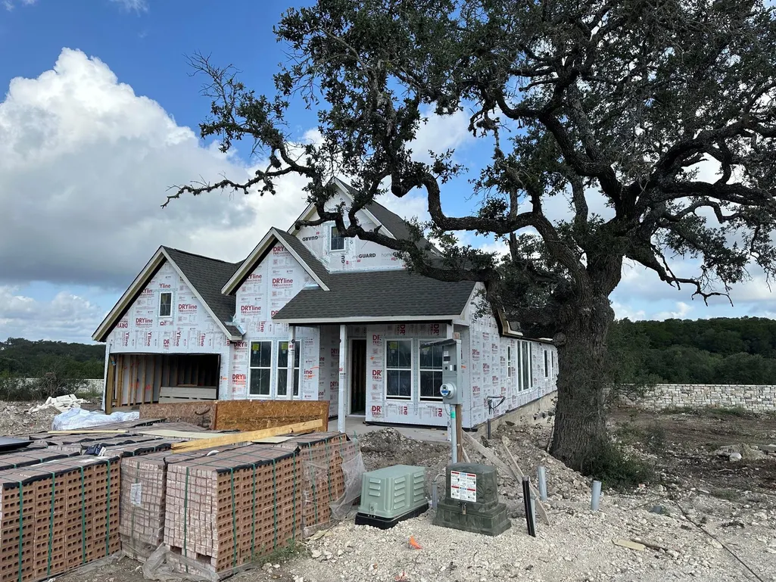
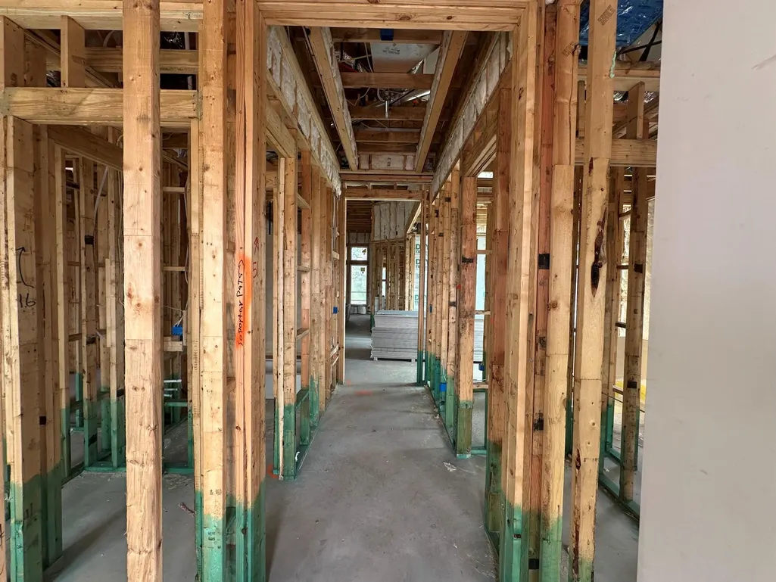
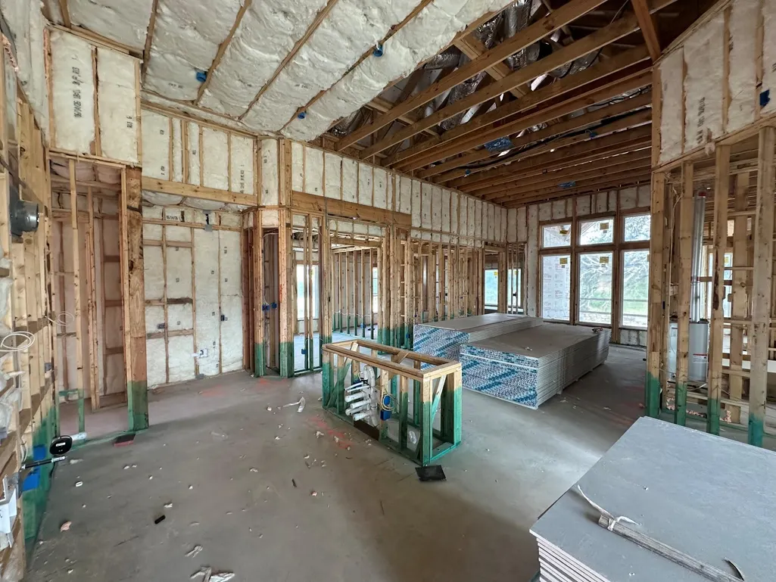
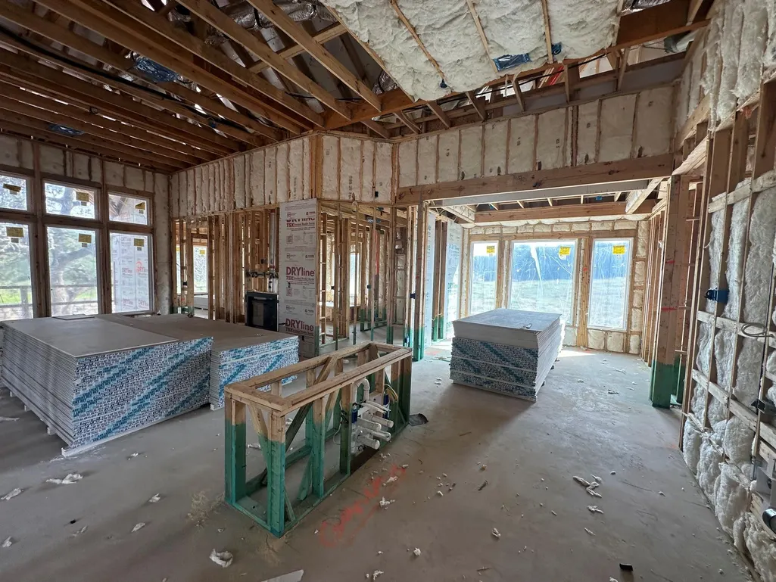
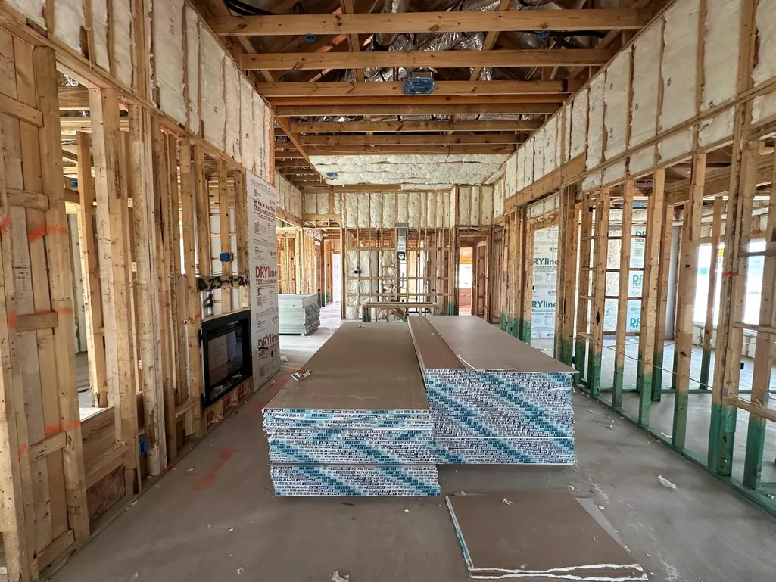
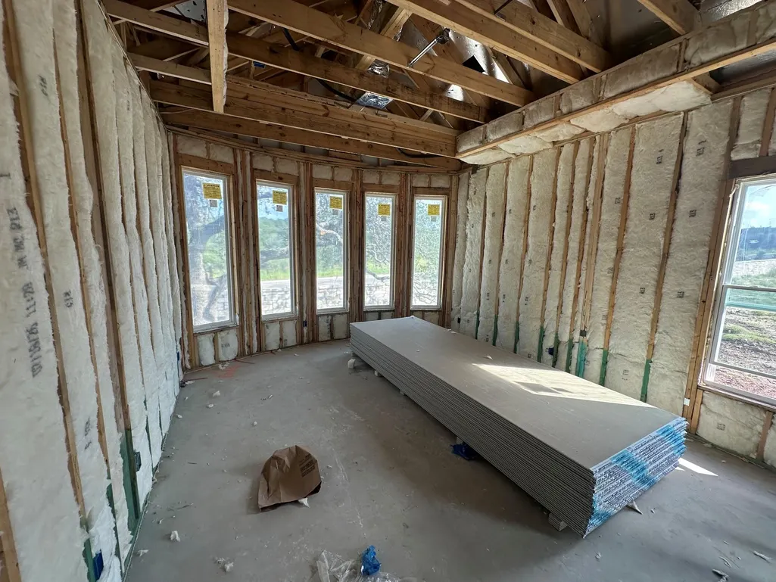
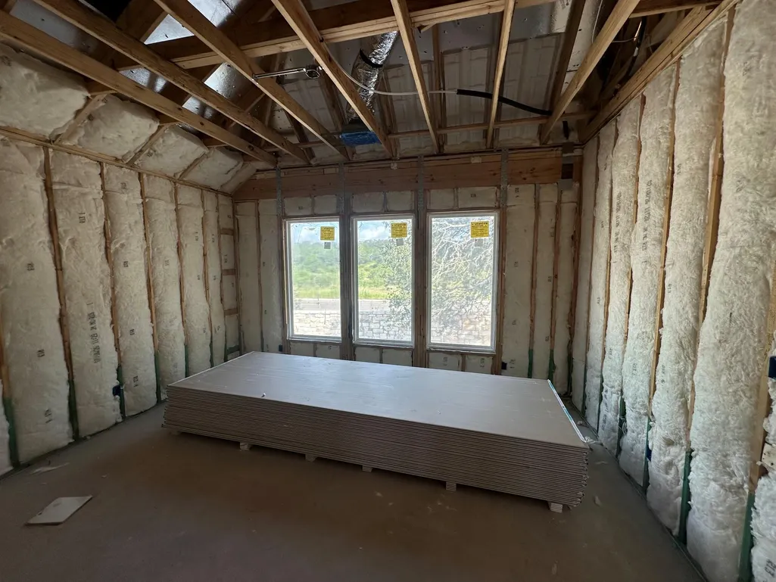
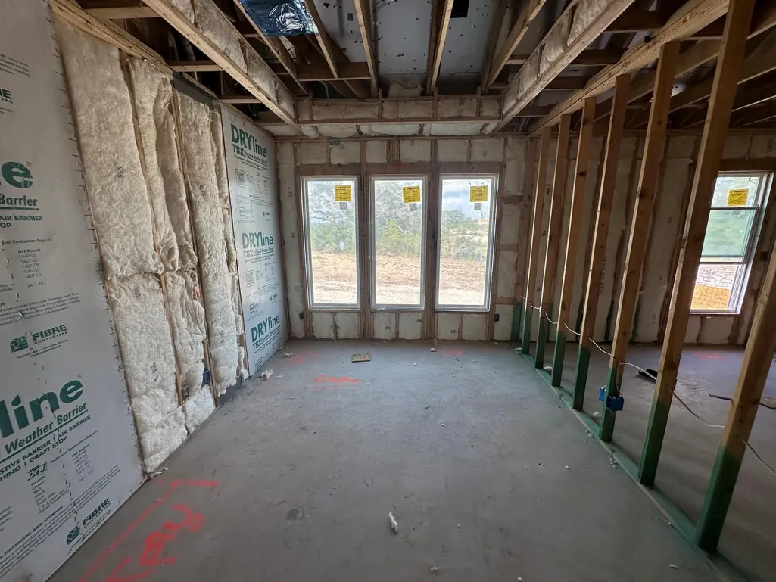
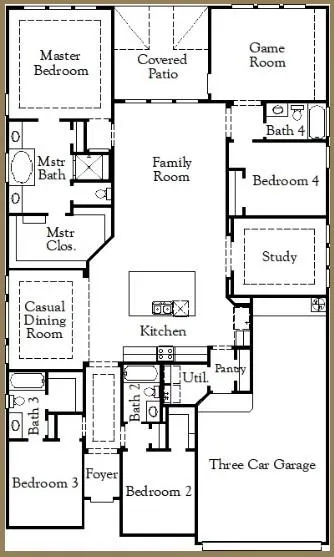
New Coventry Home! The Hart floor plan is a meticulously designed single-story home that features four generous bedrooms, each paired with its own bathroom, and a convenient two-car garage. This layout prioritizes both comfort and privacy, making it ideal for families or those who love to entertain overnight guests. At the center of the home is an expansive open-concept living area that seamlessly combines the kitchen, dining space, and great room. The modern kitchen boasts sleek finishes and ample counter space, flowing effortlessly into the dining area—perfect for everyday meals or hosting special occasions. The primary suite serves as a serene retreat, complete with a spa-like en-suite bathroom and an oversized walk-in closet. The three additional bedrooms are thoughtfully arranged to ensure privacy, with each having its own dedicated bathroom. The Hart floor plan perfectly balances functionality with elegance, creating a home that’s both welcoming and sophisticated.
| Elementary School | Middle School | High School |
|---|---|---|
| Jim Cullen Elementary School | R C Barton Middle School | Jack C Hays High School |
| Price History | |
|---|---|
| 8/10/2026 | Listed $609,938 |
| 8/23/2026 | 3$594,990 |
General Features
| Living Area | 2626 |
|---|---|
| Sewer | Public Sewer |
| Heating | Central,Natural Gas |
| Cooling | Ceiling Fan(s),Central Air,Electric |
| Utilities | Cable Available,Electricity Available,High Speed Internet,Natural Gas Available,Phone Available,Sewer Available,Underground Utilities,Water Available |
| Roof | Composition,Shingle |
| Appliances | Built-In Electric Oven,Cooktop,Dishwasher,Gas Cooktop,Microwave,Stainless Steel Appliance(s),Vented Exhaust Fan,Tankless Water Heater |
| HOA Fee | 200 |
| Garage Spaces | 3 |
| Association Fee Includes | Common Area Maintenance,Maintenance Grounds |
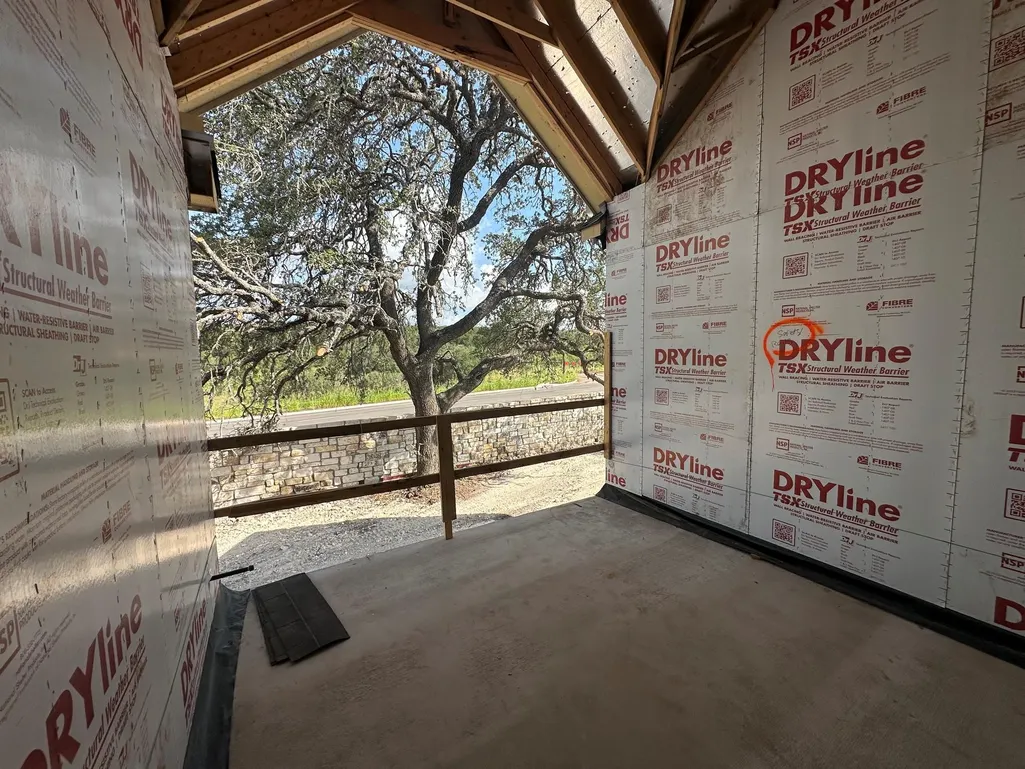
| Patio/Porch Features | Covered,Front Porch,Rear Porch |
| Pool Features | None |
| Security Features | Carbon Monoxide Detector(s),Prewired,Smoke Detector(s) |
| Construction Materials | Brick,Frame,Masonry – All Sides,Board & Batten Siding,Stone |
| Year Built | 2026 |
| View | Neighborhood |
| Levels | One |
| Property Subtype | Single Family Residence |
| Tax Year | 2026 |
| Waterfront Features | None |
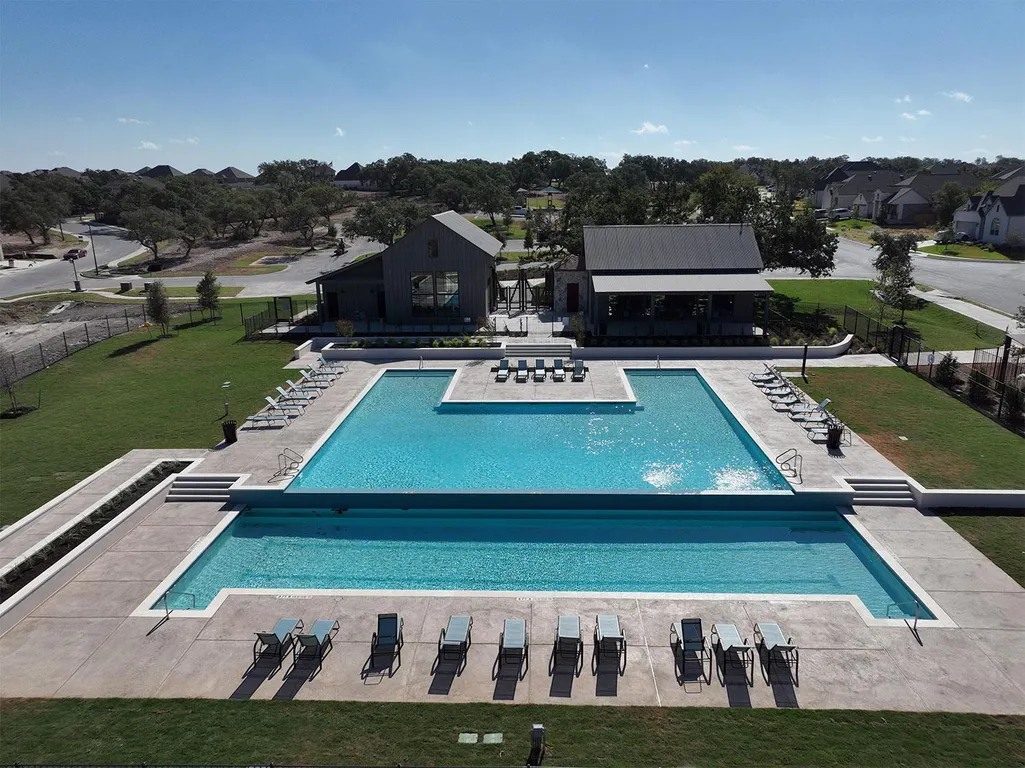
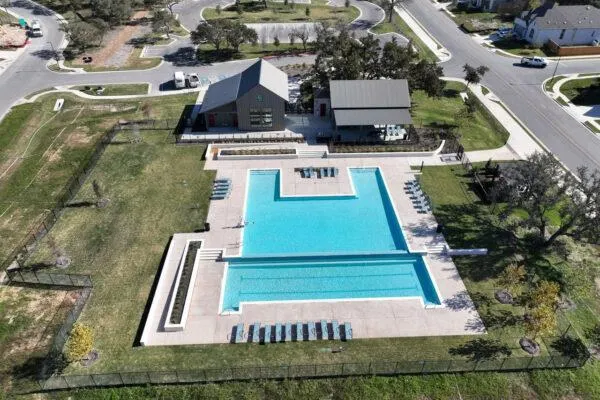
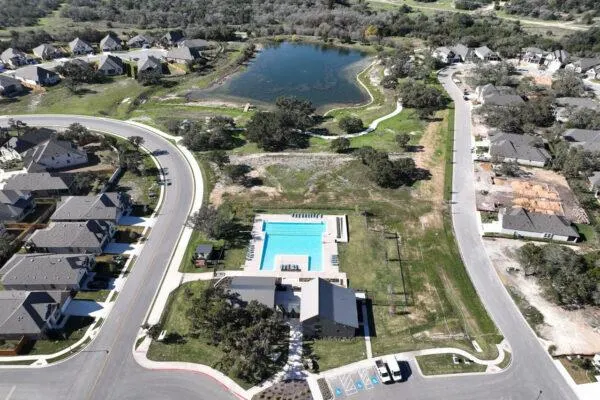
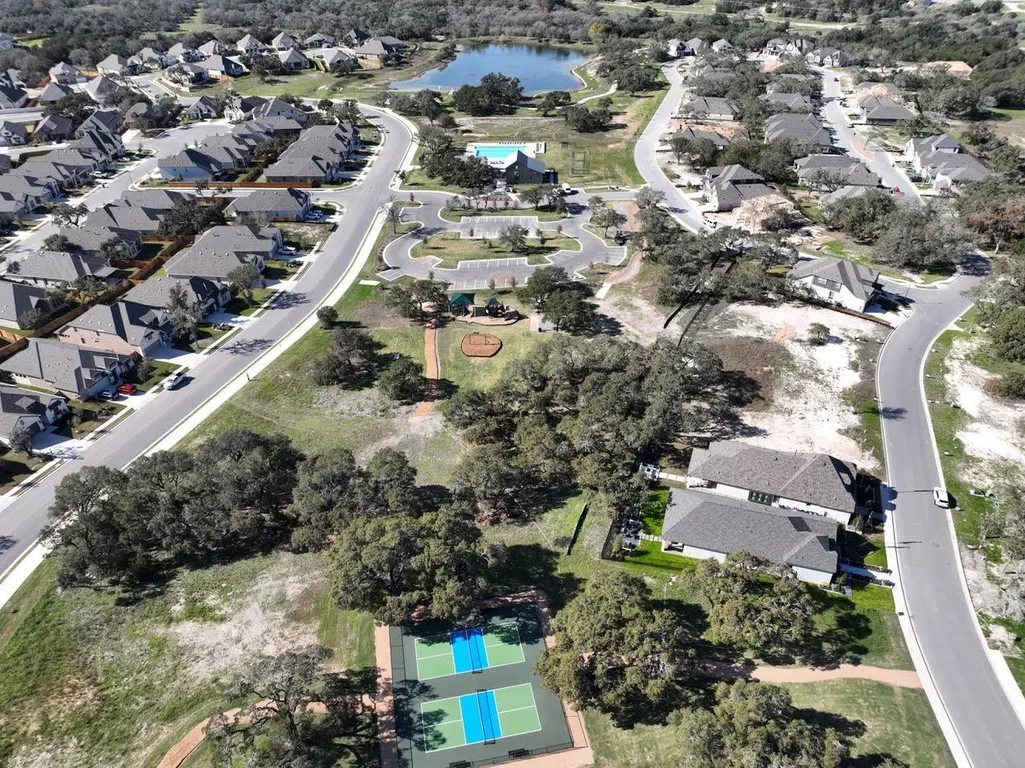
| Community Features | Clubhouse,Cluster Mailbox,Common Grounds,Park,Pet Amenities,Playground,Pool,Sport Court(s)/Facility,Street Lights,Tennis Court(s),Trail(s) |
| Accessibility | None |
| Assoc Fee Paid Per | Quarterly |
| County | Hays |
| New Construction | Yes |
| Property Type | Residential |
| HOA | Yes |
| Energy Efficient | Other/See Remarks |
| Subdivision Name | 6 Creeks |
| Facing Direction | Southeast |
| Green Sustainability | None |
| Other Structures | None |
| Full Baths | 4 |
| Status | Active |
| Directions | From IH 35 go west on RR150. Left on Old Stagecoach Road. Right on 6 Creeks Boulevard to traffic circle. Right on Rio Blanco,Right on Mineral River Loop. Model Home is on your left. |
| High School | Jack C Hays |
| City | Kyle |
| Disclosures | None |
| Association Name | Kith |
| MLS Area | HH |
| Lot Size Square Feet | 7148.2 |
| Elementary School | Jim Cullen |
| Middle/Junior High School | R C Barton |
| Property Condition | New Construction |
| Additional Parcels Y/N | No |
| Virtual Tour | https://my.matterport.com/show/?m=Nhy4jHqGXJU |
| Builder Name | Coventry Homes |
| Standard Status | Active |
| Year Built Source | Builder |
| Tax Assessed Value | 609938 |
Interior Features
| Interior Amenities | Ceiling Fan(s),Ceiling-High,Tray Ceiling(s),Quartz Counters,Double Vanity,Entrance Foyer,High Speed Internet,Kitchen Island,Open Floorplan,Pantry,Primary Bedroom on Main,Smart Thermostat,Soaking Tub, |
|---|---|
| Flooring | Carpet,Tile,Vinyl |
| Total Fireplaces | 1 |
| Fireplace Features | Gas,Gas Log,Great Room |
| Window Features | Double Pane Windows,Low-Emissivity Windows,Vinyl Windows |
| Total Bedrooms | 4 |
| Main Level Bedrooms | 4 |
| LivingAreaSource | Builder |
| Total Baths | 4 |
Exterior Features
| Exterior Amenities | Rain Gutters,Pest Tubes in Walls,Private Yard,See Remarks |
|---|---|
| Fencing | Gate,Privacy,Wood |
| Parking Features | Additional Parking,Attached,Door-Multi,Driveway,Enclosed,Garage,Garage Door Opener,Garage Faces Front |
| Lot Features | Back Yard,Curbs,Front Yard,Landscaped,Native Plants,Sprinkler - Automatic,Sprinklers In Rear,Sprinklers In Front,Sprinkler - Rain Sensor,Sprinklers On Side,Trees-Small (Under 20 Ft) |
| Water Source | Public |
| Total Parking | 3 |
| Foundation Details | Slab |
| Lot Size Acres | 0.1641 |
| Waterfront Y/N | No |
| Covered Spaces | 3 |
| Horse Y/N | No |
| Horse Amenities | None |
Amenities
- Foreclosure
- Views
- Short Sale
- New Construction
- Adult 55+
- Lease To Own
- No HOA Fees
- Furnished
- Primary On Main
- Air Conditioning
- Seller Finance
- Green
- Fixer Upper
- Horse
- Golf
- Fireplace
- Deck
- Garage
- Basement
- Pool
Property vs Single Family Average in 78640
Price
Taxes
Year Built
Visits
In The Neighborhood
Kyle
$ 474,990
121 Prickly Poppy Loop
Kyle, TX 78640
- Type
- Single Family
- Size
- 2,766 SqFt
- Rooms
- 4 Beds + 3.5 Baths
Kyle
$ 499,840
214 Prickly Poppy Loop
Kyle, TX 78640
- Type
- Single Family
- Size
- 2,749 SqFt
- Rooms
- 4 Beds + 3 Baths
Kyle
$ 474,990
533 Prickly Poppy Loop
Kyle, TX 78640
- Type
- Single Family
- Size
- 2,713 SqFt
- Rooms
- 4 Beds + 3.5 Baths
Kyle
$ 514,990
248 Prickly Poppy Loop
Kyle, TX 78640
- Type
- Single Family
- Size
- 2,713 SqFt
- Rooms
- 4 Beds + 3.5 Baths
Kyle
$ 489,990
253 Prickly Poppy Loop
Kyle, TX 78640
- Type
- Single Family
- Size
- 2,691 SqFt
- Rooms
- 4 Beds + 3.5 Baths
New Construction
Kyle
$ 824,900
498 Vale Run
Kyle, TX 78640
- Type
- Single Family
- Size
- 3,593 SqFt
- Rooms
- 5 Beds + 4 Baths
New Construction
Kyle
$ 751,900
190 Bedford Run
Kyle, TX 78640
- Type
- Single Family
- Size
- 2,895 SqFt
- Rooms
- 4 Beds + 3.5 Baths
New Construction
Kyle
$ 645,108
220 Tumbling Creek Run
Kyle, TX 78640
- Type
- Single Family
- Size
- 3,215 SqFt
- Rooms
- 4 Beds + 3.5 Baths
New Construction
Kyle
$ 570,000
123 Seaside Sparrow Way
Kyle, TX 78640
- Type
- Single Family
- Size
- 2,323 SqFt
- Rooms
- 3 Beds + 2.5 Baths
New Construction
Kyle
$ 574,900
260 Basket Flower Loop
Kyle, TX 78640
- Type
- Single Family
- Size
- 2,594 SqFt
- Rooms
- 4 Beds + 3 Baths
Open House
Kyle
$ 634,080
315 Seaside Sparrow Way
Kyle, TX 78640
- Type
- Single Family
- Size
- 2,632 SqFt
- Rooms
- 4 Beds + 3.5 Baths
Kyle
$ 549,990
276 Prickly Poppy Loop
Kyle, TX 78640
- Type
- Single Family
- Size
- 2,713 SqFt
- Rooms
- 4 Beds + 3.5 Baths
 Austin Board of REALTORS® Copyright ©2026 All rights reserved.
 Central Texas MLS | Four Rivers Association of REALTORS® All information deemed reliable but not guaranteed. All properties are subject to prior sale, change or withdrawal. Neither listing broker(s) or information provider(s) shall be responsible for any typographical errors, misinformation, misprints and shall be held totally harmless. Listing(s) information is provided for consumer's personal, non-commercial use and may not be used for any purpose other than to identify prospective properties
 Highland Lakes Association of Realtors® All information deemed reliable but not guaranteed. All properties are subject to prior sale, change or withdrawal. Neither listing broker(s) or information provider(s) shall be responsible for any typographical errors, misinformation, misprints and shall be held totally harmless. Listing(s) information is provided for consumer's personal, non-commercial use and may not be used for any purpose other than to identify prospective properties consumers may
