
Price Reduction
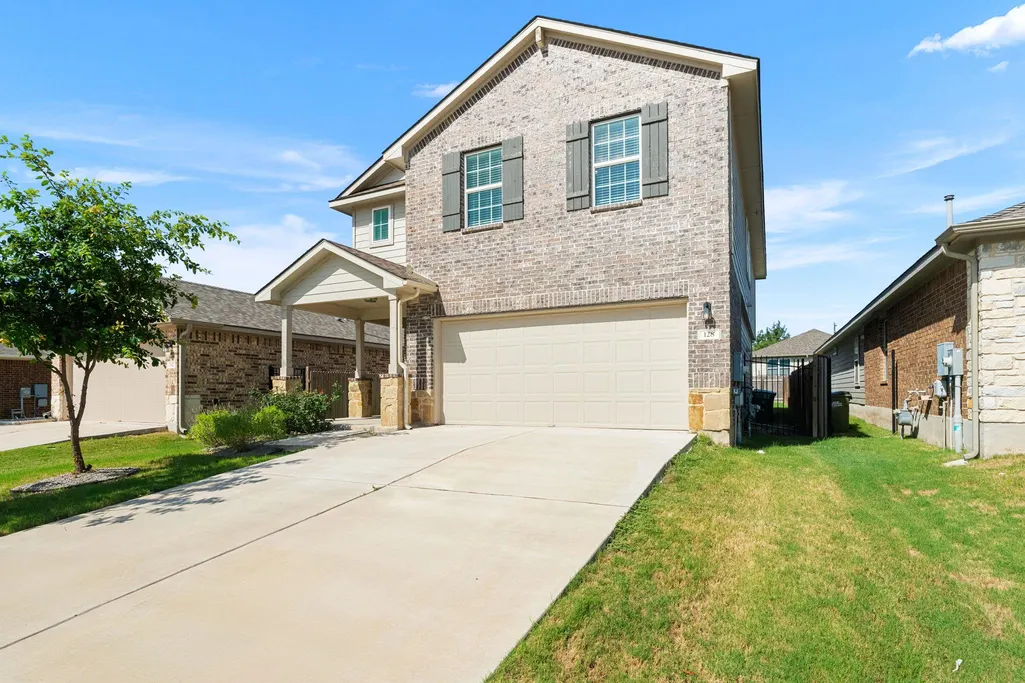
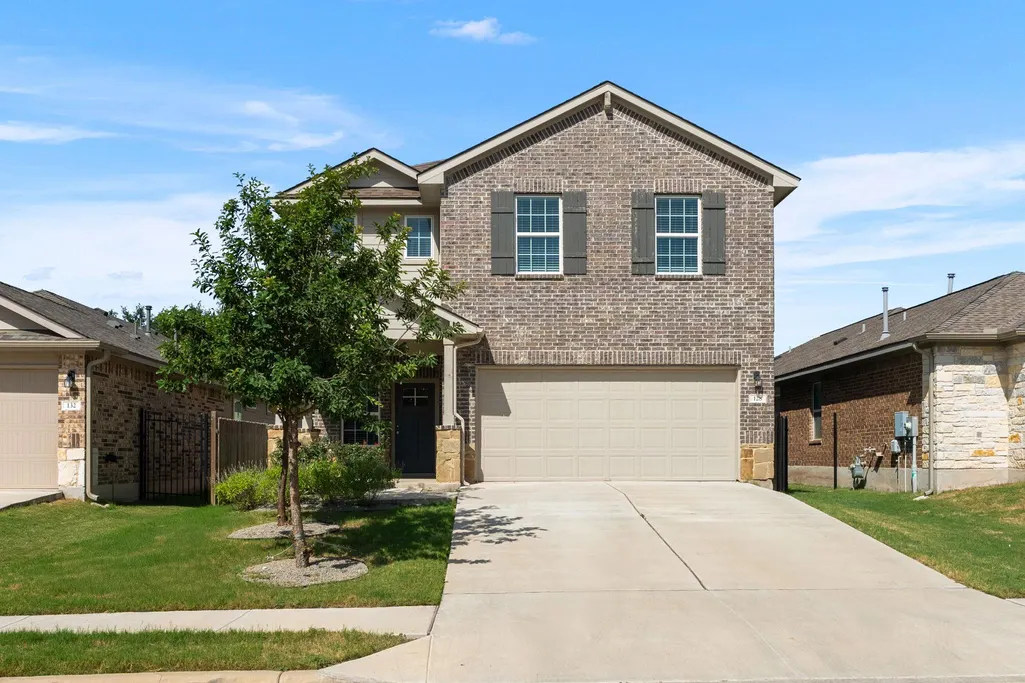
Address
128 Dunlin Ln, Leander, TX
Price
$ 370,000
Property Attributes
- MLS#4042485
- TypeSingle Family
- Listing Status Active
- CountyWILLIAMSON
- CityLeander
- AreaCLN
- NeighborhoodLARKSPUR
- Zip78641
- StyleSingle Family Residence
- Year Built2019
- Taxes$ 9800
- Price$ 370,000
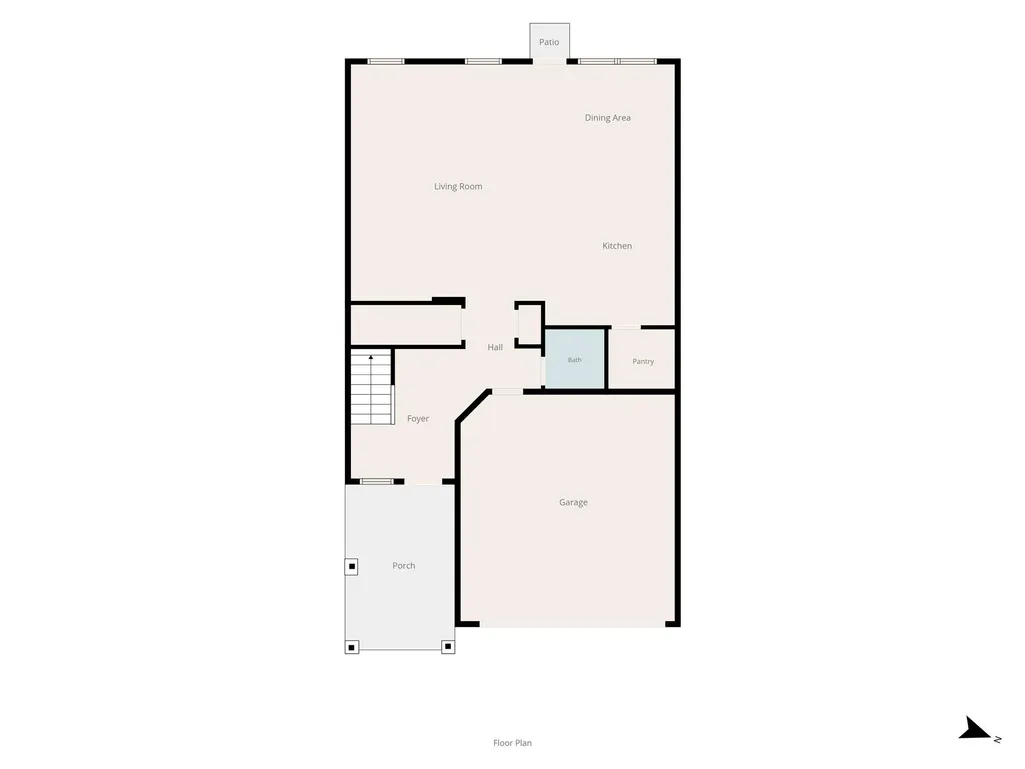
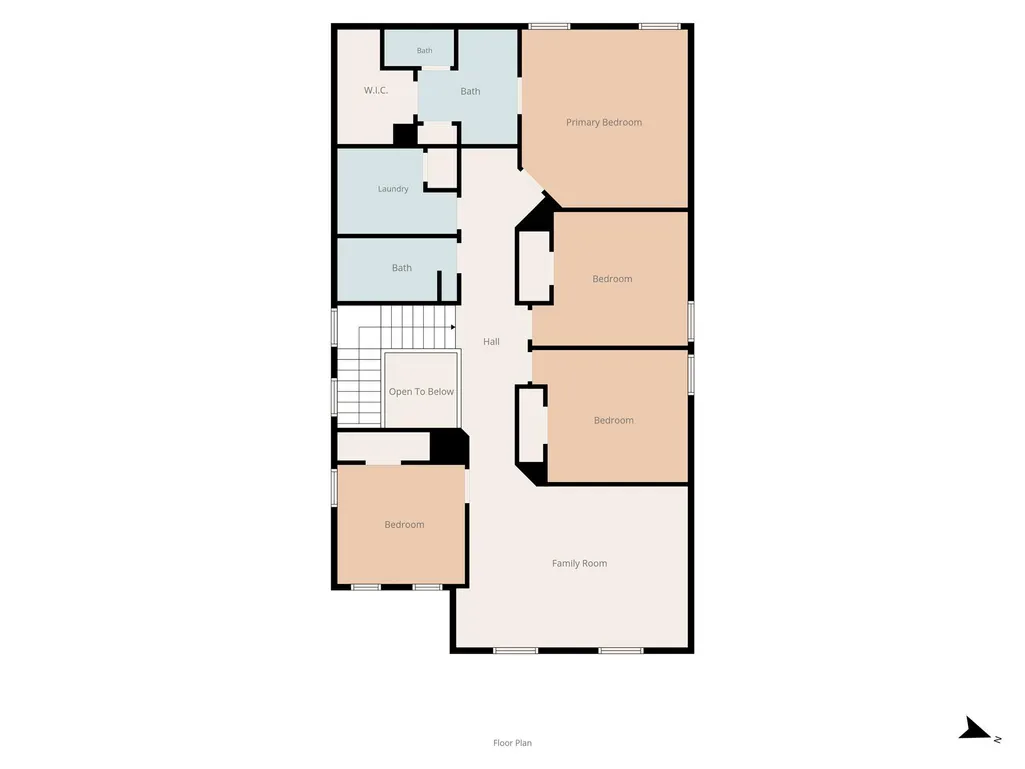
- Bedrooms4
- Full Bathrooms2
- Half Bathrooms1
- Sqr Footage2402
- Lot Size0.1191 Acres
Data Source:
Austin Board of REALTORS® (ABOR) as distributed by MLS GRID
Property Description
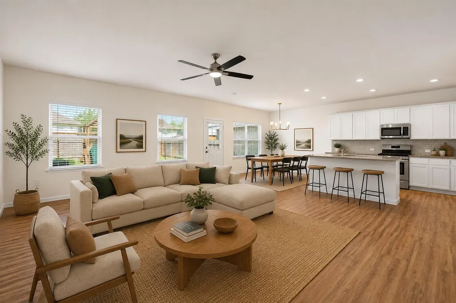
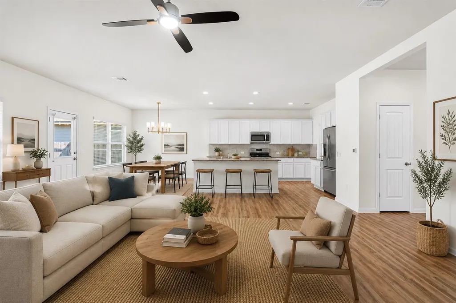
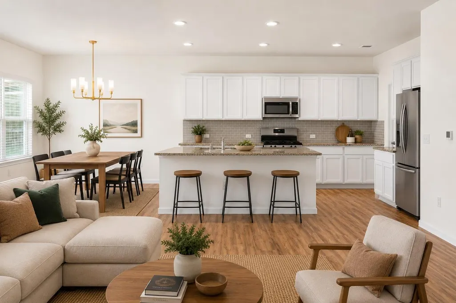
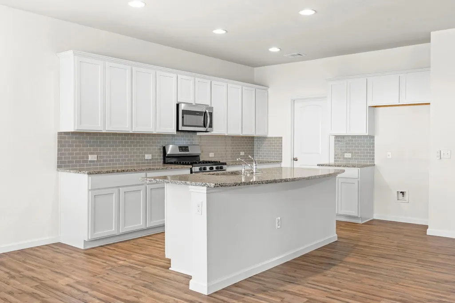
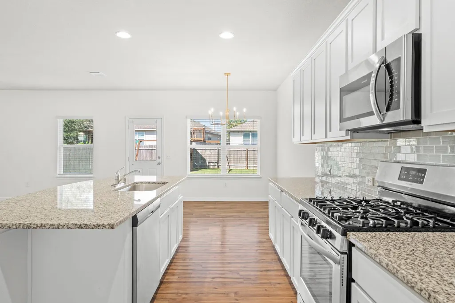
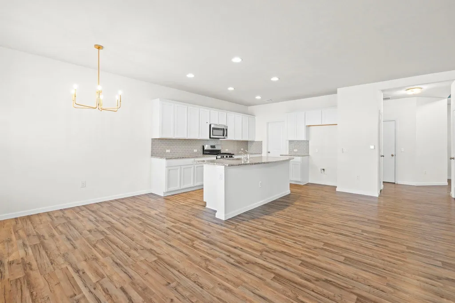
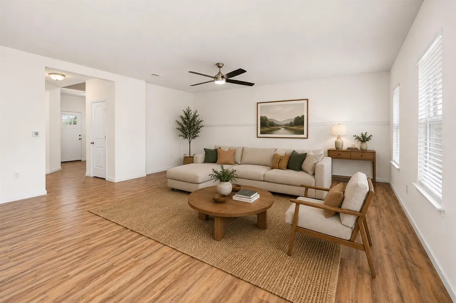
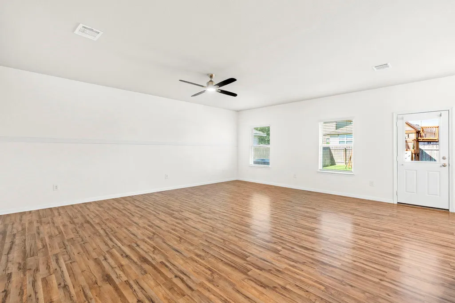
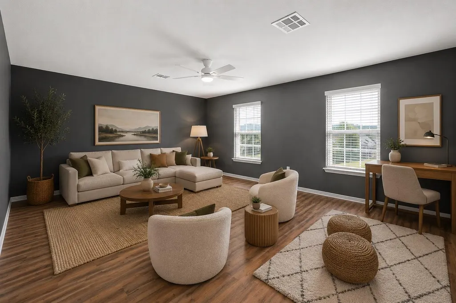
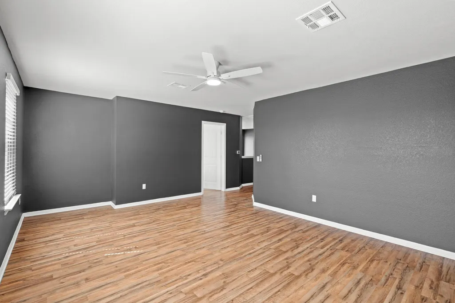
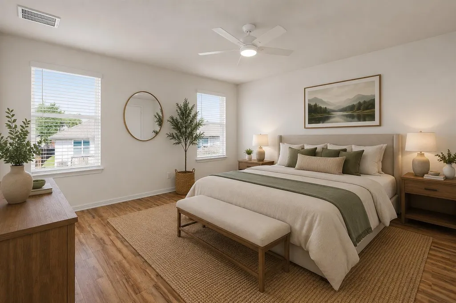
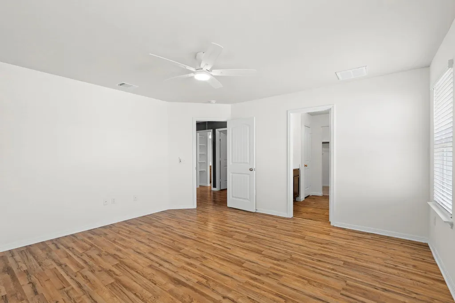
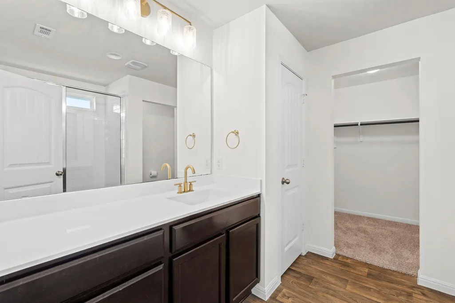
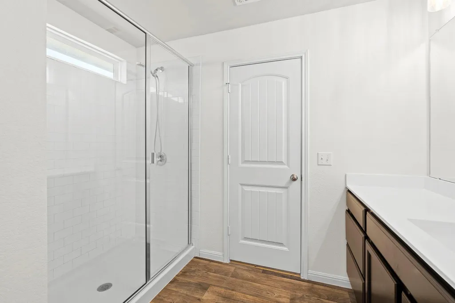
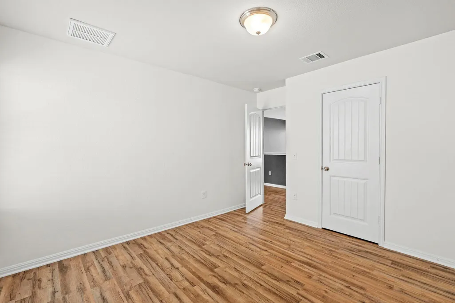
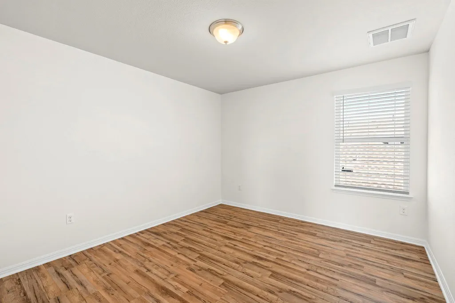
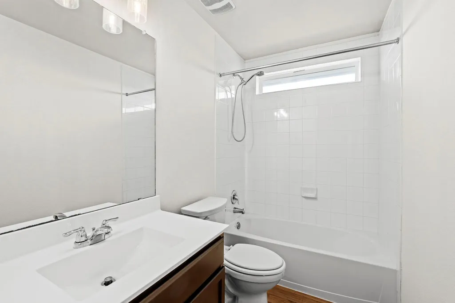
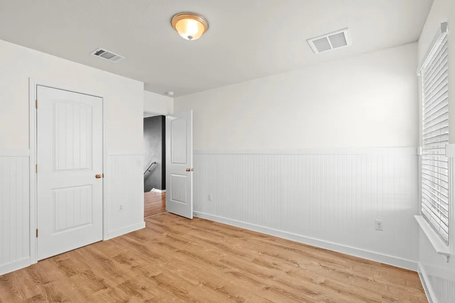
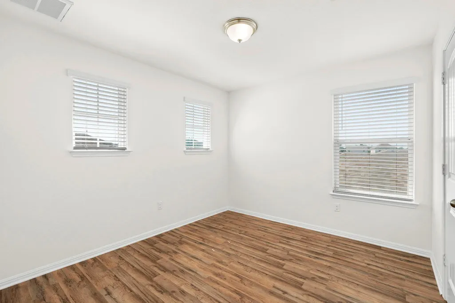
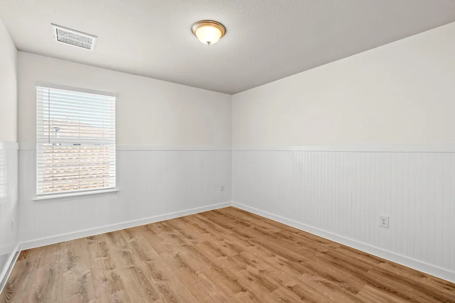
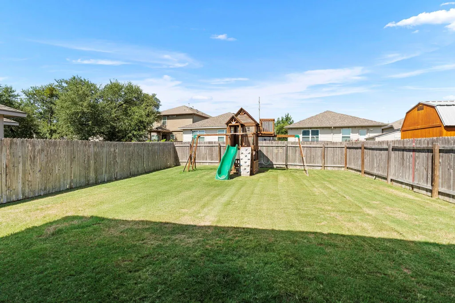
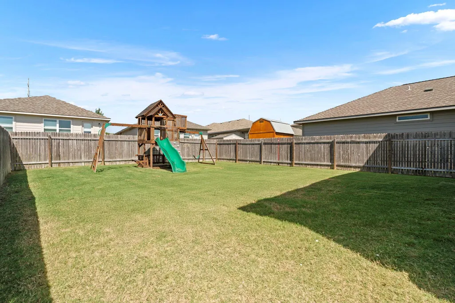
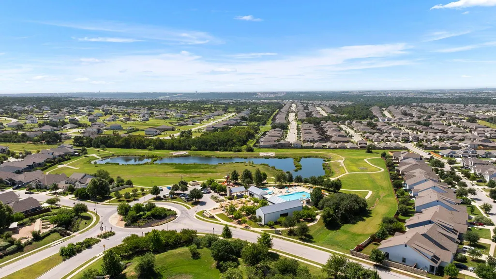
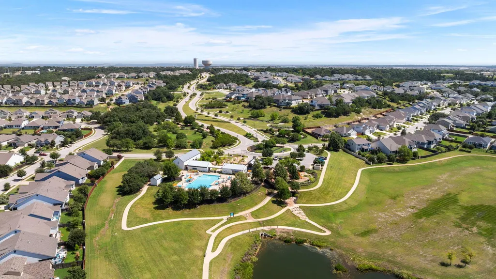
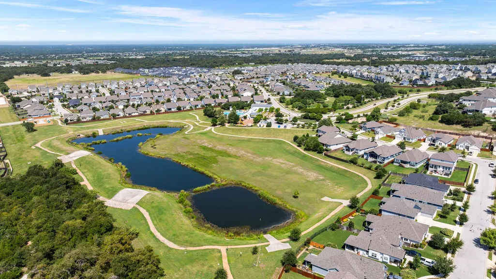
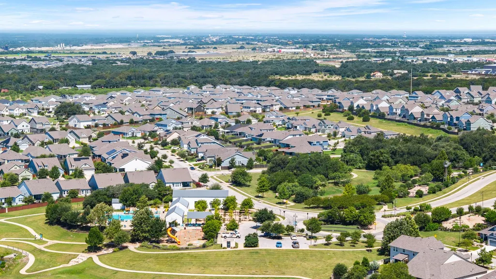
Freshly refreshed and truly move-in ready, this 4-bedroom, 3.5-bath home in Leander's sought-after Larkspur community offers 2,360 square feet of thoughtfully designed living space. Brand-new interior paint and updated light fixtures give every room a clean, modern feel from the moment you walk in. The open-concept main level flows from a bright kitchen with granite counters and a breakfast bar into a spacious living area, with a versatile second living space upstairs alongside all four bedrooms. Step outside to a fully fenced backyard with room to relax or entertain. Larkspur residents enjoy resort-style pools, parks, playgrounds, and miles of walking trails, all within Leander ISD and just minutes from shopping, dining, and major commuter routes. With its move-in-ready condition and unbeatable community lifestyle, 128 Dunlin Lane is ready to welcome you home.
| Elementary School | Middle School | High School |
|---|---|---|
| Larkspur Elementary School | Danielson Middle School | Glenn High School |
| Price History | |
|---|---|
| 7/23/2026 | Listed $385,000 |
| 8/21/2026 | 4$370,000 |
General Features
| Living Area | 2402 |
|---|---|
| Sewer | MUD,Public Sewer |
| Heating | Central |
| Cooling | Central Air |
| Utilities | Cable Available,Electricity Available,Natural Gas Available,Sewer Available |
| Roof | Composition |
| Appliances | Dishwasher,Disposal,Microwave,Free-Standing Range |
| HOA Fee | 60 |
| Garage Spaces | 2 |
| Association Fee Includes | Common Area Maintenance |
| Patio/Porch Features | None |
| Pool Features | None |
| Construction Materials | Brick Veneer,Masonry – Partial,Frame,HardiPlank Type |
| Year Built | 2019 |
| View | None |
| Levels | Two |
| Property Subtype | Single Family Residence |
| Tax Year | 2026 |
| Waterfront Features | None |
| Community Features | Clubhouse,Fitness Center,Playground,Pool,Trail(s) |
| Accessibility | None |
| Assoc Fee Paid Per | Monthly |
| County | Williamson |
| New Construction | No |
| Property Type | Residential |
| HOA | Yes |
| Energy Efficient | Other/See Remarks |
| Subdivision Name | LARKSPUR |
| Facing Direction | East |
| Green Sustainability | See Remarks |
| Other Structures | None |
| Full Baths | 2 |
| Status | Active |
| Directions | From 183A,head north towards HWY 29. Turn right on Larkspur Park Blvd. Right on Freeman Ranch Street. Left on Groesbeck. The model homes are located in the cul-de-sac on the left. |
| High School | Glenn |
| City | Leander |
| Disclosures | Seller Disclosure |
| Association Name | LARKSPUR |
| MLS Area | CLN |
| Lot Size Square Feet | 5188 |
| Spa Features | None |
| Elementary School | Larkspur |
| Middle/Junior High School | Danielson |
| Property Condition | Resale |
| Builder Name | DR HORTON |
| Standard Status | Active |
| Year Built Source | Public Records |
| Tax Assessed Value | 389297 |
Interior Features
| Interior Amenities | Breakfast Bar,Ceiling Fan(s),Granite Counters,Entrance Foyer,Interior Steps,Multiple Living Areas,Pantry,Recessed Lighting,Walk-In Closet(s) |
|---|---|
| Flooring | Carpet,Vinyl |
| Fireplace Features | None |
| Window Features | See Remarks |
| Half Baths | 1 |
| Total Bedrooms | 4 |
| LivingAreaSource | Public Records |
| Total Baths | 3 |
Exterior Features
| Exterior Amenities | Playground |
|---|---|
| Fencing | Fenced,Wood,Wrought Iron |
| Parking Features | Attached,Driveway |
| Lot Features | Curbs,Level,Sprinkler - Automatic,Sprinklers In Rear,Sprinklers In Front,Trees-Small (Under 20 Ft) |
| Water Source | MUD,Public |
| Total Parking | 4 |
| Foundation Details | Slab |
| Lot Dimensions | 40x125 |
| Lot Size Acres | 0.1191 |
| Waterfront Y/N | No |
| Covered Spaces | 2 |
| Horse Y/N | No |
| Horse Amenities | None |
Amenities
- Foreclosure
- Views
- Short Sale
- New Construction
- Adult 55+
- Lease To Own
- No HOA Fees
- Furnished
- Primary On Main
- Air Conditioning
- Seller Finance
- Green
- Fixer Upper
- Horse
- Golf
- Fireplace
- Deck
- Garage
- Basement
- Pool
Property vs Single Family Average in 78641
Price
Taxes
Year Built
Visits
In The Neighborhood
Just Listed
Leander
$ 360,000
234 Freeman Ranch St
Leander, TX 78641
- Type
- Single Family
- Size
- 1,683 SqFt
- Rooms
- 3 Beds + 2 Baths
Open House
Leander
$ 340,000
133 Empress Tree Dr
Leander, TX 78641
- Type
- Single Family
- Size
- 2,374 SqFt
- Rooms
- 4 Beds + 3 Baths
Short Sale
Leander
$ 385,000
185 Munk Ln
Leander, TX 78641
- Type
- Single Family
- Size
- 2,159 SqFt
- Rooms
- 4 Beds + 3 Baths
Reduced
Leander
$ 343,000
204 Lambert St
Leander, TX 78641
- Type
- Single Family
- Size
- 1,720 SqFt
- Rooms
- 4 Beds + 2 Baths
Reduced
Leander
$ 320,000
333 Blue Sage Dr
Leander, TX 78641
- Type
- Single Family
- Size
- 1,648 SqFt
- Rooms
- 4 Beds + 2 Baths
Reduced
Leander
$ 289,900
101 Blue Sage Dr
Leander, TX 78641
- Type
- Single Family
- Size
- 1,731 SqFt
- Rooms
- 4 Beds + 2 Baths
Views
Leander
$ 635,000
106 Groesbeck Ln
Leander, TX 78641
- Type
- Single Family
- Size
- 3,862 SqFt
- Rooms
- 5 Beds + 4 Baths
Reduced
Leander
$ 399,900
429 Rusk Bluff Ave
Leander, TX 78641
- Type
- Single Family
- Size
- 2,843 SqFt
- Rooms
- 5 Beds + 2.5 Baths
Reduced
Leander
$ 399,900
212 Yoakum St
Leander, TX 78641
- Type
- Single Family
- Size
- 2,393 SqFt
- Rooms
- 4 Beds + 2.5 Baths
Reduced
Leander
$ 343,000
408 Red Matador Ln
Leander, TX 78641
- Type
- Single Family
- Size
- 1,517 SqFt
- Rooms
- 3 Beds + 2 Baths
Reduced
Leander
$ 368,000
169 Mayney Ln
Leander, TX 78641
- Type
- Single Family
- Size
- 2,057 SqFt
- Rooms
- 3 Beds + 2.5 Baths
Reduced
Leander
$ 350,000
416 Staunton Dr
Leander, TX 78641
- Type
- Single Family
- Size
- 2,366 SqFt
- Rooms
- 4 Beds + 2.5 Baths
 Austin Board of REALTORS® Copyright ©2026 All rights reserved.
 Central Texas MLS | Four Rivers Association of REALTORS® All information deemed reliable but not guaranteed. All properties are subject to prior sale, change or withdrawal. Neither listing broker(s) or information provider(s) shall be responsible for any typographical errors, misinformation, misprints and shall be held totally harmless. Listing(s) information is provided for consumer's personal, non-commercial use and may not be used for any purpose other than to identify prospective properties
 Highland Lakes Association of Realtors® All information deemed reliable but not guaranteed. All properties are subject to prior sale, change or withdrawal. Neither listing broker(s) or information provider(s) shall be responsible for any typographical errors, misinformation, misprints and shall be held totally harmless. Listing(s) information is provided for consumer's personal, non-commercial use and may not be used for any purpose other than to identify prospective properties consumers may
