


Address
1620 Hawk Dr, Cedar Park, TX
Price
$ 435,000
Property Attributes
- MLS#4054303
- TypeSingle Family
- Listing Status Active
- CountyWILLIAMSON
- CityCedar Park
- AreaCLN
- NeighborhoodHeritage Park Sec 03
- Zip78613
- StyleSingle Family Residence
- Year Built2002
- Taxes$ 6244
- Price$ 435,000
- Bedrooms3
- Full Bathrooms2
- Half Bathrooms1
- Sqr Footage2431
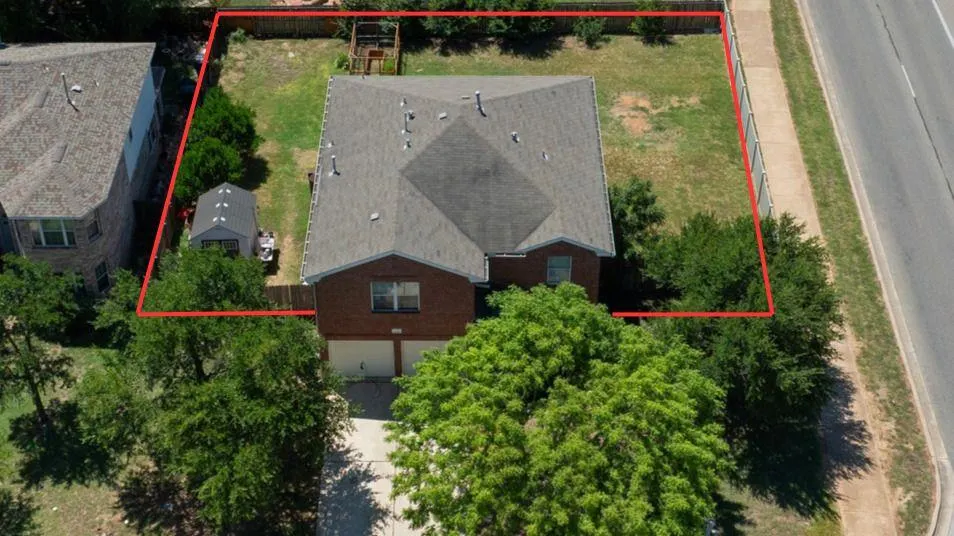
- Lot Size0.2371 Acres
Data Source:
Austin Board of REALTORS® (ABOR) as distributed by MLS GRID
Property Description
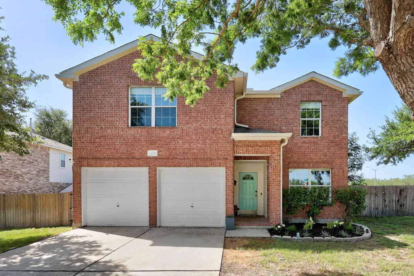
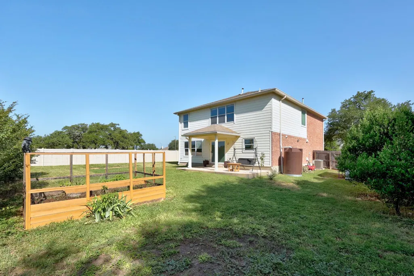
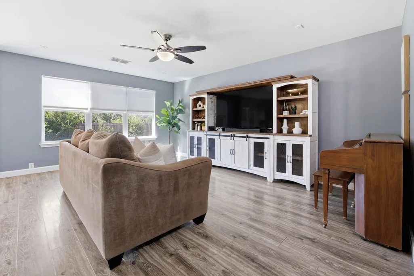
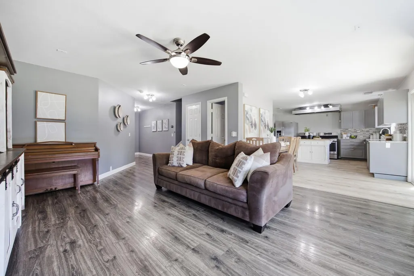
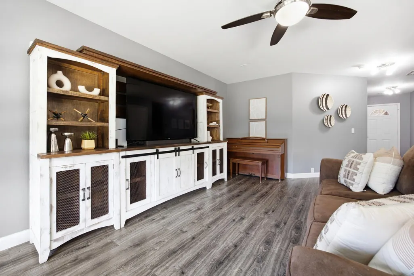
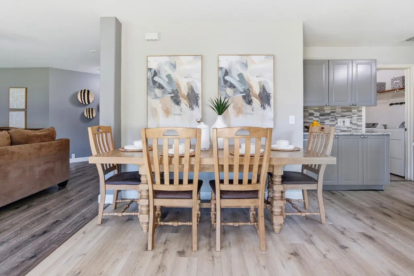
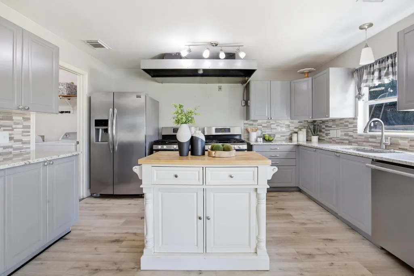
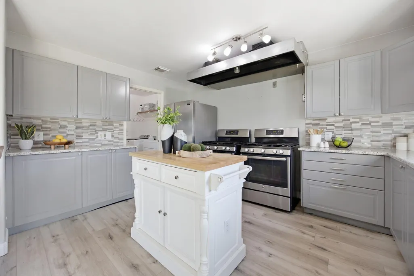
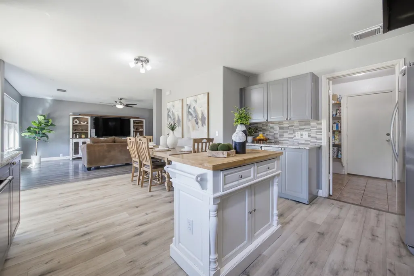
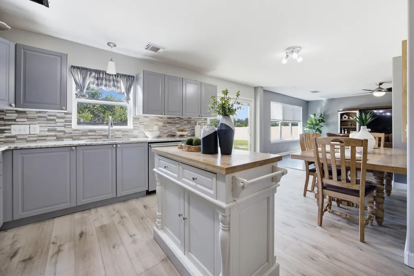
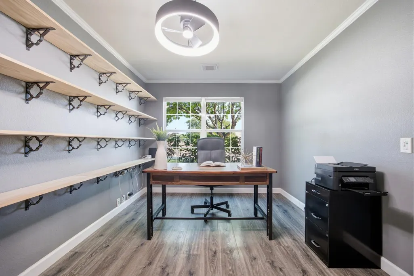
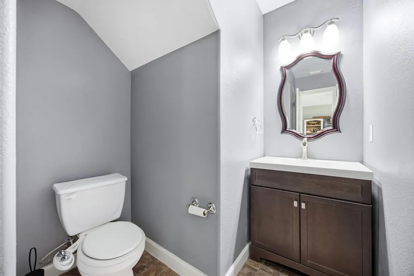
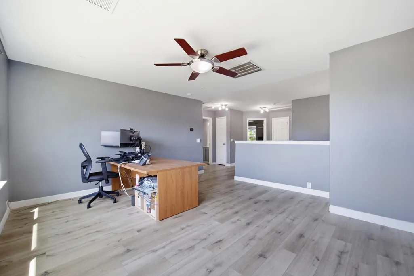
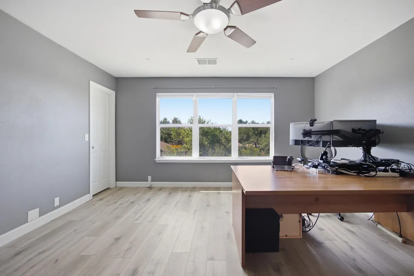
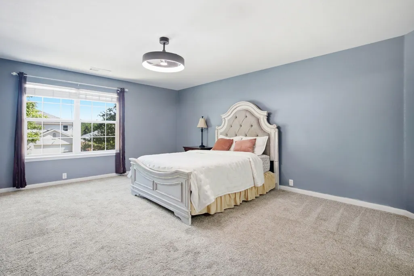
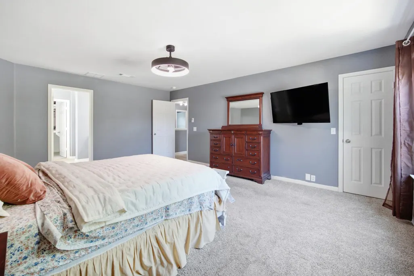
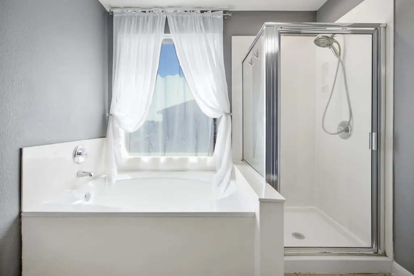
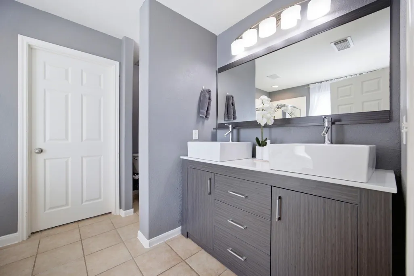
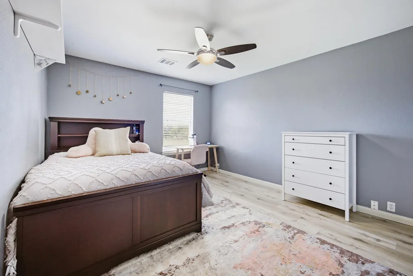
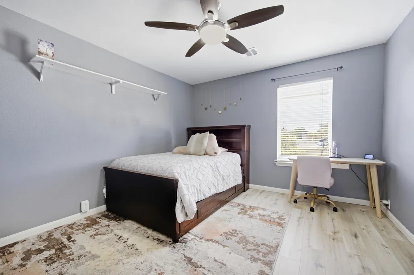
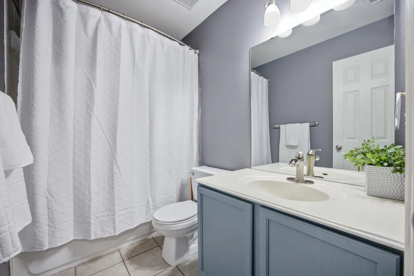
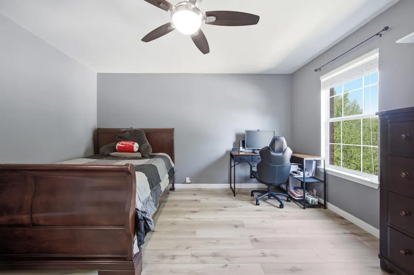
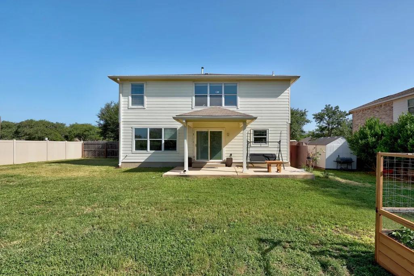
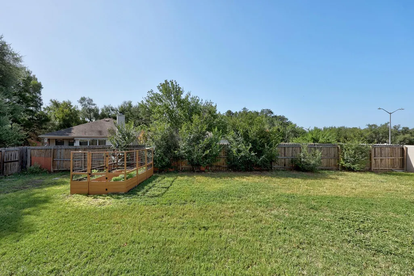
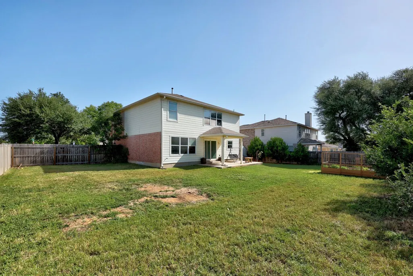
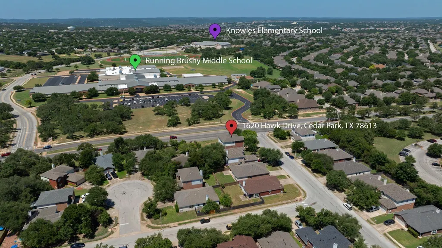
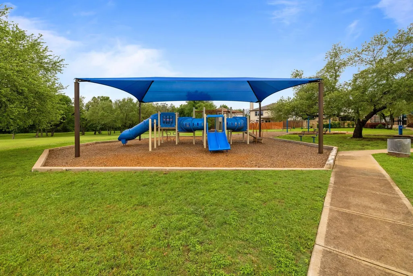
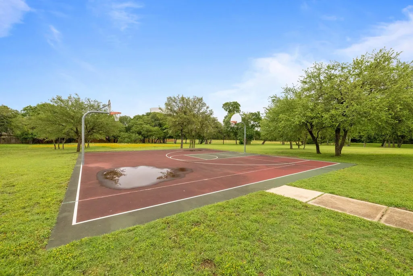
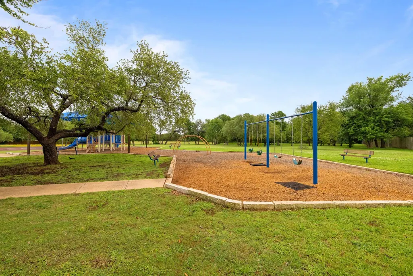
Location, space, and a floor plan you'll love! Welcome to this 2,431-square-foot home with 3 bedrooms, 2.5 bathrooms, and a dedicated office/flex room that can easily serve as a fourth bedroom, perfectly situated in the highly sought-after Heritage Park neighborhood. Enjoy outstanding community amenities, including a pool, basketball court, playground, walking trails, and open green spaces. Plus, Knowles Elementary and Running Brushy Middle School are located directly across the street, making school drop-offs, afternoon activities, and everyday living incredibly convenient. Step inside to a flexible floor plan designed for today's lifestyle. Just off the entry, you'll find a private office that can easily serve as a fourth bedroom, along with a convenient half bath for guests. The spacious living room flows seamlessly into the updated chef's kitchen, featuring gorgeous gray cabinetry, granite countertops, dual ovens, a custom vent hood, a charming center island, and an oversized walk-in pantry and utility room that offers exceptional storage and functionality. Head upstairs to discover a generous loft, creating the perfect second living space for movie nights, a playroom, or home gym. Two secondary bedrooms share a full bathroom, while the oversized primary suite offers a relaxing retreat with updated dual vanities, a private ensuite bath, and a large walk-in closet. Situated on one of the larger corner lots in the neighborhood, the backyard is ready for entertaining with an expanded patio and a 500-gallon rainwater collection tank for sustainable gardening. There's plenty of room for pets, play, or creating your dream outdoor oasis. Move in and personalize at your own pace while enjoying an unbeatable location close to shopping, dining, parks, major commuter routes, and everything Cedar Park has to offer. This is a rare opportunity to own a spacious home with a fantastic layout, large oversized lot, and exceptional location in the heart of Cedar Park.
| Elementary School | Middle School | High School |
|---|---|---|
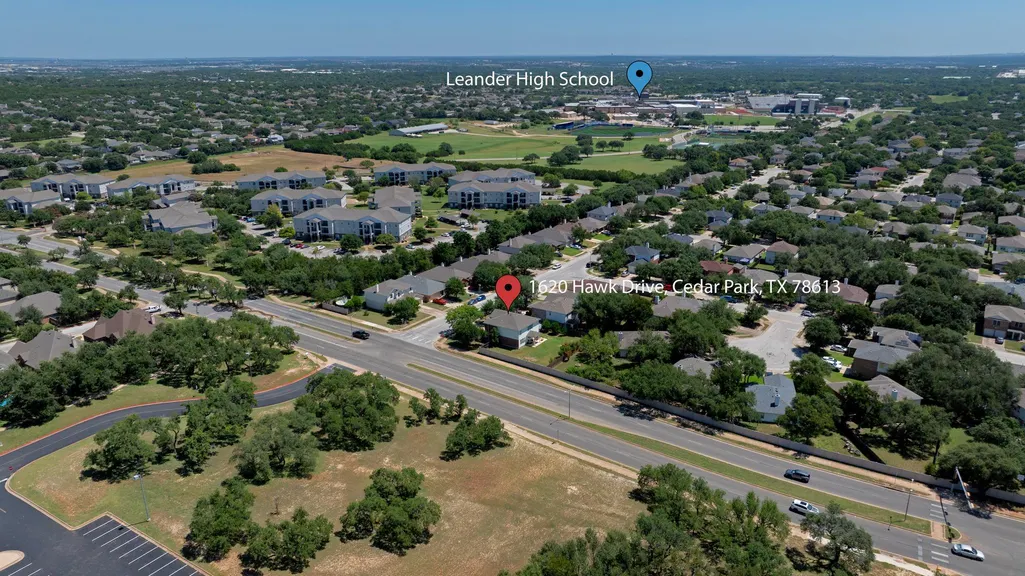
| Knowles Elementary School | Running Brushy Middle School | Leander High |
| Price History | |
|---|---|
| 7/30/2026 | Listed $435,000 |
General Features
| Living Area | 2431 |
|---|---|
| Sewer | Public Sewer |
| Heating | Central |
| Cooling | Central Air |
| Utilities | Electricity Available |
| Roof | Composition |
| Appliances | Dishwasher,Free-Standing Range |
| HOA Fee | 183 |
| Garage Spaces | 2 |
| Association Fee Includes | Common Area Maintenance |
| Patio/Porch Features | Covered,Patio |
| Pool Features | None |
| Security Features | Smoke Detector(s) |
| Construction Materials | Masonry – Partial |
| Year Built | 2002 |
| View | None |
| Levels | Two |
| Property Subtype | Single Family Residence |
| Tax Year | 2026 |
| Waterfront Features | None |
| Community Features | Curbs,Playground,Pool,Sidewalks,Sport Court(s)/Facility |
| Accessibility | None |
| Assoc Fee Paid Per | Semi-Annually |
| County | Williamson |
| New Construction | No |
| Property Type | Residential |
| HOA | Yes |
| Energy Efficient | None |
| Subdivision Name | Heritage Park Sec 03 |
| Facing Direction | Northwest |
| Green Sustainability | None |
| Other Structures | Shed(s) |
| Full Baths | 2 |
| Status | Active |
| Directions | 183 N to New Hope,Left on New Hope to Lakeline. Turn right on Lakeline and Hawk Dr is less than 1/2 mile up,on the right. Property is the corner of Hawk and Lakeline. |
| High School | Leander High |
| City | Cedar Park |
| Disclosures | Seller Disclosure,Seller Provided Survey Available |
| Association Name | Heritage Park |
| MLS Area | CLN |
| Lot Size Square Feet | 10328.08 |
| Spa Features | None |
| Elementary School | Knowles |
| Tax Annual Amount | 8352.76 |
| Middle/Junior High School | Running Brushy |
| Property Condition | Resale |
| Additional Parcels Y/N | No |
| Virtual Tour | https://www.propertypanorama.com/instaview/aus/4054303 |
| Builder Name | Pulte |
| Standard Status | Active |
| Year Built Source | Public Records |
| Tax Assessed Value | 397783 |
Interior Features
| Interior Amenities | Double Vanity,Interior Steps,Multiple Living Areas,Pantry,Recessed Lighting,Study/Home Office,Walk-In Closet(s) |
|---|---|
| Flooring | Carpet,Laminate,Tile |
| Fireplace Features | None |
| Window Features | Blinds |
| Half Baths | 1 |
| Total Bedrooms | 3 |
| LivingAreaSource | Public Records |
| Total Baths | 3 |
Exterior Features
| Exterior Amenities | Garden,Gutters Full,Private Yard |
|---|---|
| Fencing | Fenced,Privacy,Wood |
| Parking Features | Attached,Door-Multi,Garage,Garage Faces Front |
| Lot Features | Corner Lot,Curbs,Sprinkler - Automatic,Sprinklers In Rear,Sprinklers In Front,Trees-Medium (20 Ft - 40 Ft) |
| Water Source | Public |
| Total Parking | 4 |
| Foundation Details | Slab |
| Lot Size Acres | 0.2371 |
| Waterfront Y/N | No |
| Covered Spaces | 2 |
| Horse Y/N | No |
| Horse Amenities | None |
Amenities
- Foreclosure
- Views
- Short Sale
- New Construction
- Adult 55+
- Lease To Own
- No HOA Fees
- Furnished
- Primary On Main
- Air Conditioning
- Seller Finance
- Green
- Fixer Upper
- Horse
- Golf
- Fireplace
- Deck
- Garage
- Basement
- Pool
Property vs Single Family Average in 78613
Price
Taxes
Year Built
Visits
 Austin Board of REALTORS® Copyright ©2026 All rights reserved.
 Central Texas MLS | Four Rivers Association of REALTORS® All information deemed reliable but not guaranteed. All properties are subject to prior sale, change or withdrawal. Neither listing broker(s) or information provider(s) shall be responsible for any typographical errors, misinformation, misprints and shall be held totally harmless. Listing(s) information is provided for consumer's personal, non-commercial use and may not be used for any purpose other than to identify prospective properties
 Highland Lakes Association of Realtors® All information deemed reliable but not guaranteed. All properties are subject to prior sale, change or withdrawal. Neither listing broker(s) or information provider(s) shall be responsible for any typographical errors, misinformation, misprints and shall be held totally harmless. Listing(s) information is provided for consumer's personal, non-commercial use and may not be used for any purpose other than to identify prospective properties consumers may
