
Views - New Construction - Primary on Main
Address
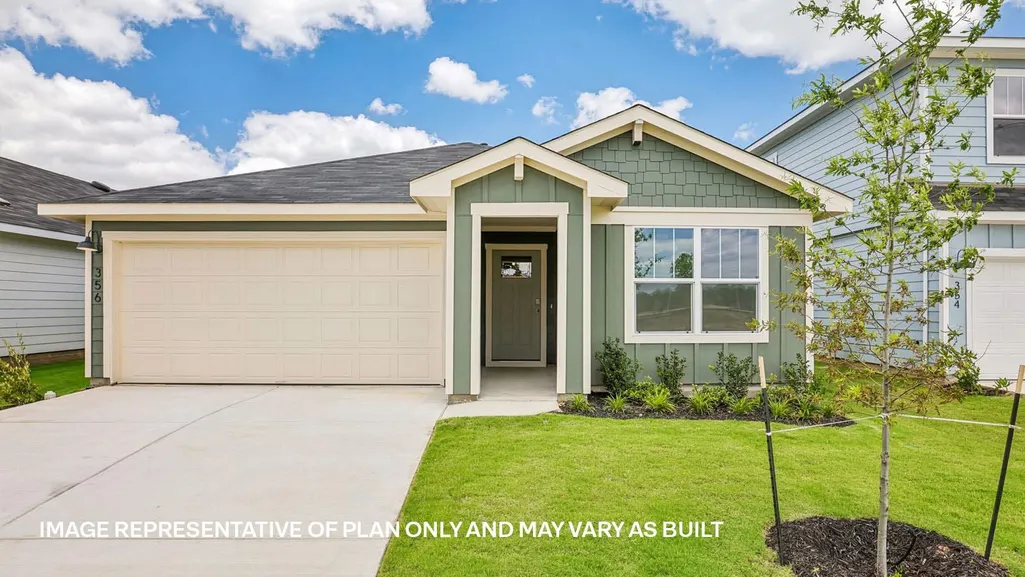
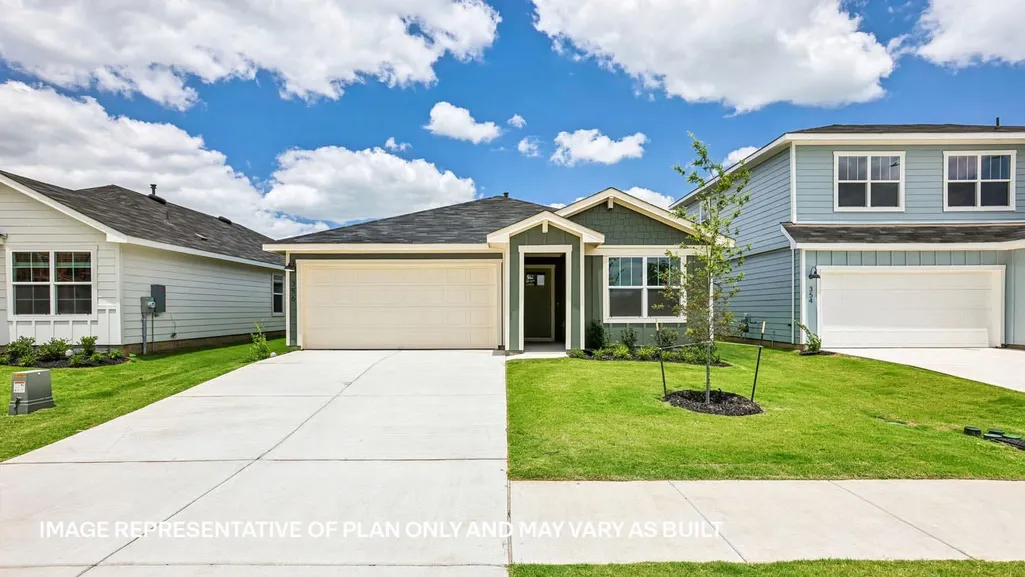
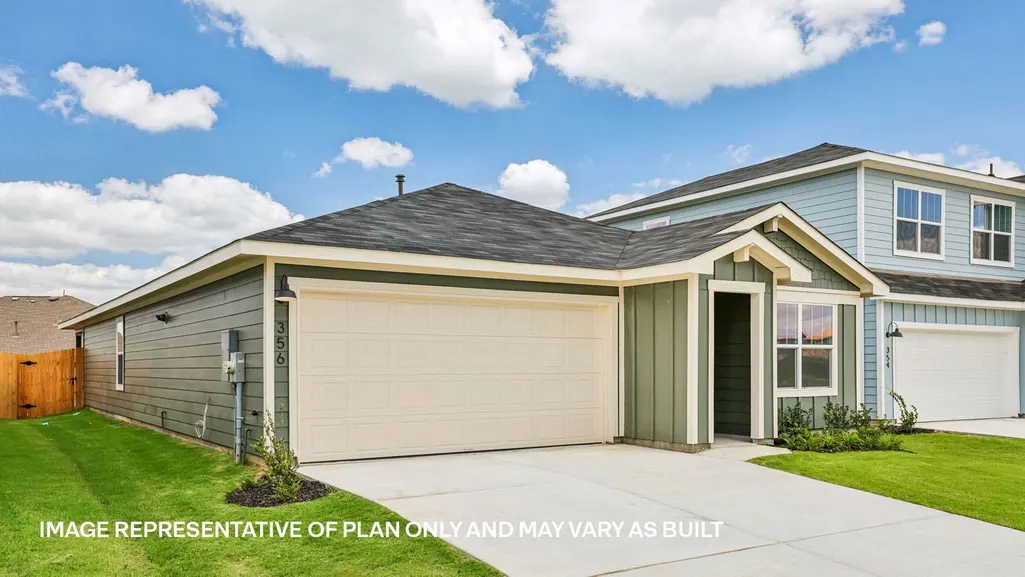
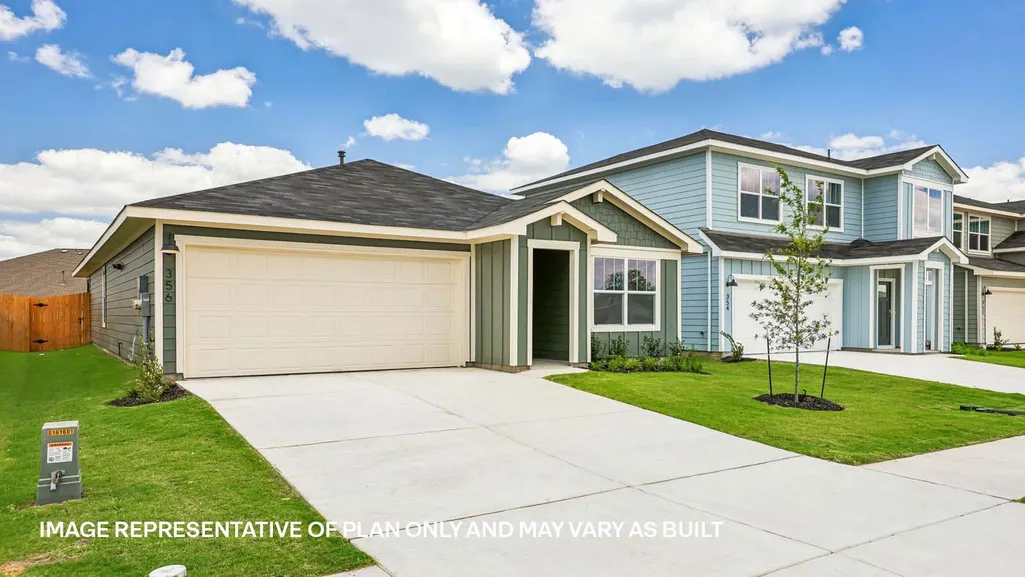
356 San Juan Trl, Bastrop, TX
Price
$ 299,990
Property Attributes
- MLS#4374885
- TypeSingle Family
- Listing Status Active
- CountyBASTROP
- CityBastrop
- AreaBA
- NeighborhoodVALVERDE
- Zip78602
- StyleSingle Family Residence
- Year Built2026
- Taxes$ 7060
- Price$ 299,990
- Bedrooms4
- Full Bathrooms2
- Half Bathrooms0
- Sqr Footage1772
- Lot Size0.1 Acres
Data Source:
Austin Board of REALTORS® (ABOR) as distributed by MLS GRID
Property Description
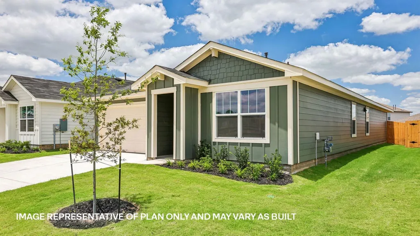
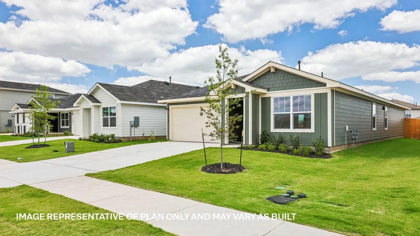
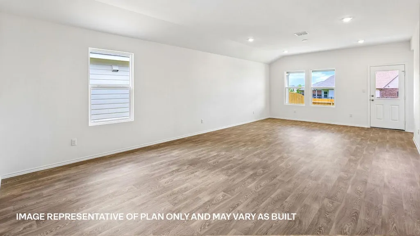
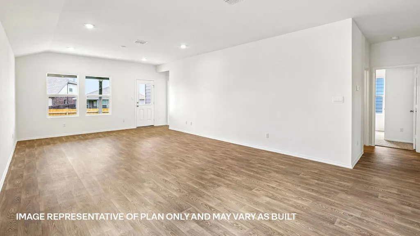
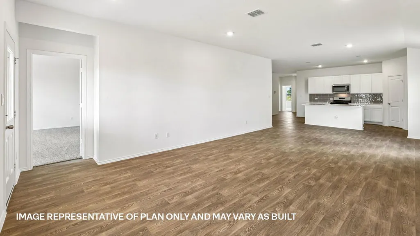
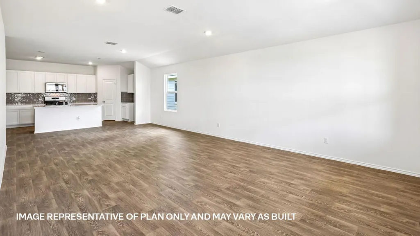
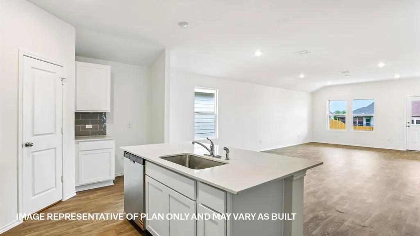
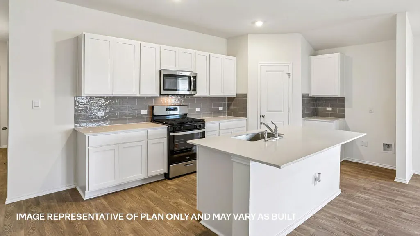
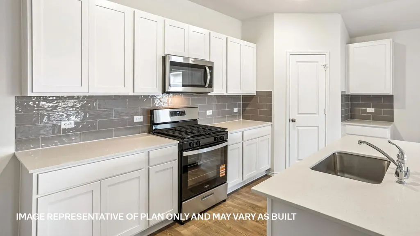
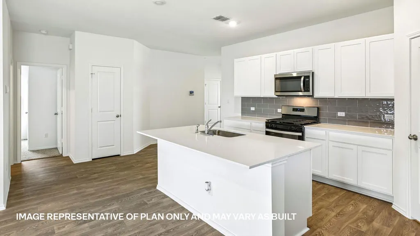
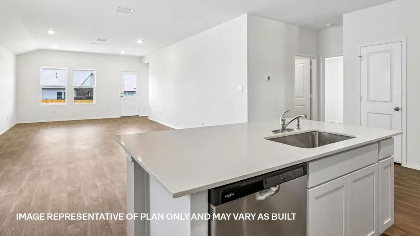
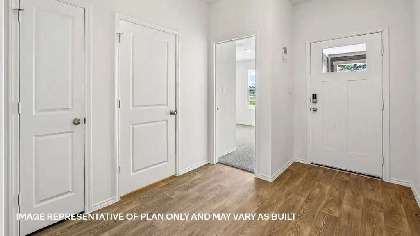
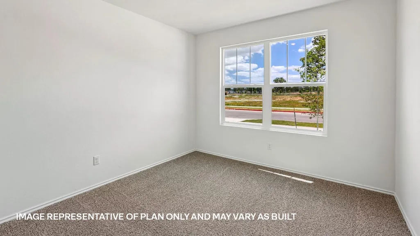
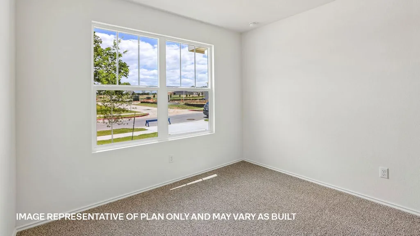
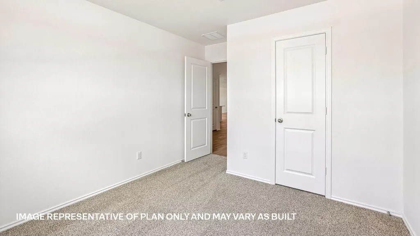
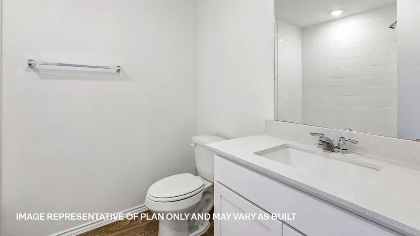
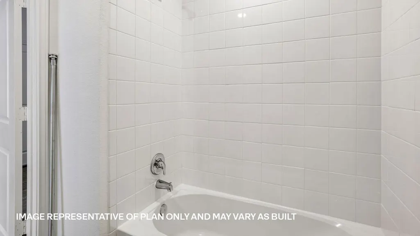
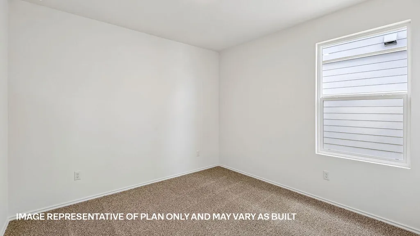
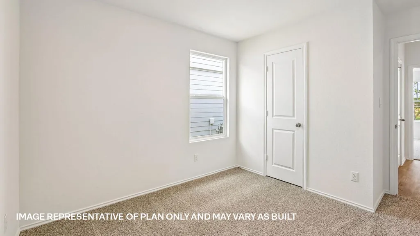
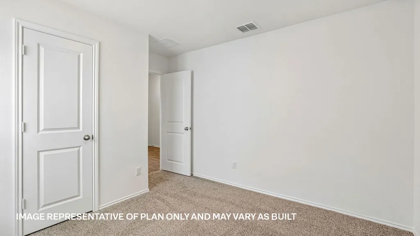
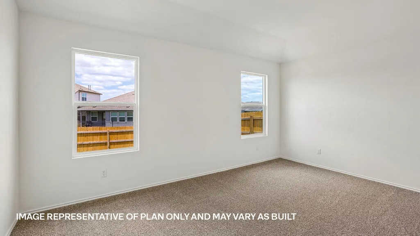
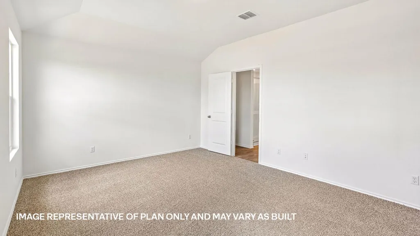
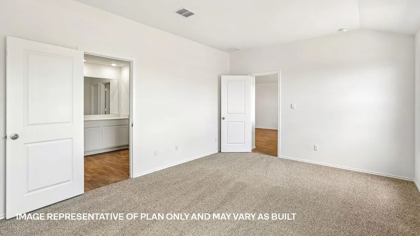
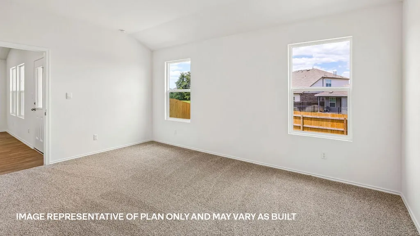
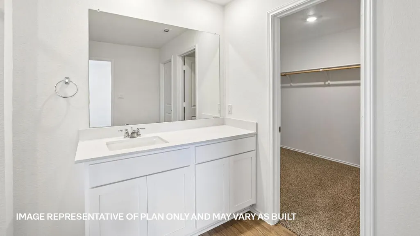
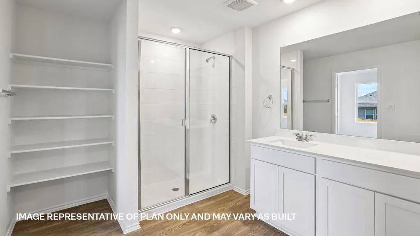
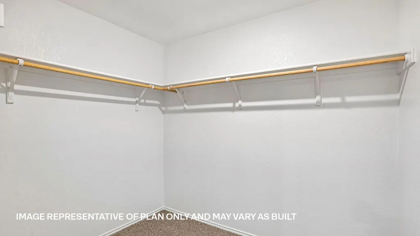
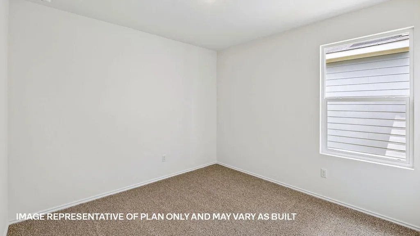
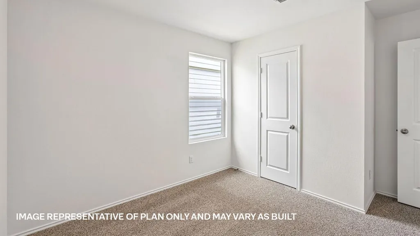
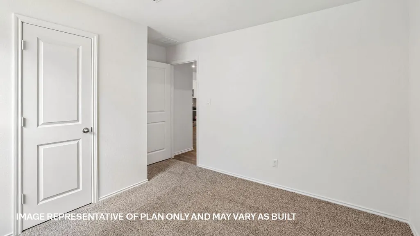
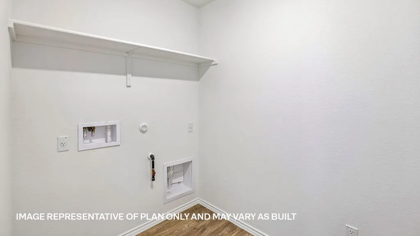
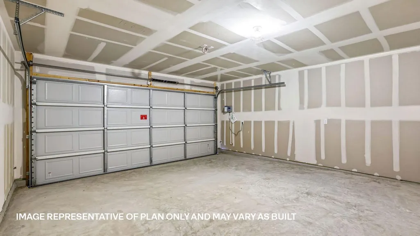
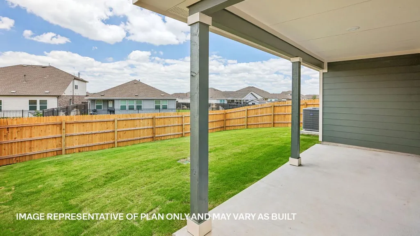
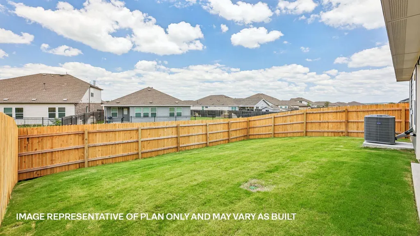
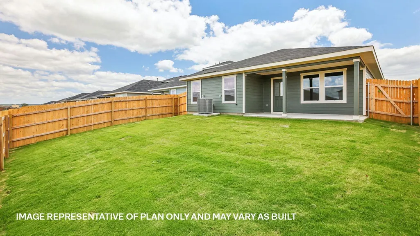
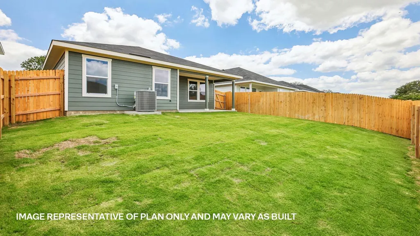
The Gaven is one of our one-story floorplans in our Valverde community in Bastrop, TX. Inside this 4 bedroom, 2 bathroom home you'll find 1,772 square feet of comfortable living space. Entering the home from the covered front patio, you'll notice two secondary bedrooms and full bathroom with a shower and bathtub. Making your way down the hall, you'll take attention to the gorgeous kitchen that boasts quartz countertops, and stainless steel appliances that opens up to the living space. The kitchen flows seamlessly into the roomy living area where plenty of memories are sure to be made. The private main bedroom is located towards the back of the home and includes an en-suite with a walk-in shower, a separate toilet room, and a walk-in closet. This home comes included with a professionally designed landscape package and a full irrigation system as well as our America's Smart Home package that offers devices such as the Qolsys IQ Panel, Video Doorbell, Alarm.com app, Honeywell Thermostat, a Smart Light Switch, Kwikset Smart lock, and more. Images are representative of plan and may vary as built. Contact us today and find your home at Valverde.
| Elementary School | Middle School | High School |
|---|---|---|
| Bluebonnet (Bastrop ISD) Elementary School | Bastrop Middle School | Bastrop High School |
| Price History | |
|---|---|
| 9/10/2026 | Listed $299,990 |
General Features
| Living Area | 1772 |
|---|---|
| Sewer | Public Sewer |
| Heating | Central |
| Cooling | Central Air |
| Utilities | Cable Available,Electricity Available,High Speed Internet,Natural Gas Available,Sewer Available,Water Available |
| Roof | Composition,Shingle |
| Appliances | Dishwasher,Disposal,Gas Range,Microwave,Vented Exhaust Fan |
| HOA Fee | 65 |
| Garage Spaces | 2 |
| Association Fee Includes | Common Area Maintenance |
| Patio/Porch Features | Covered,Patio |
| Pool Features | None |
| Security Features | Smoke Detector(s) |
| Construction Materials | HardiPlank Type,Radiant Barrier |
| Year Built | 2026 |
| View | Neighborhood |
| Levels | One |
| Property Subtype | Single Family Residence |
| Tax Year | 2025 |
| Waterfront Features | None |
| Community Features | Clubhouse,Cluster Mailbox,Common Grounds,High Speed Internet,Park,Playground,Pool,Sport Court(s)/Facility |
| Accessibility | None |
| Assoc Fee Paid Per | Monthly |
| County | Bastrop |
| New Construction | Yes |
| Property Type | Residential |
| HOA | Yes |
| Energy Efficient | Insulation,Windows |
| Subdivision Name | VALVERDE |
| Facing Direction | South |
| Green Sustainability | None |
| Other Structures | None |
| Full Baths | 2 |
| Status | Active |
| Directions | From Austin,take the 304 Texas South/969 West exit from HWY 71. Continue to the Texas turnaround,go approximately .7 miles to 969 and turn right. Go .5 miles and turn left onto Puerto Plata Ave. and |
| High School | Bastrop |
| City | Bastrop |
| Disclosures | Public Improvement District |
| Association Name | VALVERDE |
| MLS Area | BA |
| Lot Size Square Feet | 4356 |
| Elementary School | Bluebonnet (Bastrop ISD) |
| Middle/Junior High School | Bastrop |
| Property Condition | New Construction |
| Additional Parcels Y/N | No |
| Builder Name | DR HORTON |
| Standard Status | Active |
| Year Built Source | Builder |
Interior Features
| Interior Amenities | Quartz Counters,Eat-in Kitchen,Kitchen Island,Open Floorplan,Pantry,Primary Bedroom on Main,Smart Home,Smart Thermostat,Walk-In Closet(s) |
|---|---|
| Flooring | Carpet,Vinyl |
| Window Features | Double Pane Windows,Vinyl Windows |
| Total Bedrooms | 4 |
| Main Level Bedrooms | 4 |
| LivingAreaSource | Builder |
| Total Baths | 2 |
Exterior Features
| Exterior Amenities | None |
|---|---|
| Fencing | Back Yard,Fenced,Privacy,Wood |
| Parking Features | Garage,Garage Faces Front |
| Lot Features | Back Yard,Front Yard,Landscaped,Sprinkler - Automatic,Sprinkler - Rain Sensor,Trees-Small (Under 20 Ft) |
| Water Source | Public |
| Total Parking | 2 |
| Foundation Details | Slab |
| Lot Size Acres | 0.1 |
| Waterfront Y/N | No |
| Covered Spaces | 2 |
| Horse Y/N | No |
| Horse Amenities | None |
Amenities
- Foreclosure
- Views
- Short Sale
- New Construction
- Adult 55+
- Lease To Own
- No HOA Fees
- Furnished
- Primary On Main
- Air Conditioning
- Seller Finance
- Green
- Fixer Upper
- Horse
- Golf
- Fireplace
- Deck
- Garage
- Basement
- Pool
Property vs Single Family Average in 78602
Price
Taxes
Year Built
In The Neighborhood
Views
Bastrop
$ 347,190
326 George Neggan Ln
Bastrop, TX 78602
- Type
- Single Family
- Size
- 2,060 SqFt
- Rooms
- 4 Beds + 2.5 Baths
Views
Bastrop
$ 335,190
373 San Juan Trl
Bastrop, TX 78602
- Type
- Single Family
- Size
- 1,988 SqFt
- Rooms
- 4 Beds + 2.5 Baths
Views
Bastrop
$ 365,190
397 San Juan Trl
Bastrop, TX 78602
- Type
- Single Family
- Size
- 2,241 SqFt
- Rooms
- 4 Beds + 3 Baths
Views
Bastrop
$ 324,990
356 Villa Bisono St
Bastrop, TX 78602
- Type
- Single Family
- Size
- 1,537 SqFt
- Rooms
- 4 Beds + 2 Baths
Views
Bastrop
$ 337,190
385 San Juan Trl
Bastrop, TX 78602
- Type
- Single Family
- Size
- 1,772 SqFt
- Rooms
- 4 Beds + 2 Baths
Views
Bastrop
$ 319,990
324 George Neggan Ln
Bastrop, TX 78602
- Type
- Single Family
- Size
- 1,800 SqFt
- Rooms
- 3 Beds + 2.5 Baths
Reduced
Bastrop
$ 293,990
215 Constanza Trl
Bastrop, TX 78602
- Type
- Single Family
- Size
- 1,684 SqFt
- Rooms
- 4 Beds + 3.5 Baths
Reduced
Bastrop
$ 270,000
304 Constanza Trl
Bastrop, TX 78602
- Type
- Single Family
- Size
- 1,332 SqFt
- Rooms
- 3 Beds + 2.5 Baths
Reduced
Bastrop
$ 361,990
358 Villa Bisono St
Bastrop, TX 78602
- Type
- Single Family
- Size
- 2,241 SqFt
- Rooms
- 4 Beds + 3 Baths
Reduced
Bastrop
$ 316,990
359 San Juan Trl
Bastrop, TX 78602
- Type
- Single Family
- Size
- 1,800 SqFt
- Rooms
- 3 Beds + 2.5 Baths
Reduced
Bastrop
$ 335,190
361 San Juan Trl
Bastrop, TX 78602
- Type
- Single Family
- Size
- 1,988 SqFt
- Rooms
- 4 Beds + 2.5 Baths
Reduced
Bastrop
$ 326,190
395 San Juan Trl
Bastrop, TX 78602
- Type
- Single Family
- Size
- 1,672 SqFt
- Rooms
- 4 Beds + 2 Baths
 Austin Board of REALTORS® Copyright ©2026 All rights reserved.
 Central Texas MLS | Four Rivers Association of REALTORS® All information deemed reliable but not guaranteed. All properties are subject to prior sale, change or withdrawal. Neither listing broker(s) or information provider(s) shall be responsible for any typographical errors, misinformation, misprints and shall be held totally harmless. Listing(s) information is provided for consumer's personal, non-commercial use and may not be used for any purpose other than to identify prospective properties
 Highland Lakes Association of Realtors® All information deemed reliable but not guaranteed. All properties are subject to prior sale, change or withdrawal. Neither listing broker(s) or information provider(s) shall be responsible for any typographical errors, misinformation, misprints and shall be held totally harmless. Listing(s) information is provided for consumer's personal, non-commercial use and may not be used for any purpose other than to identify prospective properties consumers may
