
Primary on Main
Address
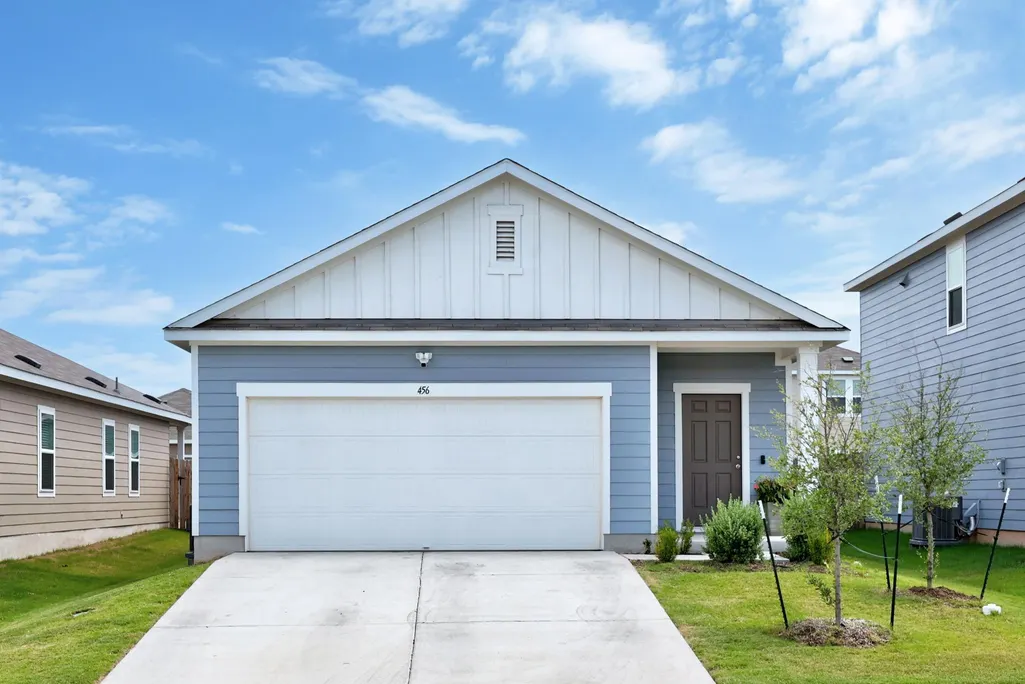
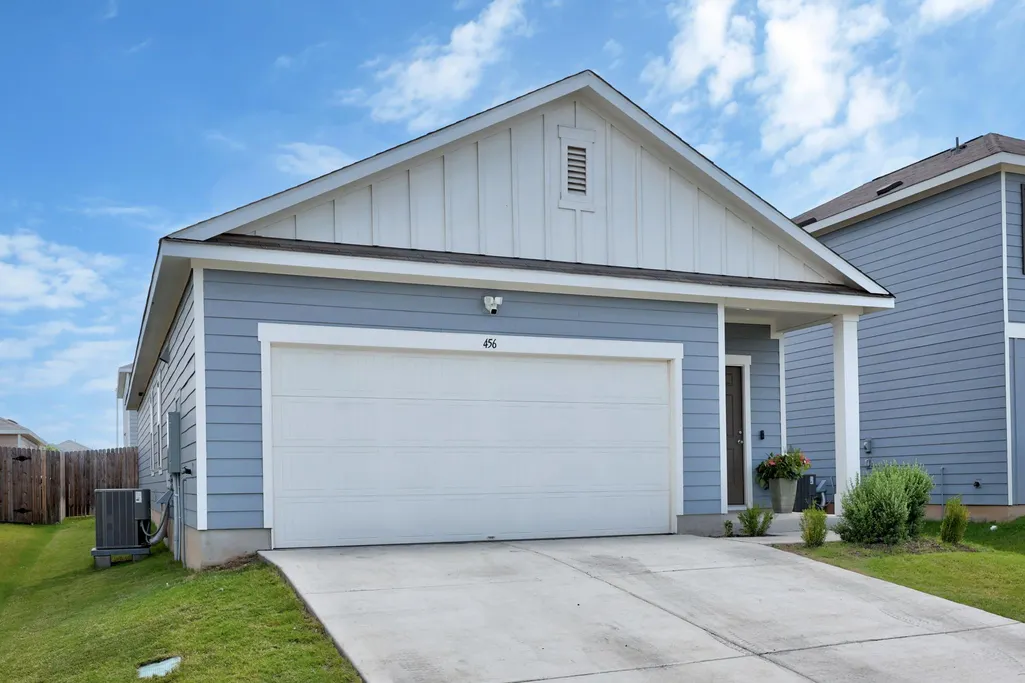
456 Thistle Ln, Maxwell, TX
Price
$ 260,000
Property Attributes
- MLS#4386662
- TypeSingle Family
- Listing Status Active
- CountyHAYS
- CityMaxwell
- AreaHH
- NeighborhoodHymeadow
- Zip78656
- StyleSingle Family Residence
- Year Built2024
- Taxes$ 5000
- Price$ 260,000
- Bedrooms3
- Full Bathrooms2
- Half Bathrooms0
- Sqr Footage1499
- Lot Size0.113 Acres
Data Source:
Austin Board of REALTORS® (ABOR) as distributed by MLS GRID
Property Description
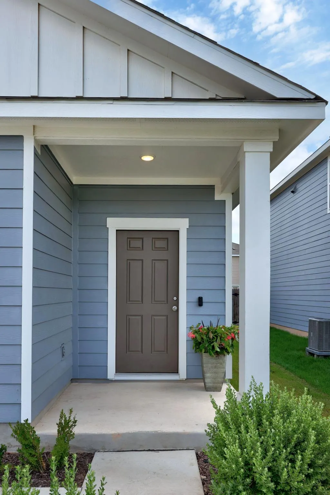
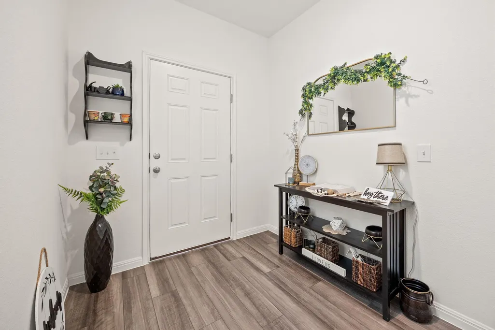
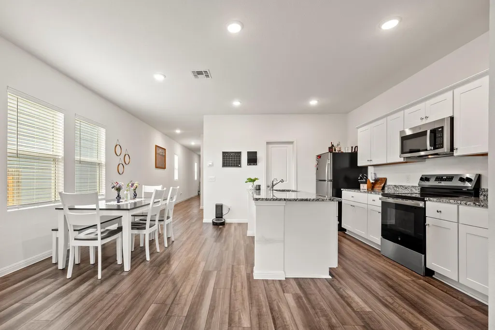
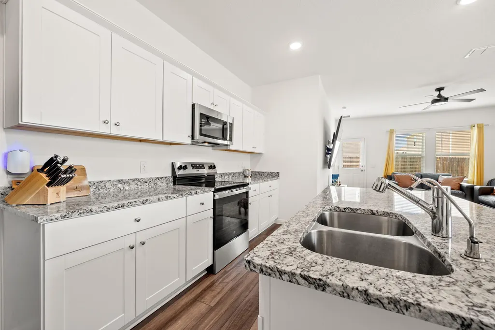
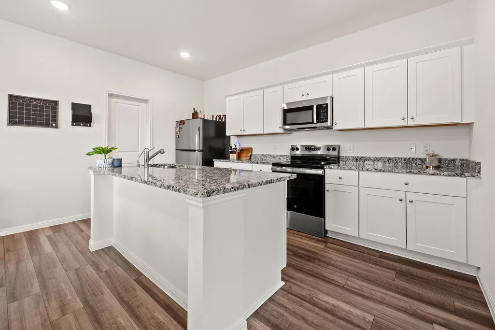
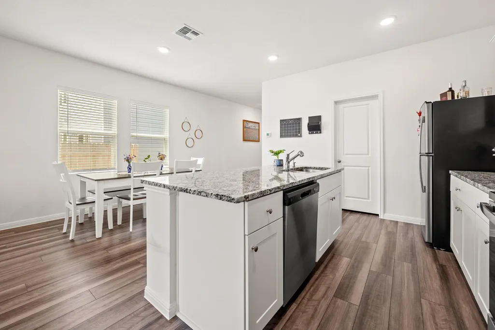
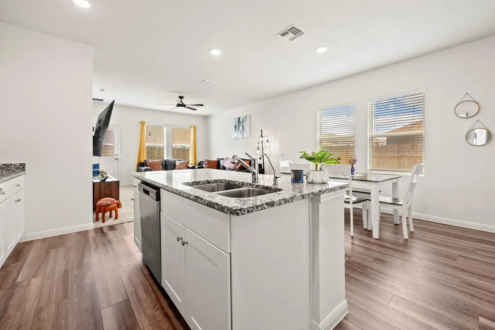
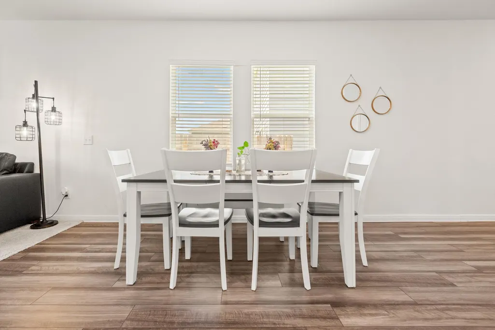
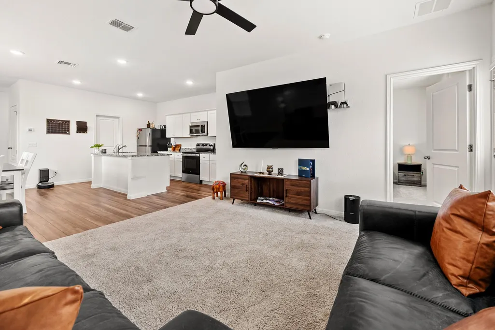
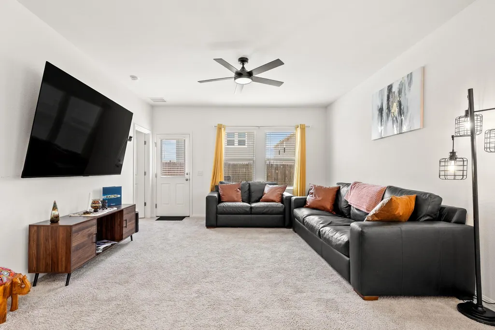
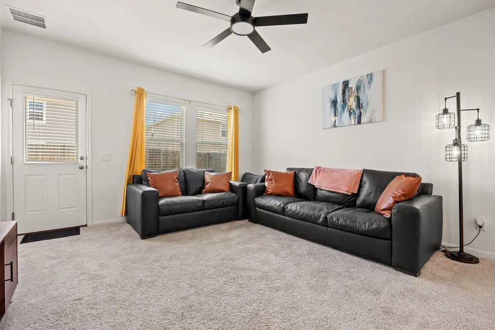
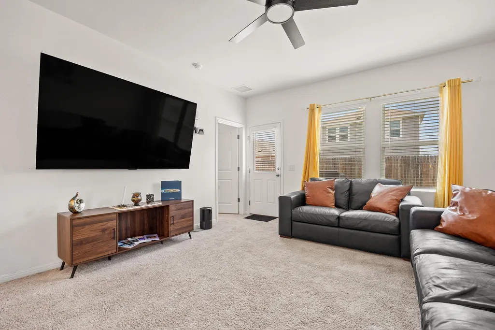
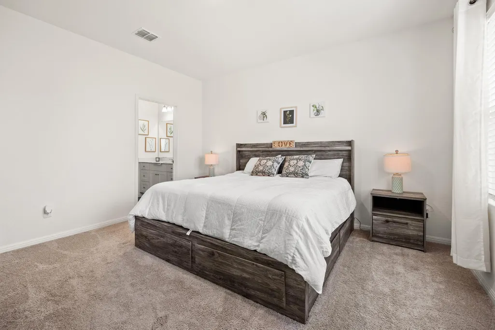
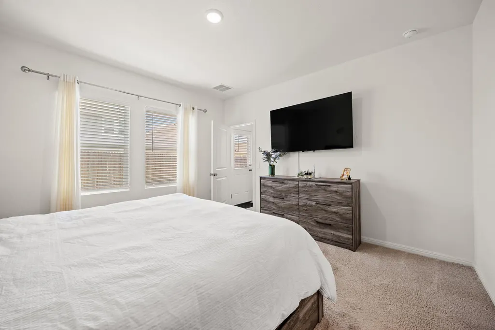
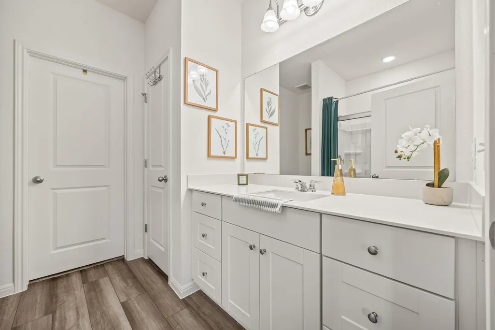
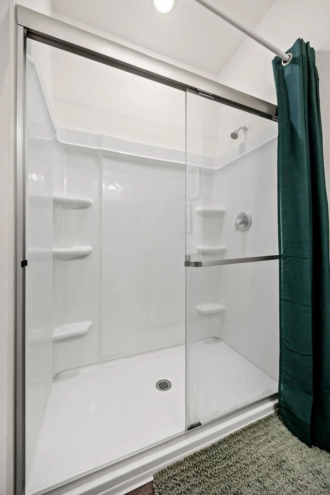
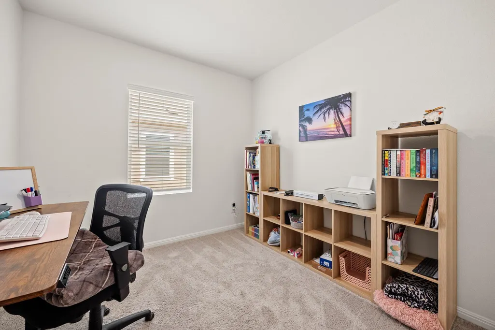
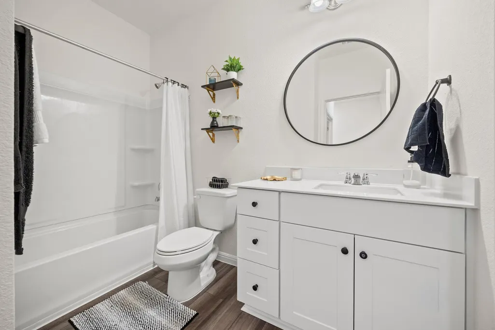
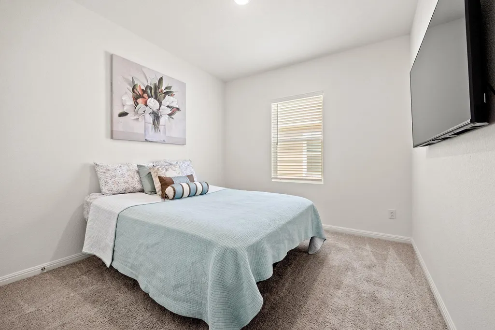
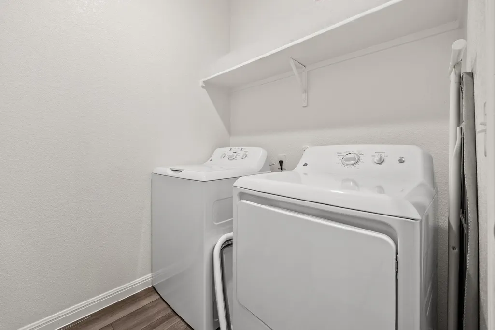
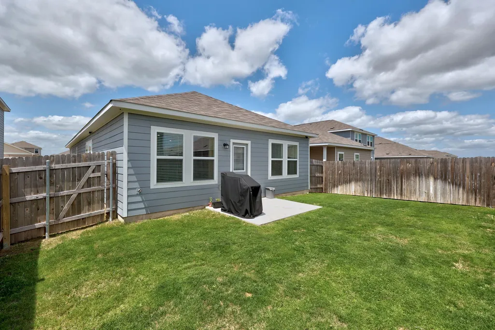
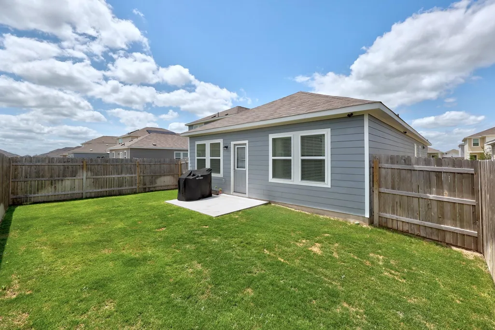
Welcome to 456 Thistle Lane, a beautifully designed single story home that perfectly combines modern efficiency with a warm, welcoming feel. Located in the desirable Hymeadow community, this property features an excellent open-concept layout crafted for easy everyday living and seamless entertaining. The heart of the home centers around a bright, spacious kitchen outfitted with granite countertops, a center island with a breakfast bar, and brand-new stainless steel appliances. High ceilings and elegant laminate flooring flow through the main living spaces, creating an airy atmosphere that feels both sophisticated and cozy. Tucked away for maximum privacy, the primary suite serves as a serene retreat, complete with a generous walk-in closet and a private full bath. The exterior is designed for low-maintenance living. Enjoy your morning coffee on the charming front porch, or host weekend gatherings on the private back patio. The backyard is fully enclosed by wood privacy fencing, making it an ideal space for pets and play. Best of all, keeping your lawn pristine is effortless thanks to a built-in, automatic multi-zone sprinkler system. Residents also enjoy a fantastic sparkling neighborhood pool.
| Elementary School | Middle School | High School |
|---|---|---|
| Hemphill Elementary School | D J Red Simon Middle School | Lehman High School |
| Price History | |
|---|---|
| 6/3/2026 | Listed $270,000 |
| 7/30/2026 | 4$260,000 |
General Features
| Living Area | 1499 |
|---|---|
| Sewer | Public Sewer |
| Heating | Central |
| Cooling | Central Air |
| Utilities | Cable Available,Electricity Available,Phone Available,Sewer Available,Underground Utilities,Water Available |
| Roof | Composition |
| Appliances | Dishwasher,Disposal,Electric Cooktop,Microwave,Free-Standing Range,Stainless Steel Appliance(s),Electric Water Heater |
| HOA Fee | 420 |
| Garage Spaces | 2 |
| Association Fee Includes | Common Area Maintenance |
| Patio/Porch Features | Patio,Porch |
| Pool Features | None |
| Security Features | Smoke Detector(s) |
| Construction Materials | Frame,HardiPlank Type,Masonry – All Sides,See Remarks |
| Year Built | 2024 |
| View | None |
| Levels | One |
| Property Subtype | Single Family Residence |
| Tax Year | 2025 |
| Waterfront Features | None |
| Community Features | Cluster Mailbox,Common Grounds,Pool |
| Accessibility | None |
| Assoc Fee Paid Per | Annually |
| County | Hays |
| New Construction | No |
| Property Type | Residential |
| HOA | Yes |
| Energy Efficient | None |
| Subdivision Name | Hymeadow |
| Facing Direction | Southwest |
| Green Sustainability | None |
| Other Structures | None |
| Full Baths | 2 |
| Status | Active |
| Directions | From 35 South exit 210 Center Street (FM 150),take a right on Camino RD,then right on Peridot Pass,another right on Haywood and then left on Thistle. 8 houses down on the right. |
| High School | Lehman |
| City | Maxwell |
| Disclosures | Seller Disclosure |
| Association Name | Hymeadow |
| MLS Area | HH |
| Lot Size Square Feet | 4922.28 |
| Spa Features | None |
| Elementary School | Hemphill |
| Tax Annual Amount | 5000 |
| Middle/Junior High School | D J Red Simon |
| Property Condition | Resale |
| Additional Parcels Y/N | No |
| Virtual Tour | https://456thistlelane.mls.tours/u/ |
| Builder Name | Starlight Homes |
| Standard Status | Active |
| Year Built Source | Builder |
| Tax Assessed Value | 240990 |
Interior Features
| Interior Amenities | Ceiling-High,Granite Counters,Entrance Foyer,Kitchen Island,Open Floorplan,Pantry,Primary Bedroom on Main,Recessed Lighting,Walk-In Closet(s),See Remarks |
|---|---|
| Flooring | Carpet,Laminate |
| Fireplace Features | None |
| Window Features | Double Pane Windows |
| Total Bedrooms | 3 |
| Main Level Bedrooms | 3 |
| LivingAreaSource | Builder |
| Total Baths | 2 |
Exterior Features
| Exterior Amenities | Private Yard,See Remarks |
|---|---|
| Fencing | Back Yard,Fenced,Privacy,Wood |
| Parking Features | Attached,Door-Single,Driveway,Garage,Garage Faces Front |
| Lot Features | Back Yard,Front Yard,Interior Lot,Sprinkler - Automatic,Sprinklers In Rear,Sprinklers In Front |
| Water Source | Public |
| Total Parking | 2 |
| Foundation Details | Slab |
| Lot Dimensions | 40x110 |
| Lot Size Acres | 0.113 |
| Waterfront Y/N | No |
| Covered Spaces | 2 |
| Horse Y/N | No |
| Horse Amenities | None |
Amenities
- Foreclosure
- Views
- Short Sale
- New Construction
- Adult 55+
- Lease To Own
- No HOA Fees
- Furnished
- Primary On Main
- Air Conditioning
- Seller Finance
- Green
- Fixer Upper
- Horse
- Golf
- Fireplace
- Deck
- Garage
- Basement
- Pool
Property vs Single Family Average in 78656
Price
Taxes
Year Built
Visits
In The Neighborhood
Foreclosure
Maxwell
$ 210,000
124 Bracken Ln
Maxwell, TX 78656
- Type
- Single Family
- Size
- 1,432 SqFt
- Rooms
- 3 Beds + 2 Baths
New Construction
Maxwell
$ 301,500
138 Ivy Psge
Maxwell, TX 78656
- Type
- Single Family
- Size
- 2,107 SqFt
- Rooms
- 4 Beds + 2.5 Baths
New Construction
Maxwell
$ 278,900
113 Delta Crst
Maxwell, TX 78656
- Type
- Single Family
- Size
- 1,468 SqFt
- Rooms
- 4 Beds + 2 Baths
New Construction
Maxwell
$ 323,420
319 Jade St
Maxwell, TX 78656
- Type
- Single Family
- Size
- 2,595 SqFt
- Rooms
- 5 Beds + 2.5 Baths
New Construction
Maxwell
$ 320,850
259 Haywood Mnr
Maxwell, TX 78656
- Type
- Single Family
- Size
- 2,595 SqFt
- Rooms
- 5 Beds + 2.5 Baths
New Construction
Maxwell
$ 238,310
157 Tempest Trl
Maxwell, TX 78656
- Type
- Single Family
- Size
- 1,230 SqFt
- Rooms
- 3 Beds + 2 Baths
Reduced
Maxwell
$ 289,000
108 Living Reef Dr
Maxwell, TX 78656
- Type
- Single Family
- Size
- 1,841 SqFt
- Rooms
- 3 Beds + 2.5 Baths
New Construction
Maxwell
$ 316,990
251 Estallo Way
Maxwell, TX 78656
- Type
- Single Family
- Size
- 2,595 SqFt
- Rooms
- 5 Beds + 2.5 Baths
Reduced
San Marcos
$ 374,900
123 White Dunes Dr
San Marcos, TX 78656
- Type
- Single Family
- Size
- 2,788 SqFt
- Rooms
- 5 Beds + 3.5 Baths
Reduced
Maxwell
$ 268,170
383 Jade St
Maxwell, TX 78656
- Type
- Single Family
- Size
- 1,698 SqFt
- Rooms
- 3 Beds + 2.5 Baths
Reduced
Maxwell
$ 213,640
251 Haywood Mnr
Maxwell, TX 78656
- Type
- Single Family
- Size
- 1,074 SqFt
- Rooms
- 3 Beds + 2 Baths
Open House
Maxwell
$ 267,470
312 Jade St
Maxwell, TX 78656
- Type
- Single Family
- Size
- 1,698 SqFt
- Rooms
- 3 Beds + 2.5 Baths
 Austin Board of REALTORS® Copyright ©2026 All rights reserved.
 Central Texas MLS | Four Rivers Association of REALTORS® All information deemed reliable but not guaranteed. All properties are subject to prior sale, change or withdrawal. Neither listing broker(s) or information provider(s) shall be responsible for any typographical errors, misinformation, misprints and shall be held totally harmless. Listing(s) information is provided for consumer's personal, non-commercial use and may not be used for any purpose other than to identify prospective properties
 Highland Lakes Association of Realtors® All information deemed reliable but not guaranteed. All properties are subject to prior sale, change or withdrawal. Neither listing broker(s) or information provider(s) shall be responsible for any typographical errors, misinformation, misprints and shall be held totally harmless. Listing(s) information is provided for consumer's personal, non-commercial use and may not be used for any purpose other than to identify prospective properties consumers may
