
Price Reduction - Views






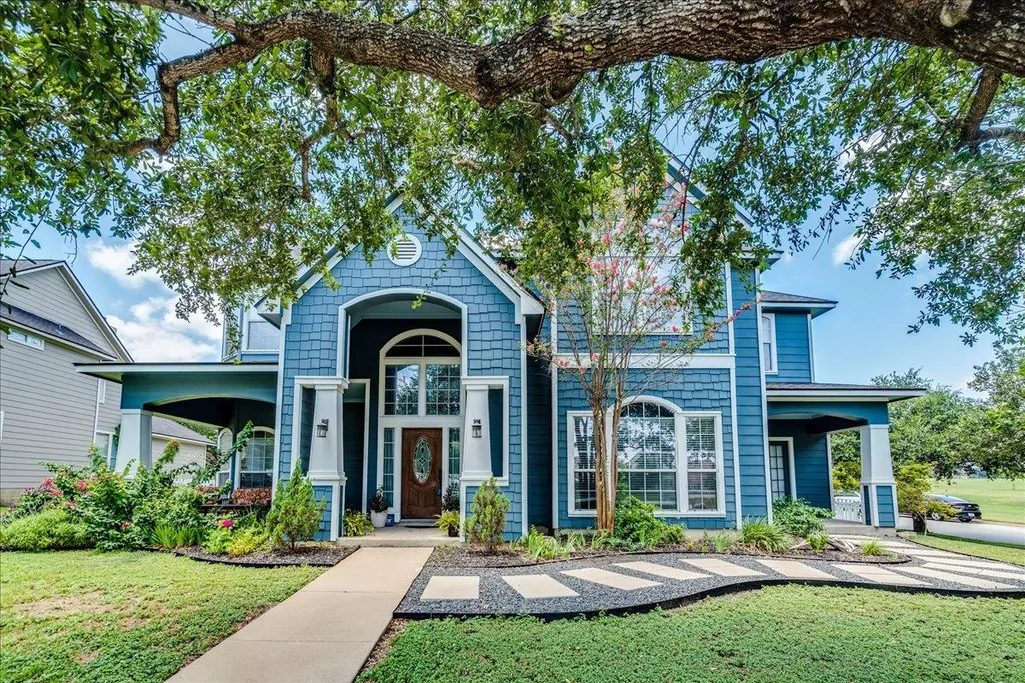
Address
1077 Fairway, Kyle, TX
Price
$ 445,000
Property Attributes
- MLS#4775943
- TypeSingle Family
- Listing Status Active
- CountyHAYS
- CityKyle
- AreaHH
- NeighborhoodPlum Creek Ph 1 Sec 4
- Zip78640
- StyleSingle Family Residence
- Year Built2002
- Taxes$ 8833
- Price$ 445,000
- Bedrooms4
- Full Bathrooms3
- Half Bathrooms0
- Sqr Footage2969
Data Source:
Austin Board of REALTORS® (ABOR) as distributed by MLS GRID
Property Description
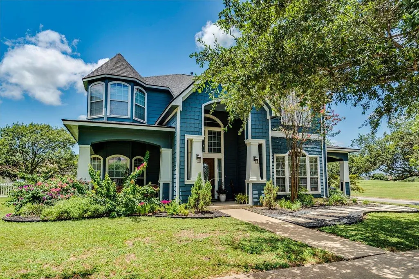
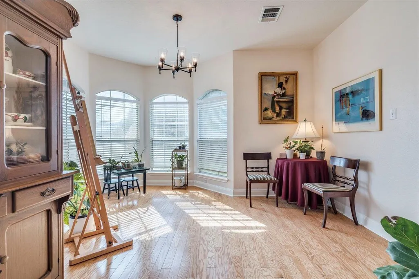
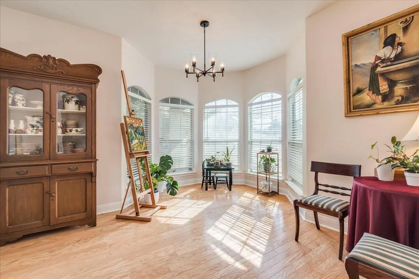
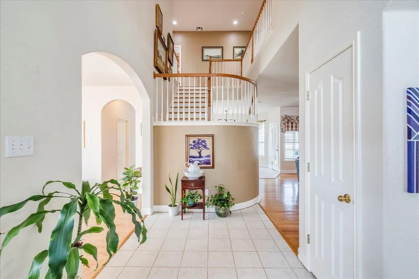
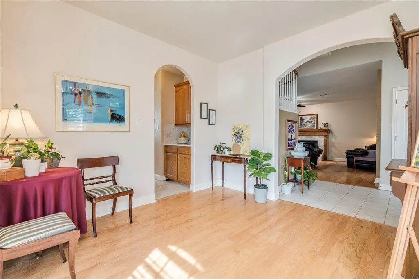
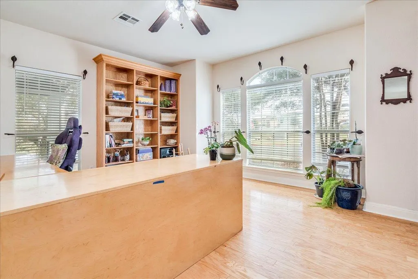
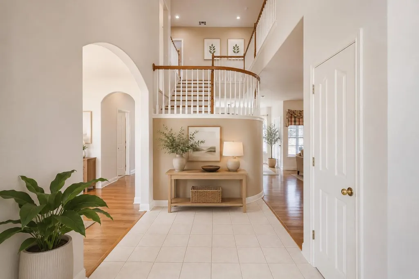
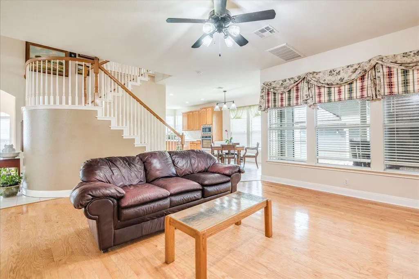
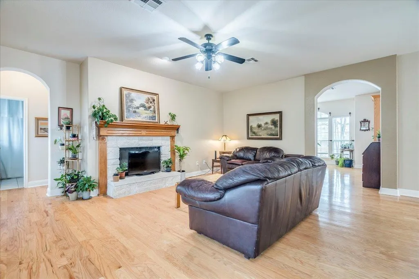
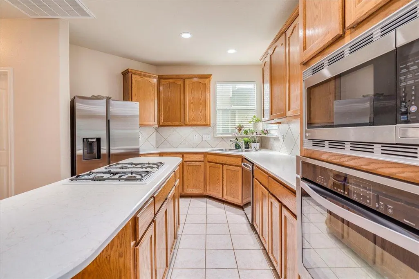
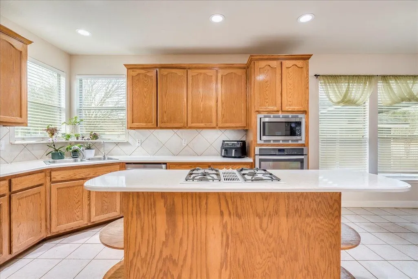
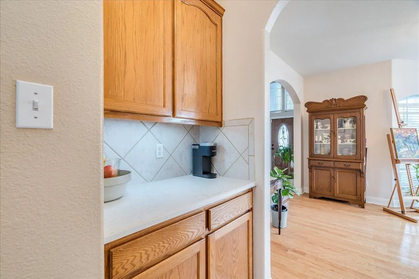
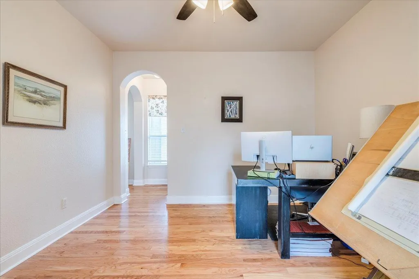
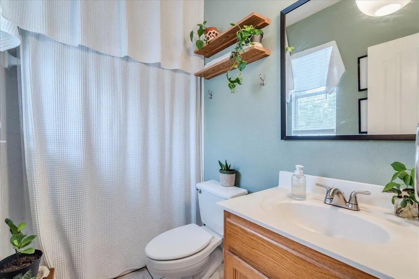
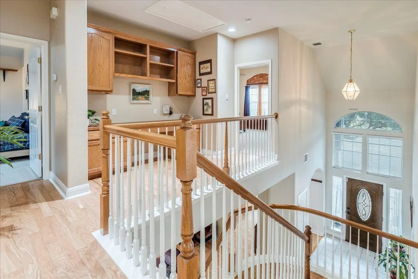
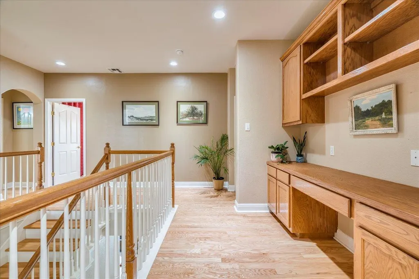
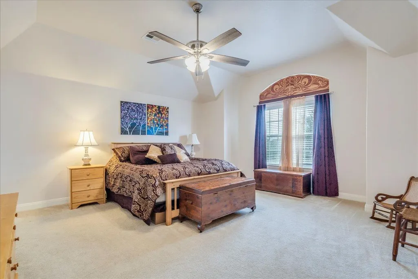
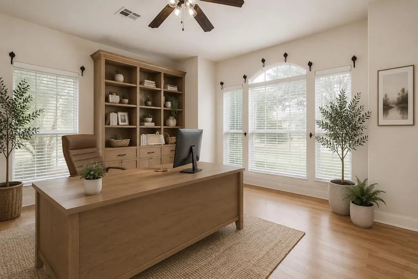
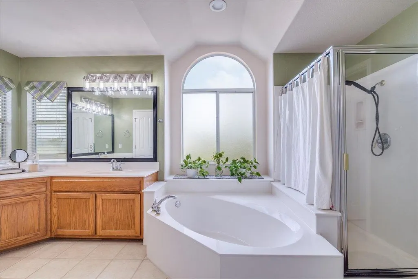
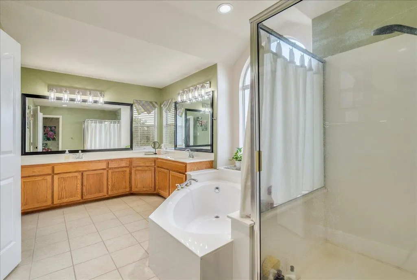
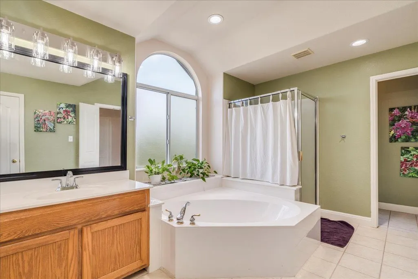
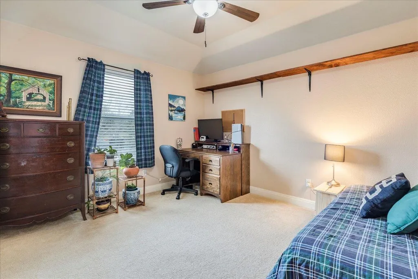
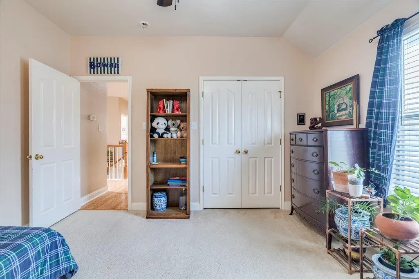
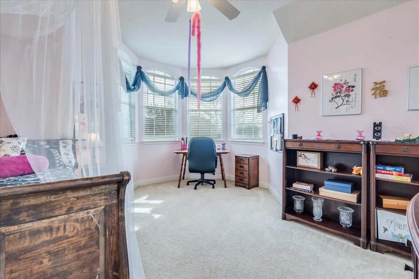
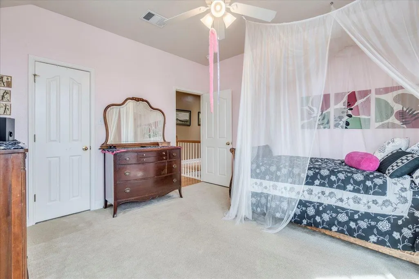
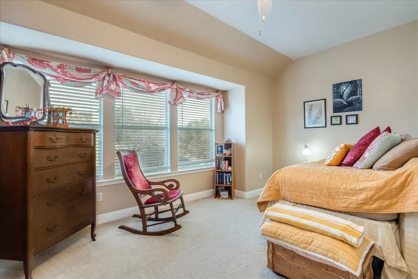
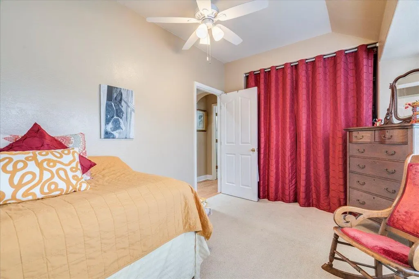
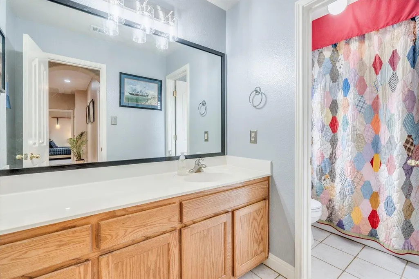
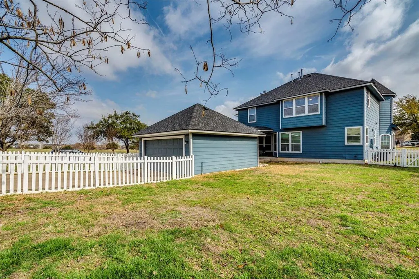
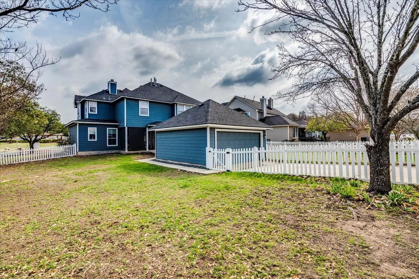
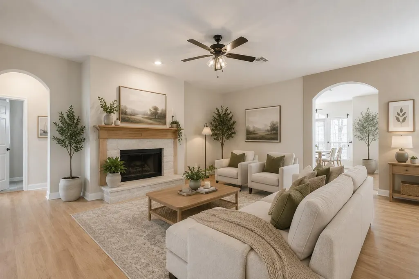
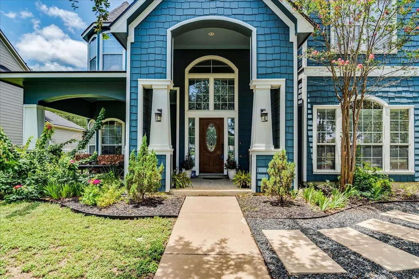
Wait... this one may have everything we need. Ever feel like you need just ONE more room? At 1077 Fairway, you may finally run out of things to wish for. With nearly 3,000 square feet, this Plum Creek home gives you the kind of space that makes everyday life easier. You’ll have 4 bedrooms, 3 full bathrooms, a dedicated office, extra dining space AND a flex room—so your office doesn’t have to double as the workout room, guest room and storage room anymore. Fresh interior paint, wood flooring, updated kitchen countertops and a cozy fireplace bring warmth and character to the spaces where you’ll spend the most time. And then there’s the outside. The large corner lot gives you plenty of room to spread out, while a covered patio, inviting front porch and additional covered side porch with a separate entrance create even more ways to enjoy the home. But one of the best parts of living here may be what’s waiting beyond your front door. Walk to Plum Creek’s two community pools, lake, dog park and scenic trails for an evening stroll, a little fresh air or an easy afternoon outside. The streets are lined with shade trees making it bareable even in September. This isn’t a house that tells you how to use every room. It gives you options. Work from home. Host everyone for the holidays. Create the hobby room you’ve always wanted. Spread out. Gather together. Change things up as life changes. If you’ve been searching for a 4-bedroom home for sale in Kyle, TX with a home office, flex space, large corner lot and Plum Creek amenities, 1077 Fairway deserves a closer look. More room to live. More ways to use it. And a neighborhood that gives you plenty of reasons to step outside.
| Elementary School | Middle School | High School |
|---|---|---|
| Laura B Negley Elementary School | R C Barton Middle School | Jack C Hays High School |
| Price History | |
|---|---|
| 2/26/2026 | Listed $499,900 |
| 5/13/2026 | 2$491,900 |
| 6/24/2026 | 2$483,000 |
| 7/20/2026 | 2$475,000 |
| 9/24/2026 | 7$445,000 |
General Features
| Living Area | 2969 |
|---|---|
| Sewer | Public Sewer |
| Heating | Central |
| Cooling | Central Air |
| Utilities | Cable Available,Electricity Connected,High Speed Internet,Natural Gas Connected,Phone Available,Sewer Connected,Underground Utilities,Water Connected |
| Roof | Shingle |
| Appliances | Built-In Electric Oven,Cooktop,Dishwasher,Disposal,Microwave |
| HOA Fee | 187 |
| Garage Spaces | 2 |
| Association Fee Includes | Common Area Maintenance |
| Patio/Porch Features | Covered,Porch |
| Pool Features | None |
| Construction Materials | HardiPlank Type |
| Year Built | 2002 |
| View | Neighborhood |
| Levels | Two |
| Property Subtype | Single Family Residence |
| Tax Year | 2025 |
| Waterfront Features | None |
| Community Features | Clubhouse,Common Grounds,Dog Park,Fishing,Lake,Park,Playground,Pool,Underground Utilities,Trail(s) |
| Accessibility | None |
| Assoc Fee Paid Per | Quarterly |
| County | Hays |
| New Construction | No |
| Property Type | Residential |
| HOA | Yes |
| Energy Efficient | None |
| Subdivision Name | Plum Creek Ph 1 Sec 4 |
| Facing Direction | North |
| Green Sustainability | None |
| Other Structures | None |
| Full Baths | 3 |
| Status | Active |
| Directions | From FM 2770,Turn onto Fairway,property on right |
| High School | Jack C Hays |
| City | Kyle |
| Disclosures | Seller Disclosure |
| Association Name | Plum Creek POA |
| MLS Area | HH |
| Elementary School | Laura B Negley |
| Tax Annual Amount | 10714.21 |
| Middle/Junior High School | R C Barton |
| Property Condition | Resale |
| Virtual Tour | https://tours.studio12austin.com/1077-Fairway/idx |
| Standard Status | Active |
| Year Built Source | Public Records |
| Tax Assessed Value | 437910 |
Interior Features
| Interior Amenities | Bookcases,Ceiling Fan(s),Ceiling-High,Quartz Counters,Double Vanity,Eat-in Kitchen,Kitchen Island,Multiple Dining Areas,Multiple Living Areas,Natural Woodwork,Pantry,Walk-In Closet(s) |
|---|---|
| Flooring | Carpet,Tile,Wood |
| Total Fireplaces | 1 |
| Fireplace Features | Living Room |
| Window Features | Blinds |
| Total Bedrooms | 4 |
| LivingAreaSource | Public Records |
| Total Baths | 3 |
Exterior Features
| Exterior Amenities | See Remarks |
|---|---|
| Fencing | Vinyl |
| Parking Features | Detached,Garage |
| Lot Features | Alley,Back Yard,Close to Clubhouse,Corner Lot,Front Yard,Level |
| Water Source | Public |
| Total Parking | 4 |
| Foundation Details | Slab |
| Waterfront Y/N | No |
| Covered Spaces | 2 |
| Horse Y/N | No |
| Horse Amenities | None |
Amenities
- Foreclosure
- Views
- Short Sale
- New Construction
- Adult 55+
- Lease To Own
- No HOA Fees
- Furnished
- Primary On Main
- Air Conditioning
- Seller Finance
- Green
- Fixer Upper
- Horse
- Golf
- Fireplace
- Deck
- Garage
- Basement
- Pool
Property vs Single Family Average in 78640
Price
Taxes
Year Built
Visits
 Austin Board of REALTORS® Copyright ©2026 All rights reserved.
 Central Texas MLS | Four Rivers Association of REALTORS® All information deemed reliable but not guaranteed. All properties are subject to prior sale, change or withdrawal. Neither listing broker(s) or information provider(s) shall be responsible for any typographical errors, misinformation, misprints and shall be held totally harmless. Listing(s) information is provided for consumer's personal, non-commercial use and may not be used for any purpose other than to identify prospective properties
 Highland Lakes Association of Realtors® All information deemed reliable but not guaranteed. All properties are subject to prior sale, change or withdrawal. Neither listing broker(s) or information provider(s) shall be responsible for any typographical errors, misinformation, misprints and shall be held totally harmless. Listing(s) information is provided for consumer's personal, non-commercial use and may not be used for any purpose other than to identify prospective properties consumers may
