
Price Reduction - Views - Golf Course - Primary on Main
Address
114 Palo Blanco Creek Ln, Georgetown, TX
Price
$ 599,000
Property Attributes
- MLS#5246321
- TypeSingle Family
- Listing Status Active
- CountyWILLIAMSON
- CityGeorgetown
- AreaGTW
- NeighborhoodSun City Nbrhd 84
- Zip78633
- StyleSingle Family Residence
- Year Built2020
- Taxes$ 11284
- Price$ 599,000
- Bedrooms3
- Full Bathrooms2
- Half Bathrooms0
- Sqr Footage2638
- Lot Size0.2541 Acres
Data Source:
Austin Board of REALTORS® (ABOR) as distributed by MLS GRID
Property Description
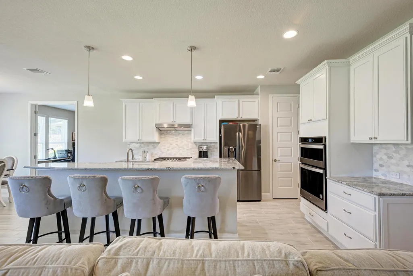
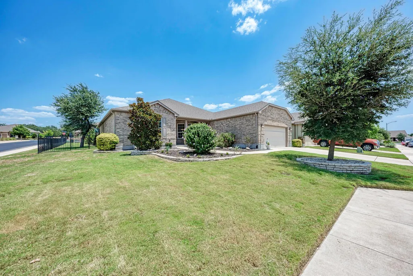
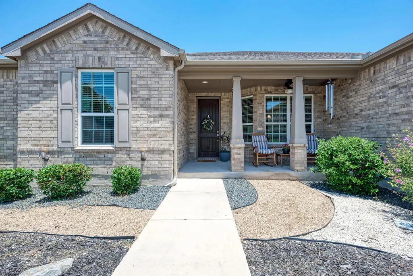
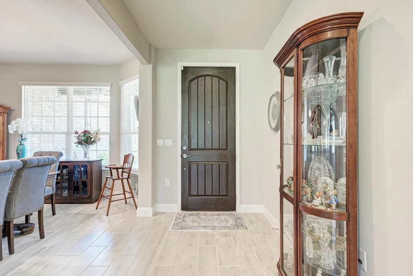
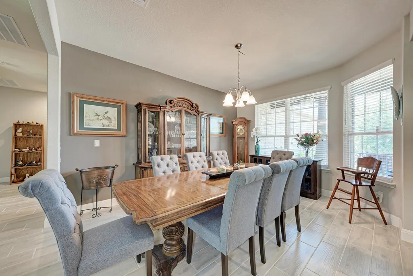
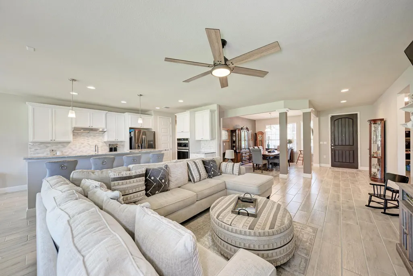
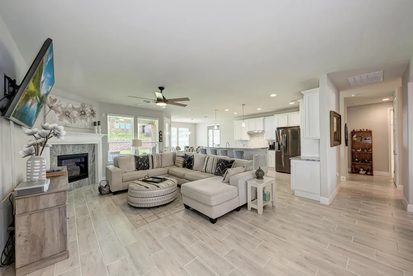
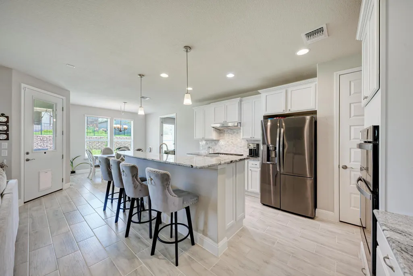
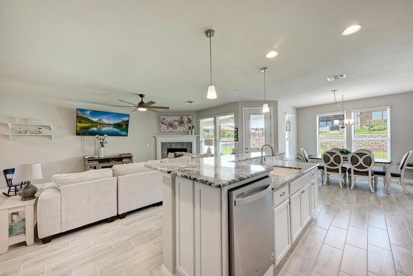
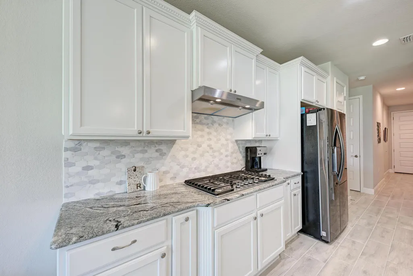
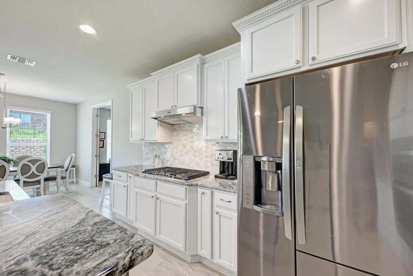
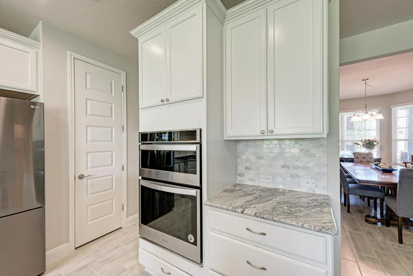
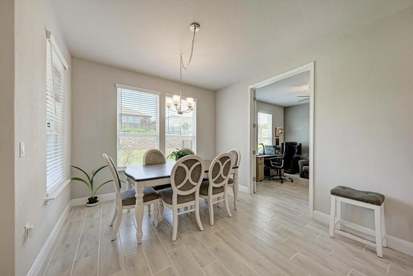
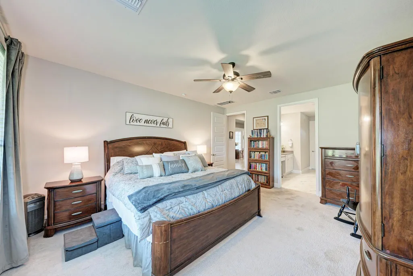
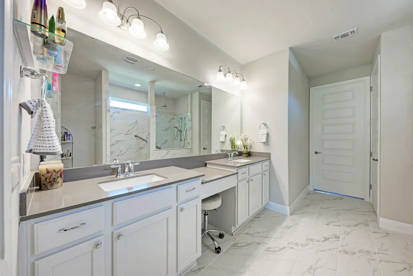
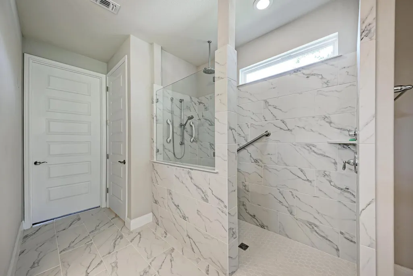
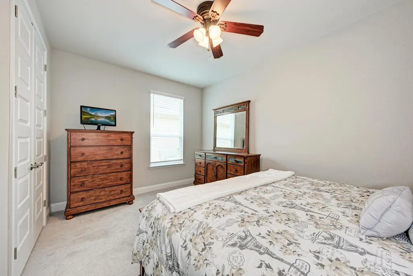
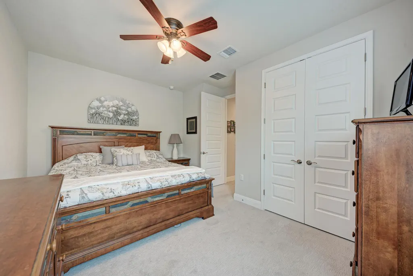
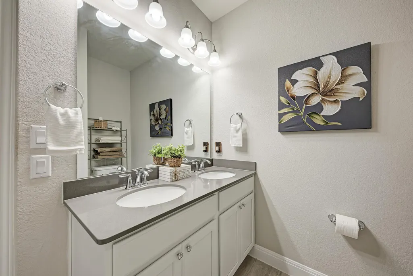
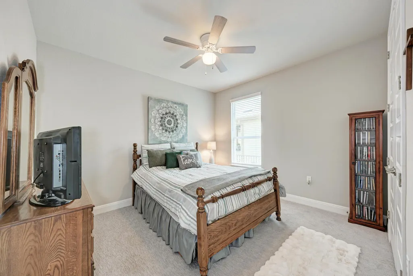
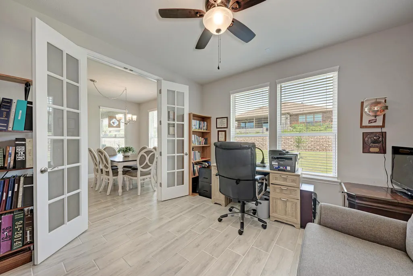
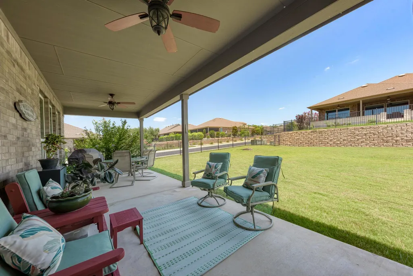
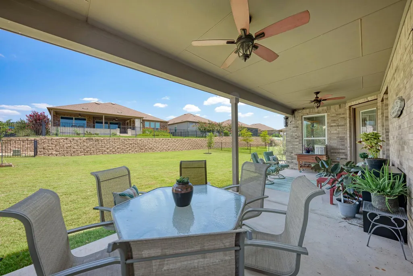
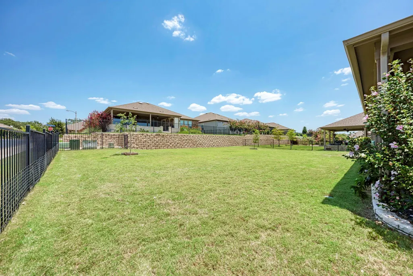
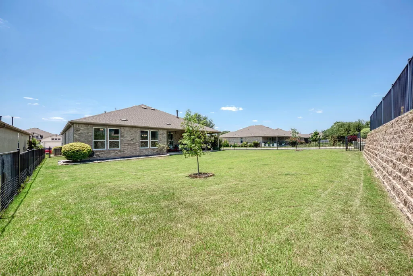
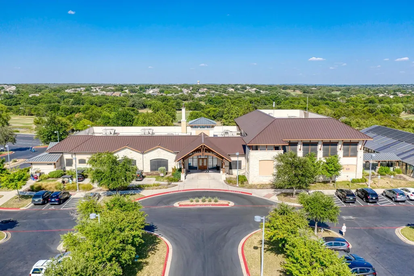
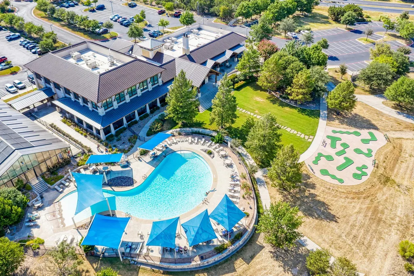
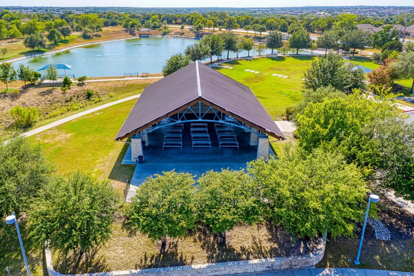
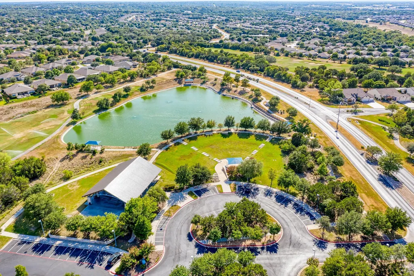
Welcome to this beautiful Napa Valley floor plan featuring 3 bedrooms, a dedicated study, and 2 full baths on a spacious corner homesite. Filled with natural light and timeless finishes, this home offers the perfect blend of comfort, elegance, and functionality. The open-concept layout seamlessly connects the dining room, living area, kitchen, and breakfast nook, creating an ideal space for everyday living and entertaining. Expansive windows fill the home with natural light, creating a bright and welcoming atmosphere.At the heart of the home, the gourmet kitchen features crisp white shaker cabinetry, abundant counter space, a large center island, and generous storage. Just off the breakfast area, the versatile study is perfect as a home office, library, hobby room, or peaceful retreat.The private owner's suite overlooks the backyard and includes a spa-inspired bath with dual vanities, an oversized walk-in shower with designer tile, rainfall showerhead, built-in bench, grab bars, and a spacious walk-in closet with custom storage and a window. On the opposite side of the home, two guest bedrooms share a full bath with dual sinks and a tub/shower combination. Additional highlights include a spacious laundry room with a utility sink and an oversized two-car garage with a 4-foot extension for larger vehicles, golf cart storage, or a workshop. Relax on the charming covered front porch or the expansive covered back patio while enjoying the Texas outdoors. Just a short golf cart ride from The Retreat Amenity Center, you'll enjoy a fitness center, outdoor pool with lap lanes, heated spa overlooking a scenic lake, walking trails, and the exceptional active-adult lifestyle that makes Sun City one of Central Texas' premier communities.
| Elementary School | Middle School | High School |
|---|---|---|
| NA_Sun_City Elementary School | NA_Sun_City Middle School | NA_Sun_City High School |
| Price History | |
|---|---|
| 7/27/2026 | Listed $635,000 |
| 9/1/2026 | 3$620,000 |
| 9/2/2026 | 4$599,000 |
General Features
| Living Area | 2638 |
|---|---|
| Sewer | Public Sewer |
| Heating | Central,Natural Gas |
| Cooling | Central Air,Electric |
| Utilities | Cable Available,Electricity Connected,Natural Gas Connected,Sewer Connected,Water Connected |
| Roof | Composition,Shingle |
| Appliances | Built-In Electric Oven,Disposal,Exhaust Fan,Gas Cooktop,Ice Maker,Microwave,Free-Standing Refrigerator,Water Heater,Water Softener Owned |
| HOA Fee | 2000 |
| Garage Spaces | 2 |
| Association Fee Includes | Common Area Maintenance |
| Patio/Porch Features | Covered,Front Porch,Rear Porch |
| Pool Features | None |
| Security Features | Smoke Detector(s) |
| Construction Materials | Brick,Masonry – All Sides |
| Year Built | 2020 |
| View | Neighborhood |
| Levels | One |
| Property Subtype | Single Family Residence |
| Tax Year | 2026 |
| Waterfront Features | None |
| Community Features | BBQ Pit/Grill,Clubhouse,Cluster Mailbox,Curbs,Dog Park,Fitness Center,Golf,Pet Amenities,Picnic Area,Planned Social Activities,Pool,Putting Green,Restaurant,Sidewalks,Hot Tub,Sport Court(s)/Facility, |
| Accessibility | Accessible Full Bath,Grip-Accessible Features |
| Assoc Fee Paid Per | Annually |
| County | Williamson |
| New Construction | No |
| Property Type | Residential |
| HOA | Yes |
| Energy Efficient | None |
| Subdivision Name | Sun City Nbrhd 84 |
| Facing Direction | Northwest |
| Green Sustainability | None |
| Other Structures | None |
| Full Baths | 2 |
| Status | Active |
| Directions | From Del Webb Blvd: Right on Sun City Blvd,Right on Cattleman Dr,Right on Holiday Creek Lane,Left on Cypress Springs Way,Left on Village Street Way,Property on Left at the corner of Village Creek St |
| High School | NA_Sun_City |
| City | Georgetown |
| Disclosures | Seller Disclosure |
| Association Name | Sun City Community Association |
| MLS Area | GTW |
| Lot Size Square Feet | 11068.6 |
| Elementary School | NA_Sun_City |
| Tax Annual Amount | 13165.59 |
| Middle/Junior High School | NA_Sun_City |
| Property Condition | Resale |
| Additional Parcels Y/N | No |
| Virtual Tour | https://tours.vtourstudiosaustin.com/114paloblancocreeklngeorgetowntx?b=0 |
| Builder Name | Pulte |
| Standard Status | Active |
| Year Built Source | Public Records |
| Tax Assessed Value | 664091 |
| Virtual Tour | https://tours.vtourstudiosaustin.com/114paloblancocreeklngeorgetowntx |
Interior Features
| Interior Amenities | Ceiling Fan(s),Quartz Counters,Double Vanity,Kitchen Island,No Interior Steps,Open Floorplan,Pantry,Primary Bedroom on Main,Recessed Lighting,Storage,Study/Home Office,Walk-In Closet(s) |
|---|---|
| Flooring | Carpet,Tile |
| Total Fireplaces | 1 |
| Fireplace Features | Gas,Gas Log,Glass Doors,Living Room |
| Window Features | Blinds |
| Total Bedrooms | 3 |
| Main Level Bedrooms | 3 |
| LivingAreaSource | Public Records |
| Total Baths | 2 |
Exterior Features
| Exterior Amenities | Gutters Full |
|---|---|
| Fencing | Back Yard,Gate,Wrought Iron |
| Parking Features | Concrete,Door-Single,Garage Door Opener,Garage Faces Front,Lighted,Off Street |
| Lot Features | Back Yard,Corner Lot,Curbs,Few Trees,Landscaped,Near Golf Course,Sprinkler - Automatic,Sprinklers In Rear,Sprinklers In Front |
| Water Source | Public |
| Total Parking | 4 |
| Foundation Details | Slab |
| Lot Size Acres | 0.2541 |
| Waterfront Y/N | No |
| Covered Spaces | 2 |
| Horse Y/N | No |
| Horse Amenities | None |
Amenities
- Foreclosure
- Views
- Short Sale
- New Construction
- Adult 55+
- Lease To Own
- No HOA Fees
- Furnished
- Primary On Main
- Air Conditioning
- Seller Finance
- Green
- Fixer Upper
- Horse
- Golf
- Fireplace
- Deck
- Garage
- Basement
- Pool
Property vs Single Family Average in 78633
Price
Taxes
Year Built
Visits
 Austin Board of REALTORS® Copyright ©2026 All rights reserved.
 Central Texas MLS | Four Rivers Association of REALTORS® All information deemed reliable but not guaranteed. All properties are subject to prior sale, change or withdrawal. Neither listing broker(s) or information provider(s) shall be responsible for any typographical errors, misinformation, misprints and shall be held totally harmless. Listing(s) information is provided for consumer's personal, non-commercial use and may not be used for any purpose other than to identify prospective properties
 Highland Lakes Association of Realtors® All information deemed reliable but not guaranteed. All properties are subject to prior sale, change or withdrawal. Neither listing broker(s) or information provider(s) shall be responsible for any typographical errors, misinformation, misprints and shall be held totally harmless. Listing(s) information is provided for consumer's personal, non-commercial use and may not be used for any purpose other than to identify prospective properties consumers may
