
Views - New Construction - Primary on Main
Address
403 Jones St, Smithville, TX
Price
$ 299,000
Property Attributes
- MLS#5283892
- TypeSingle Family
- Listing Status Active
- CountyBASTROP
- CitySmithville
- AreaSV
- NeighborhoodBurleson
- Zip78957
- StyleSingle Family Residence
- Year Built2026
- Taxes$ 5344
- Price$ 299,000
- Bedrooms3
- Full Bathrooms2
- Half Bathrooms1
- Sqr Footage1431
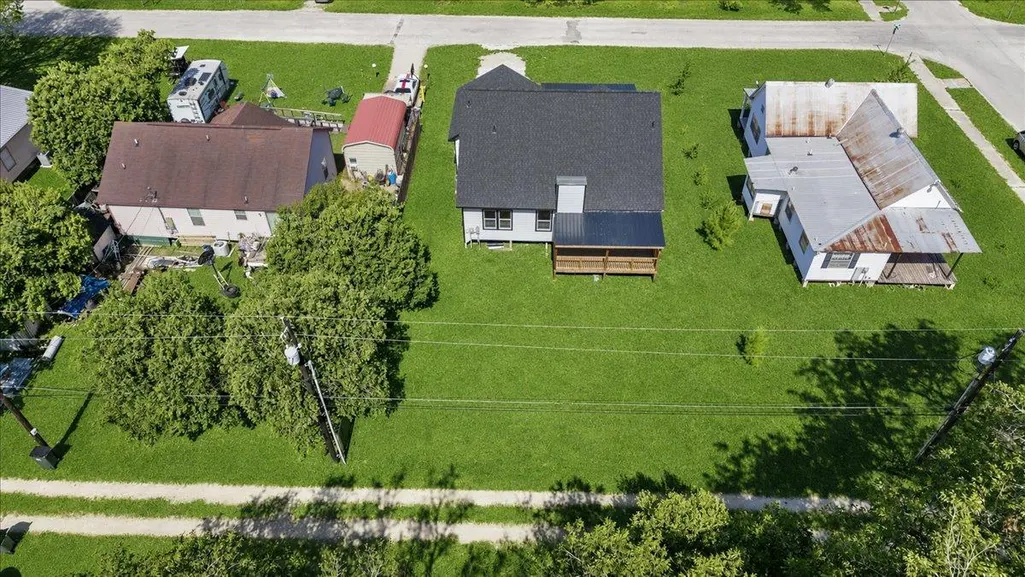
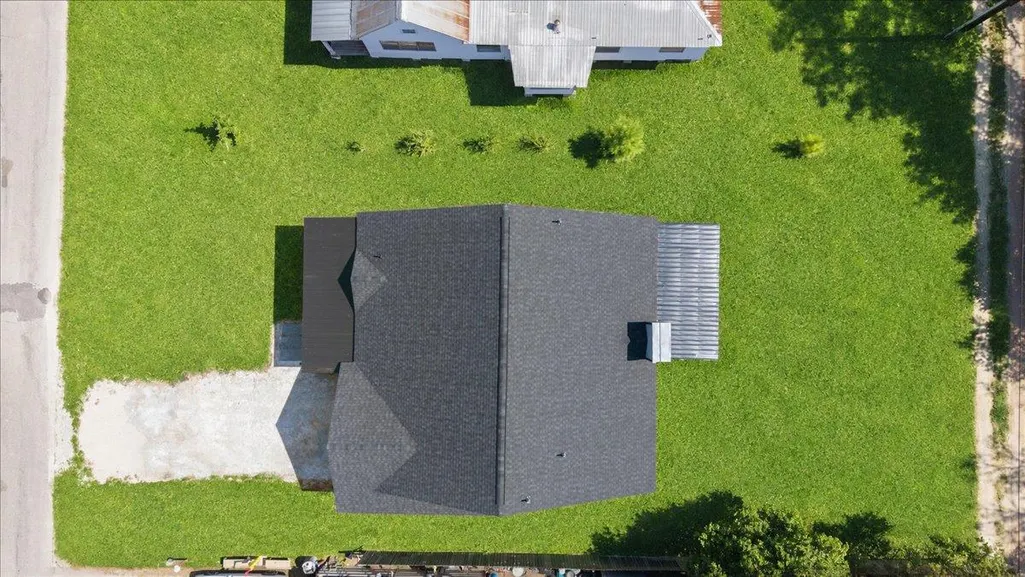
- Lot Size0.193 Acres
Data Source:
Austin Board of REALTORS® (ABOR) as distributed by MLS GRID
Property Description
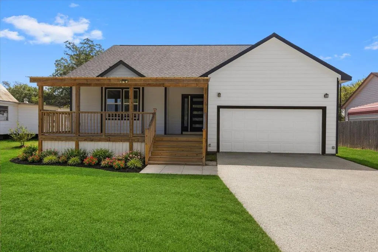
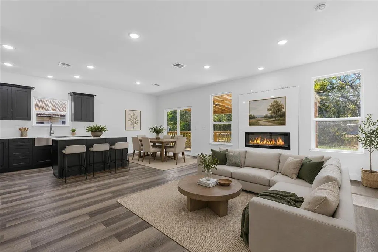
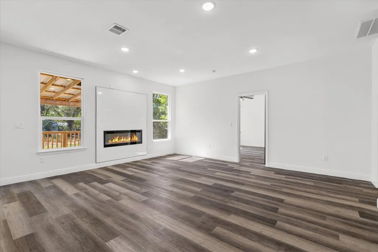
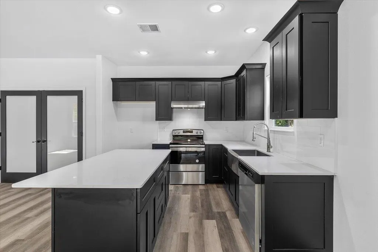
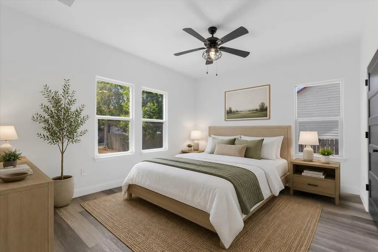
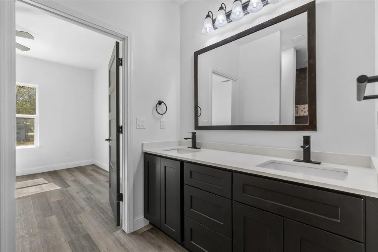
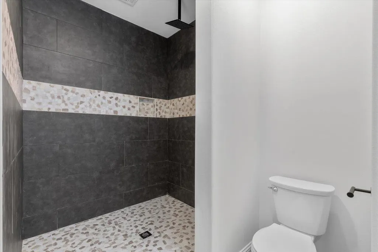
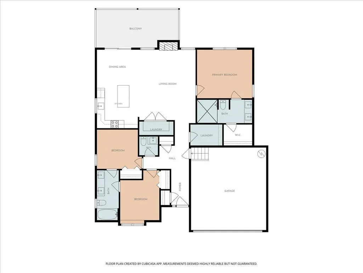
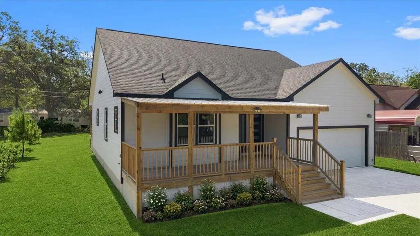
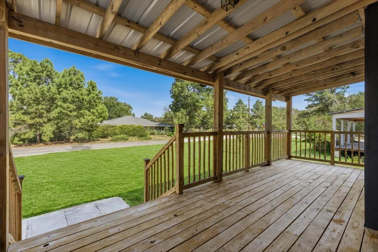
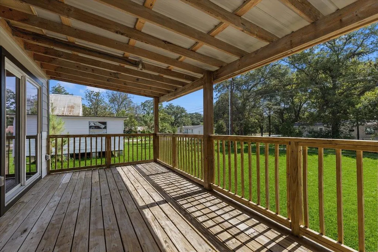
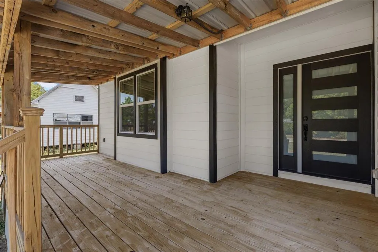
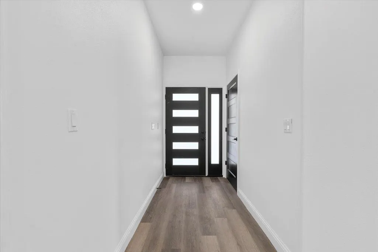
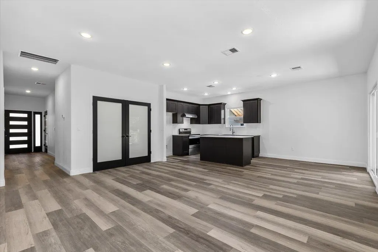
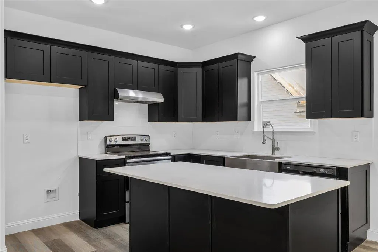
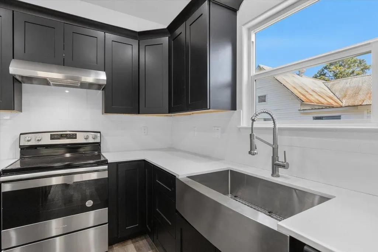
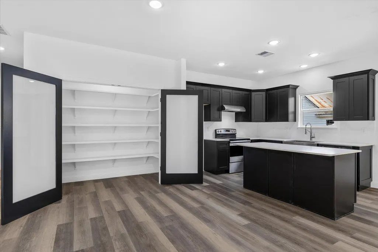
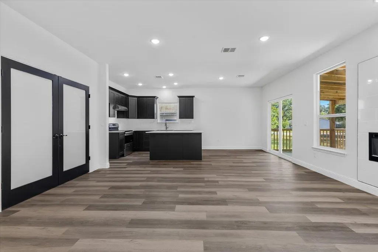
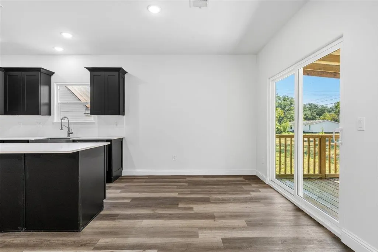
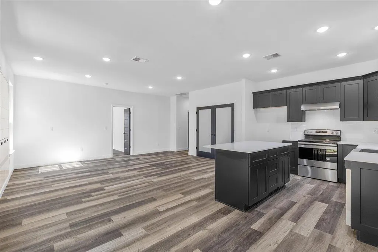
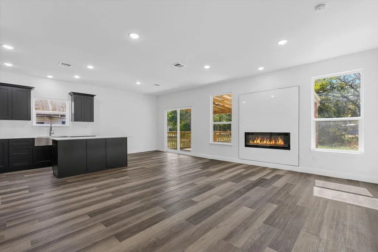
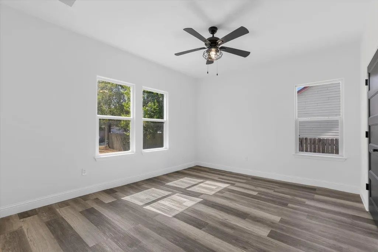
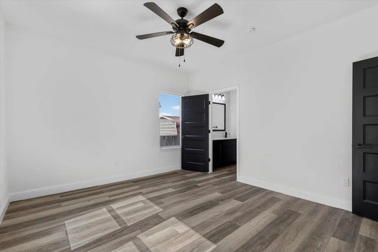
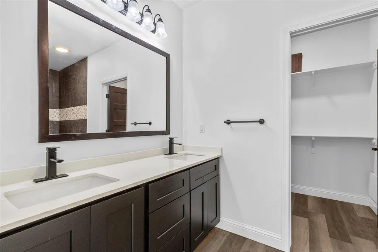
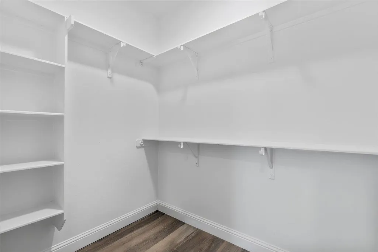
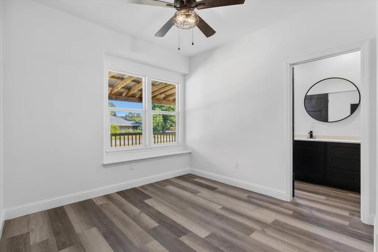
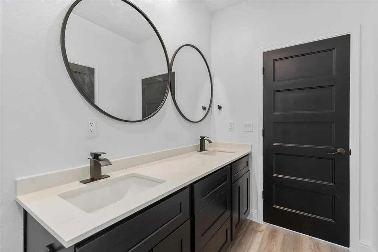
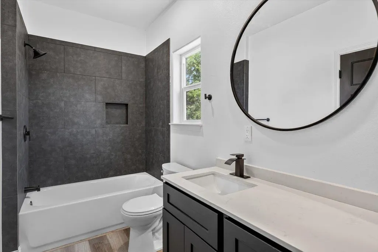
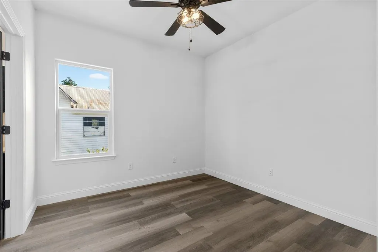
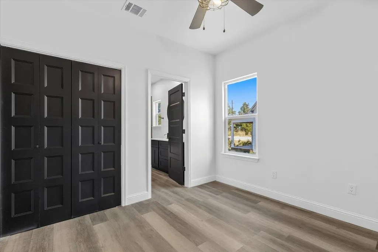
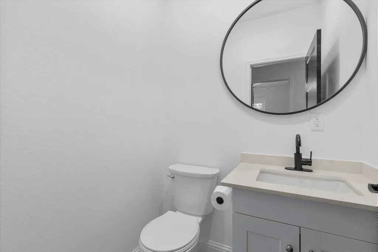
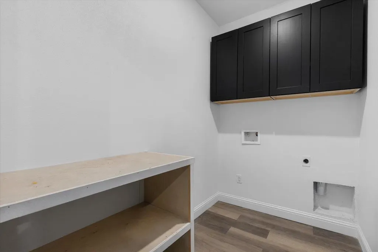
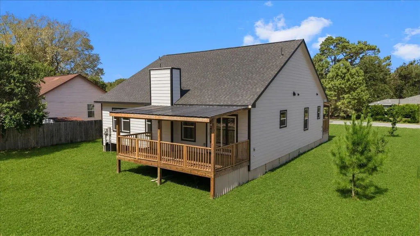
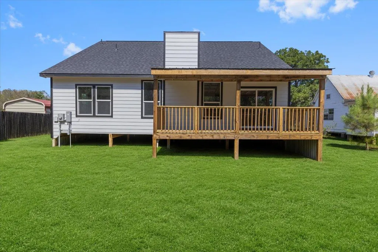
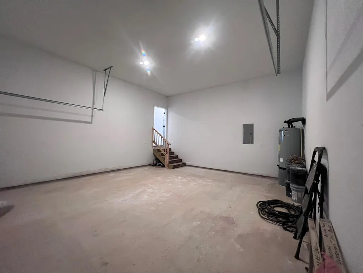
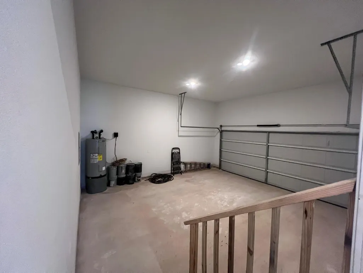
New Construction | Modern Finishes | Spacious Open Floor Plan! Completed in 2026, this newly constructed home offers the appeal of a fresh, modern home without the wait of building from the ground up. The inviting open-concept design features luxury vinyl plank flooring throughout the main living areas, crisp neutral walls, recessed lighting, contemporary black interior doors and fixtures, and an abundance of natural light. The stylish kitchen is beautifully appointed with custom black cabinetry with soft-close drawers, light countertops, stainless steel appliances, a center island, and a functional layout that opens seamlessly to the spacious living and dining areas. The private primary suite offers a generous bedroom and a beautifully finished ensuite bath featuring dual vanities, modern fixtures, and an impressive walk-in shower with dark tile, pebble accents, and multiple shower heads. Additional bedrooms are spacious and bright, with ceiling fans and ample closet space. The second full bath features a dual vanity and convenient Jack-and-Jill design, providing shared access between the secondary bedrooms. A separate half bath is conveniently located off the main entry hall for guests. The dedicated laundry room offers cabinetry and workspace, while well-planned storage adds to the home's functionality. Enjoy outdoor living from both the welcoming covered front porch and the spacious covered rear deck, providing additional room for relaxing, entertaining, or enjoying the outdoors. The attached garage provides ample parking and additional storage or workspace. From the modern finishes to the thoughtful floor plan, this is a rare opportunity to purchase a brand-new, never-before-owned home with contemporary style and the peace of mind that comes with new construction. Please note the landscaping is virtually staged as are the living room and primary bedroom.
| Elementary School | Middle School | High School |
|---|---|---|
| Brown Primary Elementary School | Smithville Middle School | Smithville High School |
| Price History | |
|---|---|
| 8/27/2026 | Listed $299,000 |
General Features
| Living Area | 1431 |
|---|---|
| Sewer | Public Sewer |
| Heating | Central |
| Cooling | Ceiling Fan(s),Central Air |
| Utilities | Electricity Connected,Sewer Connected,Underground Utilities,Water Not Available |
| Roof | Composition |
| Appliances | Dishwasher,Free-Standing Electric Range,RNGHD,Electric Water Heater |
| Garage Spaces | 2 |
| Patio/Porch Features | Covered,Front Porch,Rear Porch |
| Pool Features | None |
| Construction Materials | HardiPlank Type |
| Year Built | 2026 |
| View | Neighborhood |
| Levels | One |
| Property Subtype | Single Family Residence |
| Tax Year | 2026 |
| Waterfront Features | None |
| Community Features | None |
| Accessibility | None |
| County | Bastrop |
| New Construction | Yes |
| Property Type | Residential |
| HOA | No |
| Energy Efficient | None |
| Subdivision Name | Burleson |
| Facing Direction | East |
| Green Sustainability | None |
| Other Structures | None |
| Full Baths | 2 |
| Status | Active |
| Directions | Hwy 71 to Smithville. Take Hwy 95 S into Smithville. Proceed to town crossing the Colorado River,Brookshire Bros,2 Railroad Crossing. Turn left onto MLK Dr. Jones Street is 8 blocks down MLK. Tu |
| High School | Smithville |
| City | Smithville |
| Disclosures | Seller Disclosure |
| MLS Area | SV |
| Lot Size Square Feet | 8407.08 |
| Elementary School | Brown Primary |
| Tax Annual Amount | 5693.05 |
| Middle/Junior High School | Smithville |
| Property Condition | New Construction |
| Additional Parcels Y/N | No |
| Virtual Tour | https://my.matterport.com/show/?m=Vqsub8L6qSE |
| Builder Name | Unknown |
| Standard Status | Active |
| Year Built Source | Public Records |
| Tax Assessed Value | 284326 |
Interior Features
| Interior Amenities | Ceiling Fan(s),Corian Counters,Double Vanity,Entrance Foyer,Kitchen Island,Open Floorplan,Pantry,Primary Bedroom on Main,Recessed Lighting,Walk-In Closet(s) |
|---|---|
| Flooring | Vinyl |
| Window Features | Screens |
| Half Baths | 1 |
| Total Bedrooms | 3 |
| Main Level Bedrooms | 3 |
| LivingAreaSource | Public Records |
| Total Baths | 3 |
Exterior Features
| Exterior Amenities | Exterior Steps |
|---|---|
| Fencing | None |
| Parking Features | Driveway,Garage |
| Lot Features | Alley,City Lot,Level |
| Water Source | Public |
| Total Parking | 4 |
| Foundation Details | Pillar/Post/Pier |
| Lot Size Acres | 0.193 |
| Waterfront Y/N | No |
| Covered Spaces | 2 |
| Horse Y/N | No |
| Horse Amenities | None |
Amenities
- Foreclosure
- Views
- Short Sale
- New Construction
- Adult 55+
- Lease To Own
- No HOA Fees
- Furnished
- Primary On Main
- Air Conditioning
- Seller Finance
- Green
- Fixer Upper
- Horse
- Golf
- Fireplace
- Deck
- Garage
- Basement
- Pool
Property vs Single Family Average in 78957
Price
Taxes
Year Built
Visits
In The Neighborhood
Just Listed
Smithville
$ 310,000
701 Garwood St
Smithville, TX 78957
- Type
- Single Family
- Size
- 1,827 SqFt
- Rooms
- 5 Beds + 2 Baths
Views
Smithville
$ 575,000
300 Mills St
Smithville, TX 78957
- Type
- Single Family
- Size
- 3,052 SqFt
- Rooms
- 4 Beds + 3.5 Baths
Reduced
Smithville
$ 424,999
601 Garwood St
Smithville, TX 78957
- Type
- Single Family
- Size
- 2,201 SqFt
- Rooms
- 3 Beds + 2.5 Baths
Reduced
Smithville
$ 228,000
407 Hill St
Smithville, TX 78957
- Type
- Single Family
- Size
- 1,036 SqFt
- Rooms
- 2 Beds + 1 Baths
Reduced
Smithville
$ 289,990
403 Lynch St
Smithville, TX 78957
- Type
- Single Family
- Size
- 1,500 SqFt
- Rooms
- 3 Beds + 2 Baths
Reduced
Smithville
$ 300,000
503 Short St
Smithville, TX 78957
- Type
- Single Family
- Size
- 2,118 SqFt
- Rooms
- 3 Beds + 3 Baths
Reduced
Smithville
$ 372,000
504 Gresham St
Smithville, TX 78957
- Type
- Single Family
- Size
- 1,664 SqFt
- Rooms
- 3 Beds + 2 Baths
Smithville
$ 650,000
506 Gresham St
Smithville, TX 78957
- Type
- Single Family
- Size
- 3,176 SqFt
- Rooms
- 3 Beds + 2.5 Baths
Reduced
Liberty Hill
$ 825,000
2110 County Road 285
Liberty Hill, TX 78642
- Type
- Single Family
- Size
- 2,489 SqFt
- Rooms
- 3 Beds + 2.5 Baths
 Austin Board of REALTORS® Copyright ©2026 All rights reserved.
 Central Texas MLS | Four Rivers Association of REALTORS® All information deemed reliable but not guaranteed. All properties are subject to prior sale, change or withdrawal. Neither listing broker(s) or information provider(s) shall be responsible for any typographical errors, misinformation, misprints and shall be held totally harmless. Listing(s) information is provided for consumer's personal, non-commercial use and may not be used for any purpose other than to identify prospective properties
 Highland Lakes Association of Realtors® All information deemed reliable but not guaranteed. All properties are subject to prior sale, change or withdrawal. Neither listing broker(s) or information provider(s) shall be responsible for any typographical errors, misinformation, misprints and shall be held totally harmless. Listing(s) information is provided for consumer's personal, non-commercial use and may not be used for any purpose other than to identify prospective properties consumers may
