
Water Views - Golf Course - Primary on Main
Address
110 Dog Leg St, Meadowlakes, TX
Price
$ 717,400
Property Attributes
- MLS#5501480
- TypeSingle Family
- Listing Status Active
- CountyBURNET
- CityMeadowlakes
- AreaBU
- NeighborhoodMeadowlakes
- Zip78654
- StyleSingle Family Residence
- Year Built2001
- Taxes$ 9877
- Price$ 717,400
- Bedrooms4
- Full Bathrooms2
- Half Bathrooms1
- Sqr Footage2746
- Lot Size0.33 Acres
Data Source:
Austin Board of REALTORS® (ABOR) as distributed by MLS GRID
Property Description
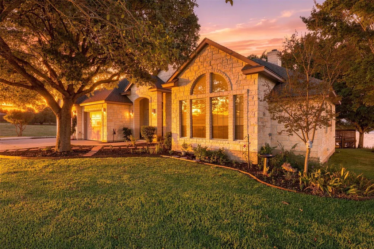
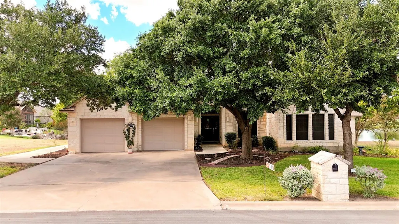
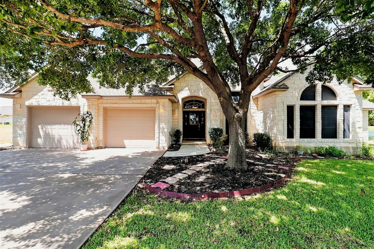
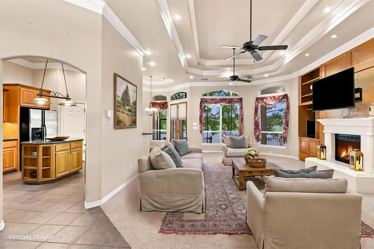
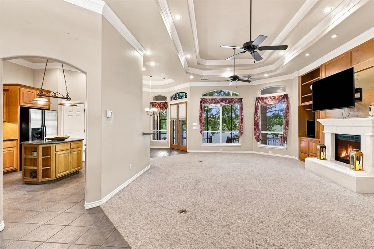
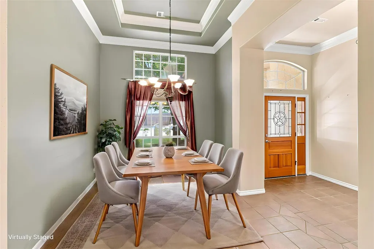
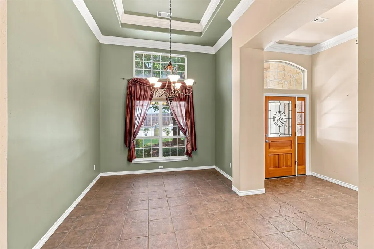
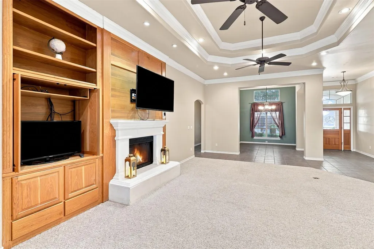
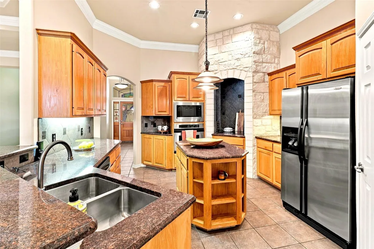
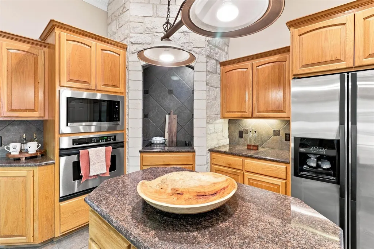
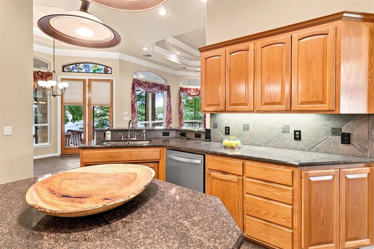
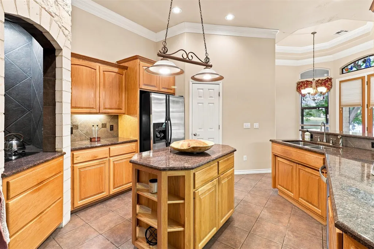
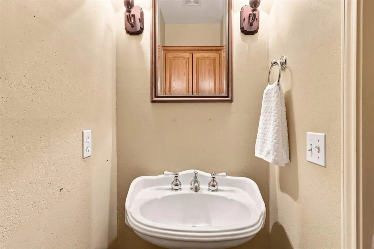
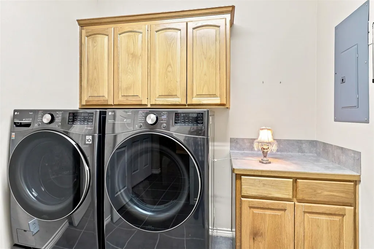
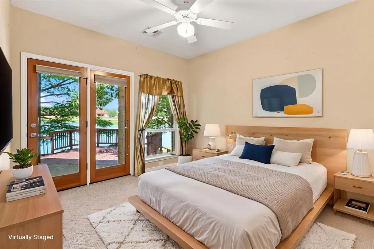
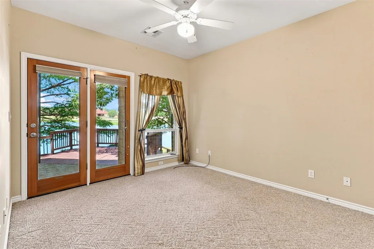
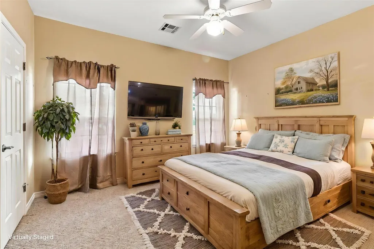
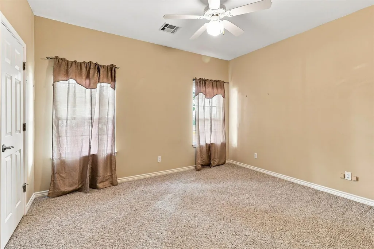
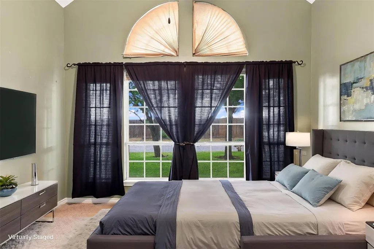
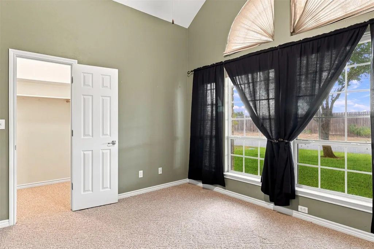
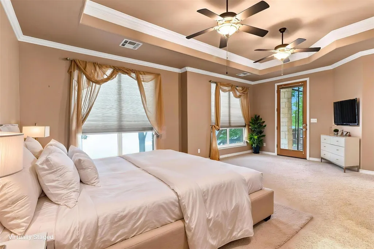
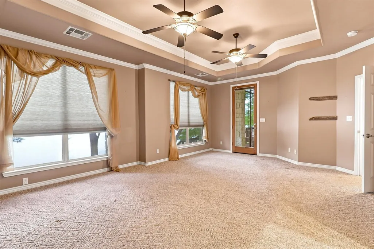
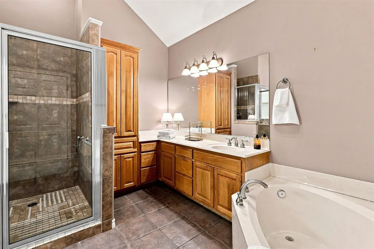
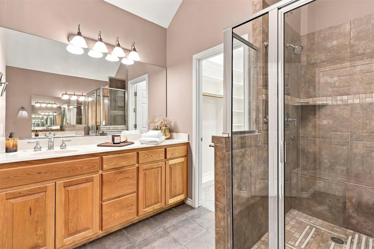
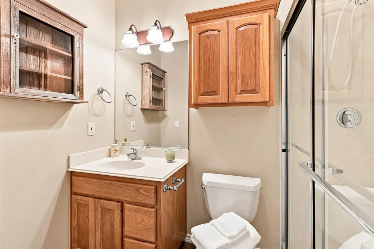
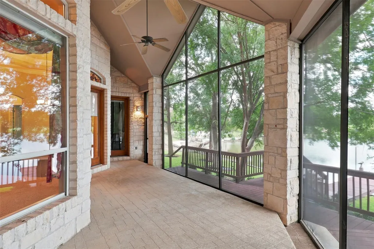
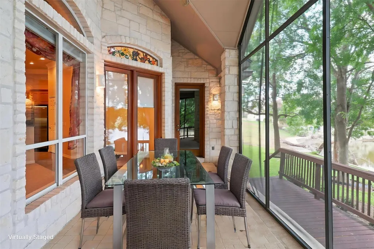
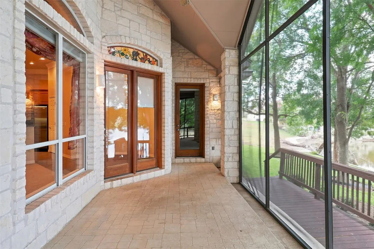
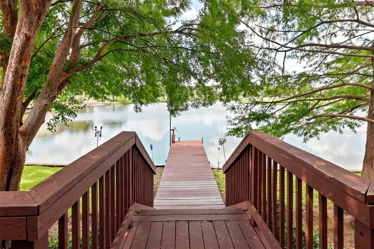
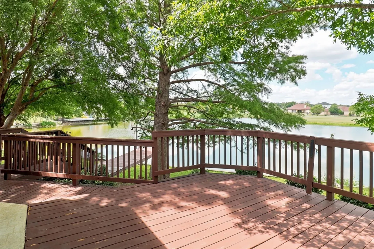
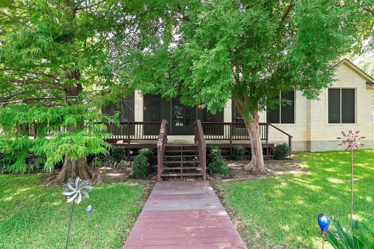
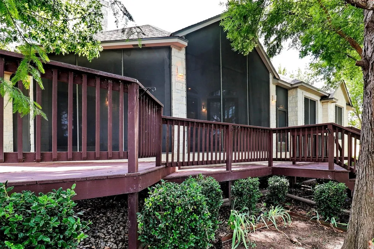
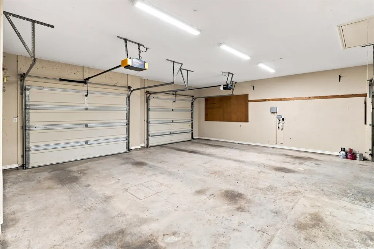
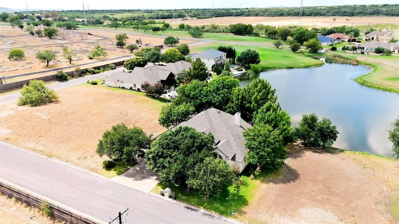
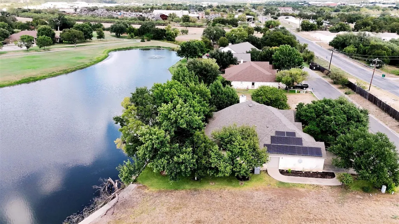
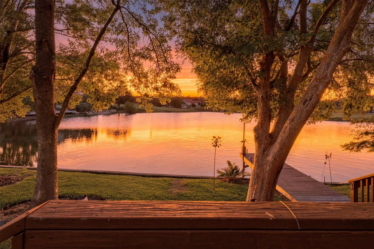
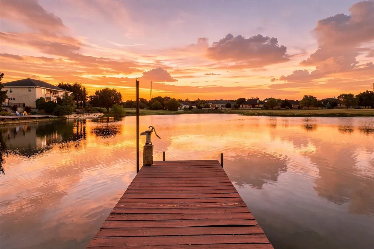
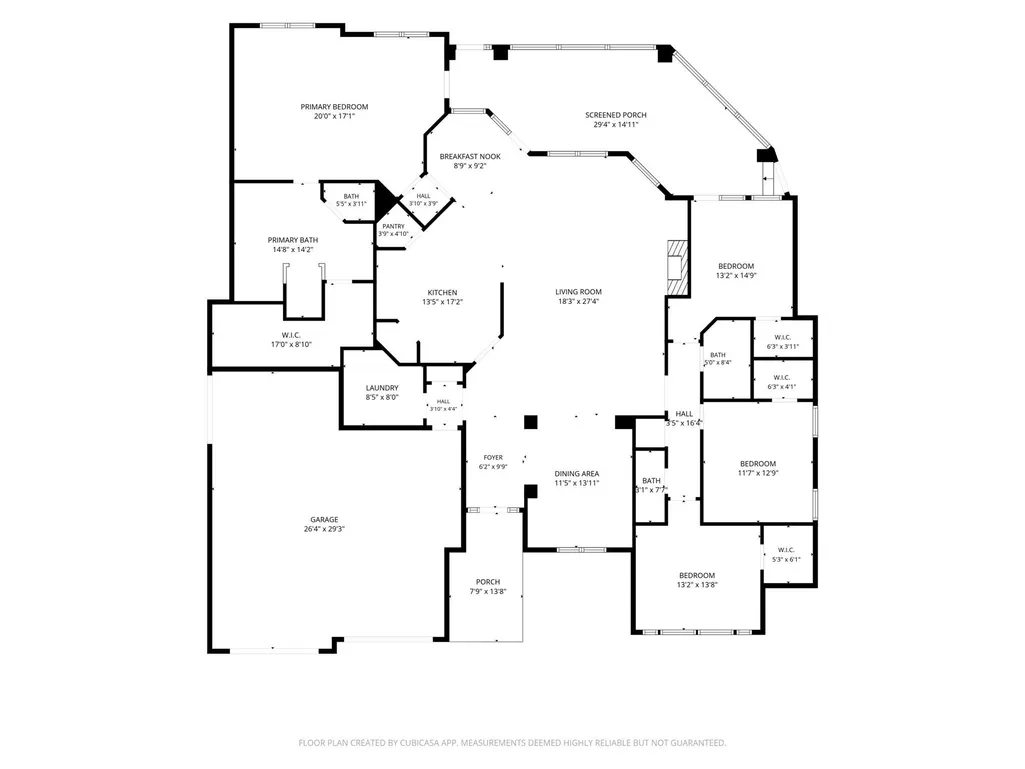
Enjoy peaceful private-lake views from this spacious home where the setting is every bit as special as the interior, tucked away inMeadowlakes, the gate-guarded golf course community of Marble Falls. Mature trees frame the backyard and water, creating a beautifulbackdrop from multiple rooms, the open deck, screened porch and private dock—perfect for morning coffee, quiet evenings andunforgettable sunsets. Inside, generous living spaces offer flexibility for everyday living and entertaining, with large windows bringing theviews indoors. This custom home was built by Ryan Custom Homes in 2001. The impressive Primary Suite is a true retreat with trayceiling, sitting area, outdoor access and ensuite bath featuring dual vanities, soaking tub and separate tiled shower. Additional bedroomsprovide plenty of room for family and guests or for home office space/hobbies. Chef's delight island kitchen, separate dining andbreakfast. One of the best features is the large screened porch overlooking the private lake, extending the living space outdoors in a waythat can be enjoyed throughout much of the year. Solar panels and dedicated golf-cart/storage space add functionality. Step outside,follow the walkway beneath the shade trees to the dock, and simply enjoy the water. This is a home designed around the view—peaceful, inviting and especially beautiful at sunset. Quiet and serene, this property let's you step away from your day and settle into the beauty ofthe water, mature trees and ever-changing Texas skies.
| Elementary School | Middle School | High School |
|---|---|---|
| Marble Falls Elementary School | Marble Falls Middle School | Marble Falls High School |
| Price History | |
|---|---|
| 9/25/2026 | Listed $717,400 |
General Features
| Living Area | 2746 |
|---|---|
| Sewer | Public Sewer |
| Heating | Central |
| Cooling | Ceiling Fan(s) |
| Utilities | Electricity Available,Sewer Available,Water Available |
| Roof | Composition |
| Appliances | Cooktop,Dishwasher,Disposal,Microwave,Electric Oven,Double Oven,Refrigerator,Stainless Steel Appliance(s),Electric Water Heater |
| HOA Fee | 500 |
| Garage Spaces | 2 |
| Association Fee Includes | Common Area Maintenance,Landscaping |
| Patio/Porch Features | Deck,Enclosed,Front Porch |
| Pool Features | None |
| Construction Materials | Stone |
| Year Built | 2001 |
| View | Hill Country,Lake |
| Levels | One |
| Property Subtype | Single Family Residence |
| Tax Year | 2026 |
| Waterfront Features | None |
| Community Features | Clubhouse,Gated,Golf,Lake,Sidewalks |
| Accessibility | None |
| Assoc Fee Paid Per | Annually |
| County | Burnet |
| New Construction | No |
| Property Type | Residential |
| HOA | Yes |
| Energy Efficient | None |
| Subdivision Name | Meadowlakes |
| Facing Direction | Southwest |
| Green Sustainability | None |
| Other Structures | None |
| Full Baths | 2 |
| Status | Active |
| Directions | From HWY 281,head NW on Second Ave.,LT on Ave. N,continue through Meadowlakes gate entrance,immediate RT on Firestone Dr,thenRT on Firestone Pl,immediate LT on Firestone Dr,continue (veer RT) past Y |
| High School | Marble Falls |
| City | Meadowlakes |
| Disclosures | Seller Disclosure,Seller Provided Survey Available |
| Association Name | Meadowlakes POA |
| MLS Area | BU |
| Lot Size Square Feet | 14374.8 |
| Elementary School | Marble Falls |
| Middle/Junior High School | Marble Falls |
| Property Condition | Resale |
| Virtual Tour | https://view.spiro.media/order/72a1c94c-f72f-4724-a218-37ba53cc9d0a?version=65_142&branding=false |
| Standard Status | Active |
| Year Built Source | Public Records |
| Tax Assessed Value | 672447 |
Interior Features
| Interior Amenities | Breakfast Bar,Ceiling Fan(s),Coffered Ceiling(s),Ceiling-High,Granite Counters,Crown Molding,Eat-in Kitchen,Kitchen Island,Primary Bedroom on Main,Recessed Lighting,Walk-In Closet(s) |
|---|---|
| Flooring | Carpet,Tile |
| Total Fireplaces | 1 |
| Fireplace Features | Living Room,Stone |
| Window Features | Insulated Windows |
| Half Baths | 1 |
| Total Bedrooms | 4 |
| Main Level Bedrooms | 4 |
| LivingAreaSource | Public Records |
| Total Baths | 3 |
Exterior Features
| Exterior Amenities | See Remarks |
|---|---|
| Fencing | None |
| Parking Features | Driveway,Garage Faces Front |
| Lot Features | Curbs,Landscaped,Level,Near Golf Course,Trees-Medium (20 Ft - 40 Ft),Views |
| Water Source | Public |
| Total Parking | 4 |
| Foundation Details | Slab |
| Lot Size Acres | 0.33 |
| Waterfront Y/N | No |
| Covered Spaces | 2 |
| Horse Y/N | No |
| Horse Amenities | None |
Amenities
- Foreclosure
- Views
- Short Sale
- New Construction
- Adult 55+
- Lease To Own
- No HOA Fees
- Furnished
- Primary On Main
- Air Conditioning
- Seller Finance
- Green
- Fixer Upper
- Horse
- Golf
- Fireplace
- Deck
- Garage
- Basement
- Pool
Property vs Single Family Average in 78654
Price
Taxes
Year Built
In The Neighborhood
Foreclosure
Meadowlakes
$ 590,000
266 Quail St
Meadowlakes, TX 78654
- Type
- Single Family
- Size
- 3,040 SqFt
- Rooms
- 4 Beds + 3 Baths
Views
Meadowlakes
$ 500,000
319 Columbine St
Meadowlakes, TX 78654
- Type
- Single Family
- Size
- 1,700 SqFt
- Rooms
- 3 Beds + 3 Baths
Views
Meadowlakes
$ 450,000
419 Olympia Fields
Meadowlakes, TX 78654
- Type
- Single Family
- Size
- 2,536 SqFt
- Rooms
- 3 Beds + 3 Baths
Reduced
Meadowlakes
$ 510,000
264 Turkey Run
Meadowlakes, TX 78654
- Type
- Single Family
- Size
- 2,680 SqFt
- Rooms
- 3 Beds + 3.5 Baths
Views
Meadowlakes
$ 525,000
364 Firestone Dr
Meadowlakes, TX 78654
- Type
- Single Family
- Size
- 2,047 SqFt
- Rooms
- 3 Beds + 2 Baths
Views
Meadowlakes
$ 524,900
136 Pinehurst
Meadowlakes, TX 78654
- Type
- Single Family
- Size
- 1,860 SqFt
- Rooms
- 3 Beds + 2.5 Baths
Views
Meadowlakes
$ 2,950
120 Meadowlakes
Meadowlakes, TX 78654
- Type
- Single Family
- Size
- 2,458 SqFt
- Rooms
- 3 Beds + 2.5 Baths
Views
Meadowlakes
$ 859,000
114 Meadowlakes Dr
Meadowlakes, TX 78654
- Type
- Single Family
- Size
- 2,300 SqFt
- Rooms
- 3 Beds + 3 Baths
Reduced
Meadowlakes
$ 2,600
268 Quail Street
Meadowlakes, TX 78654
- Type
- Single Family
- Size
- 2,498 SqFt
- Rooms
- 3 Beds + 2.5 Baths
Views
Meadowlakes
$ 549,900
134` Pinehurst St
Meadowlakes, TX 78654
- Type
- Single Family
- Size
- 2,028 SqFt
- Rooms
- 3 Beds + 3 Baths
Water Views
Marble Falls
$ 699,999
319 Meadowlakes Dr
Marble Falls, TX 78654
- Type
- Single Family
- Size
- 2,431 SqFt
- Rooms
- 3 Beds + 3 Baths
Reduced
Meadowlakes
$ 465,000
356 Mahan St
Meadowlakes, TX 78654
- Type
- Single Family
- Size
- 2,244 SqFt
- Rooms
- 3 Beds + 2 Baths
 Austin Board of REALTORS® Copyright ©2026 All rights reserved.
 Central Texas MLS | Four Rivers Association of REALTORS® All information deemed reliable but not guaranteed. All properties are subject to prior sale, change or withdrawal. Neither listing broker(s) or information provider(s) shall be responsible for any typographical errors, misinformation, misprints and shall be held totally harmless. Listing(s) information is provided for consumer's personal, non-commercial use and may not be used for any purpose other than to identify prospective properties
 Highland Lakes Association of Realtors® All information deemed reliable but not guaranteed. All properties are subject to prior sale, change or withdrawal. Neither listing broker(s) or information provider(s) shall be responsible for any typographical errors, misinformation, misprints and shall be held totally harmless. Listing(s) information is provided for consumer's personal, non-commercial use and may not be used for any purpose other than to identify prospective properties consumers may
