
Open House Sat, Sep 19th 10:00 AM - 07:00 PM - Views - New Construction
Address
8508 Rhinestone Rd, Mustang Ridge, TX
Price
$ 342,690
Property Attributes
- MLS#5585965
- TypeSingle Family
- Listing Status Active
- CountyTRAVIS
- CityMustang Ridge
- AreaSE
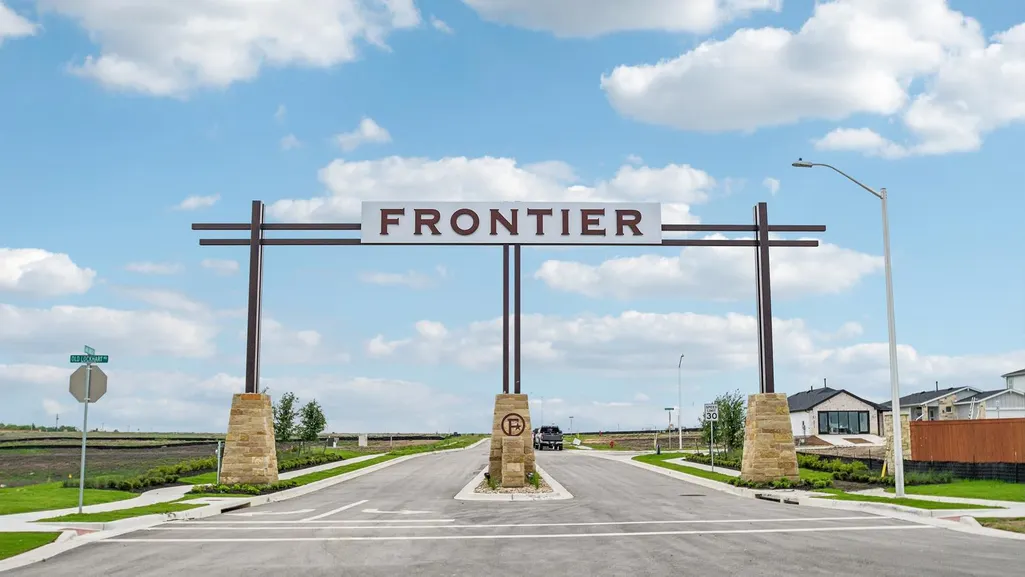
- NeighborhoodFrontier
- Zip78610
- StyleSingle Family Residence
- Year Built2026
- Taxes$ 9466
- Price$ 342,690
- Bedrooms4
- Full Bathrooms2
- Half Bathrooms1
- Sqr Footage2367
- Lot Size0.11 Acres
Data Source:
Austin Board of REALTORS® (ABOR) as distributed by MLS GRID
Property Description
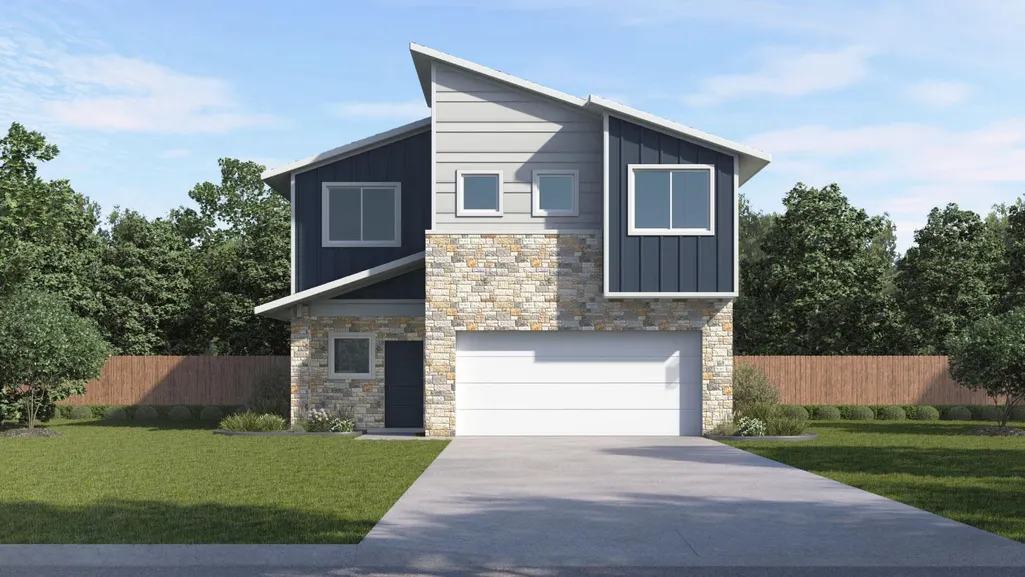
Discover comfort and style at 8508 Rhinestone Rd, a thoughtfully designed 2,367 sq. ft. home featuring 4 bedrooms, 2.5 bathrooms, and spacious living areas. A charming front porch welcomes you into an inviting foyer that leads to the heart of the home. The open-concept kitchen overlooks the dining area and expansive family room, creating the perfect space for entertaining and everyday living. Designed with both beauty and functionality in mind, the kitchen features quartz countertops, a tile backsplash, stainless steel appliances, and a large center island ideal for gatherings. All bedrooms are located upstairs, providing a private separation between living and sleeping spaces. The spacious primary suite offers a walk-in shower and large walk-in closet, creating a relaxing retreat at the end of the day. A versatile game room provides additional space for a media room, playroom, home office, or second living area. Three secondary bedrooms offer plenty of room for family and guests. Homes include a professionally designed landscape package, full irrigation system, and America's Smart Home package featuring a Qolsys IQ Panel, Video Doorbell, Alarm.com app, Honeywell Thermostat, Smart Light Switch, Kwikset Smart Lock, and more. Contact us today and find your home at Frontier.
| Elementary School | Middle School | High School |
|---|---|---|
| Creedmor Elementary School | Del Valle Middle School | Del Valle High School |
| Price History | |
|---|---|
| 7/13/2026 | Listed $342,990 |
| 8/3/2026 | 2$337,690 |
General Features
| Living Area | 2367 |
|---|---|
| Sewer | Private Sewer |
| Heating | Central,Natural Gas |
| Cooling | Central Air |
| Utilities | Cable Available,Electricity Available,Natural Gas Available,Natural Gas Connected,Sewer Connected,Underground Utilities,Water Available |
| Roof | Composition,Shingle |
| Appliances | Built-In Range,Dishwasher,Disposal,Exhaust Fan,Microwave,Range,Refrigerator,Vented Exhaust Fan |
| HOA Fee | 57 |
| Garage Spaces | 2 |
| Association Fee Includes | Common Area Maintenance |
| Patio/Porch Features | Covered,Patio |
| Pool Features | None |
| Security Features | Smoke Detector(s) |
| Construction Materials | Brick,Radiant Barrier |
| Year Built | 2026 |
| View | Neighborhood |
| Levels | Two |
| Property Subtype | Single Family Residence |
| Tax Year | 2026 |
| Waterfront Features | None |
| Community Features | Common Grounds,Park,Playground,Pool,Sidewalks,Sport Court(s)/Facility,Street Lights,Trail(s) |
| Accessibility | None |
| Assoc Fee Paid Per | Monthly |
| County | Travis |
| New Construction | Yes |
| Property Type | Residential |
| HOA | Yes |
| Energy Efficient | Appliances,Construction,Doors,Exposure/Shade,HVAC,Insulation,Lighting,Materials,Roof,Thermostat,Water Conservation,Water Heater,Windows |
| Subdivision Name | Frontier |
| Facing Direction | Southeast |
| Green Sustainability | None |
| Other Structures | None |
| Full Baths | 2 |
| Status | Active |
| Directions | From Austin,get on I-35 and head South for about 16 miles. Take exit 223 and turn left onto FM1327. Continue onto TX-45 Toll and head east for approximately 4 miles. Take the FM 1625 exit and turn ri |
| High School | Del Valle |
| City | Mustang Ridge |
| Disclosures | MUD |
| Association Name | Frontier |
| MLS Area | SE |
| Lot Size Square Feet | 4791.6 |
| Elementary School | Creedmor |
| Middle/Junior High School | Del Valle |
| Property Condition | New Construction |
| Additional Parcels Y/N | No |
| Builder Name | DR HORTON |
| Standard Status | Active |
| Year Built Source | Builder |
Interior Features
| Interior Amenities | Quartz Counters,Double Vanity,Entrance Foyer,Kitchen Island,Open Floorplan,Pantry,Recessed Lighting,Smart Home,Walk-In Closet(s) |
|---|---|
| Flooring | See Remarks,Carpet |
| Window Features | Double Pane Windows,Screens,Vinyl Windows |
| Half Baths | 1 |
| Total Bedrooms | 4 |
| LivingAreaSource | Builder |
| Total Baths | 3 |
Exterior Features
| Exterior Amenities | Private Yard |
|---|---|
| Fencing | Back Yard,Fenced |
| Parking Features | Attached,Garage Faces Front |
| Lot Features | Back Yard,Front Yard,Landscaped,Sprinklers In Rear,Sprinklers In Front,Sprinkler - Rain Sensor,Sprinklers On Side,Trees-Small (Under 20 Ft) |
| Water Source | Private |
| Total Parking | 2 |
| Foundation Details | Slab |
| Lot Size Acres | 0.11 |
| Waterfront Y/N | No |
| Covered Spaces | 2 |
| Horse Y/N | No |
| Horse Amenities | None |
Amenities
- Foreclosure
- Views
- Short Sale
- New Construction
- Adult 55+
- Lease To Own
- No HOA Fees
- Furnished
- Primary On Main
- Air Conditioning
- Seller Finance
- Green
- Fixer Upper
- Horse
- Golf
- Fireplace
- Deck
- Garage
- Basement
- Pool
Property vs Single Family Average in 78610
Price
Taxes
Year Built
Visits
In The Neighborhood
Views
Mustang Ridge
$ 323,140
8408 Rhinestone Rd
Mustang Ridge, TX 78610
- Type
- Single Family
- Size
- 2,110 SqFt
- Rooms
- 4 Beds + 2.5 Baths
Views
Mustang Ridge
$ 323,290
8509 Faded Denim Dr
Mustang Ridge, TX 78610
- Type
- Single Family
- Size
- 2,110 SqFt
- Rooms
- 4 Beds + 2.5 Baths
Views
Mustang Ridge
$ 268,990
8519 Faded Denim Dr
Mustang Ridge, TX 78610
- Type
- Single Family
- Size
- 1,366 SqFt
- Rooms
- 3 Beds + 2 Baths
Views
Mustang Ridge
$ 298,140
8517 Faded Denim Dr
Mustang Ridge, TX 78610
- Type
- Single Family
- Size
- 1,813 SqFt
- Rooms
- 3 Beds + 2.5 Baths
Views
Mustang Ridge
$ 275,990
8412 Rhinestone Rd
Mustang Ridge, TX 78610
- Type
- Single Family
- Size
- 1,514 SqFt
- Rooms
- 3 Beds + 2 Baths
 Austin Board of REALTORS® Copyright ©2026 All rights reserved.
 Central Texas MLS | Four Rivers Association of REALTORS® All information deemed reliable but not guaranteed. All properties are subject to prior sale, change or withdrawal. Neither listing broker(s) or information provider(s) shall be responsible for any typographical errors, misinformation, misprints and shall be held totally harmless. Listing(s) information is provided for consumer's personal, non-commercial use and may not be used for any purpose other than to identify prospective properties
 Highland Lakes Association of Realtors® All information deemed reliable but not guaranteed. All properties are subject to prior sale, change or withdrawal. Neither listing broker(s) or information provider(s) shall be responsible for any typographical errors, misinformation, misprints and shall be held totally harmless. Listing(s) information is provided for consumer's personal, non-commercial use and may not be used for any purpose other than to identify prospective properties consumers may
