
Open House Sun, Sep 13th 01:00 PM - 03:00 PM - Views
Address
4002 Kings Canyon Dr, Taylor, TX
Price
$ 350,000
Property Attributes
- MLS#5911515
- TypeSingle Family
- Listing Status Active
- CountyWILLIAMSON
- CityTaylor
- AreaTCT
- NeighborhoodNorth Park Ph 1
- Zip76574
- StyleSingle Family Residence
- Year Built2017
- Taxes$ 7536
- Price$ 350,000
- Bedrooms4
- Full Bathrooms2
- Half Bathrooms1
- Sqr Footage2740
- Lot Size0.1901 Acres
Data Source:
Austin Board of REALTORS® (ABOR) as distributed by MLS GRID
Property Description
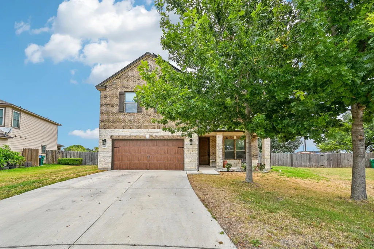
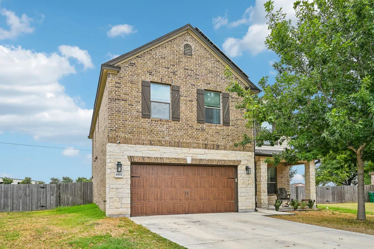
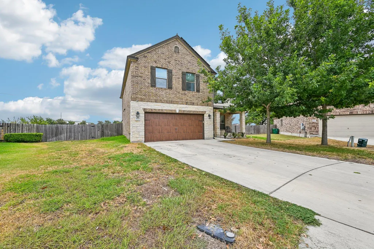
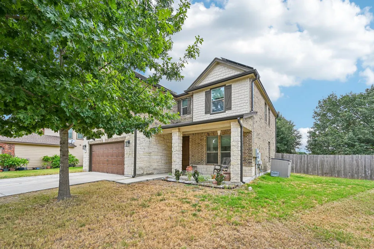
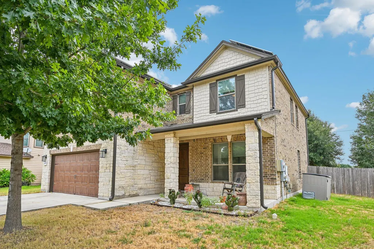
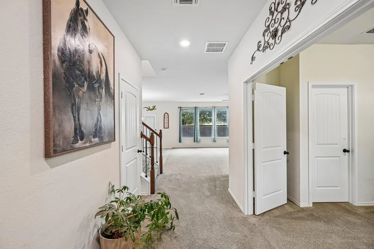
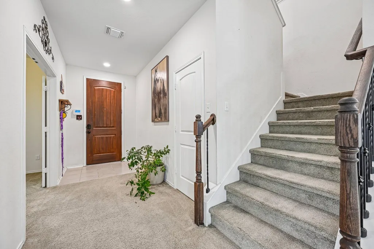
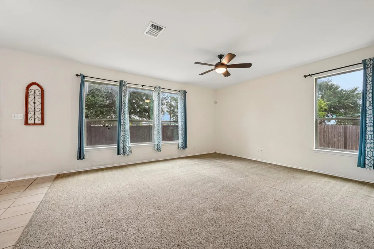
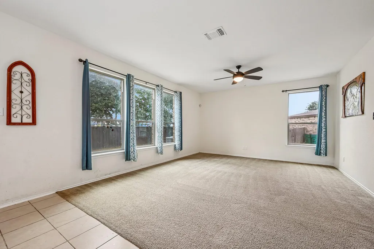
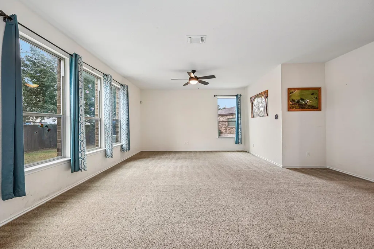
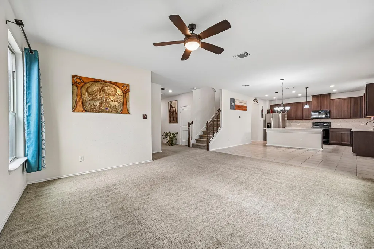
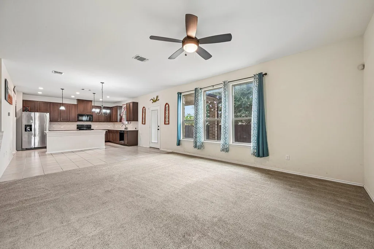
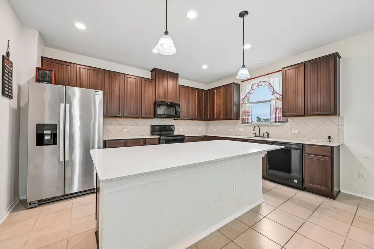
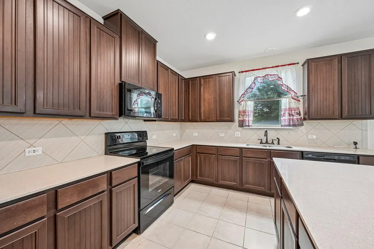
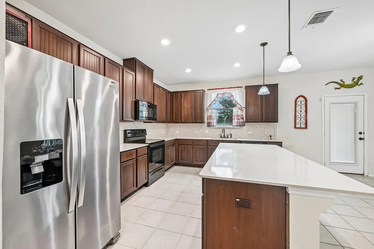
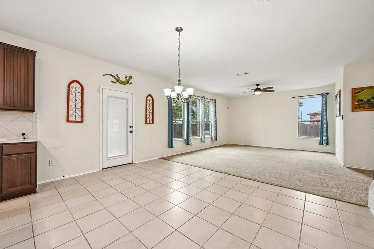
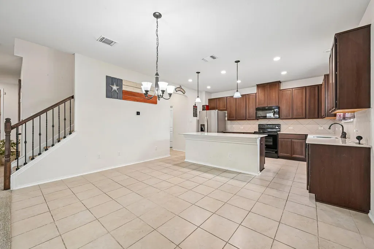
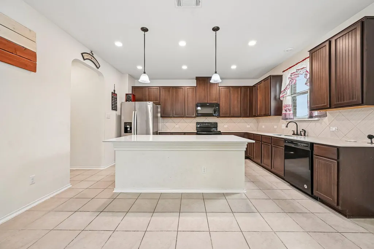
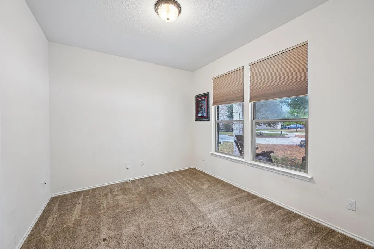
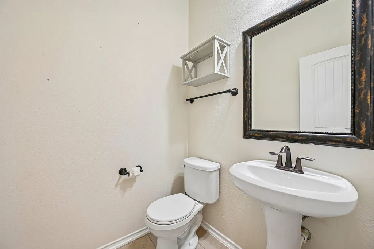
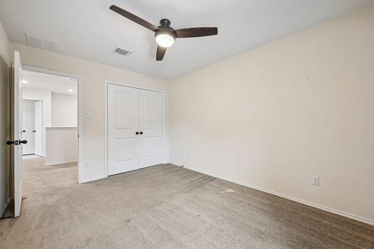
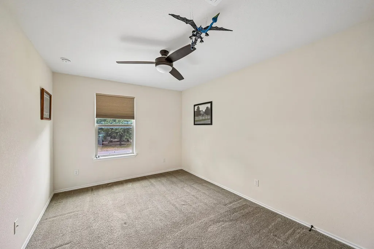
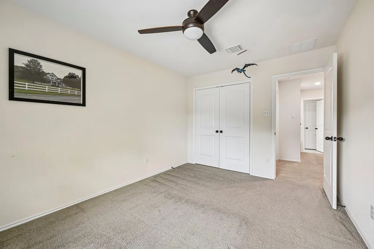
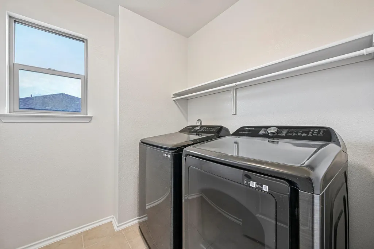
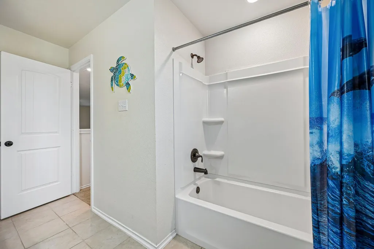
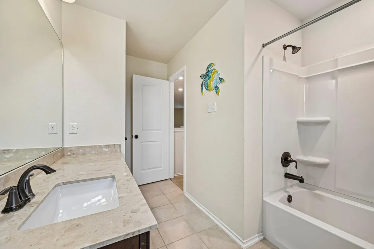
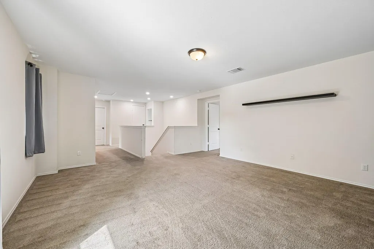
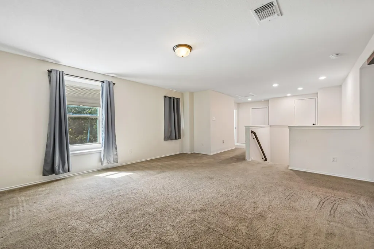
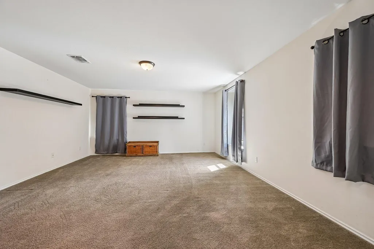
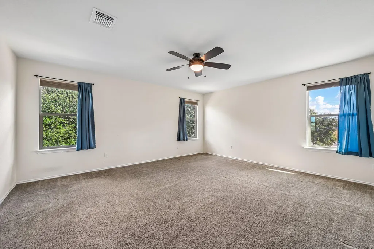
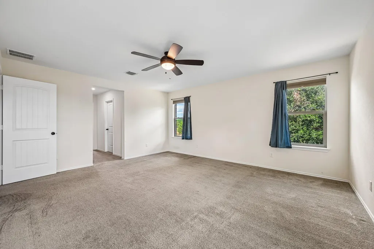
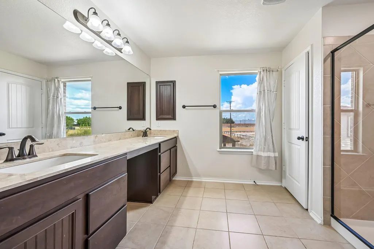
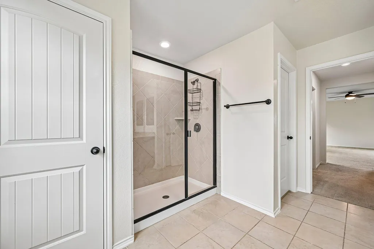
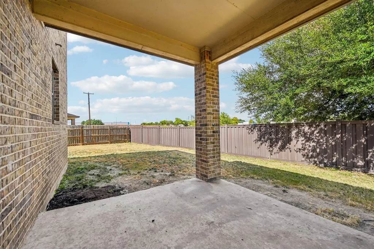
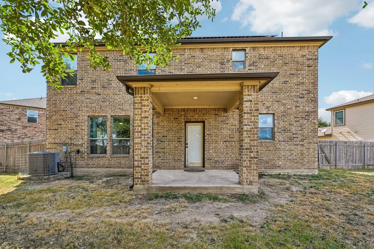
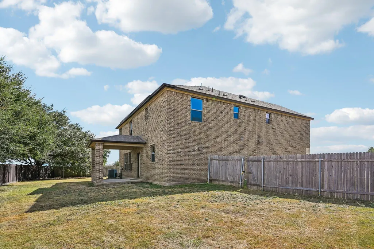
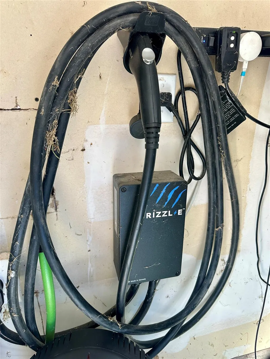
The classic brick and stone exterior frames this two-story single-family home at 4002 Kings Canyon Dr. A spacious concrete driveway leads to an attached two-car garage equipped with an electric vehicle charging station. Rain gutters line the roofline, and the home features photovoltaics solar panels as well as a propane generator. Inside, an open floorplan seamlessly connects the carpeted living area to the tiled kitchen and dining spaces. The kitchen is outfitted with stainless steel appliances, a kitchen island, stone counters, rich wood cabinetry, and recessed lighting. An entrance foyer with carpet and tile flooring welcomes you upon arrival, and a versatile office, flex space, or bedroom is located on the first floor. The second floor features a spacious second living area alongside the primary suite and secondary bedrooms. The primary bedroom includes an en-suite bathroom with a double vanity, stone counters, walk-in shower, and a walk-in closet. Two secondary bedrooms with carpet flooring and ceiling fans share a full bathroom equipped with a stone vanity and a tub/shower combination. A functional laundry room/closet comes with a washer and dryer along with dedicated washer and dryer hookups. Outdoor living is highlighted by a covered concrete patio overlooking the grassy, private backyard, which is fully enclosed by a wood fence. This Taylor, Texas property offers a comprehensive blend of functional interior spaces and modern amenities. It is walkable to schools and close to major employers. Schedule a tour today to experience this residence firsthand.
| Elementary School | Middle School | High School |
|---|---|---|
| TH Johnson Elementary School | Taylor Middle School | Taylor High School |
| Price History | |
|---|---|
| 9/9/2026 | Listed $350,000 |
General Features
| Living Area | 2740 |
|---|---|
| Sewer | MUD |
| Heating | Central |
| Cooling | Ceiling Fan(s),Central Air |
| Roof | Composition |
| Appliances | Dishwasher,Dryer,Electric Cooktop,Electric Range,Ice Maker,Microwave,Oven,Electric Oven,Range,Refrigerator,Free-Standing Refrigerator,Stainless Steel Appliance(s),Washer,Washer/Dryer |
| HOA Fee | 649 |
| Garage Spaces | 2 |
| Association Fee Includes | See Remarks |
| Patio/Porch Features | Covered,Front Porch,Patio,Porch |
| Pool Features | None |
| Security Features | Smoke Detector(s) |
| Construction Materials | Brick,Shake Siding,Stone |
| Year Built | 2017 |
| View | Neighborhood |
| Levels | Two |
| Property Subtype | Single Family Residence |
| Tax Year | 2026 |
| Waterfront Features | None |
| Community Features | Park,Playground,Pool |
| Accessibility | None |
| Assoc Fee Paid Per | Annually |
| County | Williamson |
| New Construction | No |
| Property Type | Residential |
| HOA | Yes |
| Energy Efficient | None |
| Subdivision Name | North Park Ph 1 |
| Facing Direction | West |
| Green Sustainability | None |
| Other Structures | None |
| Full Baths | 2 |
| Status | Active |
| Directions | Head toward Southpark Blvd,Keep left to continue on S Main St,Pass by Dairy Queen (on the left in 2.1 mi),Turn left onto T H Johnson Dr,Turn right onto Bill Pickett Trail,Turn right onto Yosemite Tra |
| High School | Taylor |
| City | Taylor |
| Disclosures | MUD,Seller Disclosure |
| Association Name | Summerfield HOA |
| MLS Area | TCT |
| Lot Size Square Feet | 8280.76 |
| Elementary School | TH Johnson |
| Tax Annual Amount | 7536.07 |
| Middle/Junior High School | Taylor |
| Property Condition | Resale |
| Additional Parcels Y/N | No |
| Virtual Tour | https://media.zillowmediaexperts.com/sites/rkpjyqmd/unbranded |
| Standard Status | Active |
| Year Built Source | Public Records |
| Tax Assessed Value | 356498 |
Interior Features
| Interior Amenities | Breakfast Bar,Built-in Features,Ceiling Fan(s),Chandelier,Granite Counters,Stone Counters,Double Vanity,Eat-in Kitchen,Entrance Foyer,Kitchen Island,Open Floorplan,Recessed Lighting,Walk-In Closet(s) |
|---|---|
| Flooring | Carpet,Tile |
| Window Features | Blinds,Drapes,Screens,Shutters |
| Half Baths | 1 |
| Total Bedrooms | 4 |
| Main Level Bedrooms | 1 |
| LivingAreaSource | Public Records |
| Total Baths | 3 |
Exterior Features
| Exterior Amenities | Rain Gutters,Private Yard |
|---|---|
| Fencing | Back Yard,Fenced,Wood |
| Parking Features | Attached,Concrete,Driveway,Garage,Paved,Private |
| Lot Features | Back Yard,Corner Lot,Curbs,Front Yard |
| Water Source | MUD |
| Total Parking | 2 |
| Foundation Details | Slab |
| Lot Size Acres | 0.1901 |
| Waterfront Y/N | No |
| Covered Spaces | 2 |
| Horse Y/N | No |
| Horse Amenities | None |
Amenities
- Foreclosure
- Views
- Short Sale
- New Construction
- Adult 55+
- Lease To Own
- No HOA Fees
- Furnished
- Primary On Main
- Air Conditioning
- Seller Finance
- Green
- Fixer Upper
- Horse
- Golf
- Fireplace
- Deck
- Garage
- Basement
- Pool
Property vs Single Family Average in 76574
Price
Taxes
Year Built
Visits
 Austin Board of REALTORS® Copyright ©2026 All rights reserved.
 Central Texas MLS | Four Rivers Association of REALTORS® All information deemed reliable but not guaranteed. All properties are subject to prior sale, change or withdrawal. Neither listing broker(s) or information provider(s) shall be responsible for any typographical errors, misinformation, misprints and shall be held totally harmless. Listing(s) information is provided for consumer's personal, non-commercial use and may not be used for any purpose other than to identify prospective properties
 Highland Lakes Association of Realtors® All information deemed reliable but not guaranteed. All properties are subject to prior sale, change or withdrawal. Neither listing broker(s) or information provider(s) shall be responsible for any typographical errors, misinformation, misprints and shall be held totally harmless. Listing(s) information is provided for consumer's personal, non-commercial use and may not be used for any purpose other than to identify prospective properties consumers may
