
Views - Golf Course - Primary on Main - Adult 55+
Address
147 Prairie Creek Trl, Georgetown, TX
Price
$ 390,000
Property Attributes
- MLS#6055079
- TypeSingle Family
- Listing Status Active
- CountyWILLIAMSON
- CityGeorgetown
- AreaGTW
- NeighborhoodSun City Georgetown Nbhd 47 PUD
- Zip78633
- StyleSingle Family Residence
- Year Built2009
- Taxes$ 7449
- Price$ 390,000
- Bedrooms2
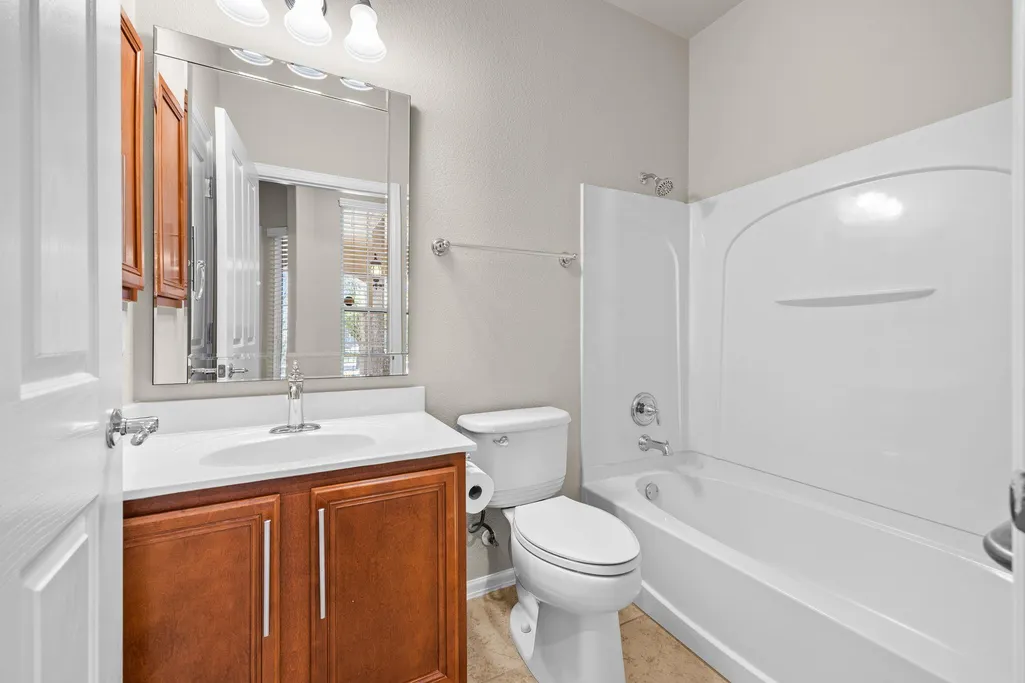
- Full Bathrooms2
- Half Bathrooms0
- Sqr Footage1712
- Lot Size0.174 Acres
Data Source:
Austin Board of REALTORS® (ABOR) as distributed by MLS GRID
Property Description
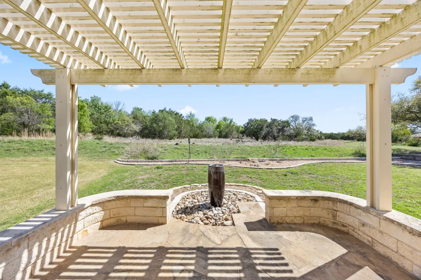
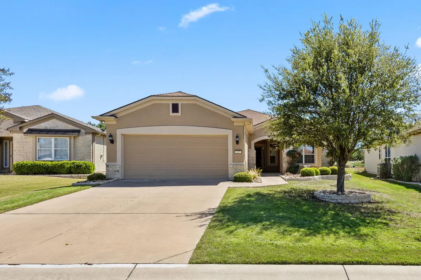
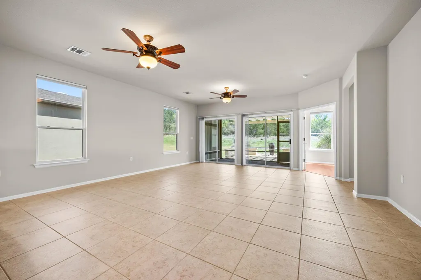
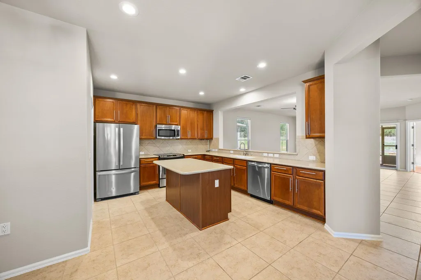
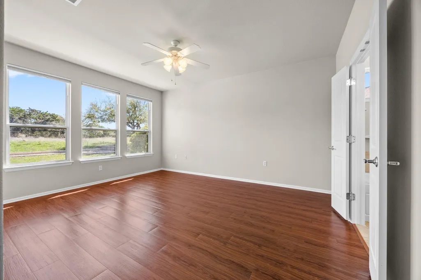
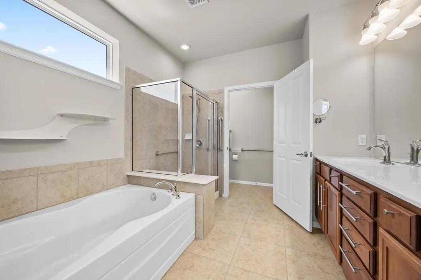
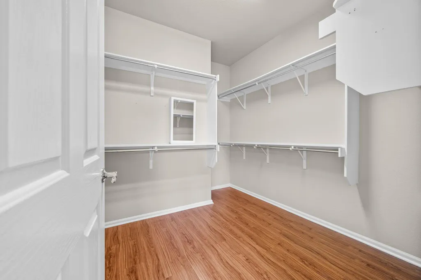
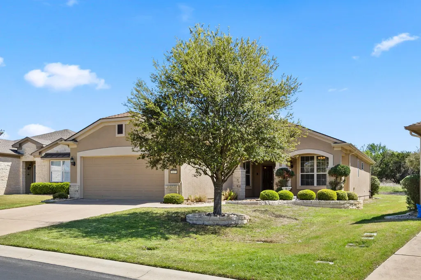
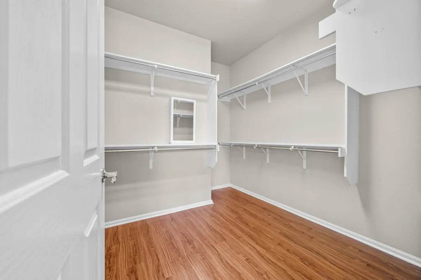
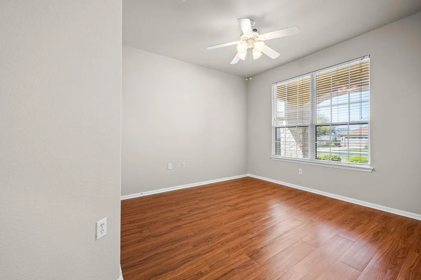
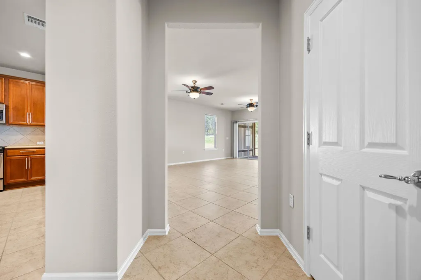
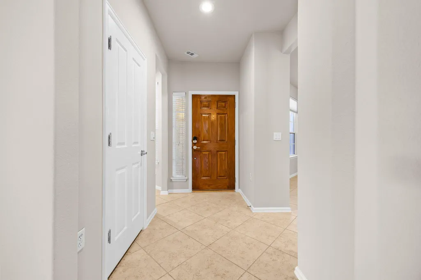
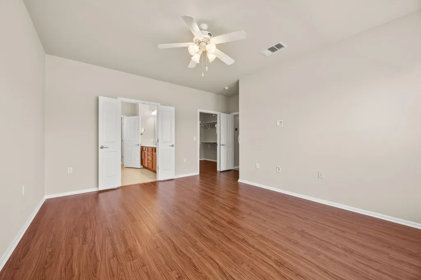
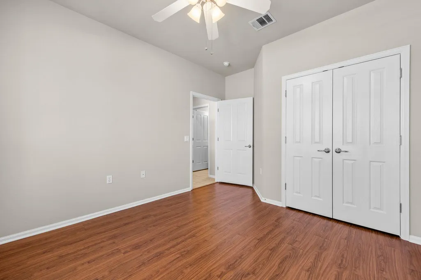
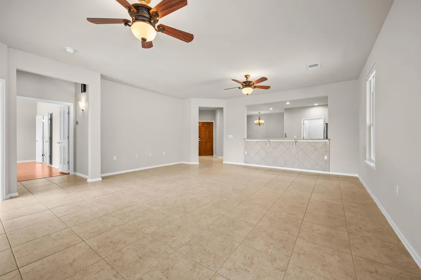
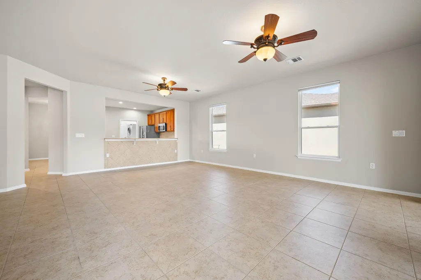
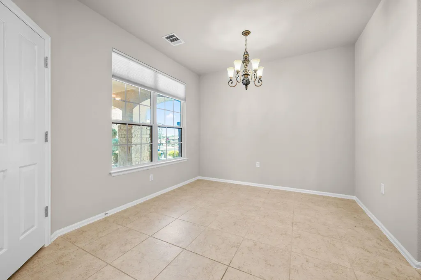
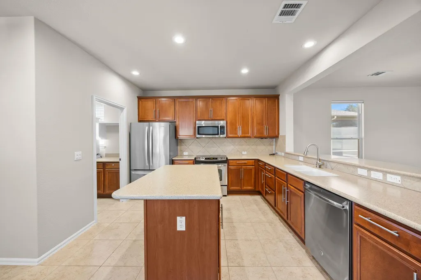
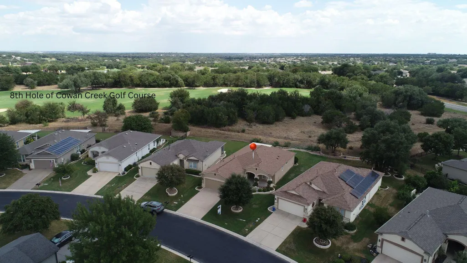
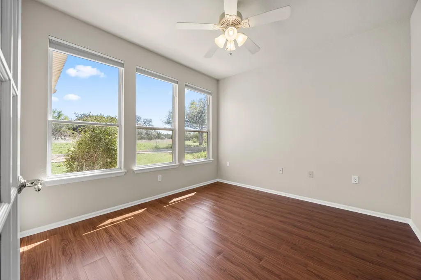
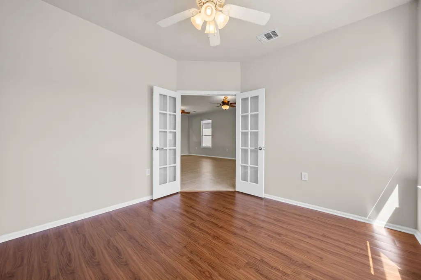
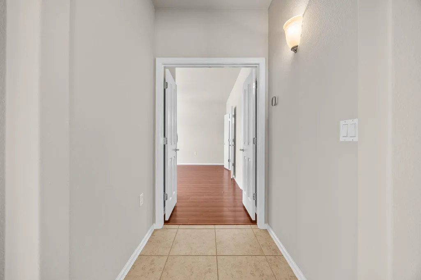
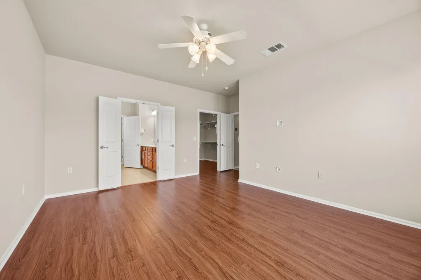
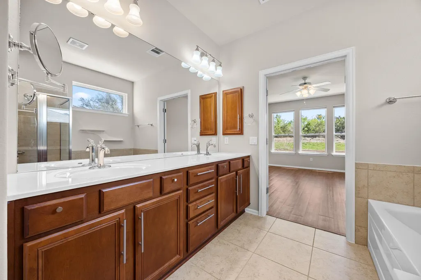
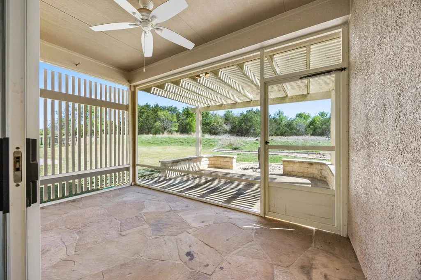
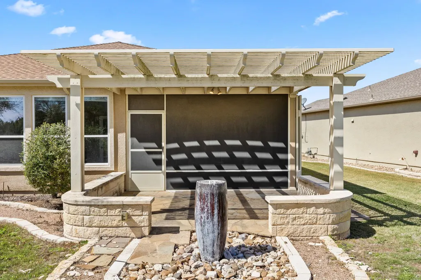
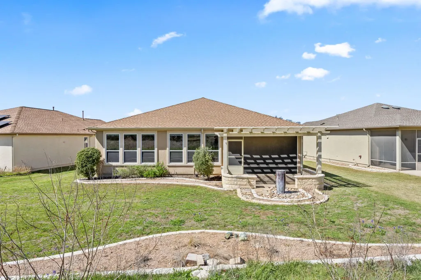
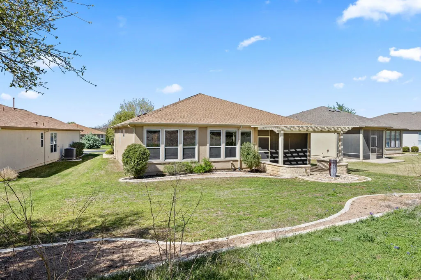
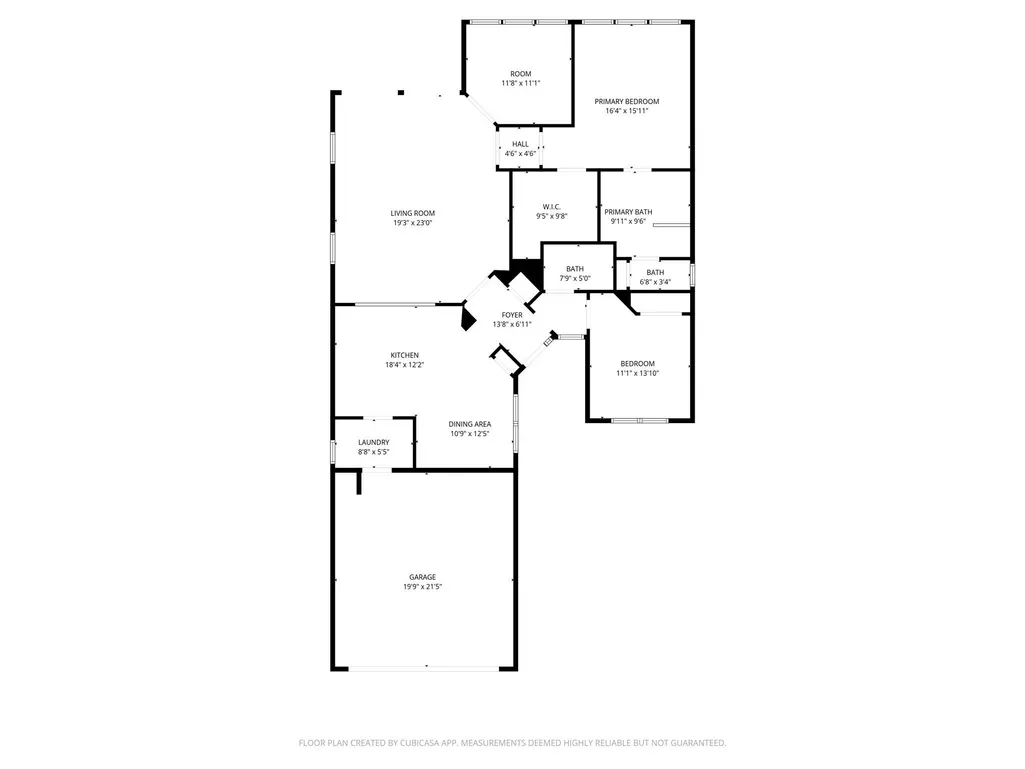
Tucked into the vibrant 55+ active community of Sun City Texas, this thoughtfully designed Surrey Crest floor plan offers 2 bedrooms plus a dedicated office, blending comfort, functionality, and serene outdoor views. Step inside to a bright and welcoming living space where two expansive sliding glass doors flood the Great Room with natural light and create a seamless connection to the screened-in porch. Whether you’re enjoying your morning coffee or hosting friends, this indoor-outdoor flow makes entertaining effortless. Beyond the porch, the backyard showcases peaceful nature views with mature trees providing privacy, while the golf course rests just beyond the tree line—offering a beautiful backdrop without sacrificing seclusion. The Island Kitchen features generous counter space, ample cabinetry, and an easy connection to the dining area, making everyday living and gatherings equally convenient. The adjacent Breakfast Room comfortably serves as a full dining space, perfect for casual meals or more formal occasions. The private Primary Suite offers a relaxing retreat, while the secondary bedroom is ideal for guests. A separate office with French doors provides flexibility for a home workspace, hobby room, or quiet reading nook. Designed for easy living, the layout maximizes natural light and functional space throughout. Enjoy all the resort-style amenities of Sun City Texas, including golf, fitness centers, clubs, social activities, and miles of walking trails—all just moments from your door. Comfortable, light-filled, and perfectly positioned to enjoy both nature and community—this Surrey Crest is ready to welcome you home.
| Elementary School | Middle School | High School |
|---|---|---|
| NA_Sun_City Elementary School | NA_Sun_City Middle School | NA_Sun_City High School |
| Price History | |
|---|---|
| 3/20/2026 | Listed $390,000 |
General Features
| Living Area | 1712 |
|---|---|
| Sewer | Public Sewer |
| Heating | Central,Natural Gas |
| Cooling | Central Air |
| Utilities | Electricity Available,Natural Gas Available,Phone Available,Underground Utilities |
| Roof | Composition |
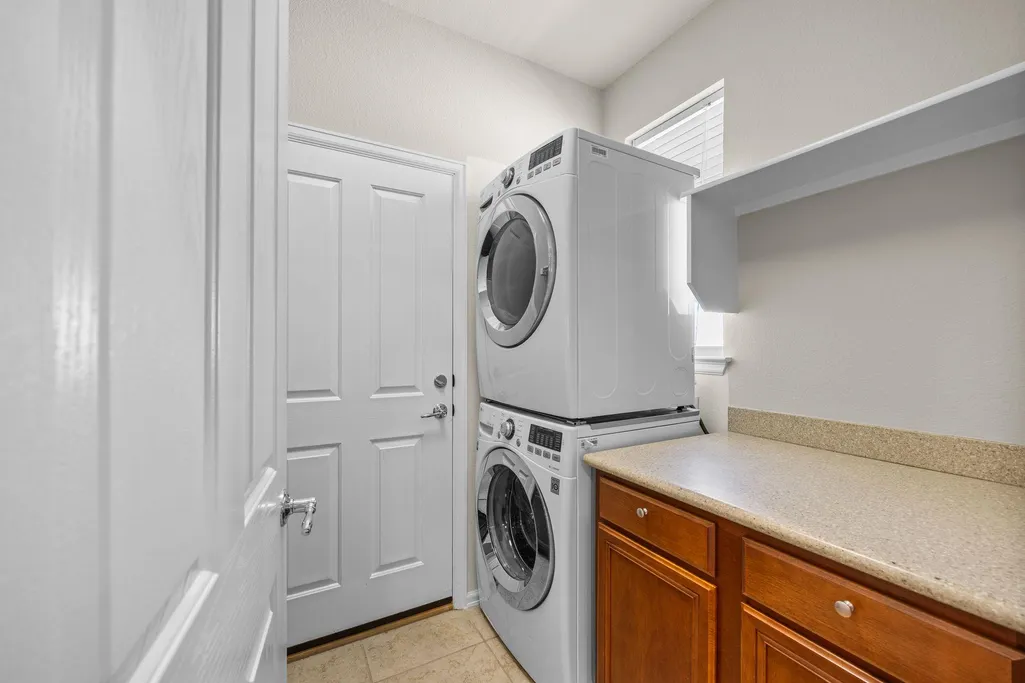
| Appliances | Electric Cooktop,Dishwasher,Disposal,Exhaust Fan,Microwave,Oven,Self Cleaning Oven,Stainless Steel Appliance(s),Water Heater |
| HOA Fee | 1900 |
| Garage Spaces | 2 |
| Association Fee Includes | Common Area Maintenance |
| Patio/Porch Features | Patio,Porch,Screened |
| Pool Features | None |
| Security Features | Smoke Detector(s) |
| Construction Materials | Masonry – All Sides,Stone Veneer,Stucco |
| Year Built | 2009 |
| View | Park/Greenbelt,Trees/Woods |
| Levels | One |
| Property Subtype | Single Family Residence |
| Tax Year | 2025 |
| Waterfront Features | None |
| Community Features | Clubhouse,Dog Park,Fitness Center,Golf,Library,Planned Social Activities,Pool,Restaurant,Sport Court(s)/Facility,Tennis Court(s) |
| Accessibility | None |
| Assoc Fee Paid Per | Annually |
| County | Williamson |
| New Construction | No |
| Property Type | Residential |
| HOA | Yes |
| Energy Efficient | None |
| Subdivision Name | Sun City Georgetown Nbhd 47 PUD |
| Facing Direction | Northwest |
| Green Sustainability | None |
| Other Structures | Pergola |
| Full Baths | 2 |
| Status | Active |
| Directions | From the Del Webb Blvd. entrance,Left on Sun City Blvd.,Left on Cool Spring Way,Right on Independence Creek Lane,Left on Prairie Creek Trail. |
| High School | NA_Sun_City |
| City | Georgetown |
| Disclosures | None |
| Association Name | Sun City |
| MLS Area | GTW |
| Lot Size Square Feet | 7579.44 |
| Spa Features | None |
| Elementary School | NA_Sun_City |
| Tax Annual Amount | 8029.66 |
| Middle/Junior High School | NA_Sun_City |
| Property Condition | Resale |
| Additional Parcels Y/N | No |
| Standard Status | Active |
| Year Built Source | Public Records |
| Tax Assessed Value | 441827 |
Interior Features
| Interior Amenities | Breakfast Bar,Ceiling Fan(s),Stone Counters,Kitchen Island,Primary Bedroom on Main,Study/Home Office,Walk-In Closet(s) |
|---|---|
| Flooring | Laminate,No Carpet,Tile |
| Fireplace Features | None |
| Window Features | Window Treatments |
| Total Bedrooms | 2 |
| Main Level Bedrooms | 2 |
| LivingAreaSource | Public Records |
| Total Baths | 2 |
Exterior Features
| Exterior Amenities | Gutters Full |
|---|---|
| Fencing | None |
| Parking Features | Attached,Door-Single,Driveway,Garage Door Opener,Garage Faces Front |
| Lot Features | Greenbelt,Near Golf Course,Sprinkler - Automatic,Trees-Moderate |
| Water Source | Public |
| Total Parking | 4 |
| Foundation Details | Slab |
| Lot Dimensions | 46'x126' |
| Lot Size Acres | 0.174 |
| Waterfront Y/N | No |
| Covered Spaces | 2 |
| Horse Y/N | No |
| Horse Amenities | None |
Amenities
- Foreclosure
- Views
- Short Sale
- New Construction
- Adult 55+
- Lease To Own
- No HOA Fees
- Furnished
- Primary On Main
- Air Conditioning
- Seller Finance
- Green
- Fixer Upper
- Horse
- Golf
- Fireplace
- Deck
- Garage
- Basement
- Pool
Property vs Single Family Average in 78633
Price
Taxes
Year Built
Visits
 Austin Board of REALTORS® Copyright ©2026 All rights reserved.
 Central Texas MLS | Four Rivers Association of REALTORS® All information deemed reliable but not guaranteed. All properties are subject to prior sale, change or withdrawal. Neither listing broker(s) or information provider(s) shall be responsible for any typographical errors, misinformation, misprints and shall be held totally harmless. Listing(s) information is provided for consumer's personal, non-commercial use and may not be used for any purpose other than to identify prospective properties
 Highland Lakes Association of Realtors® All information deemed reliable but not guaranteed. All properties are subject to prior sale, change or withdrawal. Neither listing broker(s) or information provider(s) shall be responsible for any typographical errors, misinformation, misprints and shall be held totally harmless. Listing(s) information is provided for consumer's personal, non-commercial use and may not be used for any purpose other than to identify prospective properties consumers may
