
Price Reduction - Views - Primary on Main
Address
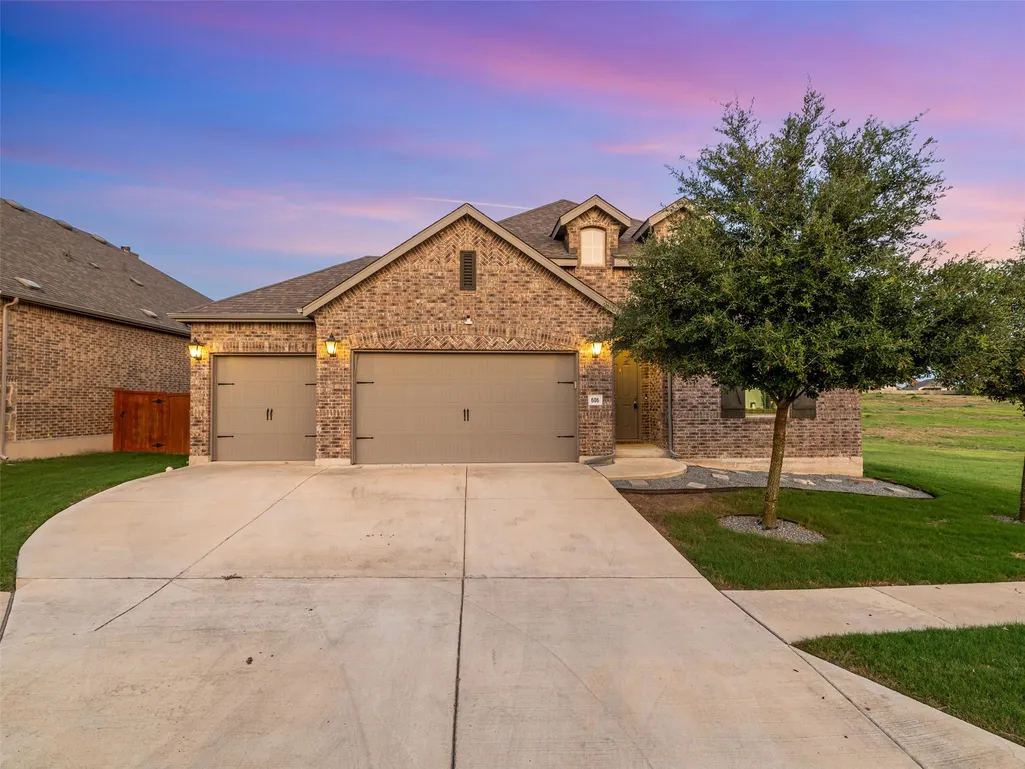
606 Spinnaker Loop, Kyle, TX
Price
$ 375,000
Property Attributes
- MLS#6215952
- TypeSingle Family
- Listing Status Active
- CountyHAYS
- CityKyle
- AreaHH
- NeighborhoodCrosswinds Ph Two
- Zip78640
- StyleSingle Family Residence
- Year Built2020
- Taxes$ 12058
- Price$ 375,000
- Bedrooms4
- Full Bathrooms3
- Half Bathrooms0
- Sqr Footage2252
- Lot Size0.18 Acres
Data Source:
Austin Board of REALTORS® (ABOR) as distributed by MLS GRID
Property Description
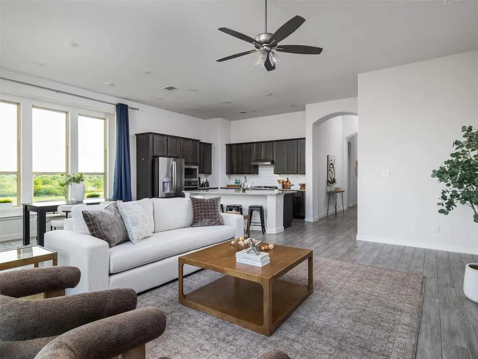
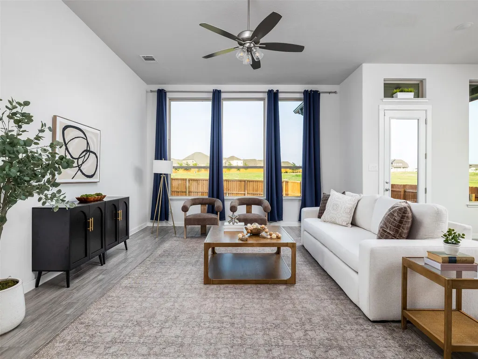
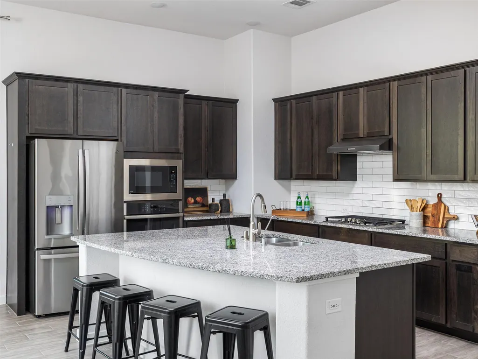
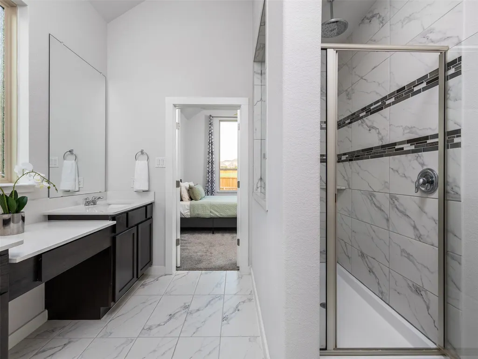
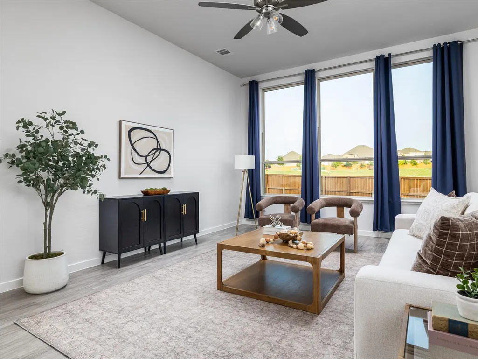
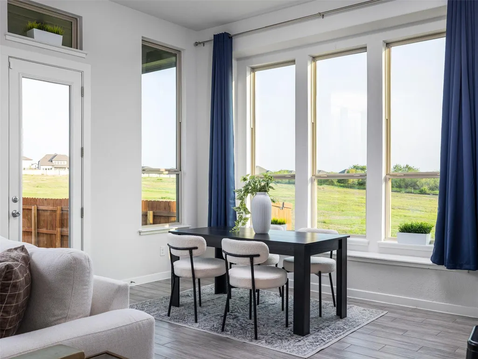
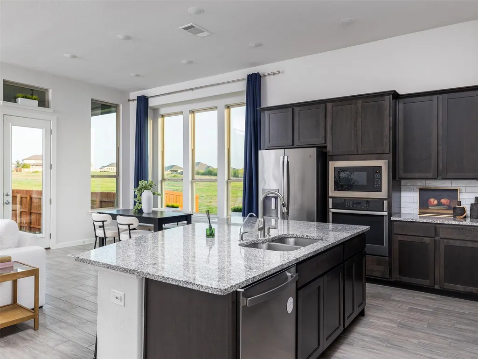
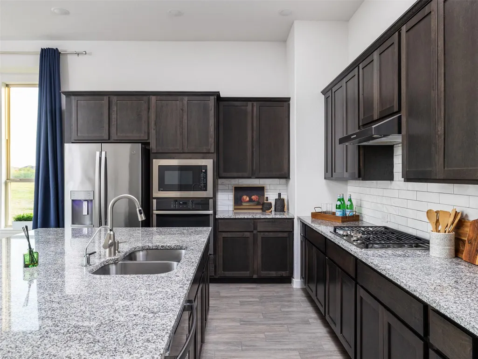
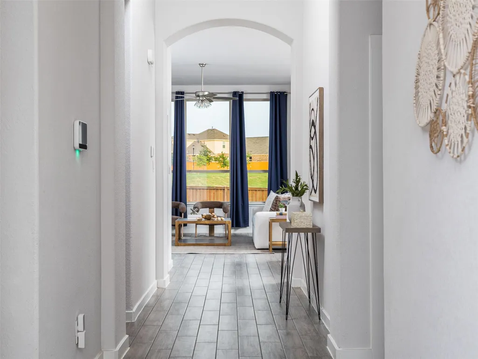
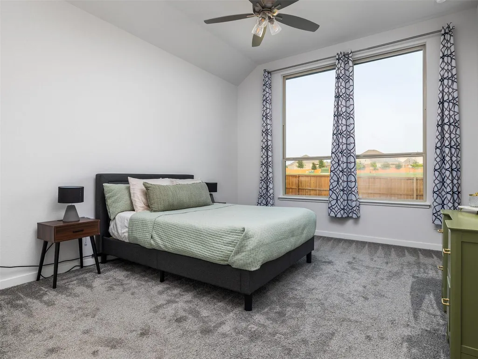
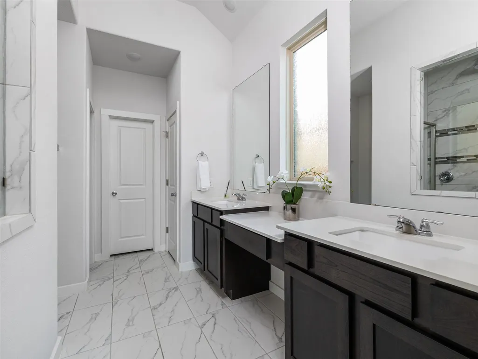
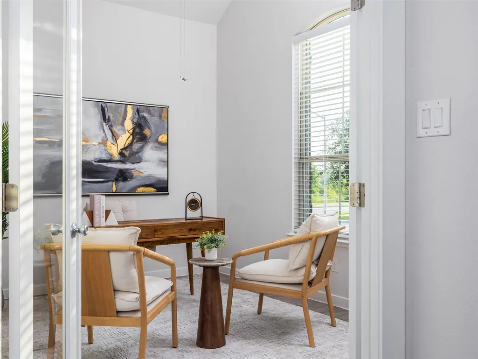
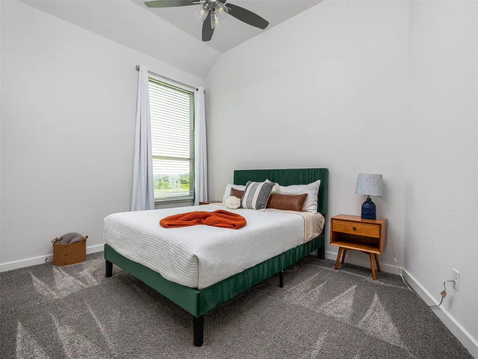
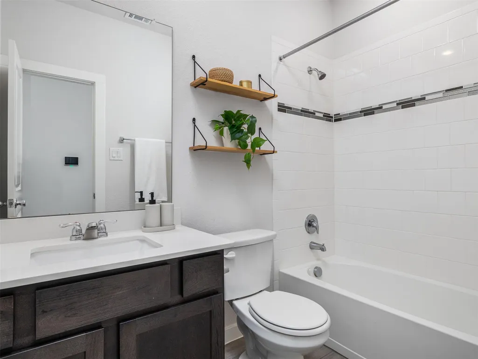
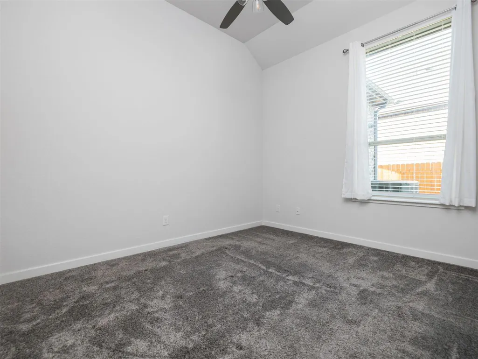
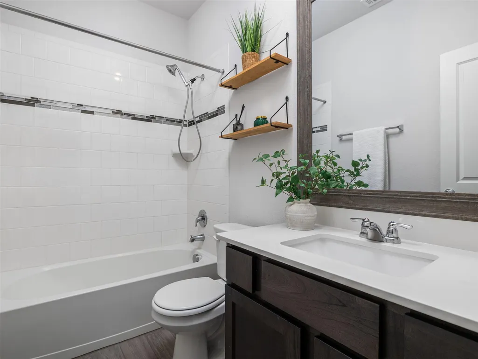
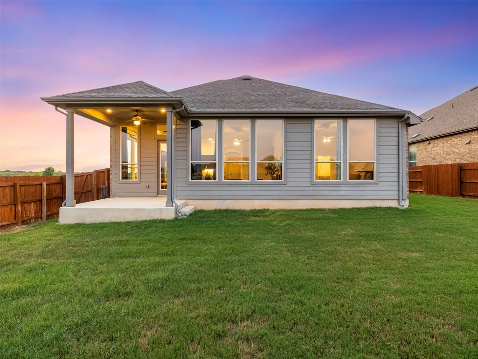
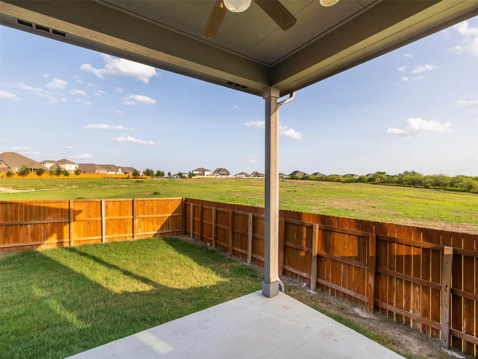
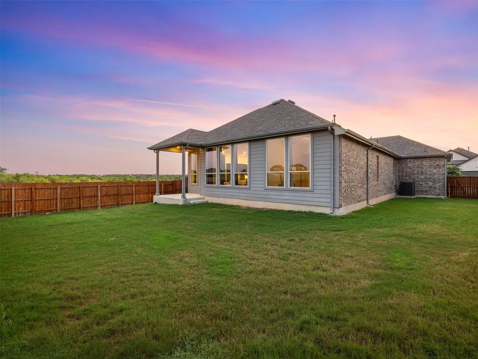
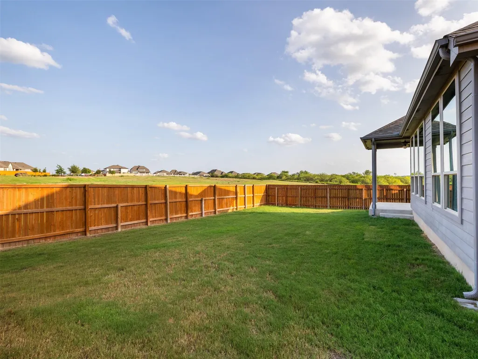
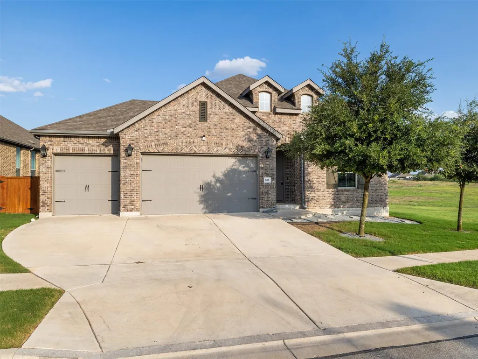
Set at the end of a cul-de-sac in Kyle’s Crosswinds community, 606 Spinnaker Loop brings together a remarkably versatile single story layout with 4 bedrooms, 3 full baths, a dedicated office, and a rare 3 car garage. Inside, the 2,252 square foot floor plan feels open and inviting, with high ceilings, abundant natural light, wood look tile flooring, and long sightlines that carry through the main living spaces. At the center of the home, the kitchen pairs granite countertops with a generous island and seating, gas cooktop, built in oven, pantry, and ample cabinetry, opening naturally to the dining and living areas for a space that works equally well for everyday life and entertaining. A dedicated office provides a true work from home space without sacrificing a bedroom, while 4 bedrooms and 3 full baths offer flexibility for guests, family, or multigenerational living. The private primary suite features a walk in closet, and everything is conveniently arranged on one level. Large windows along the rear of the home frame the green space beyond and reinforce one of the property's most compelling advantages with the backyard opening to a peaceful, spacious setting. The 3 car garage provides additional room for vehicles, storage, bikes, hobbies, or recreational gear. Crosswinds extends the lifestyle beyond the property with a community pool and splash park, trails, playground, dog park, pickleball and basketball courts, while offering access to Kyle shopping, dining, healthcare, I-35, and South Austin.
| Elementary School | Middle School | High School |
|---|---|---|
| Ralph Pfluger Elementary School | Armando Chapa Middle School | Lehman High School |
| Price History | |
|---|---|
| 8/8/2026 | Listed $385,000 |
| 8/20/2026 | 2$380,000 |
| 9/3/2026 | 2$375,000 |
General Features
| Living Area | 2252 |
|---|---|
| Sewer | MUD |
| Heating | Central,ENERGY STAR Qualified Equipment,Natural Gas |
| Cooling | Ceiling Fan(s),Central Air,ENERGY STAR Qualified Equipment |
| Utilities | Cable Available,Cable Connected,Electricity Available,Electricity Connected,Natural Gas Available,Natural Gas Connected,Phone Available,Sewer Available,Sewer Connected,Underground Utilities,Water Ava |
| Roof | Asphalt,Composition,Shingle |
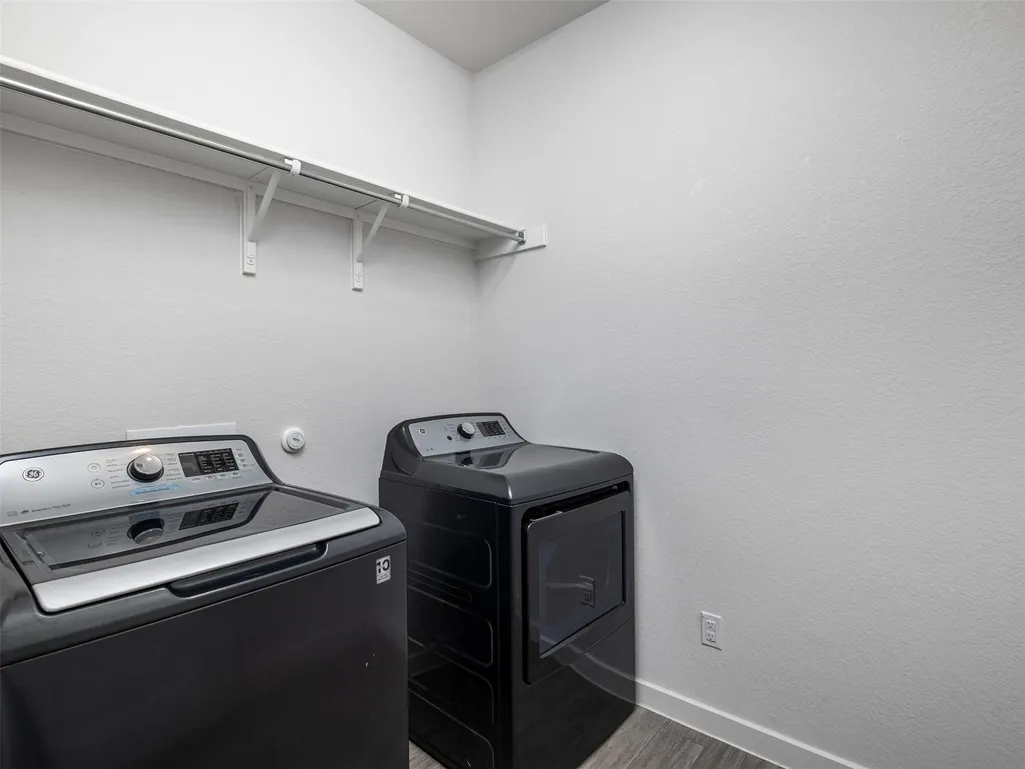
| Appliances | Built-In Gas Oven,Built-In Gas Range,Cooktop,Dishwasher,Disposal,Dryer,ENERGY STAR Qualified Appliances,ENERGY STAR Qualified Dishwasher,ENERGY STAR Qualified Dryer,ENERGY STAR Qualified Refrigerator |
| HOA Fee | 575 |
| Garage Spaces | 3 |
| Association Fee Includes | Common Area Maintenance |
| Patio/Porch Features | Covered,Deck,Patio,Porch,Rear Porch |
| Pool Features | None |
| Security Features | Prewired,Smoke Detector(s) |
| Construction Materials | Brick,Brick Veneer,Blown-In Insulation |
| Year Built | 2020 |
| View | Neighborhood,Park/Greenbelt |
| Levels | One |
| Property Subtype | Single Family Residence |
| Tax Year | 2025 |
| Waterfront Features | None |
| Community Features | Cluster Mailbox,Common Grounds,Curbs,Park,Picnic Area,Planned Social Activities,Playground,Pool,Sidewalks,Street Lights,Trail(s) |
| Accessibility | None |
| Assoc Fee Paid Per | Annually |
| County | Hays |
| New Construction | No |
| Property Type | Residential |
| HOA | Yes |
| Energy Efficient | Appliances |
| Subdivision Name | Crosswinds Ph Two |
| Facing Direction | Northeast |
| Green Sustainability | None |
| Other Structures | None |
| Full Baths | 3 |
| Status | Active |
| Directions | Take IH 35 to Windy Hill Rd take a right,take a right on Crosswinds Pkwy and a right on Spinnaker Loop,go to the end of the cul-de-sac on the left |
| High School | Lehman |
| City | Kyle |
| Disclosures | Seller Disclosure,Seller Provided Survey Available |
| Association Name | Guardian Association |
| MLS Area | HH |
| Lot Size Square Feet | 7840.8 |
| Elementary School | Ralph Pfluger |
| Tax Annual Amount | 12057.78 |
| Middle/Junior High School | Armando Chapa |
| Property Condition | Resale |
| Additional Parcels Y/N | No |
| Virtual Tour | https://view.comeandshootitphotography.com/order/9c8e3292-add1-4d39-0d0f-08dee993242c?version=42_185&branding=false |
| Standard Status | Active |
| Year Built Source | Public Records |
| Tax Assessed Value | 438310 |
Interior Features
| Interior Amenities | Breakfast Bar,Ceiling Fan(s),Ceiling-High,Ceiling-Vaulted,Granite Counters,Double Vanity,Eat-in Kitchen,Entrance Foyer,In-Law Floorplan,Kitchen Island,Multiple Dining Areas,No Interior Steps,Open Flo |
|---|---|
| Flooring | Carpet,Tile |
| Window Features | Blinds,Drapes,Double Pane Windows,ENERGY STAR Qualified Windows,Low-Emissivity Windows,Screens,Vinyl Windows,Window Coverings,Window Treatments |
| Total Bedrooms | 4 |
| Main Level Bedrooms | 4 |
| LivingAreaSource | Public Records |
| Total Baths | 3 |
Exterior Features
| Exterior Amenities | Exterior Steps,Gutters Full,Lighting,Private Yard |
|---|---|
| Fencing | Back Yard,Fenced,Front Yard,Full,Perimeter,Privacy,Wood |
| Parking Features | Attached,Door-Multi,Driveway,Garage,Garage Door Opener,Garage Faces Front,Kitchen Level,Private |
| Lot Features | Greenbelt,Back Yard,Cleared,Corner Lot,Cul-De-Sac,Curbs,Few Trees,Front Yard,Gentle Sloping,Landscaped,Level,Native Plants,Sprinkler - Automatic,Sprinklers In Rear,Sprinklers In Front,Sprinkler - Rai |
| Water Source | MUD |
| Total Parking | 5 |
| Foundation Details | Slab |
| Lot Size Acres | 0.18 |
| Waterfront Y/N | No |
| Covered Spaces | 3 |
| Horse Y/N | No |
| Horse Amenities | None |
Amenities
- Foreclosure
- Views
- Short Sale
- New Construction
- Adult 55+
- Lease To Own
- No HOA Fees
- Furnished
- Primary On Main
- Air Conditioning
- Seller Finance
- Green
- Fixer Upper
- Horse
- Golf
- Fireplace
- Deck
- Garage
- Basement
- Pool
Property vs Single Family Average in 78640
Price
Taxes
Year Built
Visits
In The Neighborhood
Open House
Kyle
$ 334,999
139 Billowing Way
Kyle, TX 78640
- Type
- Single Family
- Size
- 2,468 SqFt
- Rooms
- 4 Beds + 3 Baths
Views
Kyle
$ 330,000
227 Biscayne Bay Bnd
Kyle, TX 78640
- Type
- Single Family
- Size
- 1,651 SqFt
- Rooms
- 3 Beds + 2 Baths
Primary On Main
Kyle
$ 345,000
277 Spinnaker Loop
Kyle, TX 78640
- Type
- Single Family
- Size
- 1,823 SqFt
- Rooms
- 3 Beds + 2 Baths
Primary On Main
Kyle
$ 444,990
727 Spinnaker Loop
Kyle, TX 78640
- Type
- Single Family
- Size
- 2,483 SqFt
- Rooms
- 3 Beds + 2 Baths
 Austin Board of REALTORS® Copyright ©2026 All rights reserved.
 Central Texas MLS | Four Rivers Association of REALTORS® All information deemed reliable but not guaranteed. All properties are subject to prior sale, change or withdrawal. Neither listing broker(s) or information provider(s) shall be responsible for any typographical errors, misinformation, misprints and shall be held totally harmless. Listing(s) information is provided for consumer's personal, non-commercial use and may not be used for any purpose other than to identify prospective properties
 Highland Lakes Association of Realtors® All information deemed reliable but not guaranteed. All properties are subject to prior sale, change or withdrawal. Neither listing broker(s) or information provider(s) shall be responsible for any typographical errors, misinformation, misprints and shall be held totally harmless. Listing(s) information is provided for consumer's personal, non-commercial use and may not be used for any purpose other than to identify prospective properties consumers may
