
Price Reduction - Views - Primary on Main
Address
502 N Orange St, Fredericksburg, TX
Price
$ 1,249,900
Property Attributes
- MLS#6435110
- TypeSingle Family
- Listing Status Active
- CountyGILLESPIE
- CityFredericksburg
- AreaGP
- NeighborhoodKallenberg
- Zip78624
- StyleSingle Family Residence
- Year Built1935
- Taxes$ 11539
- Price$ 1,249,900
- Bedrooms4
- Full Bathrooms3
- Half Bathrooms0
- Sqr Footage2567
- Lot Size0.256 Acres
Data Source:
Austin Board of REALTORS® (ABOR) as distributed by MLS GRID
Property Description
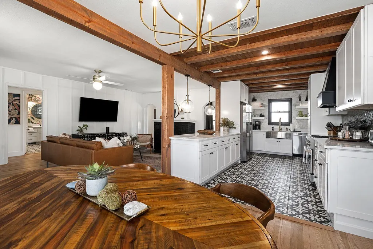
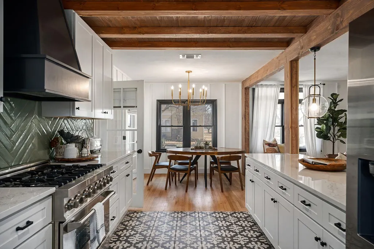
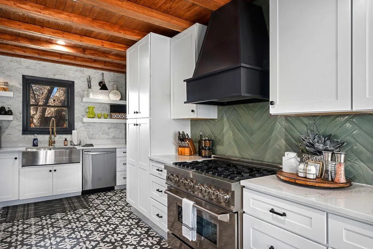
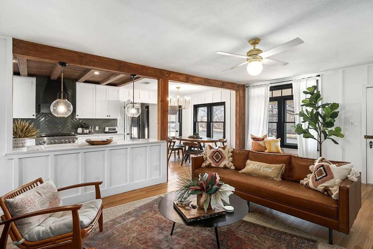
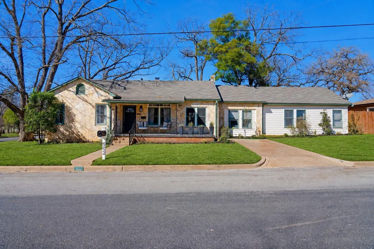
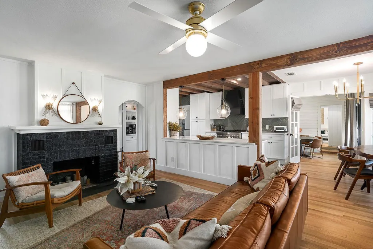
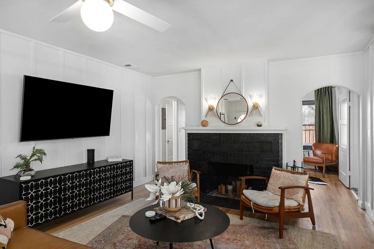
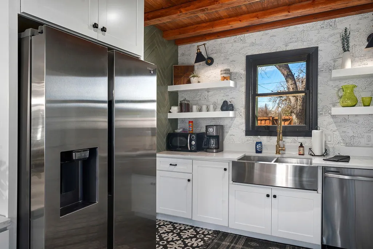
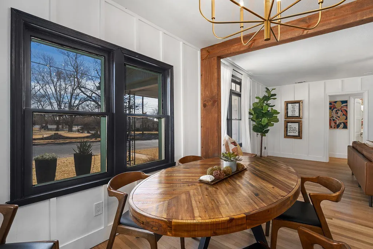
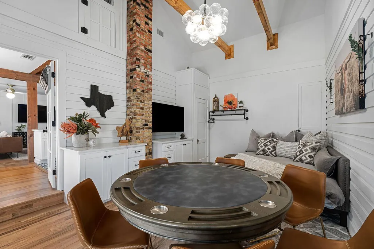
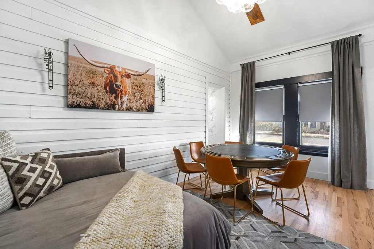
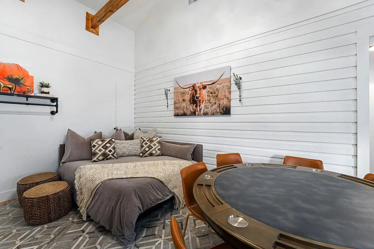
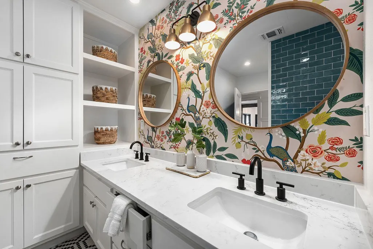
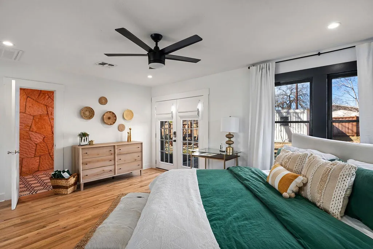
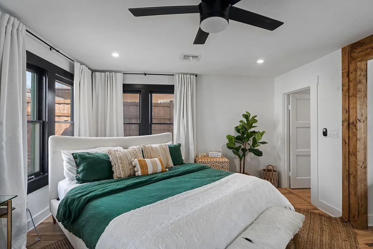
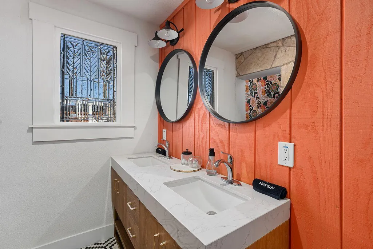
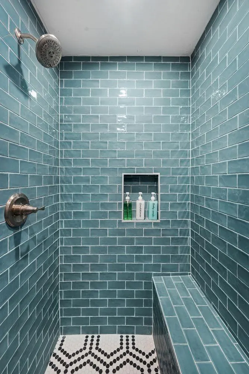
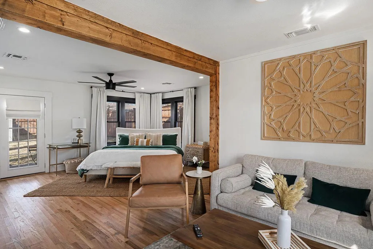
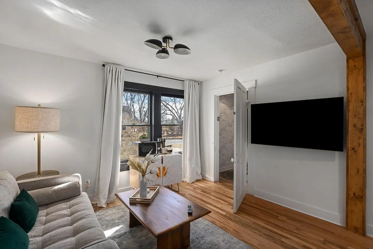
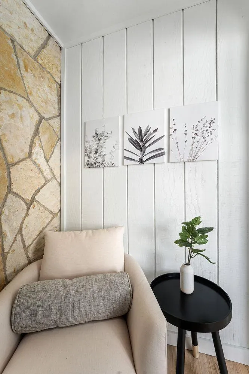
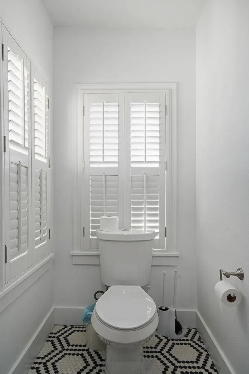
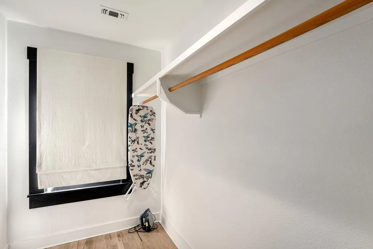
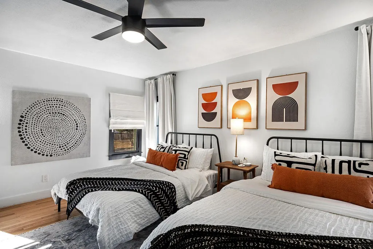
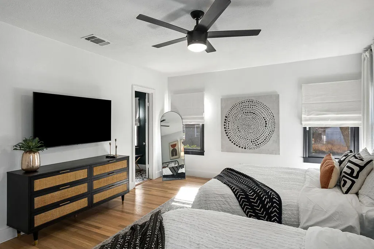
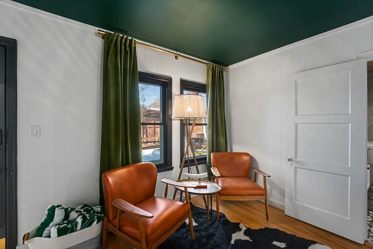
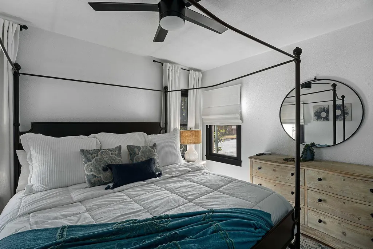
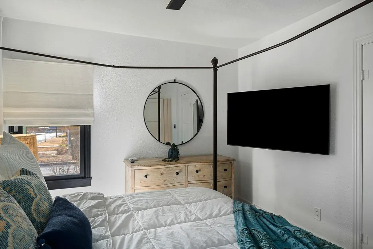
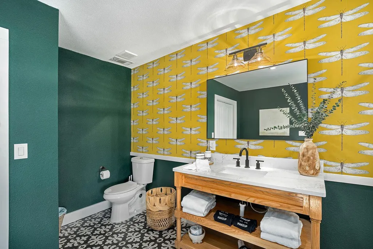
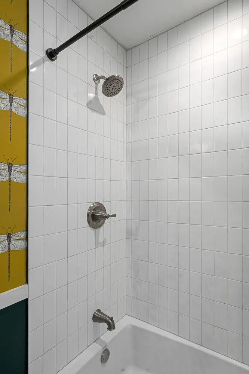
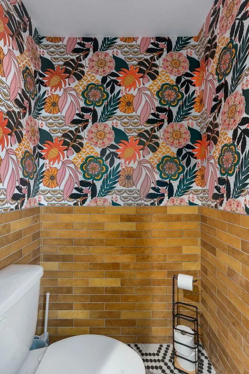
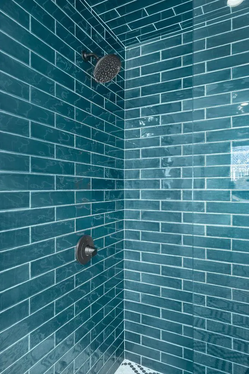
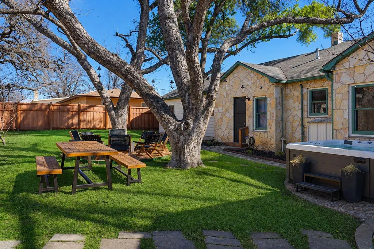
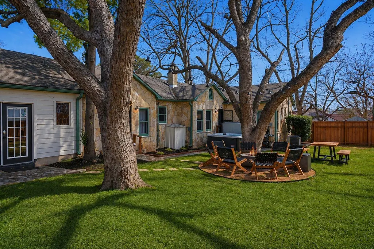
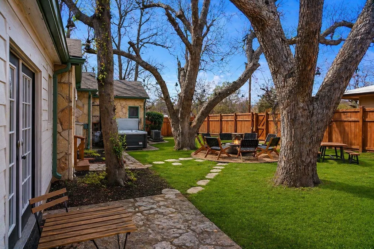
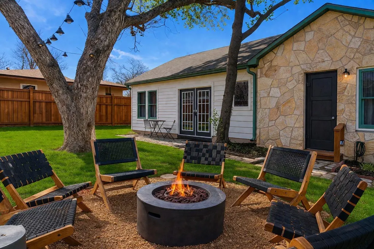
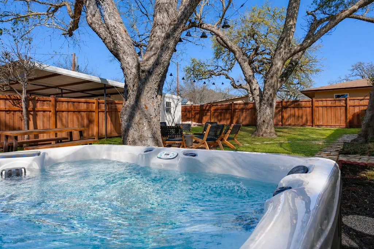
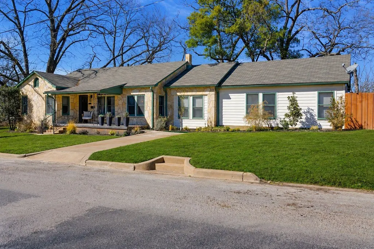
Welcome to 502 N Orange Street, an exquisitely renovated historic residence gracefully positioned on a coveted corner lot just three walkable blocks from Fredericksburg’s iconic Main Street. Currently operating as one of the area’s top-performing short-term rentals—with hundreds of five-star reviews and approximately $90,000 in annual net income—this exceptional property offers both refined living and compelling investment appeal. Spanning 2,567 square feet, the home features four generously proportioned bedrooms, three elegantly appointed bathrooms, and a collection of thoughtfully curated spaces, including a recreation room and an intimate library or den. Inside, timeless hardwood and tile flooring set a sophisticated tone, complemented by recessed lighting and statement chandeliers. The kitchen is designed to impress, outfitted with stainless steel appliances, a gas range, breakfast bar, and a light-filled dining nook framed by windows. The expansive primary suite serves as a private sanctuary, complete with its own sitting area, walk-in closet, dual vanities, and a beautifully finished walk-in shower. The inviting living room, anchored by a fireplace, offers a warm and welcoming gathering space. Outdoors, the property continues to impress with a private, fenced yard ideal for entertaining or quiet relaxation, featuring a patio, grill, fire pit, and mature landscaping. A secluded spa provides a tranquil retreat just steps from the main home. Additional amenities include central heating and air conditioning, a dedicated laundry room with washer and dryer, ample private parking, a storage shed, and curated window treatments throughout. Offered fully furnished, this turnkey property seamlessly blends historic charm with modern sophistication—an exceptional opportunity in the heart of Fredericksburg. *This property is rented a lot, so showings can only happen when property is vacant.
| Elementary School | Middle School | High School |
|---|---|---|
| Fredericksburg Elementary School | Fredericksburg Middle School | Fredericksburg (Fredericksburg ISD) High School |
| Price History | |
|---|---|
| 5/1/2026 | Listed $1,375,000 |
| 6/9/2026 | 6$1,295,000 |
| 9/11/2026 | 4$1,249,900 |
General Features
| Living Area | 2567 |
|---|---|
| Sewer | Public Sewer |
| Heating | Central |
| Cooling | Ceiling Fan(s),Central Air |
| Utilities | Electricity Connected,Natural Gas Available,Water Connected |
| Roof | Composition,Shingle |
| Appliances | See Remarks,Dishwasher,Gas Range,Electric Oven,RNGHD,Refrigerator,Stainless Steel Appliance(s),Washer/Dryer,Water Heater |
| Patio/Porch Features | See Remarks,Front Porch,Patio |
| Pool Features | None |
| Construction Materials | Masonry – Partial,Stone |
| Year Built | 1935 |
| View | Neighborhood |
| Levels | One |
| Property Subtype | Single Family Residence |
| Tax Year | 2025 |
| Waterfront Features | None |
| Community Features | See Remarks |
| Accessibility | None |
| County | Gillespie |
| New Construction | No |
| Property Type | Residential |
| HOA | No |
| Energy Efficient | None |
| Subdivision Name | Kallenberg |
| Facing Direction | Southeast |
| Green Sustainability | None |
| Other Structures | Shed(s),Storage |
| Full Baths | 3 |
| Status | Active |
| Directions | From Main Street,head north on N Elk St. Turn left onto E Travis St,then turn right onto N Orange St. Property will be on the left. |
| High School | Fredericksburg (Fredericksburg ISD) |
| City | Fredericksburg |
| Disclosures | Lead Base Paint Addendum,Seller Disclosure |
| MLS Area | GP |
| Lot Size Square Feet | 11151.36 |
| Spa Features | Above Ground,Hot Tub |
| Elementary School | Fredericksburg |
| Tax Annual Amount | 11539.95 |
| Middle/Junior High School | Fredericksburg |
| Property Condition | Updated/Remodeled |
| Additional Parcels Y/N | No |
| Standard Status | Active |
| Year Built Source | Public Records |
| Tax Assessed Value | 905730 |
Interior Features
| Interior Amenities | See Remarks,Bookcases,Breakfast Bar,Built-in Features,Ceiling Fan(s),Beamed Ceilings,Chandelier,Quartz Counters,Double Vanity,Eat-in Kitchen,Multiple Living Areas,Primary Bedroom on Main,Recessed Lig |
|---|---|
| Flooring | Tile,Wood |
| Total Fireplaces | 1 |
| Fireplace Features | See Remarks,Living Room |
| Window Features | See Remarks,Window Treatments |
| Total Bedrooms | 4 |
| Main Level Bedrooms | 4 |
| LivingAreaSource | Public Records |
| Total Baths | 3 |
Exterior Features
| Exterior Amenities | See Remarks,Barbecue,Gutters Full,Private Yard |
|---|---|
| Fencing | Back Yard,Gate |
| Parking Features | Detached Carport,Driveway,Parking Pad,Private |
| Lot Features | Back Yard,Corner Lot,Landscaped,Level |
| Water Source | Public |
| Total Parking | 6 |
| Foundation Details | Slab |
| Lot Size Acres | 0.256 |
| Waterfront Y/N | No |
| Horse Y/N | No |
| Horse Amenities | None |
Amenities
- Foreclosure
- Views
- Short Sale
- New Construction
- Adult 55+
- Lease To Own
- No HOA Fees
- Furnished
- Primary On Main
- Air Conditioning
- Seller Finance
- Green
- Fixer Upper
- Horse
- Golf
- Fireplace
- Deck
- Garage
- Basement
- Pool
Property vs Single Family Average in 78624
Price
Taxes
Year Built
Visits
 Austin Board of REALTORS® Copyright ©2026 All rights reserved.
 Central Texas MLS | Four Rivers Association of REALTORS® All information deemed reliable but not guaranteed. All properties are subject to prior sale, change or withdrawal. Neither listing broker(s) or information provider(s) shall be responsible for any typographical errors, misinformation, misprints and shall be held totally harmless. Listing(s) information is provided for consumer's personal, non-commercial use and may not be used for any purpose other than to identify prospective properties
 Highland Lakes Association of Realtors® All information deemed reliable but not guaranteed. All properties are subject to prior sale, change or withdrawal. Neither listing broker(s) or information provider(s) shall be responsible for any typographical errors, misinformation, misprints and shall be held totally harmless. Listing(s) information is provided for consumer's personal, non-commercial use and may not be used for any purpose other than to identify prospective properties consumers may
