
Views - Primary on Main
Address
188 Clifton Moore St, Buda, TX
Price
$ 399,000
Property Attributes
- MLS#6728515
- TypeSingle Family
- Listing Status Active
- CountyHAYS
- CityBuda
- AreaHH
- NeighborhoodGarlic Creek West
- Zip78610
- StyleSingle Family Residence
- Year Built2008
- Taxes$ 10262
- Price$ 399,000
- Bedrooms3
- Full Bathrooms2
- Half Bathrooms0
- Sqr Footage2282
- Lot Size0.18 Acres
Data Source:
Austin Board of REALTORS® (ABOR) as distributed by MLS GRID
Property Description
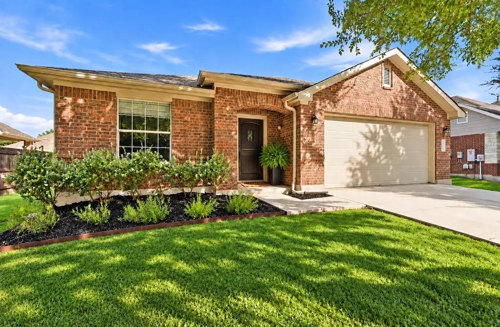
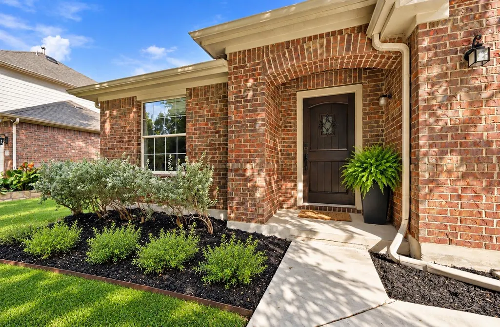
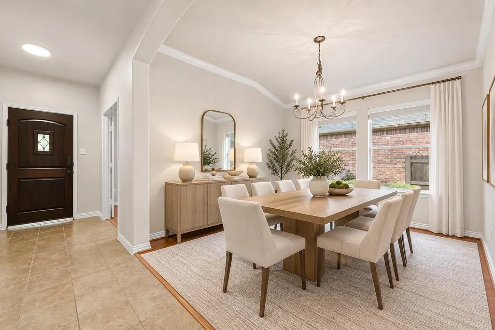
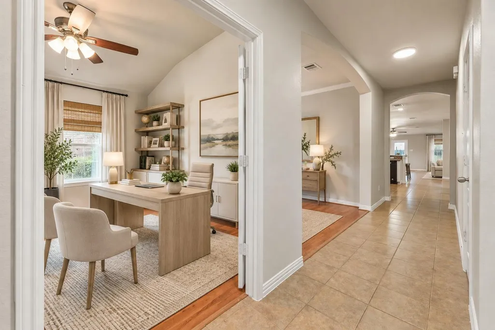
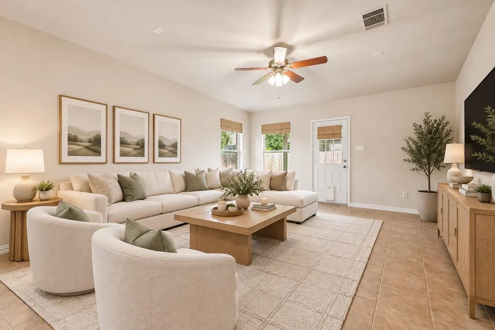
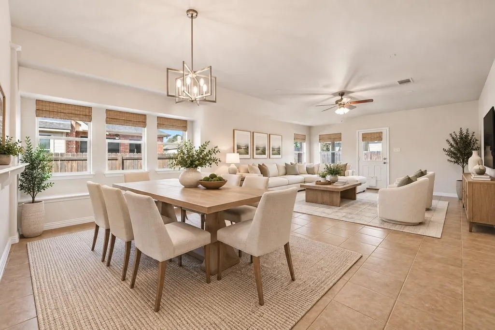
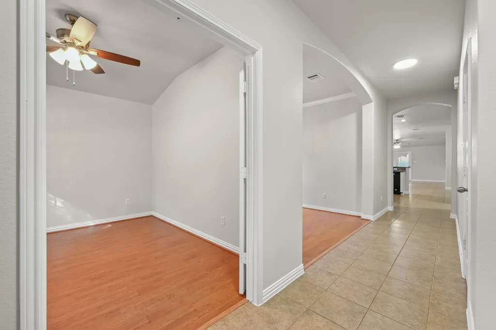
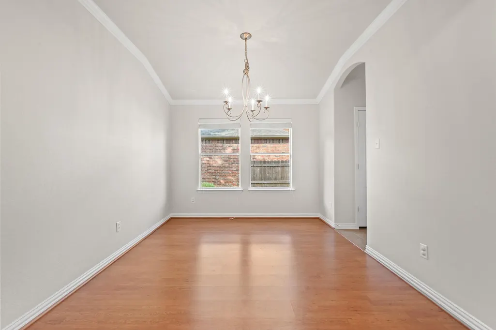
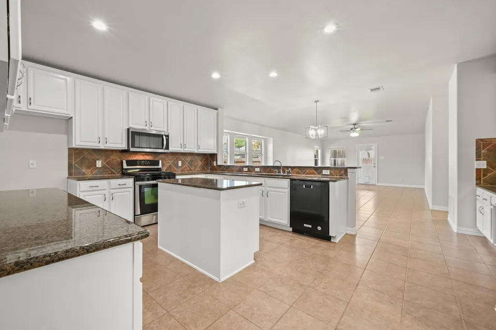
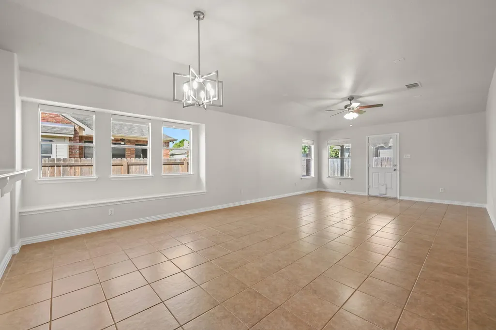
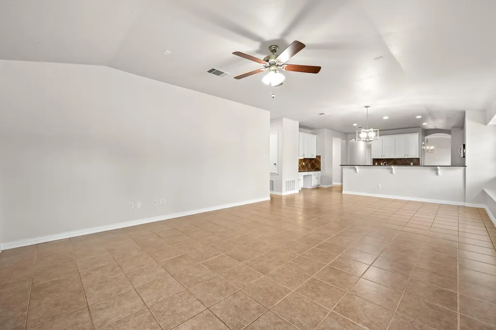
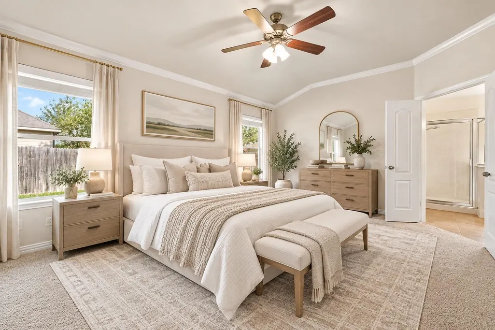
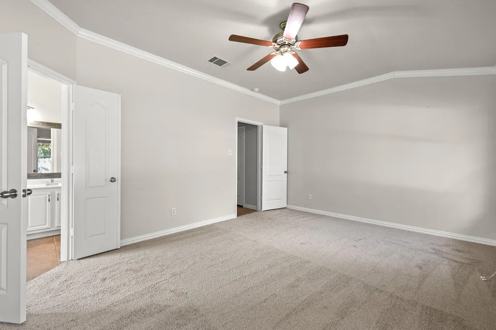
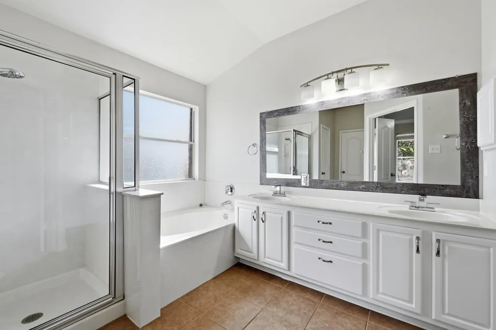
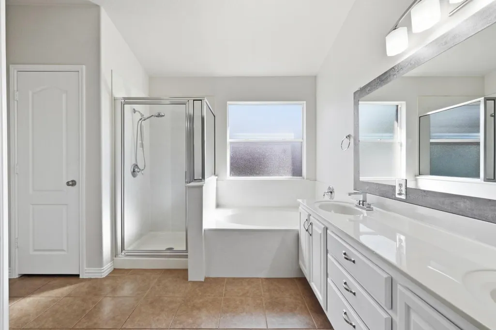
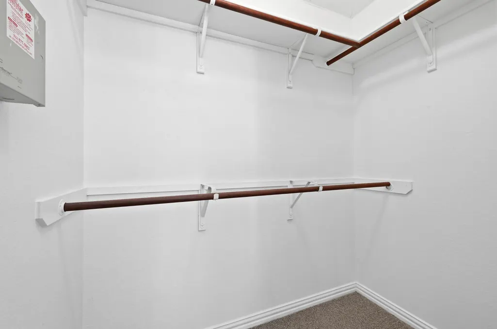
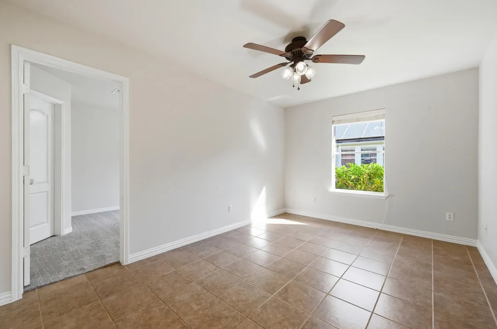
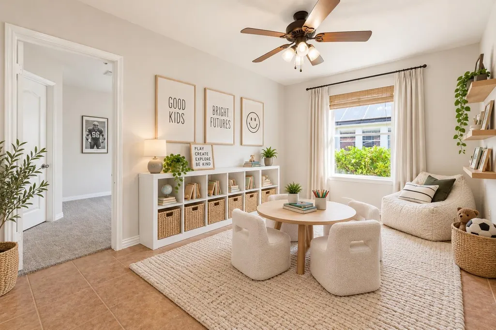
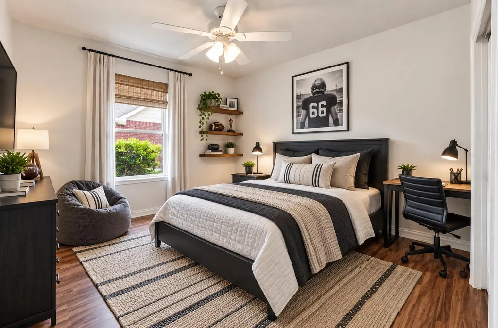
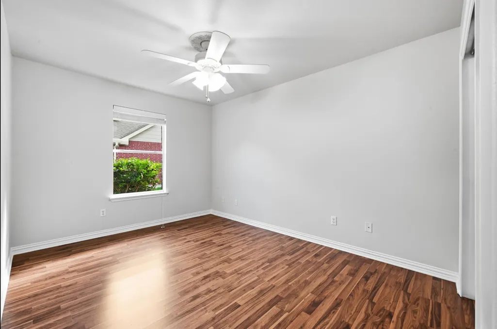
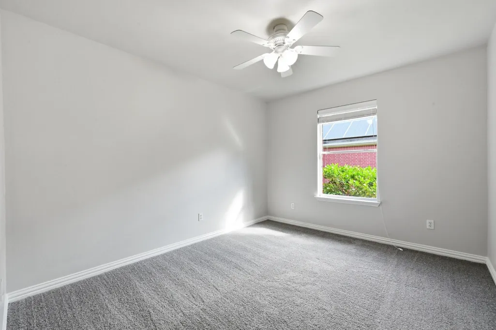
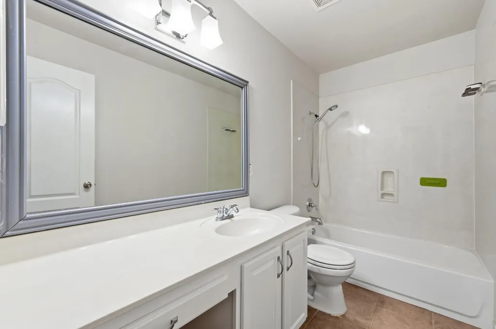
Welcome to easy living in Garlic Creek, one of West Buda’s most established and sought-after communities. Beautifully cared for and truly move-in ready, this spacious 2,282 SF home offers the perfect blend of comfort, flexibility and location. Inside, you’ll find 3 bedrooms, 2 full baths, a dedicated office with French doors, a flex room/bonus room and a formal dining room, giving you plenty of room to live, work, gather and entertain. Fresh interior paint and brand-new carpet installed in August 2026 give the home a crisp, refreshed feel, while its exceptional condition reflects years of thoughtful care and pride of ownership. The versatile floor plan provides defined spaces without sacrificing an open, comfortable flow, making everyday living feel effortless. And then there’s the location. Garlic Creek puts you just minutes from the charm of historic Downtown Buda, where local restaurants, shops and community events give this growing city its beloved small-town personality. Quick access to SH-45 Toll makes heading into Austin simple, while nearby parks, neighborhood amenities and Buda conveniences keep plenty close to home. Zoned to Hays CISD schools, including Elm Grove Elementary, Dahlstrom Middle School and Johnson High School, 188 Clifton Moore delivers space, condition and an outstanding West Buda location in one beautifully maintained package. This one is ready to welcome its next chapter.
| Elementary School | Middle School | High School |
|---|---|---|
| Elm Grove Elementary School | Eric Dahlstrom Middle School | Johnson High School |
| Price History | |
|---|---|
| 9/11/2026 | Listed $399,000 |
General Features
| Living Area | 2282 |
|---|---|
| Sewer | Public Sewer |
| Heating | Central,Natural Gas |
| Cooling | Ceiling Fan(s),Central Air |
| Utilities | Cable Available,Electricity Connected,Natural Gas Available,Phone Available,Sewer Connected,Underground Utilities,Water Connected |
| Roof | Composition,Shingle |
| Appliances | Dishwasher,Disposal,Gas Cooktop,Gas Range,Microwave,Oven,Free-Standing Gas Range,Self Cleaning Oven,Stainless Steel Appliance(s),Vented Exhaust Fan,Water Heater,Water Softener Owned |
| HOA Fee | 125 |
| Garage Spaces | 2 |
| Association Fee Includes | Common Area Maintenance |
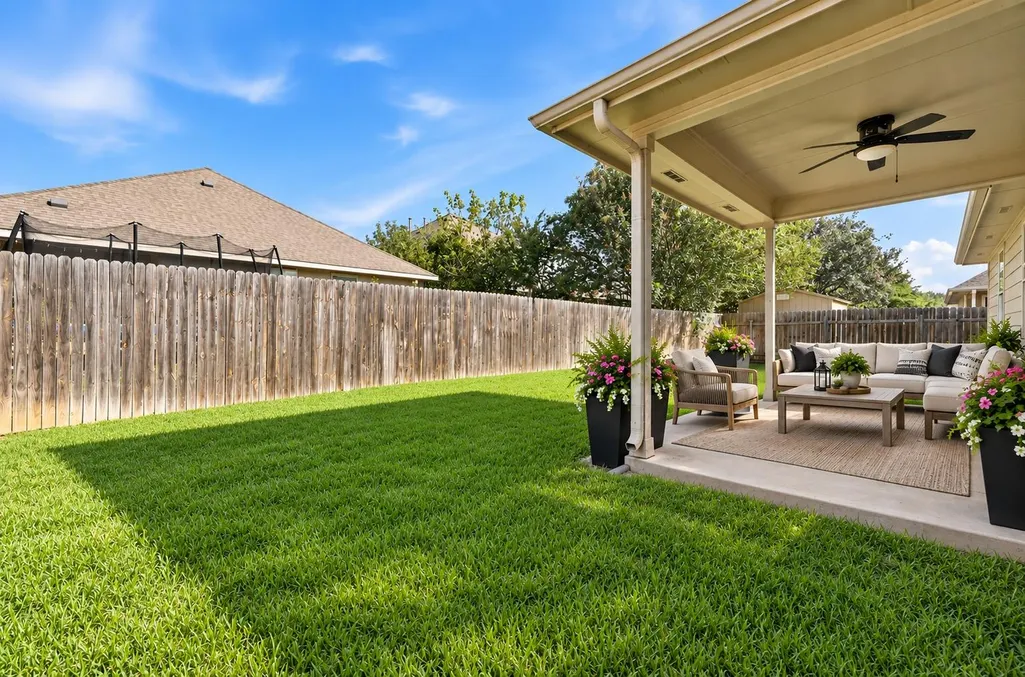
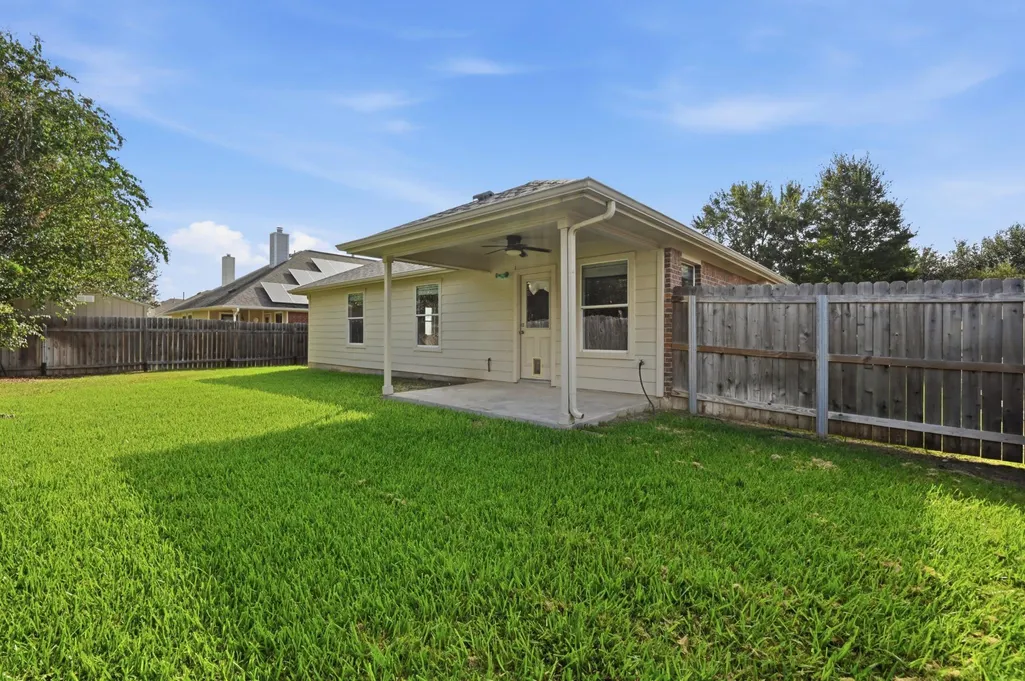
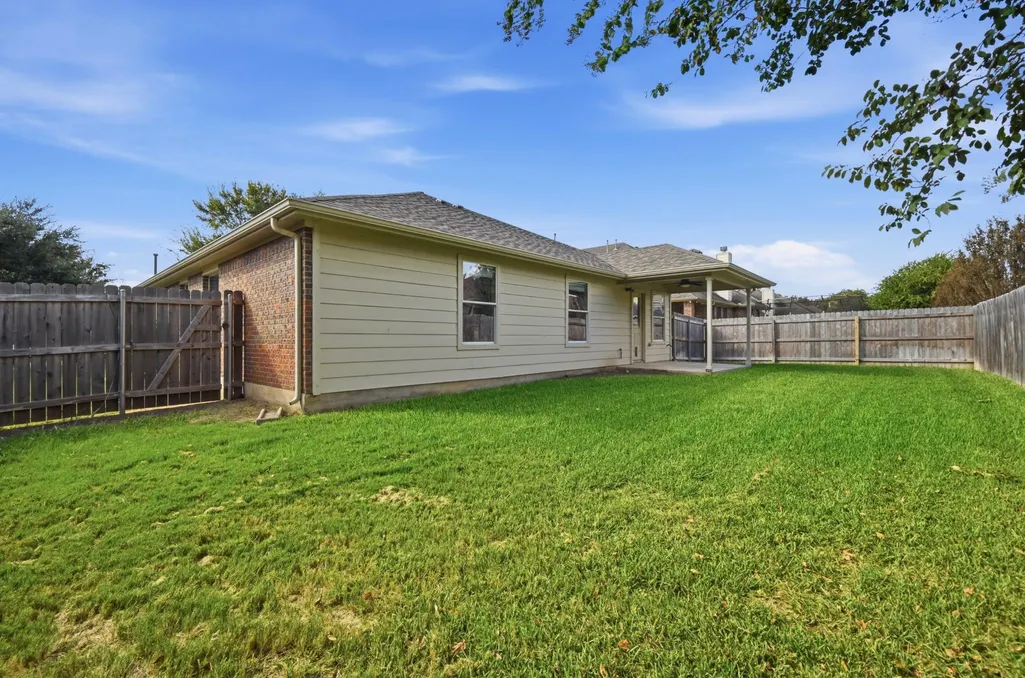
| Patio/Porch Features | Covered,Patio,Porch |
| Pool Features | None |
| Security Features | Prewired,Smoke Detector(s) |
| Construction Materials | Brick,HardiPlank Type,Masonry – All Sides |
| Year Built | 2008 |
| View | Neighborhood |
| Levels | One |
| Property Subtype | Single Family Residence |
| Tax Year | 2025 |
| Waterfront Features | None |
| Community Features | Clubhouse,Cluster Mailbox,Curbs,Fitness Center,Pool,Street Lights,Underground Utilities,Trail(s) |
| Accessibility | None |
| Assoc Fee Paid Per | Quarterly |
| County | Hays |
| New Construction | No |
| Property Type | Residential |
| HOA | Yes |
| Energy Efficient | None |
| Subdivision Name | Garlic Creek West |
| Facing Direction | East |
| Green Sustainability | None |
| Other Structures | None |
| Full Baths | 2 |
| Status | Active |
| Directions | From I-35 South: Take exit 221 and turn right onto Main Street,Turn right onto FM967,Turn left onto Garlic Creek Drive,Turn left onto Clifton Moore Street,arrive at 188 Clifton Moore street on left. |
| High School | Johnson High School |
| City | Buda |
| Disclosures | Public Improvement District,Seller Disclosure,Seller Provided Survey Available |
| Association Name | Garlic Creek West HOA |
| MLS Area | HH |
| Lot Size Square Feet | 7840.8 |
| Elementary School | Elm Grove |
| Middle/Junior High School | Eric Dahlstrom |
| Property Condition | Resale |
| Additional Parcels Y/N | No |
| Virtual Tour | https://188cliftonmoorestreet.mls.tours/u/ |
| Standard Status | Active |
| Year Built Source | Public Records |
| Tax Assessed Value | 469760 |
| Virtual Tour | https://188cliftonmoorestreet.mls.tours/ |
Interior Features
| Interior Amenities | Breakfast Bar,Ceiling Fan(s),Ceiling-High,Tray Ceiling(s),Ceiling-Vaulted,Chandelier,Granite Counters,Crown Molding,Double Vanity,Entrance Foyer,Kitchen Island,No Interior Steps,Open Floorplan,Primar |
|---|---|
| Flooring | Carpet,Laminate,Stone,Tile,Wood |
| Window Features | Blinds,Screens |
| Total Bedrooms | 3 |
| Main Level Bedrooms | 3 |
| LivingAreaSource | Public Records |
| Total Baths | 2 |
Exterior Features
| Exterior Amenities | Rain Gutters,Private Entrance,Private Yard |
|---|---|
| Fencing | Back Yard,Fenced,Wood |
| Parking Features | Attached,Concrete,Door-Single,Driveway,Garage,Garage Door Opener,Garage Faces Front,Private |
| Lot Features | Back Yard,Curbs,Few Trees,Front Yard,Interior Lot,Landscaped,Public Maintained Road |
| Water Source | Public |
| Total Parking | 2 |
| Foundation Details | Slab |
| Lot Size Acres | 0.18 |
| Waterfront Y/N | No |
| Covered Spaces | 2 |
| Horse Y/N | No |
| Horse Amenities | None |
Amenities
- Foreclosure
- Views
- Short Sale
- New Construction
- Adult 55+
- Lease To Own
- No HOA Fees
- Furnished
- Primary On Main
- Air Conditioning
- Seller Finance
- Green
- Fixer Upper
- Horse
- Golf
- Fireplace
- Deck
- Garage
- Basement
- Pool
Property vs Single Family Average in 78610
Price
Taxes
Year Built
Visits
 Austin Board of REALTORS® Copyright ©2026 All rights reserved.
 Central Texas MLS | Four Rivers Association of REALTORS® All information deemed reliable but not guaranteed. All properties are subject to prior sale, change or withdrawal. Neither listing broker(s) or information provider(s) shall be responsible for any typographical errors, misinformation, misprints and shall be held totally harmless. Listing(s) information is provided for consumer's personal, non-commercial use and may not be used for any purpose other than to identify prospective properties
 Highland Lakes Association of Realtors® All information deemed reliable but not guaranteed. All properties are subject to prior sale, change or withdrawal. Neither listing broker(s) or information provider(s) shall be responsible for any typographical errors, misinformation, misprints and shall be held totally harmless. Listing(s) information is provided for consumer's personal, non-commercial use and may not be used for any purpose other than to identify prospective properties consumers may
