
Price Reduction - New Construction
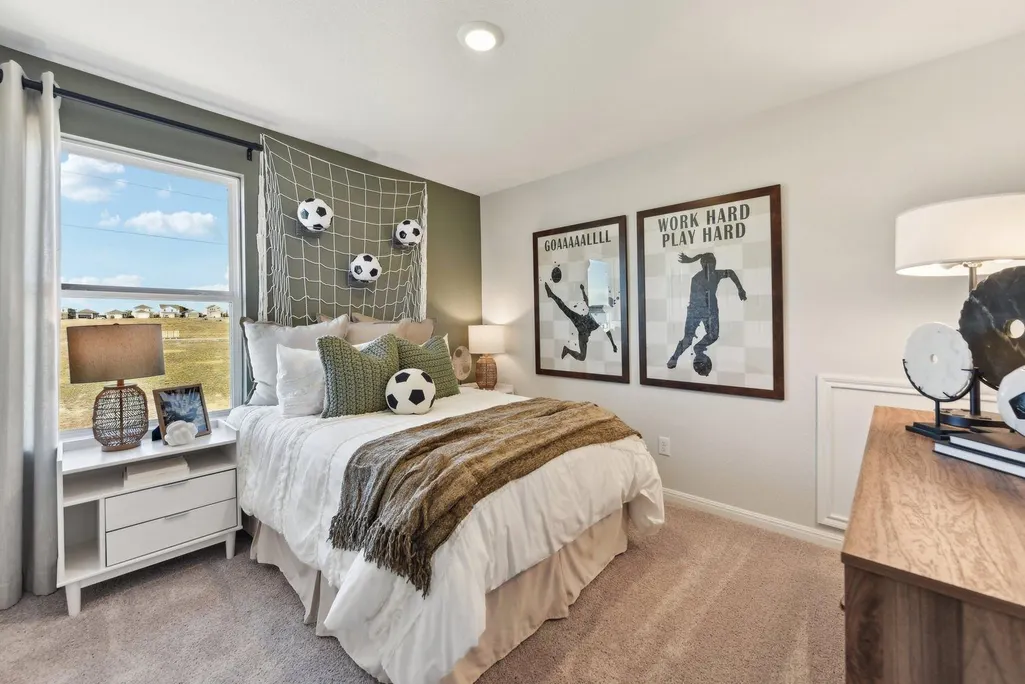
Address
253 Firefox Way, Jarrell, TX
Price
$ 298,990
Property Attributes
- MLS#6887211
- TypeSingle Family
- Listing Status Active
- CountyWILLIAMSON
- CityJarrell
- AreaJA
- NeighborhoodEastwood at Sonterra
- Zip76537
- StyleSingle Family Residence
- Year Built2026
- Price$ 298,990
- Bedrooms4
- Full Bathrooms2
- Half Bathrooms1
- Sqr Footage2003
- Lot Size0.111 Acres
Data Source:
Austin Board of REALTORS® (ABOR) as distributed by MLS GRID
Property Description
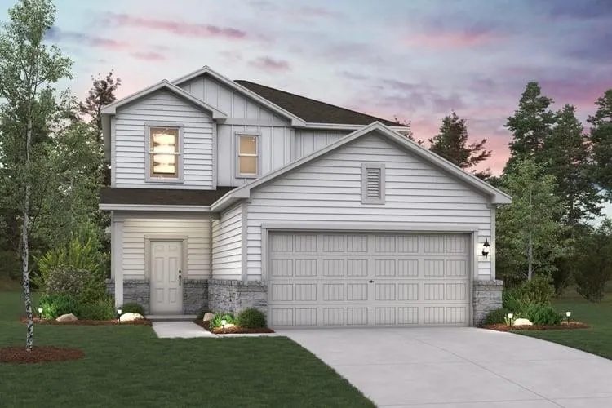
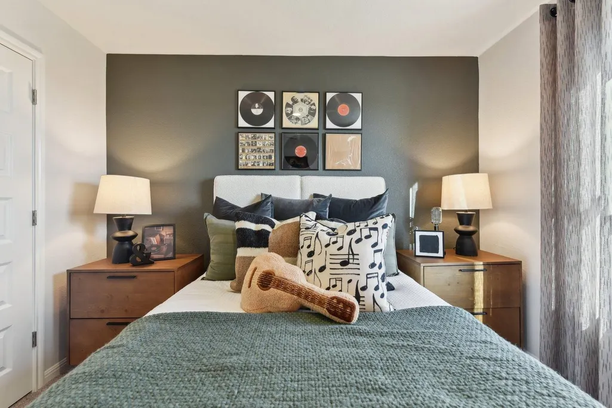
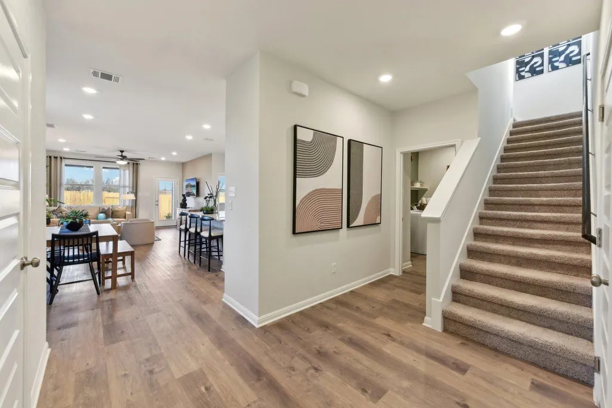
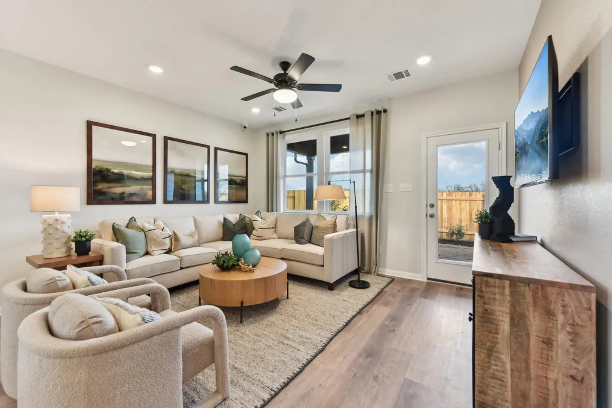
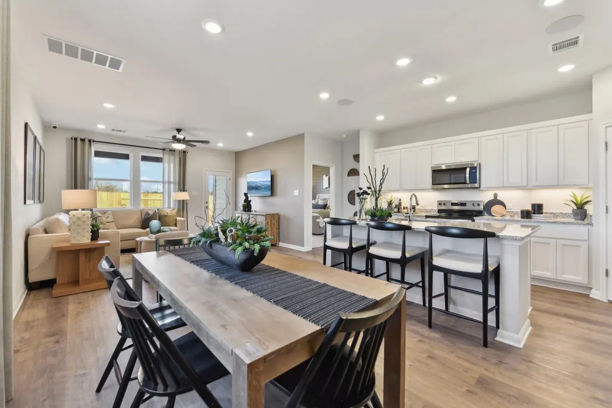
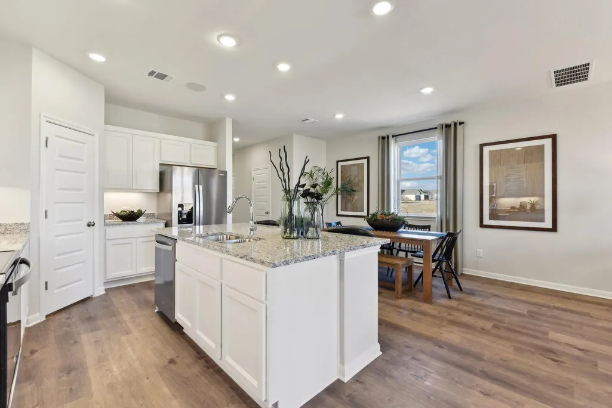
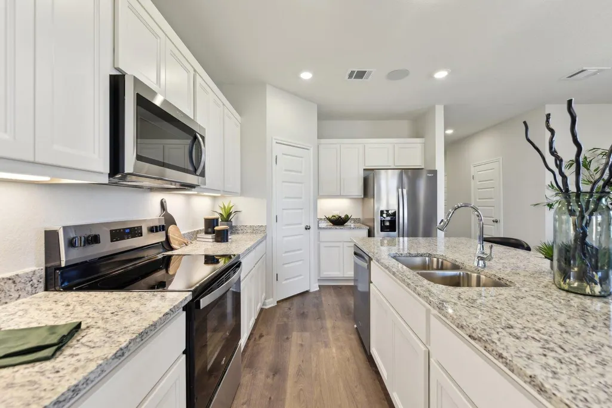
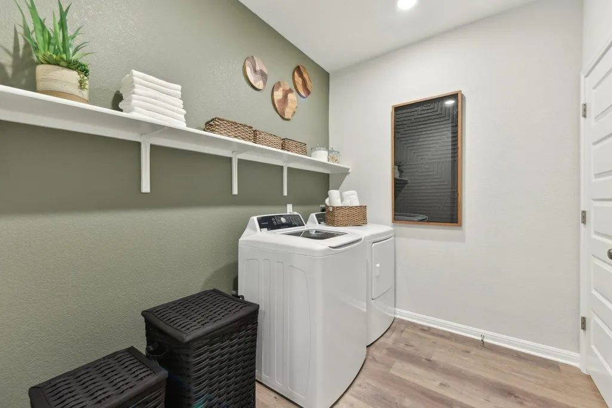
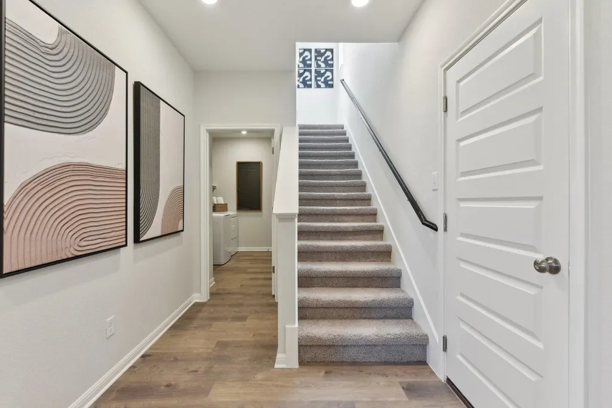
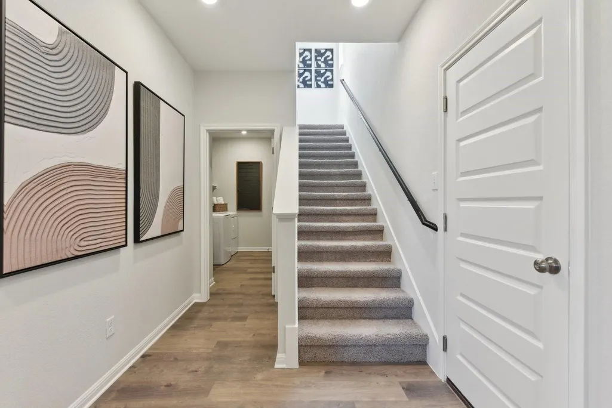
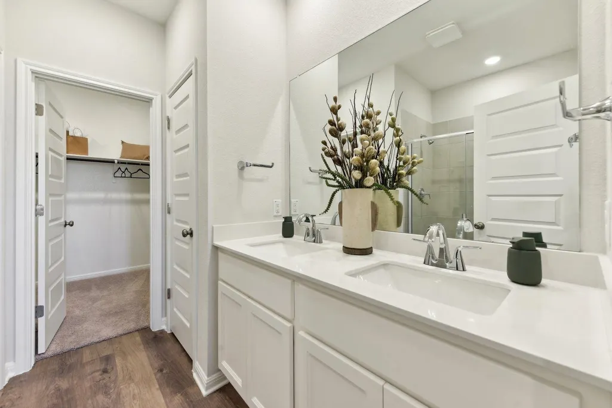
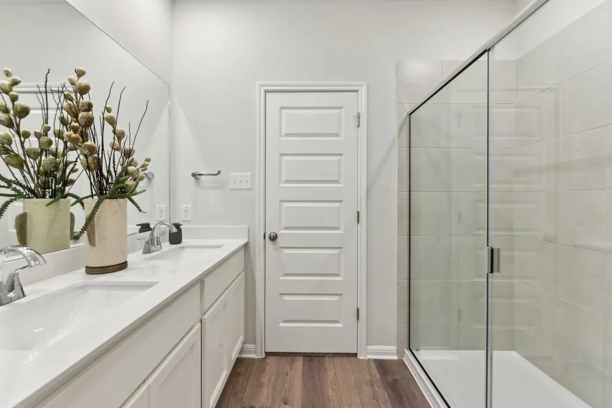
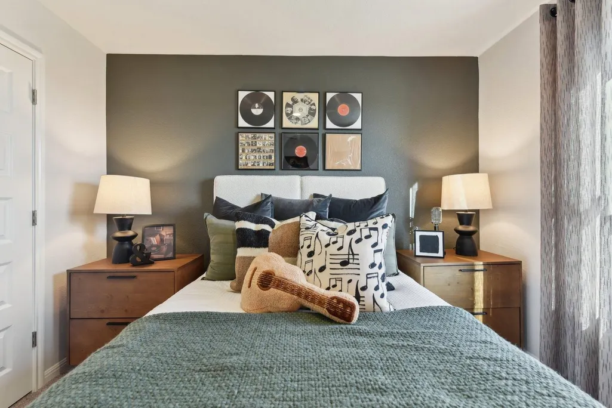
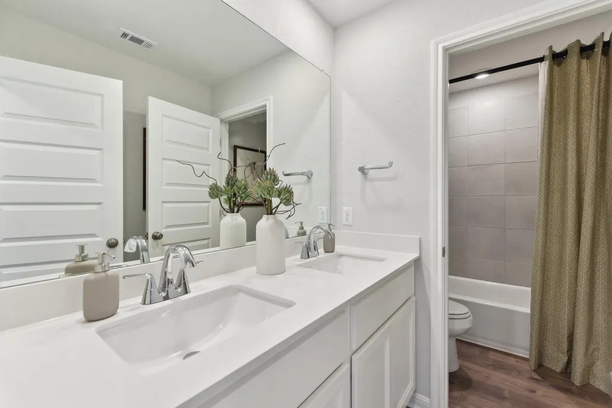
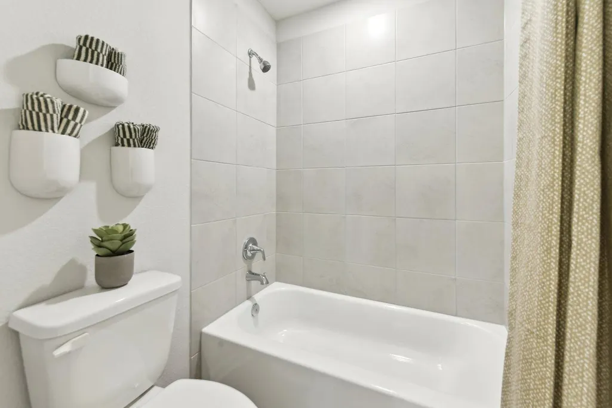
MLS# 6887211 - Built by Century Communities - Sep 2026 completion! ~ Under-construction single-family residence in the Eastwood at Sonterra subdivision, estimated completion 9-30-2026. This 2,003 sq ft, 2026-built floorplan offers 4 bedrooms (1 primary, 3 secondary), 3 bathrooms (2 full, 1 half), two living areas and one dining area. Open floorplan with pantry and wired-for-data convenience. Primary suite includes walk-in closet(s). Laundry area with washer hookup and electric dryer hookup. Interior features include smart home components and a smart thermostat, low-flow plumbing fixtures, and additional storage. Exterior highlights include a private yard, exterior lighting, slab foundation and shingle roof. Heating and cooling are central electric with exhaust fan. Flooring is a combination of carpet and vinyl. Two-car garage and interior lot location. Located in Jarrell ISD (Igo Elementary, Jarrell Middle, Jarrell High). Construction stage: Incomplete. All information, including completion date, is subject to change.
| Elementary School | Middle School | High School |
|---|---|---|
| Igo Elementary | Jarrell Middle School | Jarrell High School |
| Price History | |
|---|---|
| 7/6/2026 | Listed $323,430 |
| 8/19/2026 | 5$309,990 |
| 9/10/2026 | 4$298,990 |
General Features
| Living Area | 2003 |
|---|---|
| Sewer | MUD |
| Heating | Central,Electric,Exhaust Fan |
| Cooling | Central Air,Electric |
| Utilities | Cable Available,Electricity Available,High Speed Internet |
| Roof | Shingle |
| Appliances | Dishwasher,Disposal,Electric Cooktop,Microwave,Free-Standing Electric Oven,Stainless Steel Appliance(s),Vented Exhaust Fan,Electric Water Heater |
| HOA Fee | 26 |
| Garage Spaces | 2 |
| Association Fee Includes | Common Area Maintenance,Maintenance Grounds |
| Patio/Porch Features | Front Porch |
| Pool Features | None |
| Security Features | Carbon Monoxide Detector(s),Fire Sprinkler System |
| Construction Materials | Attic/Crawl Hatchway(s) Insulated,Blown-In Insulation |
| Year Built | 2026 |
| View | None |
| Levels | Two |
| Property Subtype | Single Family Residence |
| Tax Year | 2025 |
| Waterfront Features | None |
| Community Features | Clubhouse,Cluster Mailbox |
| Accessibility | None |
| Assoc Fee Paid Per | Monthly |
| County | Williamson |
| New Construction | No |
| Property Type | Residential |
| HOA | Yes |
| Energy Efficient | None |
| Subdivision Name | Eastwood at Sonterra |
| Facing Direction | Northeast |
| Green Sustainability | None |
| Other Structures | None |
| Full Baths | 2 |
| Status | Active |
| Directions | North on I-35 take exit C Bud Stockton Loop,stay on Service/Access Road Turn right onto CR 314,Turn right onto CR 315 Turn Left onto Escape Way Model located on corner at 100 Escape Way |
| High School | Jarrell |
| City | Jarrell |
| Disclosures | Exclusions,Other Disclosures |
| Association Name | Sonterra HOA |
| MLS Area | JA |
| Lot Size Square Feet | 4835.16 |
| Elementary School | Igo Elementary |
| Middle/Junior High School | Jarrell |
| Property Condition | Under Construction |
| Additional Parcels Y/N | No |
| Builder Name | Century Communities |
| Standard Status | Active |
| Year Built Source | Builder |
Interior Features
| Interior Amenities | Low Flow Plumbing Fixtures,Open Floorplan,Pantry,Smart Home,Smart Thermostat,Storage,Walk-In Closet(s) |
|---|---|
| Flooring | Carpet,Vinyl |
| Window Features | Double Pane Windows,Screens |
| Half Baths | 1 |
| Total Bedrooms | 4 |
| Main Level Bedrooms | 1 |
| LivingAreaSource | Builder |
| Total Baths | 3 |
Exterior Features
| Exterior Amenities | Lighting,Private Yard |
|---|---|
| Fencing | Back Yard,Gate,Privacy,Wood |
| Parking Features | Attached,Concrete,Driveway,Garage,Garage Faces Front,Lighted,Private |
| Lot Features | Interior Lot |
| Water Source | MUD |
| Total Parking | 2 |
| Foundation Details | Slab |
| Lot Size Acres | 0.111 |
| Waterfront Y/N | No |
| Covered Spaces | 2 |
| Horse Y/N | No |
| Horse Amenities | None |
Amenities
- Foreclosure
- Views
- Short Sale
- New Construction
- Adult 55+
- Lease To Own
- No HOA Fees
- Furnished
- Primary On Main
- Air Conditioning
- Seller Finance
- Green
- Fixer Upper
- Horse
- Golf
- Fireplace
- Deck
- Garage
- Basement
- Pool
Property vs Single Family Average in 76537
Price
Year Built
Visits
In The Neighborhood
Just Listed
Jarrell
$ 323,885
224 Firefox Way
Jarrell, TX 76537
- Type
- Single Family
- Size
- 2,003 SqFt
- Rooms
- 4 Beds + 2.5 Baths
Just Listed
Jarrell
$ 320,380
212 Firefox Way
Jarrell, TX 76537
- Type
- Single Family
- Size
- 1,805 SqFt
- Rooms
- 3 Beds + 2.5 Baths
New Construction
Jarrell
$ 317,375
216 Firefox Way
Jarrell, TX 76537
- Type
- Single Family
- Size
- 2,003 SqFt
- Rooms
- 4 Beds + 2.5 Baths
Views
Jarrell
$ 239,900
452 Perfect World Loop
Jarrell, TX 76537
- Type
- Single Family
- Size
- 1,586 SqFt
- Rooms
- 3 Beds + 2 Baths
New Construction
Jarrell
$ 323,885
208 Firefox Way
Jarrell, TX 76537
- Type
- Single Family
- Size
- 2,003 SqFt
- Rooms
- 4 Beds + 2.5 Baths
Jarrell
$ 338,720
200 Firefox Way
Jarrell, TX 76537
- Type
- Single Family
- Size
- 2,262 SqFt
- Rooms
- 4 Beds + 2.5 Baths
Reduced
Jarrell
$ 239,990
265 Firefox Way
Jarrell, TX 76537
- Type
- Single Family
- Size
- 1,388 SqFt
- Rooms
- 3 Beds + 2 Baths
Reduced
Jarrell
$ 289,850
252 Firefox Way
Jarrell, TX 76537
- Type
- Single Family
- Size
- 1,805 SqFt
- Rooms
- 3 Beds + 2.5 Baths
Reduced
Jarrell
$ 299,990
256 Firefox Way
Jarrell, TX 76537
- Type
- Single Family
- Size
- 2,003 SqFt
- Rooms
- 4 Beds + 2.5 Baths
Reduced
Jarrell
$ 291,990
257 Firefox Way
Jarrell, TX 76537
- Type
- Single Family
- Size
- 1,805 SqFt
- Rooms
- 3 Beds + 2.5 Baths
Reduced
Jarrell
$ 288,990
240 Firefox Way
Jarrell, TX 76537
- Type
- Single Family
- Size
- 1,805 SqFt
- Rooms
- 3 Beds + 2.5 Baths
Reduced
Jarrell
$ 273,990
260 Firefox Way
Jarrell, TX 76537
- Type
- Single Family
- Size
- 1,587 SqFt
- Rooms
- 4 Beds + 2 Baths
 Austin Board of REALTORS® Copyright ©2026 All rights reserved.
 Central Texas MLS | Four Rivers Association of REALTORS® All information deemed reliable but not guaranteed. All properties are subject to prior sale, change or withdrawal. Neither listing broker(s) or information provider(s) shall be responsible for any typographical errors, misinformation, misprints and shall be held totally harmless. Listing(s) information is provided for consumer's personal, non-commercial use and may not be used for any purpose other than to identify prospective properties
 Highland Lakes Association of Realtors® All information deemed reliable but not guaranteed. All properties are subject to prior sale, change or withdrawal. Neither listing broker(s) or information provider(s) shall be responsible for any typographical errors, misinformation, misprints and shall be held totally harmless. Listing(s) information is provided for consumer's personal, non-commercial use and may not be used for any purpose other than to identify prospective properties consumers may
