
Views - New Construction - Primary on Main - Eco Friendly

Address
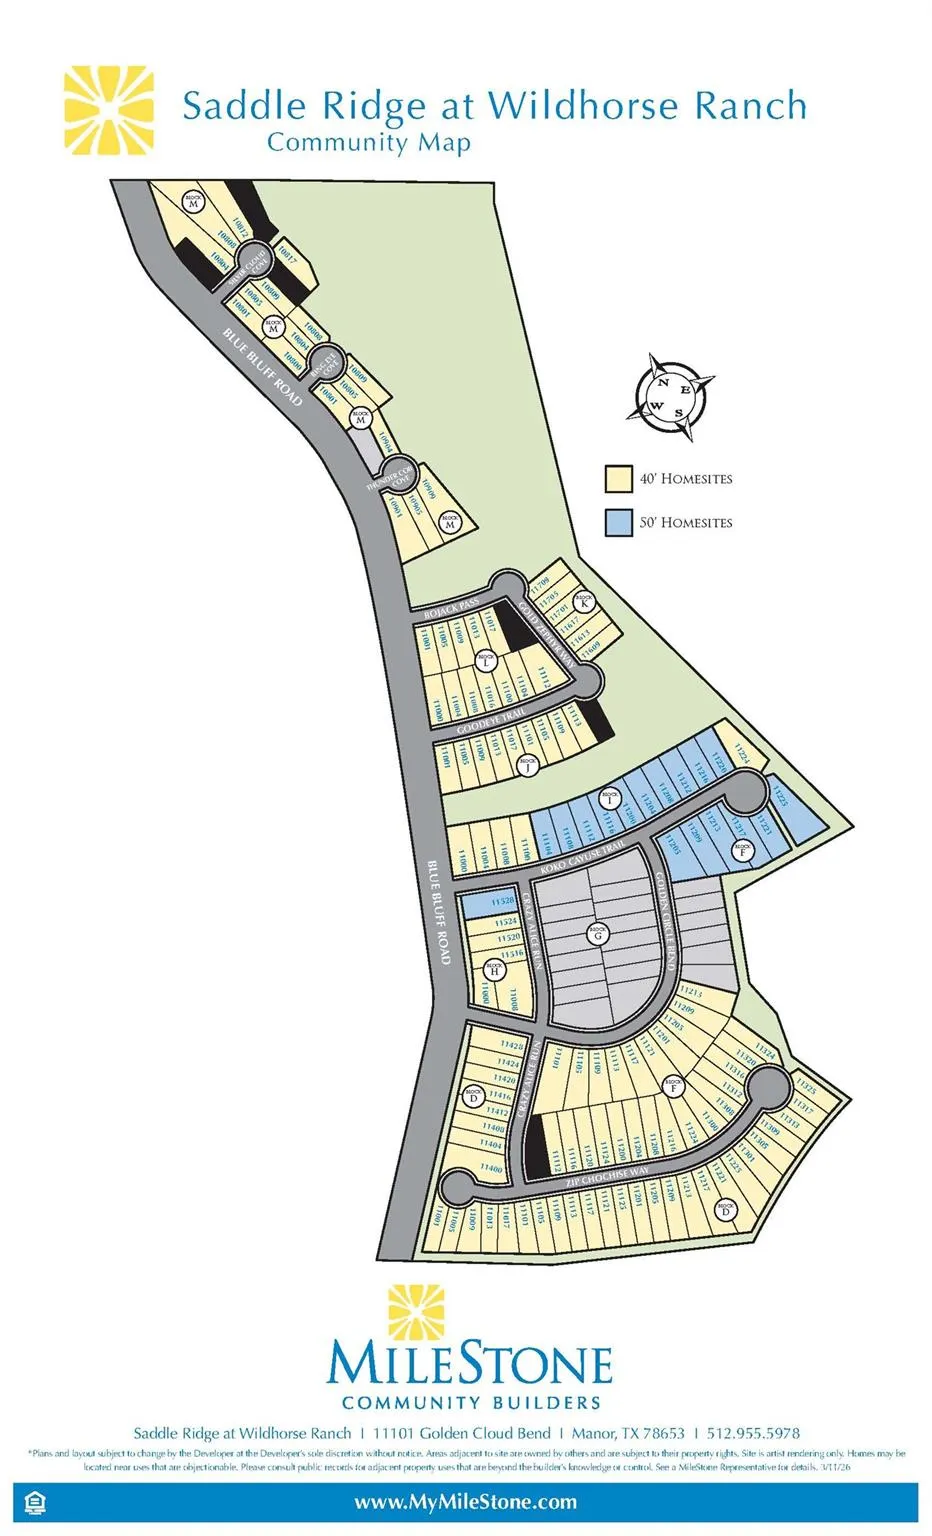
11208 Zip Cochise Way, Manor, TX
Price
$ 418,999
Property Attributes
- MLS#6944310
- TypeSingle Family
- Listing Status Active
- CountyTRAVIS
- CityManor
- AreaMA
- NeighborhoodSaddle Ridge at Wildhorse Ranch
- Zip78653
- StyleSingle Family Residence
- Year Built2026
- Taxes$ 331
- Price$ 418,999
- Bedrooms4
- Full Bathrooms2
- Half Bathrooms1
- Sqr Footage2274
- Lot Size0.1377 Acres
Data Source:
Austin Board of REALTORS® (ABOR) as distributed by MLS GRID
Property Description
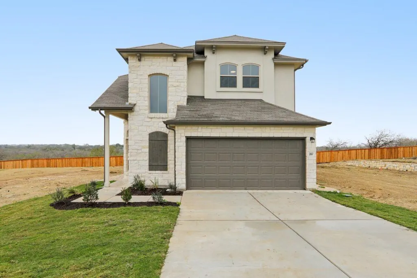
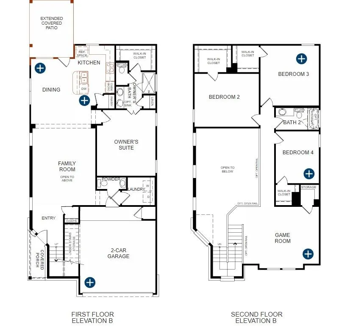
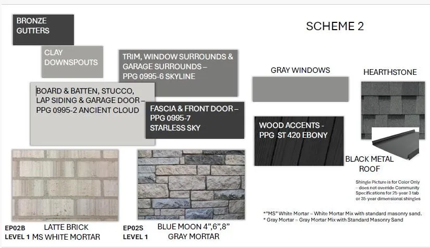
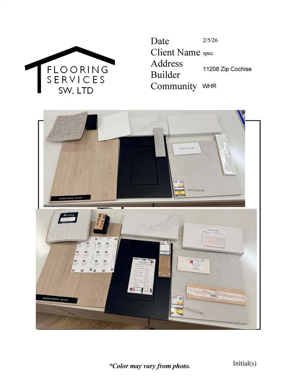
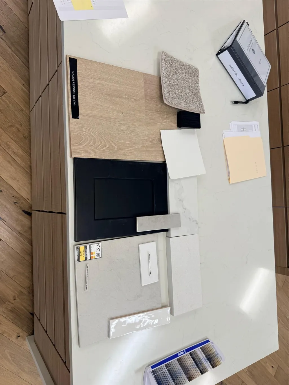
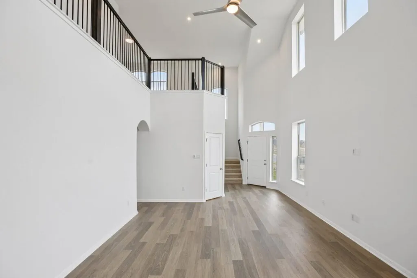
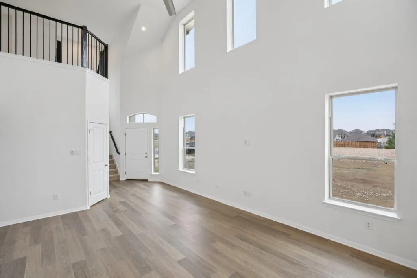
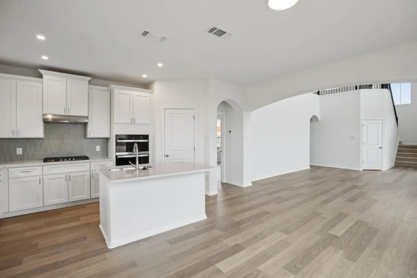
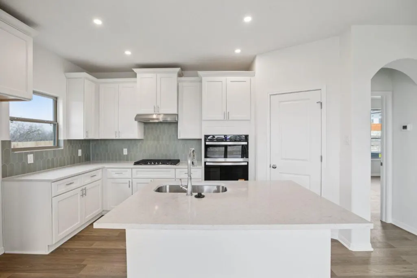
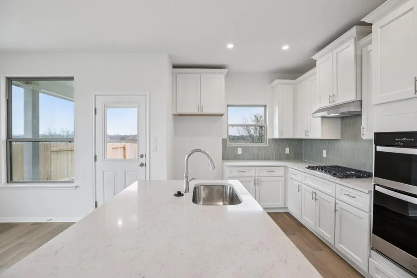
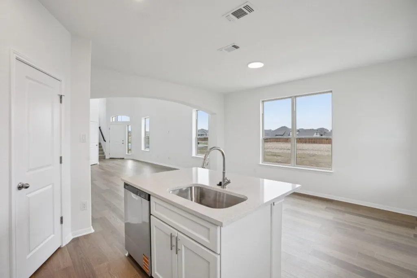
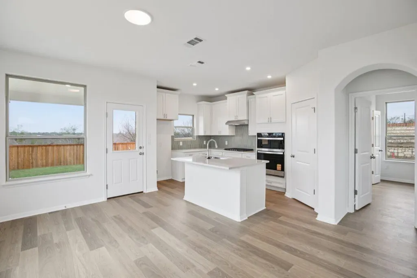
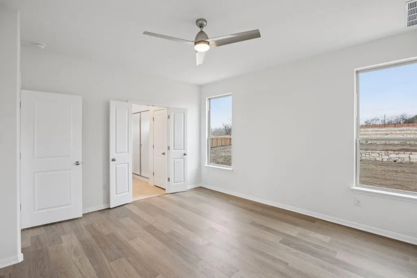
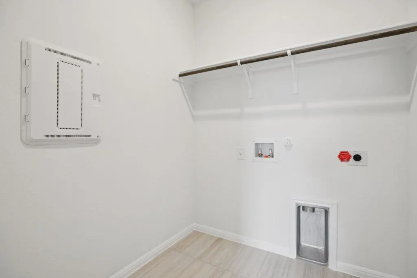
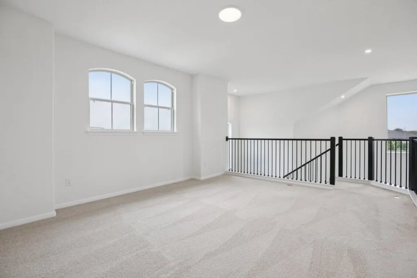
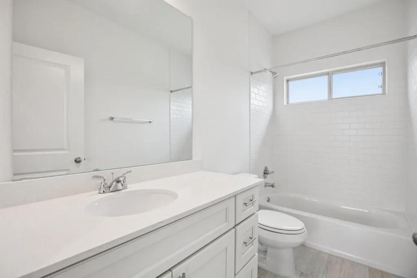
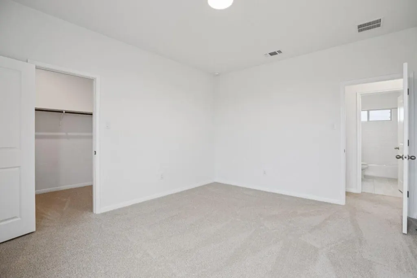
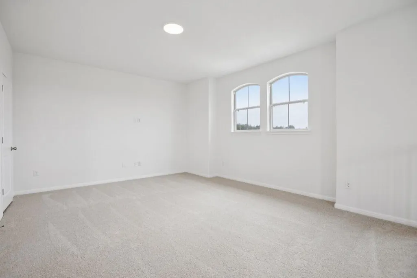
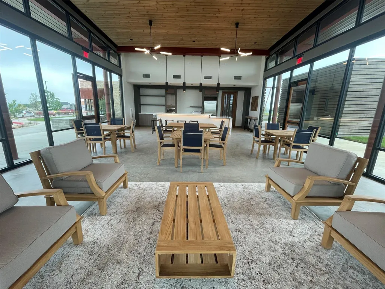
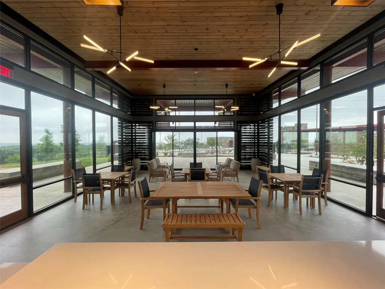
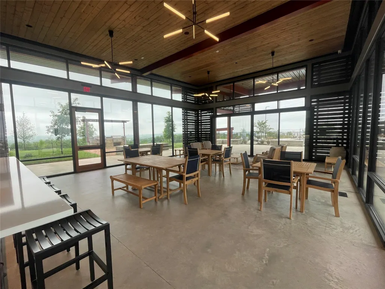
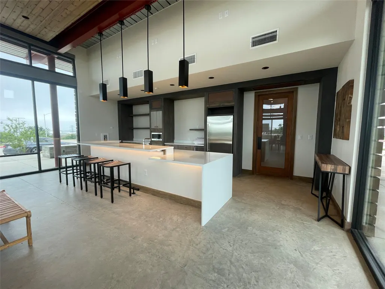
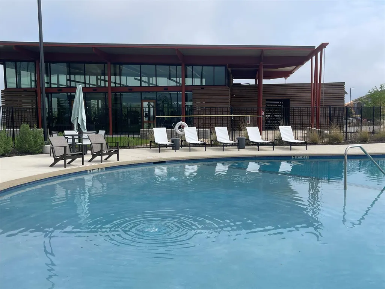
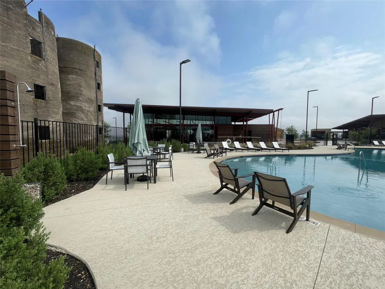
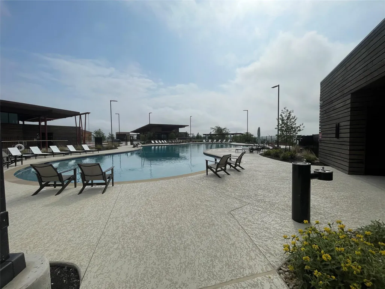
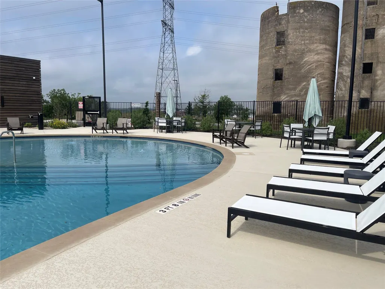
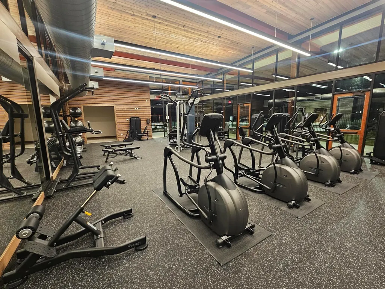
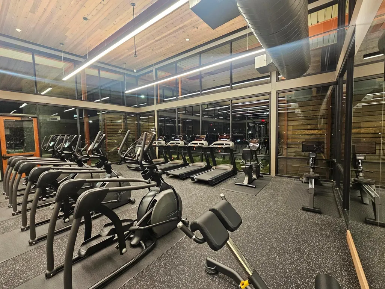
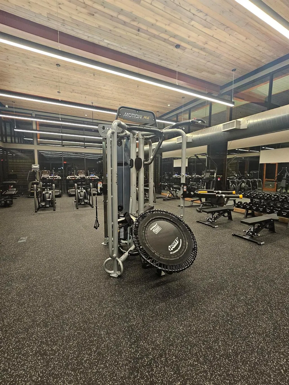
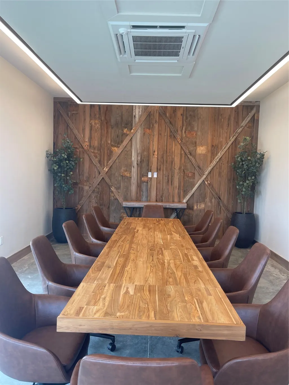
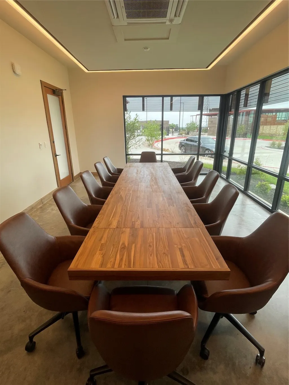
Photos are of a completed model of the same floor plan and are for illustrative purposes only. Actual home is under construction, scheduled for completion Summer 2026. Design selections, materials, and features may differ. Confirm final specifications with the New Home Consultant. This home qualifies for a $10,000 grant towards down payment for qualified buyers. Contact onsite agent for details. Saddle Ridge at Wildhorse Ranch offers master planned living in the growing Manor corridor just outside Austin. Residents enjoy resort style amenities including a community pool, fitness center, business center, scenic walking trails, and open green spaces designed for connection and recreation. Convenient access to US 290 and SH 130 makes commuting to major employers, the airport, and nearby shopping and dining simple and efficient. This two story home features soaring ceilings and an open layout designed for both entertaining and everyday living. The kitchen includes built in stainless steel appliances, a large center island with bartop overhang, and seamless flow to the dining area and spacious family room. The primary suite is privately located on the main level and offers a bath with dual vanities, walk in shower, private water closet, and linen storage. Upstairs, a generous gameroom overlooks the family room and includes a game closet ideal for toys, games, or fitness equipment. Oversized secondary bedrooms each feature walk in closets for excellent storage. Situated on a large homesite, the backyard offers ample space to enjoy, while the extended covered patio creates a comfortable outdoor living area. Energy efficient features such as high efficiency HVAC, enhanced insulation, and smart thermostat technology support comfort and long term savings. Located minutes from Austin, this community provides convenient access to employment hubs, retail, dining, and outdoor recreation including Walter E. Long Metropolitan Park.
| Elementary School | Middle School | High School |
|---|---|---|
| Lagos Elementary School | Manor (Manor ISD) Middle School | Manor High School |
| Price History | |
|---|---|
| 2/16/2026 | Listed $413,225 |
General Features
| Living Area | 2274 |
|---|---|
| Sewer | Public Sewer |
| Heating | Central,ENERGY STAR Qualified Equipment,Exhaust Fan,Natural Gas |
| Cooling | Ceiling Fan(s),Central Air,ENERGY STAR Qualified Equipment,Exhaust Fan |
| Utilities | Cable Available,Electricity Connected,Natural Gas Connected,Phone Available,Sewer Connected,Underground Utilities,Water Connected |
| Roof | Composition,Shingle |
| Appliances | Built-In Oven(s),Cooktop,Dishwasher,Disposal,ENERGY STAR Qualified Appliances,Exhaust Fan,Microwave,Stainless Steel Appliance(s),Vented Exhaust Fan,Water Heater,Tankless Water Heater |
| HOA Fee | 199 |
| Garage Spaces | 2 |
| Association Fee Includes | Common Area Maintenance |
| Patio/Porch Features | Covered,Patio,Porch |
| Pool Features | None |
| Security Features | Carbon Monoxide Detector(s),Smoke Detector(s) |
| Construction Materials | Concrete,Frame,Glass,HardiPlank Type,ICAT Recessed Lighting,Blown-In Insulation,Masonry – Partial,Radiant Barrier,Stone,Stucco |
| Year Built | 2026 |
| View | Rural,Trees/Woods |
| Levels | Two |
| Property Subtype | Single Family Residence |
| Tax Year | 2025 |
| Waterfront Features | None |
| Community Features | BBQ Pit/Grill,Business Center,Clubhouse,Cluster Mailbox,Common Grounds,Conference/Meeting Room,Creative Office Space,Curbs,Fitness Center,High Speed Internet,Kitchen Facilities,Pool,Sidewalks,Street |
| Accessibility | None |
| Assoc Fee Paid Per | Quarterly |
| County | Travis |
| New Construction | No |
| Property Type | Residential |
| HOA | Yes |
| Energy Efficient | Appliances,Construction,HVAC,Insulation,Lighting,Roof,Thermostat,Water Heater,Windows |
| Subdivision Name | Saddle Ridge at Wildhorse Ranch |
| Facing Direction | South |
| Green Sustainability | None |
| Other Structures | None |
| Full Baths | 2 |
| Status | Active |
| Directions | From Toll130 and Blue Bluff Rd,Head North on Blue Bluff Rd. Turn Right to continue on Blue Bluff Rd at the first intersection North of Toll130,After Blue Bluff Rd curves to the Left,the community wil |
| High School | Manor |
| City | Manor |
| Disclosures | Public Improvement District |
| Association Name | Saddle Ridge at Wildhorse Ranch |
| MLS Area | MA |
| Lot Size Square Feet | 5998.21 |
| Elementary School | Lagos |
| Tax Annual Amount | 330.4 |
| Middle/Junior High School | Manor (Manor ISD) |
| Property Condition | Under Construction |
| Additional Parcels Y/N | No |
| Builder Name | Milestone Community Builders |
| Standard Status | Active |
| Year Built Source | Builder |
| Tax Assessed Value | 15000 |
Interior Features
| Interior Amenities | Breakfast Bar,Ceiling Fan(s),Ceiling-High,Granite Counters,Double Vanity,High Speed Internet,In-Law Floorplan,Interior Steps,Kitchen Island,Multiple Living Areas,Open Floorplan,Pantry,Primary Bedroom |
|---|---|
| Flooring | Carpet,Tile,Wood |
| Window Features | Blinds,Double Pane Windows,ENERGY STAR Qualified Windows,Insulated Windows,Screens,Vinyl Windows |
| Half Baths | 1 |
| Total Bedrooms | 4 |
| Main Level Bedrooms | 1 |
| LivingAreaSource | Builder |
| Total Baths | 3 |
Exterior Features
| Exterior Amenities | Gutters Full,Lighting,Pest Tubes in Walls |
|---|---|
| Fencing | Back Yard,Gate,Wrought Iron |
| Parking Features | Attached,Door-Single,Driveway,Garage,Garage Door Opener,Garage Faces Front |
| Lot Features | Back Yard,Curbs,Few Trees,Front Yard,Landscaped,Level,Sprinkler - Automatic |
| Water Source | Public |
| Total Parking | 4 |
| Foundation Details | Slab |
| Lot Size Acres | 0.1377 |
| Waterfront Y/N | No |
| Covered Spaces | 2 |
| Horse Y/N | No |
| Horse Amenities | None |
Amenities
- Foreclosure
- Views
- Short Sale
- New Construction
- Adult 55+
- Lease To Own
- No HOA Fees
- Furnished
- Primary On Main
- Air Conditioning
- Seller Finance
- Green
- Fixer Upper
- Horse
- Golf
- Fireplace
- Deck
- Garage
- Basement
- Pool
Property vs Single Family Average in 78653
Price
Taxes
Year Built
Visits
In The Neighborhood
Views
Austin
$ 429,999
11200 Zip Cochise Way
Austin, TX 78653
- Type
- Single Family
- Size
- 2,512 SqFt
- Rooms
- 4 Beds + 3.5 Baths
Views
Austin
$ 394,999
11313 Zip Cochise Way
Austin, TX 78653
- Type
- Single Family
- Size
- 1,889 SqFt
- Rooms
- 3 Beds + 2.5 Baths
Views
Austin
$ 394,999
11224 Zip Cochise Way
Austin, TX 78653
- Type
- Single Family
- Size
- 2,013 SqFt
- Rooms
- 4 Beds + 2.5 Baths
Views
Austin
$ 409,999
11005 Zip Cochise Way
Austin, TX 78653
- Type
- Single Family
- Size
- 2,023 SqFt
- Rooms
- 3 Beds + 2.5 Baths
 Austin Board of REALTORS® Copyright ©2026 All rights reserved.
 Central Texas MLS | Four Rivers Association of REALTORS® All information deemed reliable but not guaranteed. All properties are subject to prior sale, change or withdrawal. Neither listing broker(s) or information provider(s) shall be responsible for any typographical errors, misinformation, misprints and shall be held totally harmless. Listing(s) information is provided for consumer's personal, non-commercial use and may not be used for any purpose other than to identify prospective properties
 Highland Lakes Association of Realtors® All information deemed reliable but not guaranteed. All properties are subject to prior sale, change or withdrawal. Neither listing broker(s) or information provider(s) shall be responsible for any typographical errors, misinformation, misprints and shall be held totally harmless. Listing(s) information is provided for consumer's personal, non-commercial use and may not be used for any purpose other than to identify prospective properties consumers may
