
Primary on Main
Address
1013 Matheson Dr, Leander, TX
Price
$ 450,000
Property Attributes
- MLS#7150145
- TypeSingle Family
- Listing Status Active
- CountyWILLIAMSON
- CityLeander
- AreaCLN
- NeighborhoodSavanna Ranch
- Zip78641
- StyleSingle Family Residence
- Year Built2014
- Taxes$ 9663
- Price$ 450,000
- Bedrooms5
- Full Bathrooms2
- Half Bathrooms1
- Sqr Footage2941
- Lot Size0.1653 Acres
Data Source:
Austin Board of REALTORS® (ABOR) as distributed by MLS GRID
Property Description
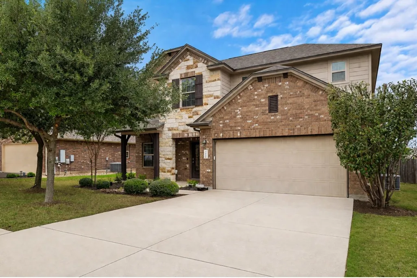
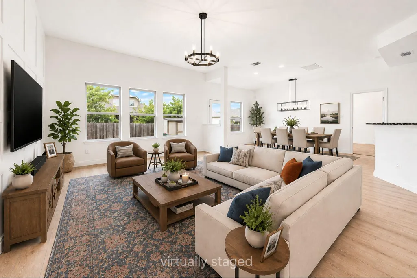
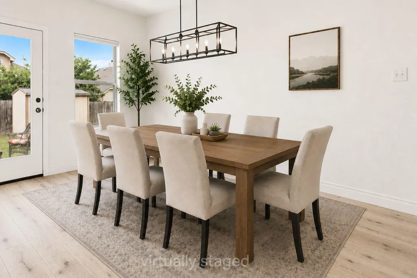
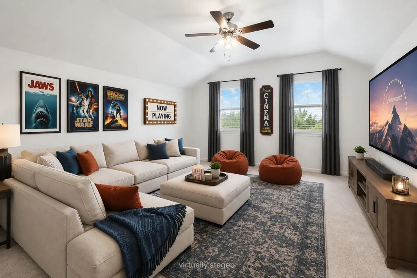
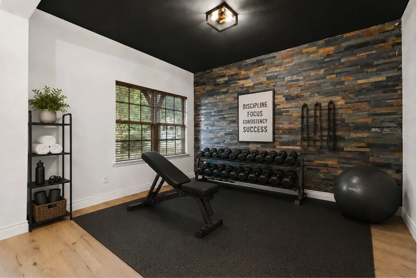
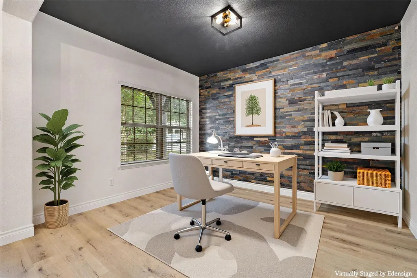
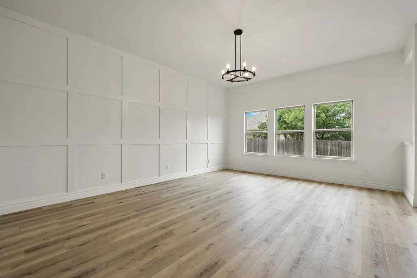
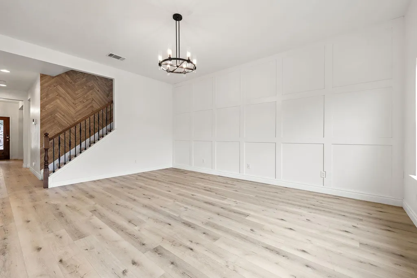
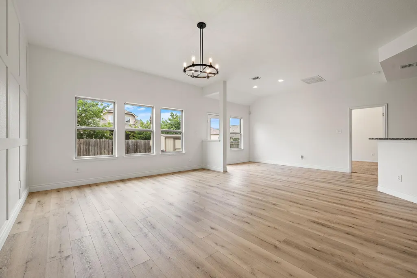
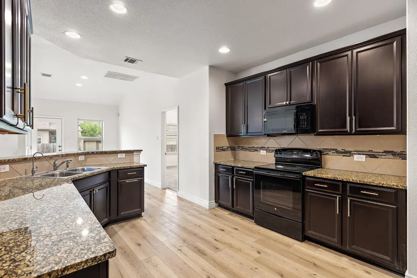
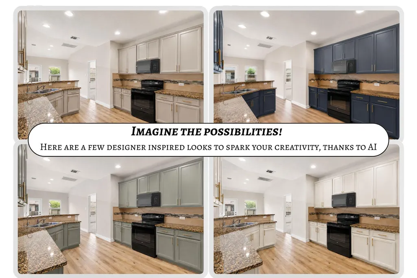
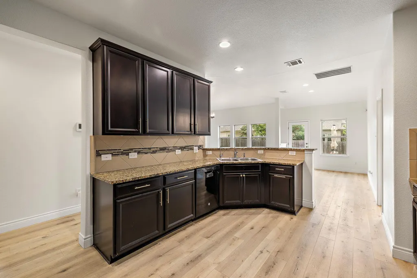
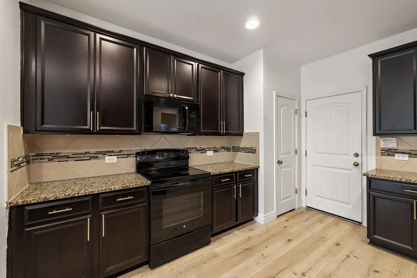
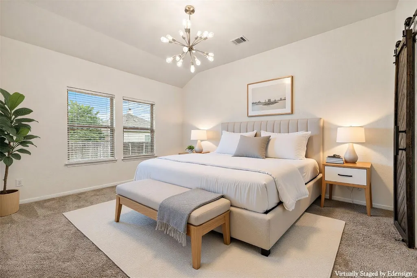
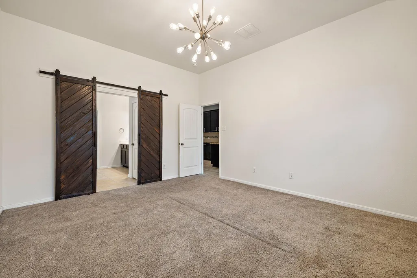
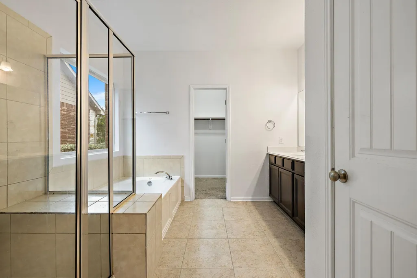
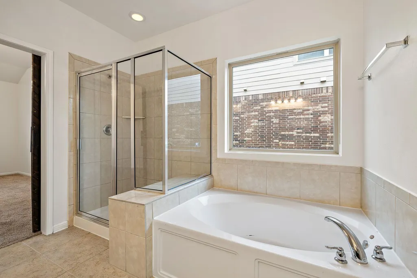
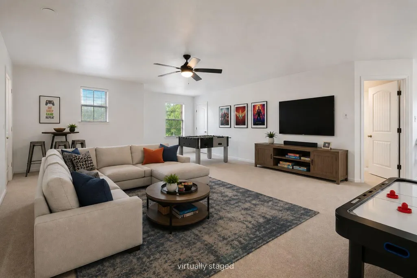
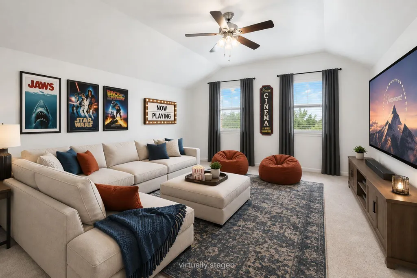
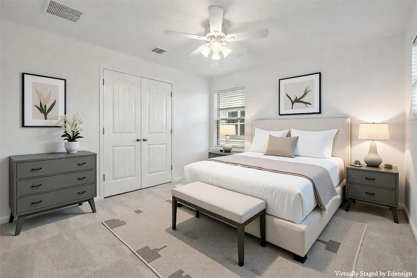
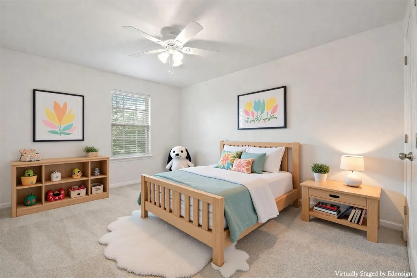
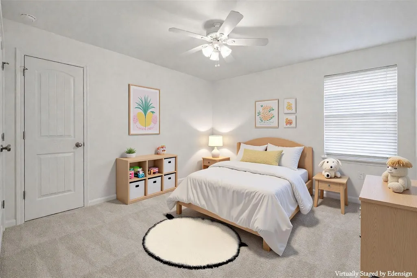
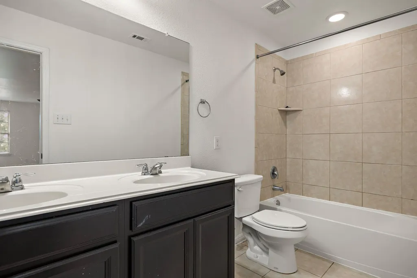
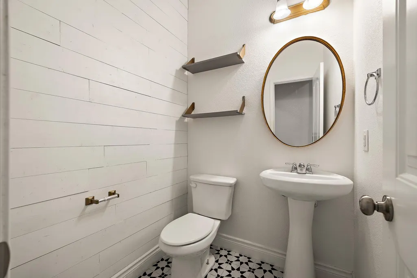
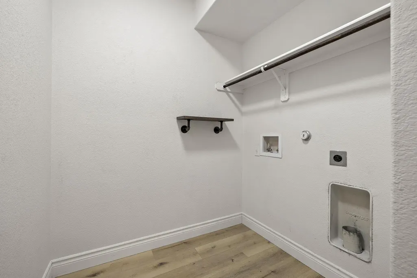
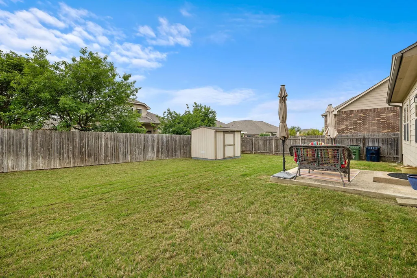
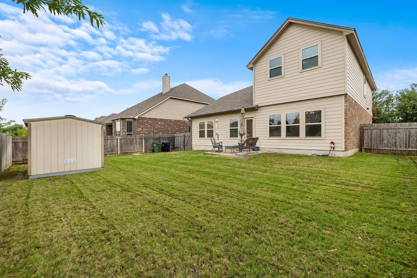
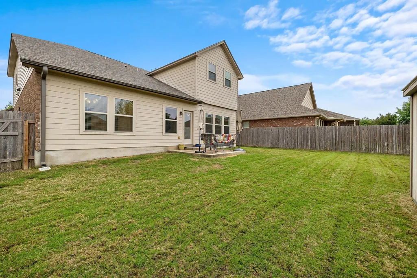
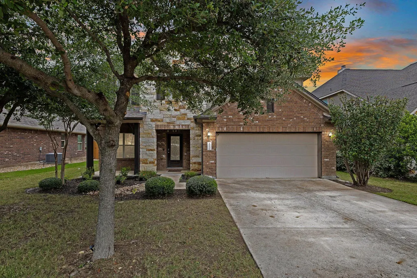
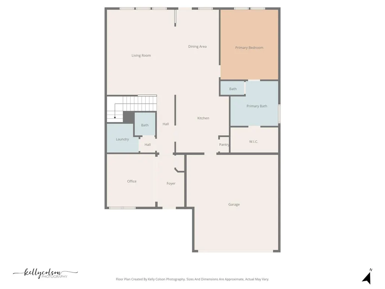
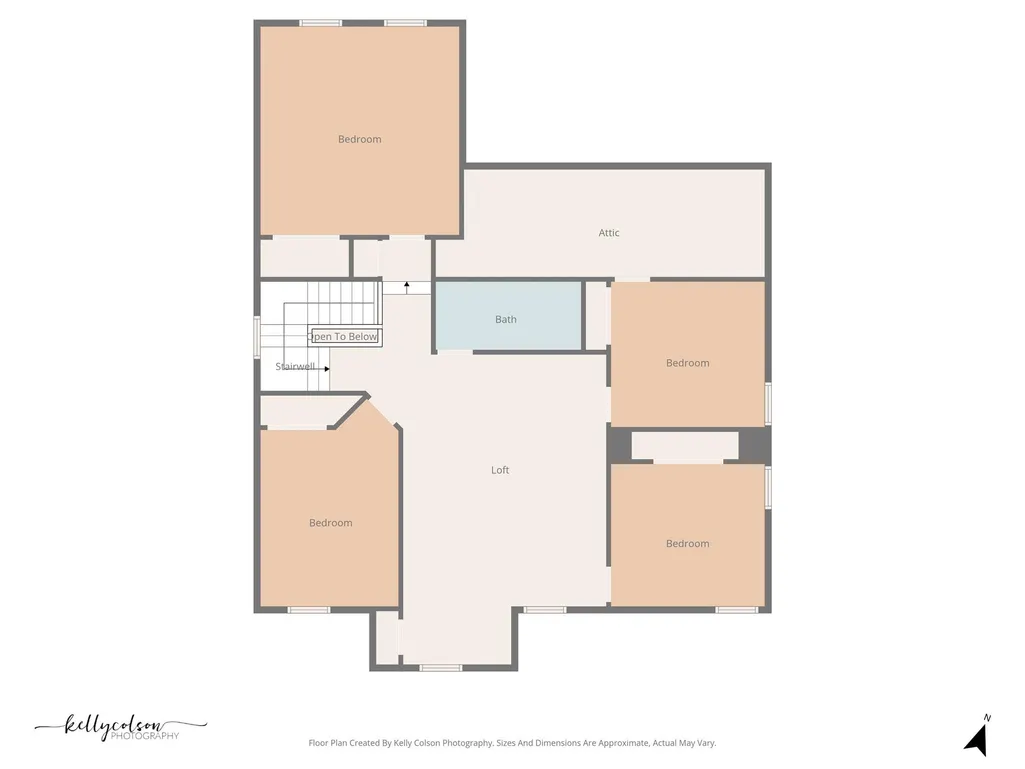
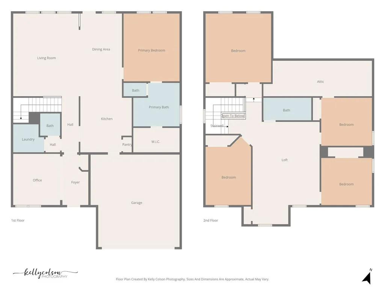
**$75,000 PRICE IMPROVEMENT!** Move-in ready and packed with space, this beautifully updated 5-bedroom, 2.5-bath home offers 2,941 square feet with a dedicated home office, an oversized upstairs game room, and generously sized bedrooms throughout. Designed with flexibility in mind, the open floor plan features a spacious main living area, abundant natural light, and a private downstairs primary suite. Whether you're working from home, entertaining, or need room for a growing household, this layout offers the space to fit your lifestyle. Recent updates include **new flooring**, fresh interior paint, refreshed landscaping, a **new roof**, and a **new water heater**, making this home truly move-in ready. The kitchen features granite countertops, ample cabinet space, and opens seamlessly to the living and dining areas. Need even more flexibility? The fifth bedroom easily doubles as a media room, playroom, home gym, guest suite, or additional flex space. For added peace of mind, a pre-listing inspection has already been completed—ask your agent for a copy. Located in the desirable Savanna Ranch community, you'll enjoy convenient access to H-E-B Plus!, Halsey & Devine Park, neighborhood parks, walking trails, shopping, dining, major commuter routes, and community amenities including a playground. This is the rare opportunity to own a spacious, updated home with room for everyone—all at an exceptional value.
| Elementary School | Middle School | High School |
|---|---|---|
| Jim Plain Elementary School | Danielson Middle School | Glenn High School |
| Price History | |
|---|---|
| 4/17/2026 | Listed $525,000 |
| 5/1/2026 | 3$510,000 |
| 6/3/2026 | 3$499,000 |
| 7/1/2026 | 3$489,000 |
| 7/14/2026 | 3$475,000 |
| 7/28/2026 | 6$450,000 |
General Features
| Living Area | 2941 |
|---|---|
| Sewer | Public Sewer |
| Heating | Central |
| Cooling | Central Air |
| Utilities | Electricity Connected,High Speed Internet,Sewer Connected,Water Connected |
| Roof | Composition |
| Appliances | Dishwasher,Disposal,Microwave,Free-Standing Electric Oven,Water Softener Owned |
| HOA Fee | 30 |
| Garage Spaces | 2 |
| Association Fee Includes | Common Area Maintenance |
| Patio/Porch Features | Covered,Patio,Porch |
| Pool Features | None |
| Security Features | Carbon Monoxide Detector(s),Security System,Smoke Detector(s) |
| Construction Materials | Brick,HardiPlank Type,Stone |
| Year Built | 2014 |
| View | None |
| Levels | Two |
| Property Subtype | Single Family Residence |
| Tax Year | 2025 |
| Waterfront Features | None |
| Community Features | See Remarks |
| Accessibility | See Remarks |
| Assoc Fee Paid Per | Monthly |
| County | Williamson |
| New Construction | No |
| Property Type | Residential |
| HOA | Yes |
| Energy Efficient | Other/See Remarks |
| Subdivision Name | Savanna Ranch |
| Facing Direction | South |
| Green Sustainability | See Remarks |
| Other Structures | Shed(s) |
| Full Baths | 2 |
| Status | Active |
| Directions | From US-183 in Leander,turn onto San Gabriel Parkway and head west,crossing over 183. At the next stop sign,turn right onto Halsey Drive. Then turn left onto Matheson Drive. Continue on Matheson Driv |
| High School | Glenn |
| City | Leander |
| Disclosures | Seller Disclosure,Seller Provided Survey Available |
| Association Name | Savannah Ranch HOA |
| MLS Area | CLN |
| Lot Size Square Feet | 7200.47 |
| Elementary School | Jim Plain |
| Tax Annual Amount | 9663.61 |
| Middle/Junior High School | Danielson |
| Property Condition | Resale |
| Additional Parcels Y/N | No |
| Virtual Tour | https://www.propertypanorama.com/instaview/aus/7150145 |
| Standard Status | Active |
| Year Built Source | Public Records |
| Tax Assessed Value | 474088 |
Interior Features
| Interior Amenities | Ceiling Fan(s),Ceiling-High,Granite Counters,Double Vanity,Entrance Foyer,Interior Steps,Open Floorplan,Pantry,Primary Bedroom on Main,Recessed Lighting,Storage,Study/Home Office,Walk-In Closet(s) |
|---|---|
| Flooring | See Remarks,Carpet,Tile |
| Window Features | Blinds |
| Half Baths | 1 |
| Total Bedrooms | 5 |
| Main Level Bedrooms | 1 |
| LivingAreaSource | Public Records |
| Total Baths | 3 |
Exterior Features
| Exterior Amenities | Rain Gutters,Private Yard |
|---|---|
| Fencing | Wood |
| Parking Features | Garage |
| Lot Features | Back Yard,Curbs,Front Yard,Landscaped,Level,Public Maintained Road,Trees-Medium (20 Ft - 40 Ft) |
| Water Source | Public |
| Total Parking | 4 |
| Foundation Details | Slab |
| Lot Size Acres | 0.1653 |
| Waterfront Y/N | No |
| Covered Spaces | 2 |
| Horse Y/N | No |
| Horse Amenities | None |
Amenities
- Foreclosure
- Views
- Short Sale
- New Construction
- Adult 55+
- Lease To Own
- No HOA Fees
- Furnished
- Primary On Main
- Air Conditioning
- Seller Finance
- Green
- Fixer Upper
- Horse
- Golf
- Fireplace
- Deck
- Garage
- Basement
- Pool
Property vs Single Family Average in 78641
Price
Year Built
Visits
 Austin Board of REALTORS® Copyright ©2026 All rights reserved.
 Central Texas MLS | Four Rivers Association of REALTORS® All information deemed reliable but not guaranteed. All properties are subject to prior sale, change or withdrawal. Neither listing broker(s) or information provider(s) shall be responsible for any typographical errors, misinformation, misprints and shall be held totally harmless. Listing(s) information is provided for consumer's personal, non-commercial use and may not be used for any purpose other than to identify prospective properties
 Highland Lakes Association of Realtors® All information deemed reliable but not guaranteed. All properties are subject to prior sale, change or withdrawal. Neither listing broker(s) or information provider(s) shall be responsible for any typographical errors, misinformation, misprints and shall be held totally harmless. Listing(s) information is provided for consumer's personal, non-commercial use and may not be used for any purpose other than to identify prospective properties consumers may
