
Views - New Construction












Address
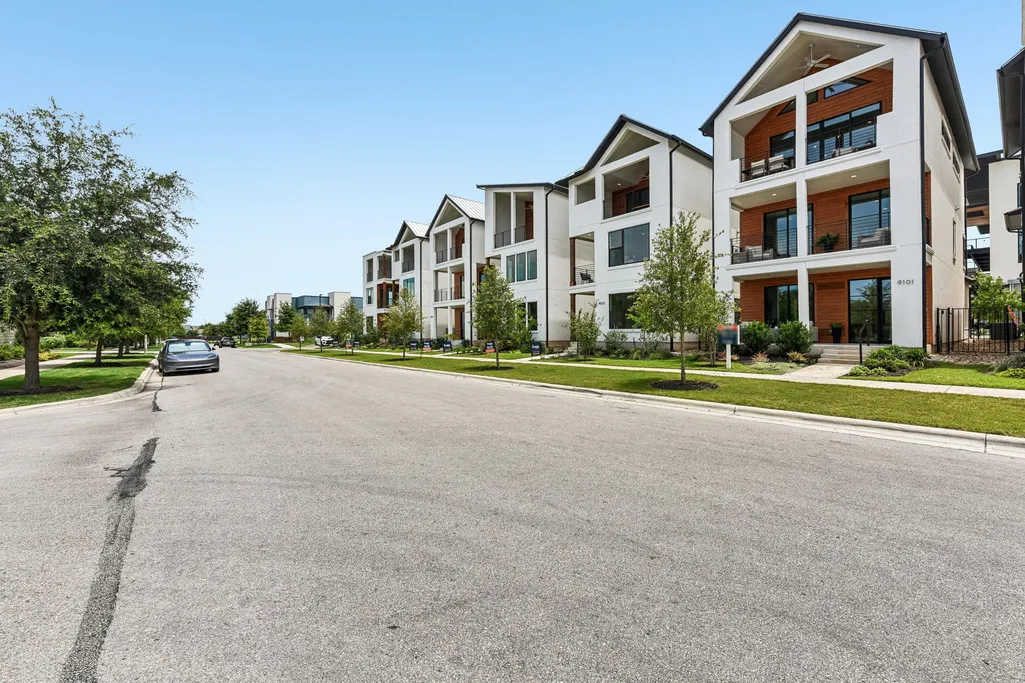
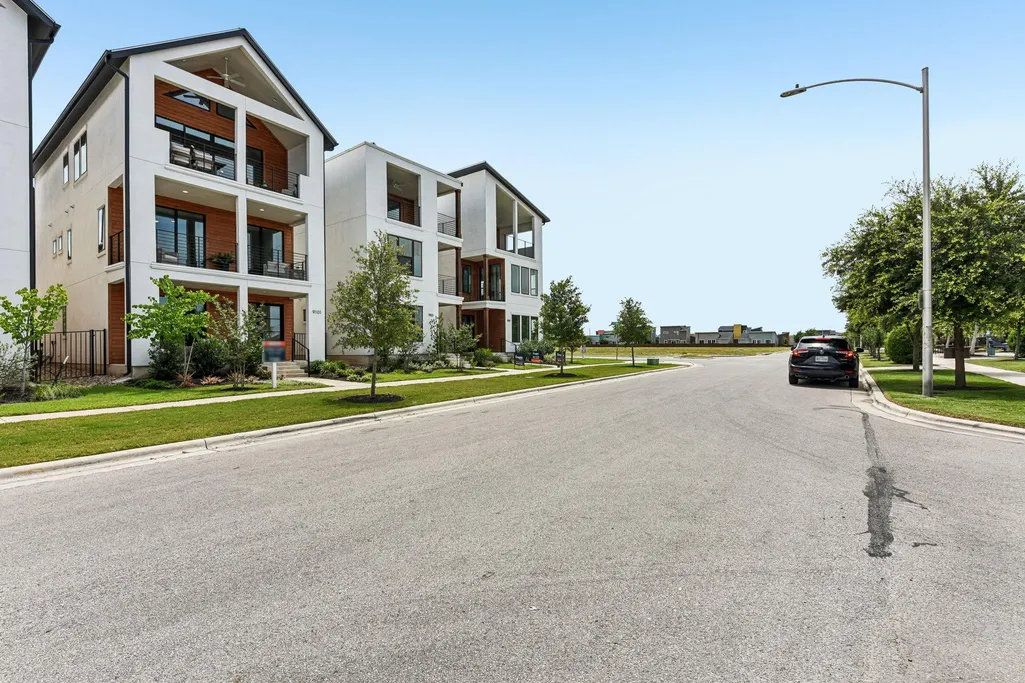
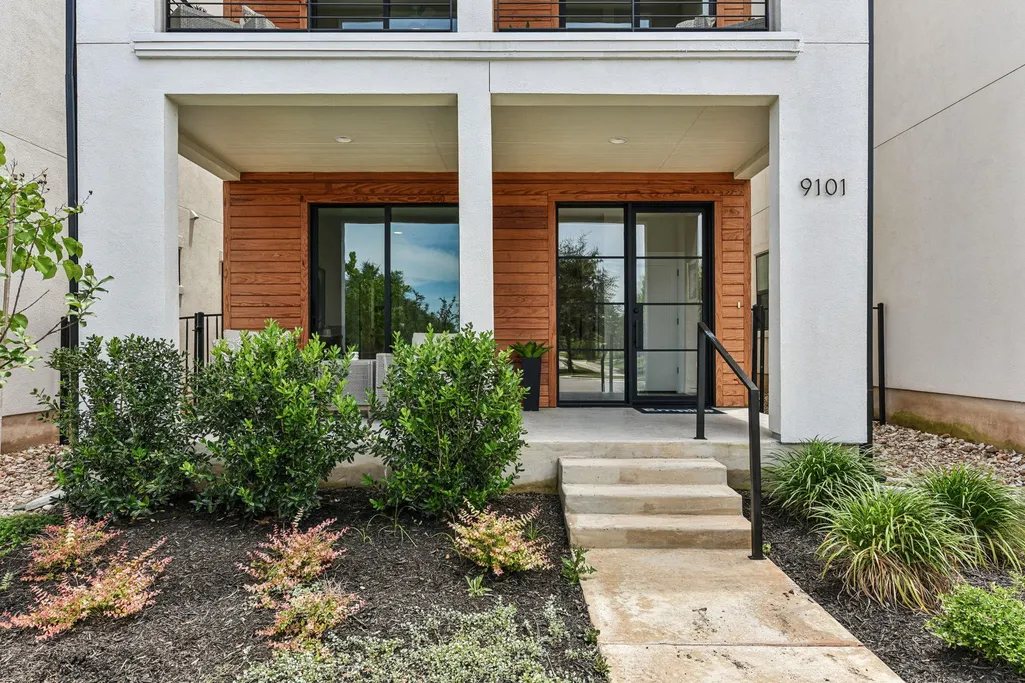
9101 Cattle Baron Path, Austin, TX
Price
$ 577,998
Property Attributes
- MLS#7157048
- TypeSingle Family
- Listing Status Active
- CountyTRAVIS
- CityAustin
- AreaSC
- NeighborhoodGoodnight Ranch
- Zip78747
- StyleSingle Family Residence
- Year Built2025
- Taxes$ 15366
- Price$ 577,998
- Bedrooms3
- Full Bathrooms3
- Half Bathrooms1
- Sqr Footage2316
Data Source:
Austin Board of REALTORS® (ABOR) as distributed by MLS GRID
Property Description
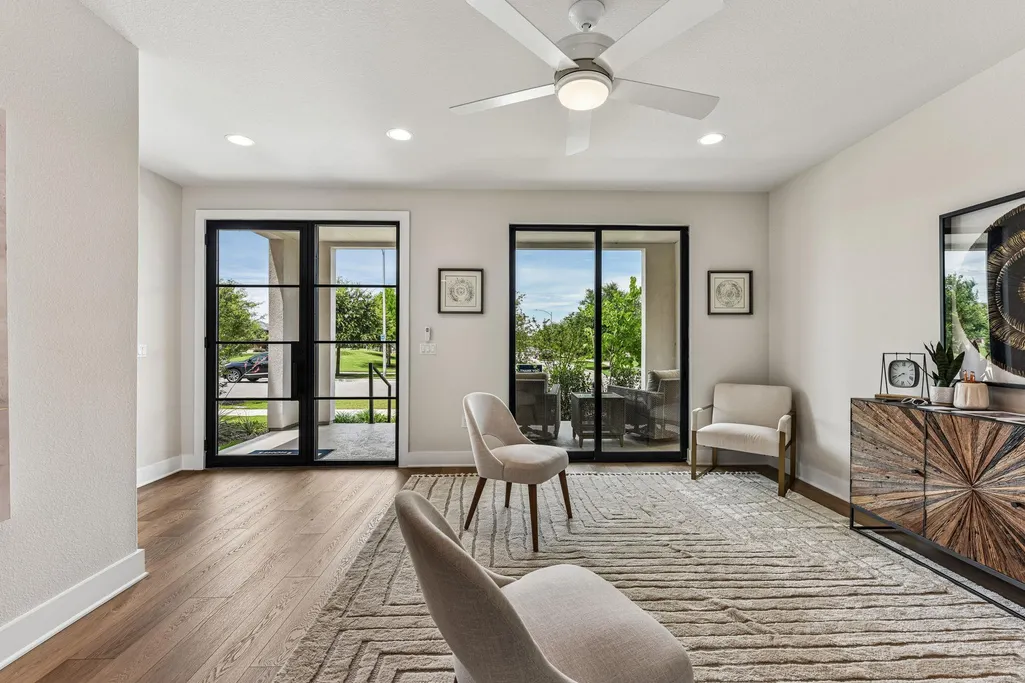
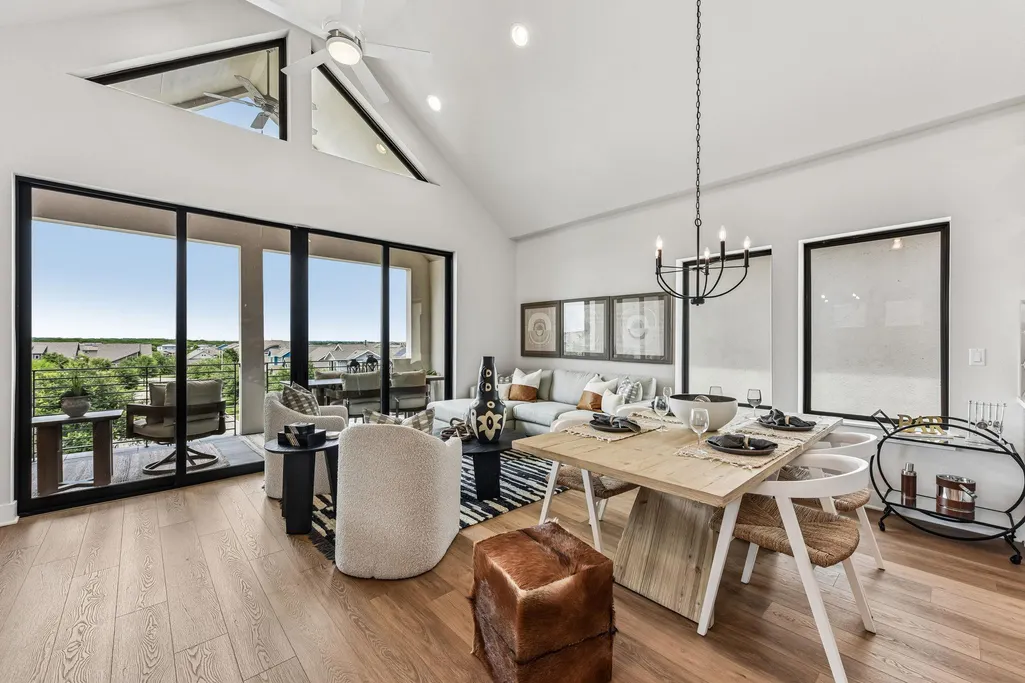
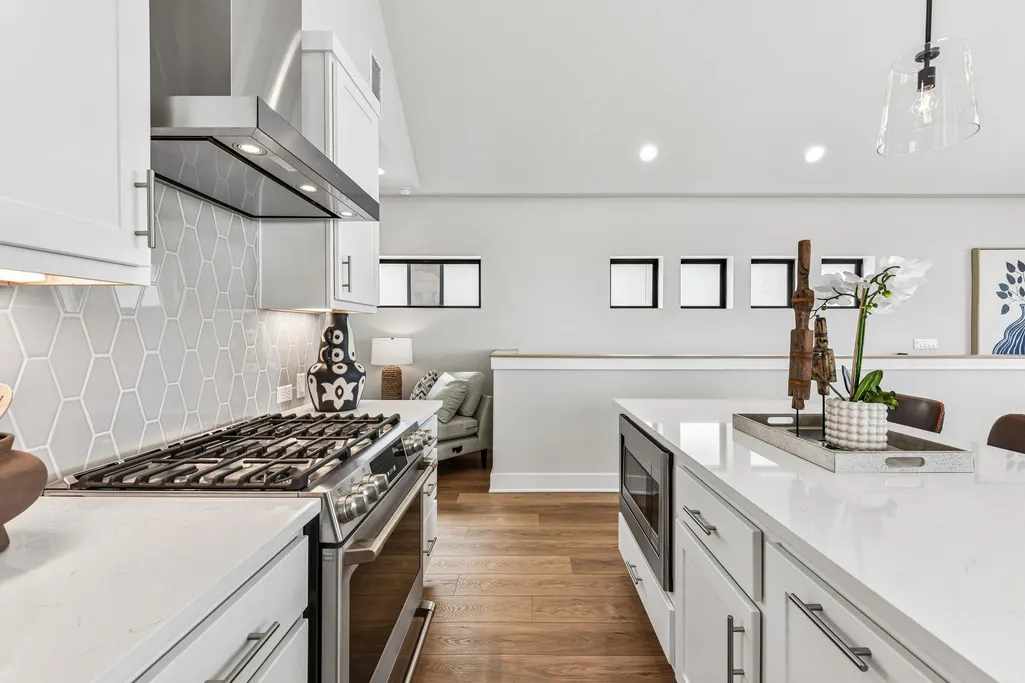
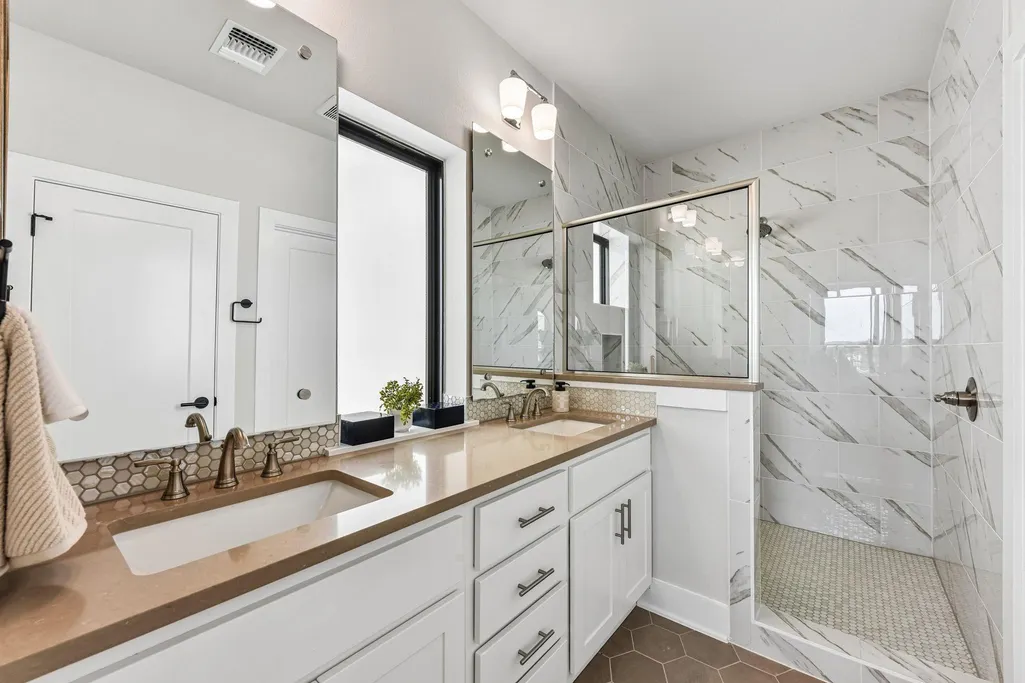
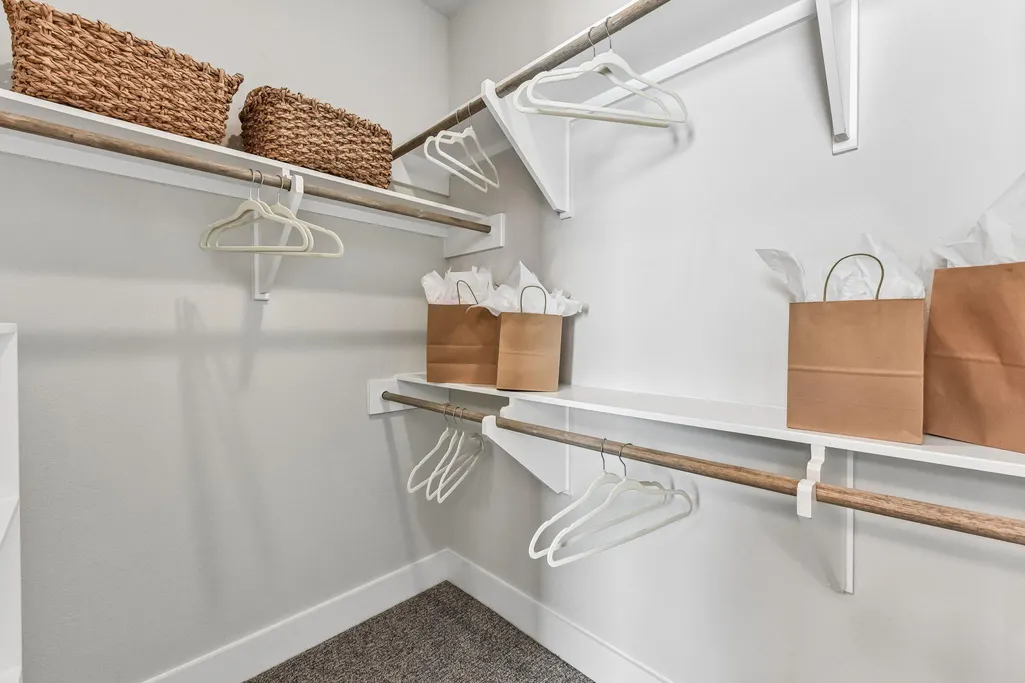
The Ramble series is a very limited collection of 3 bedroom homes featuring elevations that compliment Goodnight Ranch and the new urbanism vibe. Unobstructed downtown views! Modern style with high-end finishes. Come home to this 3-bedroom, 4-bathroom escape, featuring a 2-car garage and 2,316 sq.ft. of living space. This 3-story home is an entertainer’s dream with a game room, storage room and laundry room perfectly located on the first level. The primary bedroom on the second floor is the ideal retreat, equipped with a double-sink ensuite and a spacious walk-in closet. As you make your way up to the third level, you’ll find the open-concept living room, dining area and kitchen — a perfect space to relax and unwind after a long day. A 2-car garage leaves ample room for vehicles, bikes and additional storage
| Elementary School | Middle School | High School |
|---|---|---|
| Blazier Elementary School | Paredes Middle School | Akins High School |
| Price History | |
|---|---|
| 2/3/2024 | Listed $686,635 |
| 1/8/2026 | 6$649,635 |
| 6/9/2026 | 12$577,998 |
General Features
| Living Area | 2316 |
|---|---|
| Sewer | Public Sewer |
| Heating | Central |
| Cooling | Ceiling Fan(s),Central Air |
| Utilities | Electricity Available,Natural Gas Available,Phone Available,Sewer Available,Water Available |
| Roof | Metal |
| Appliances | Dishwasher,Disposal,Microwave,Free-Standing Range,Water Heater |
| HOA Fee | 300 |
| Garage Spaces | 2 |
| Association Fee Includes | Common Area Maintenance,Insurance,Landscaping,Maintenance Grounds |
| Patio/Porch Features | Covered,Patio,Porch |
| Pool Features | None |
| Security Features | Security System Owned,Smoke Detector(s) |
| Construction Materials | Masonry – Partial,Stone Veneer,See Remarks |
| Year Built | 2025 |
| View | Panoramic |
| Levels | Two |
| Property Subtype | Single Family Residence |
| Tax Year | 2024 |
| Waterfront Features | None |
| Community Features | Clubhouse,Cluster Mailbox,Common Grounds,Pet Amenities,Planned Social Activities,Pool,Trail(s) |
| Accessibility | None |
| Assoc Fee Paid Per | Monthly |
| County | Travis |
| New Construction | Yes |
| Property Type | Residential |
| HOA | Yes |
| Energy Efficient | Appliances,Windows |
| Subdivision Name | Goodnight Ranch |
| Facing Direction | South |
| Green Sustainability | None |
| Other Structures | None |
| Full Baths | 3 |
| Status | Active |
| Directions | From I-35 South,Go East on E.Slaughter Ln. Turn Right on Comanche Moon Trail to Stockman Drive. |
| High School | Akins |
| City | Austin |
| Disclosures | None |
| Association Name | Goodnight Ranch |
| MLS Area | SC |
| Elementary School | Blazier |
| Middle/Junior High School | Paredes |
| Property Condition | New Construction |
| Additional Parcels Y/N | No |
| Virtual Tour | https://www.zillow.com/view-imx/ba10578b-ba19-43a0-87a3-f7105952ed03?setAttribution=mls&wl=true&initialViewType=pano&utm_source=dashboard |
| Builder Name | Empire Communities |
| Standard Status | Active |
| Year Built Source | Builder |
| Tax Assessed Value | 711635 |
Interior Features
| Interior Amenities | Breakfast Bar,Ceiling Fan(s),Ceiling-High,Ceiling-Vaulted,Granite Counters,Double Vanity,Entrance Foyer,Interior Steps,Kitchen Island,Pantry,Recessed Lighting,Walk-In Closet(s) |
|---|---|
| Flooring | Carpet,Tile,Wood |
| Window Features | Double Pane Windows,ENERGY STAR Qualified Windows,Insulated Windows,Low-Emissivity Windows,Screens |
| Half Baths | 1 |
| Total Bedrooms | 3 |
| LivingAreaSource | Builder |
| Total Baths | 4 |
Exterior Features
| Exterior Amenities | Balcony,Gutters Full,Pest Tubes in Walls |
|---|---|
| Fencing | Privacy,Wood |
| Parking Features | Garage,Garage Faces Rear |
| Lot Features | Interior Lot,Sprinkler - Automatic,Sprinklers In Rear,Sprinklers In Front,Sprinklers On Side |
| Water Source | Public |
| Total Parking | 2 |
| Foundation Details | Slab |
| Lot Dimensions | 30x73 |
| Waterfront Y/N | No |
| Covered Spaces | 2 |
| Horse Y/N | No |
| Horse Amenities | None |
Amenities
- Foreclosure
- Views
- Short Sale
- New Construction
- Adult 55+
- Lease To Own
- No HOA Fees
- Furnished
- Primary On Main
- Air Conditioning
- Seller Finance
- Green
- Fixer Upper
- Horse
- Golf
- Fireplace
- Deck
- Garage
- Basement
- Pool
Property vs Single Family Average in 78747
Price
Taxes
Year Built
Visits
In The Neighborhood
Just Listed
Austin
$ 643,690
6412 Packhorse Ln
Austin, TX 78747
- Type
- Single Family
- Size
- 2,755 SqFt
- Rooms
- 4 Beds + 3.5 Baths
Views
Austin
$ 342,500
8716 Whitter Dr # B
Austin, TX 78747
- Type
- Single Family
- Size
- 1,840 SqFt
- Rooms
- 3 Beds + 2.5 Baths
Views
Austin
$ 342,500
8716 Whitter Dr # A
Austin, TX 78747
- Type
- Single Family
- Size
- 1,840 SqFt
- Rooms
- 3 Beds + 2.5 Baths
Views
Austin
$ 516,394
6402 Rotunda Vw
Austin, TX 78747
- Type
- Single Family
- Size
- 2,129 SqFt
- Rooms
- 3 Beds + 2.5 Baths
Views
Austin
$ 679,152
6301 Comanche Moon Trl
Austin, TX 78747
- Type
- Single Family
- Size
- 2,625 SqFt
- Rooms
- 5 Beds + 5.5 Baths
Views
Austin
$ 613,890
6308 Mcmurtry St
Austin, TX 78747
- Type
- Single Family
- Size
- 2,747 SqFt
- Rooms
- 4 Beds + 4.5 Baths
Killeen
$ 268,915
3103 Privet Drive
Killeen, TX 76549
- Type
- Single Family
- Size
- 1,564 SqFt
- Rooms
- 3 Beds + 2 Baths
Views
Austin
$ 497,285
6313 Rotunda Vw
Austin, TX 78747
- Type
- Single Family
- Size
- 2,129 SqFt
- Rooms
- 3 Beds + 2.5 Baths
Views
Austin
$ 529,915
6400 Rotunda Vw
Austin, TX 78747
- Type
- Single Family
- Size
- 2,301 SqFt
- Rooms
- 3 Beds + 2.5 Baths
Views
Austin
$ 572,374
6310 Rotunda Vw
Austin, TX 78747
- Type
- Single Family
- Size
- 2,556 SqFt
- Rooms
- 4 Beds + 3 Baths
Views
Austin
$ 452,230
6311 Rotunda Vw
Austin, TX 78747
- Type
- Single Family
- Size
- 1,725 SqFt
- Rooms
- 3 Beds + 2 Baths
Views
Austin
$ 537,539
6308 Rotunda Vw
Austin, TX 78747
- Type
- Single Family
- Size
- 2,303 SqFt
- Rooms
- 3 Beds + 2.5 Baths
Views
Austin
$ 551,733
6312 Rotunda Vw
Austin, TX 78747
- Type
- Single Family
- Size
- 2,436 SqFt
- Rooms
- 3 Beds + 2.5 Baths
 Austin Board of REALTORS® Copyright ©2026 All rights reserved.
 Central Texas MLS | Four Rivers Association of REALTORS® All information deemed reliable but not guaranteed. All properties are subject to prior sale, change or withdrawal. Neither listing broker(s) or information provider(s) shall be responsible for any typographical errors, misinformation, misprints and shall be held totally harmless. Listing(s) information is provided for consumer's personal, non-commercial use and may not be used for any purpose other than to identify prospective properties
 Highland Lakes Association of Realtors® All information deemed reliable but not guaranteed. All properties are subject to prior sale, change or withdrawal. Neither listing broker(s) or information provider(s) shall be responsible for any typographical errors, misinformation, misprints and shall be held totally harmless. Listing(s) information is provided for consumer's personal, non-commercial use and may not be used for any purpose other than to identify prospective properties consumers may
