
Views - New Construction - Primary on Main
Address
215 Slater Ct, Liberty Hill, TX
Price
$ 514,871
Property Attributes
- MLS#7200579
- TypeSingle Family
- Listing Status Active
- CountyWILLIAMSON
- CityLiberty Hill
- AreaLH
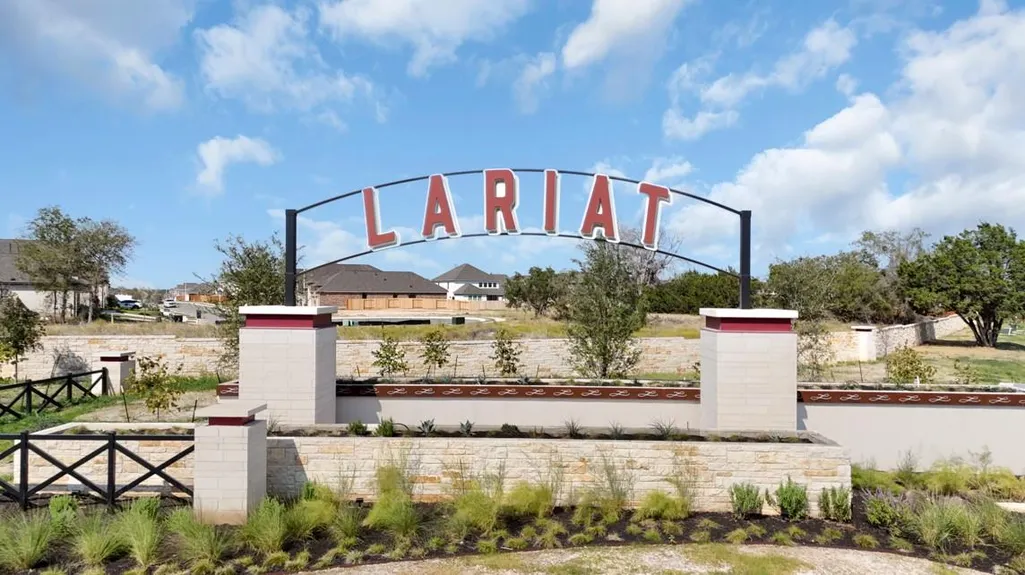
- NeighborhoodLariat
- Zip78642
- StyleSingle Family Residence
- Year Built2026
- Taxes$ 15021
- Price$ 514,871
- Bedrooms4
- Full Bathrooms3
- Half Bathrooms0
- Sqr Footage2823
- Lot Size0.1758 Acres
Data Source:
Austin Board of REALTORS® (ABOR) as distributed by MLS GRID
Property Description
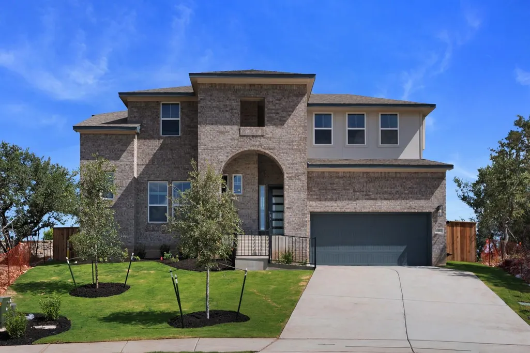
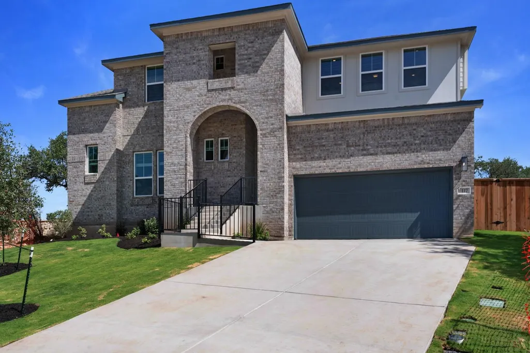
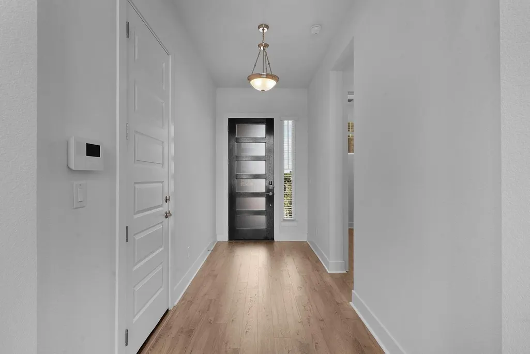
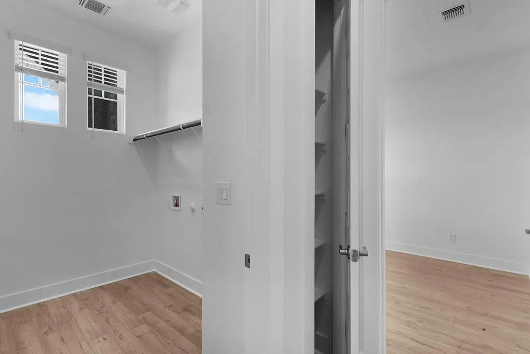
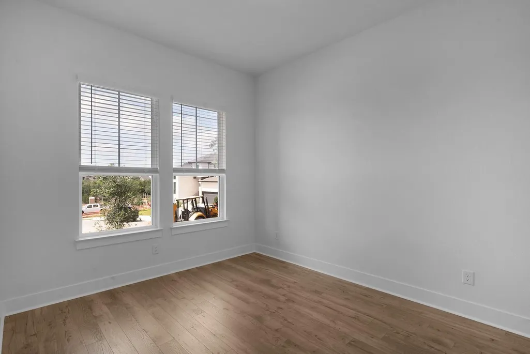
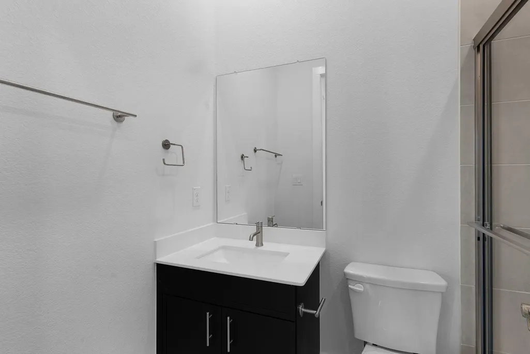
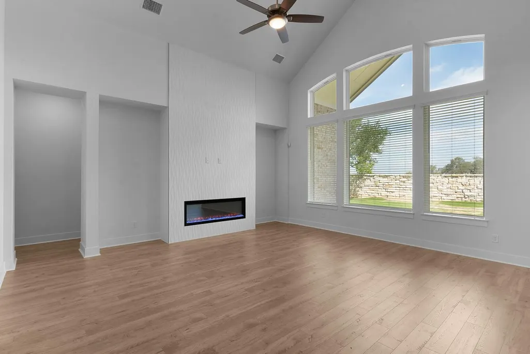
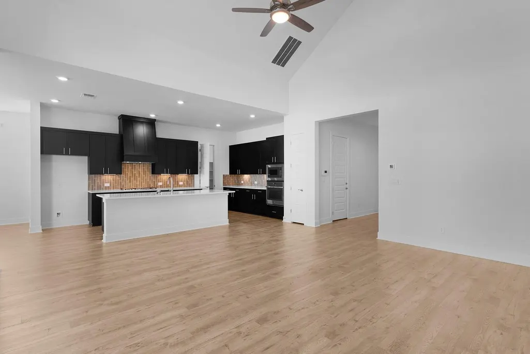
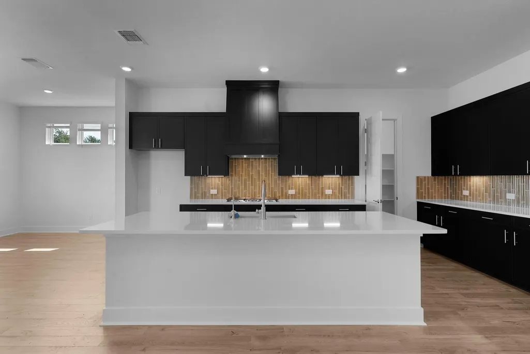
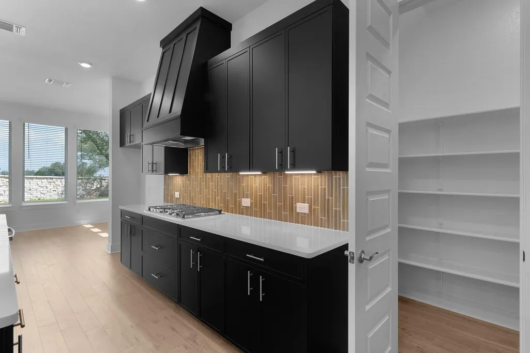
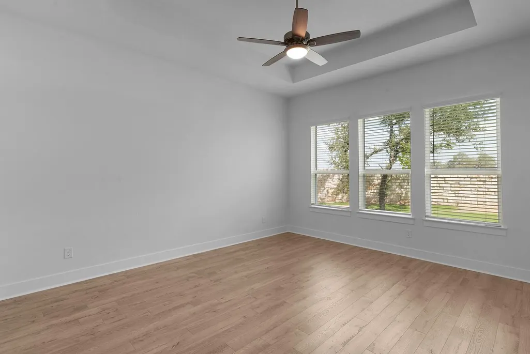
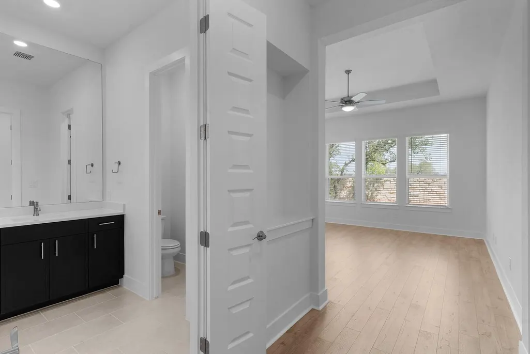
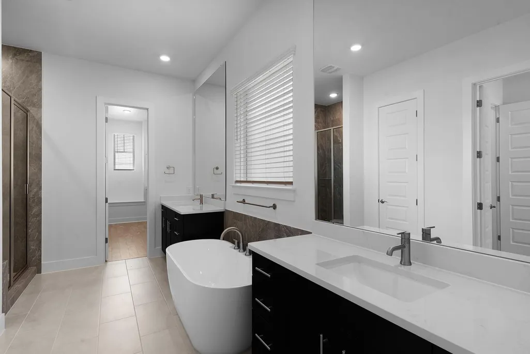
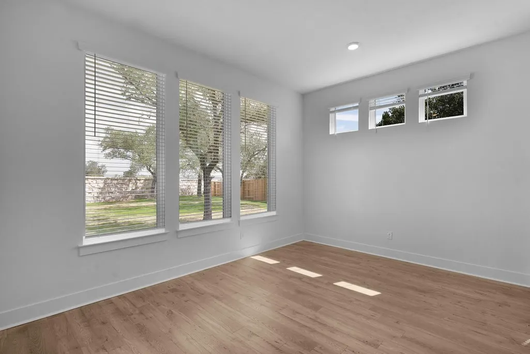
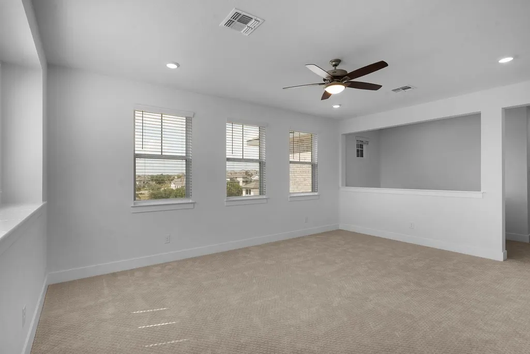
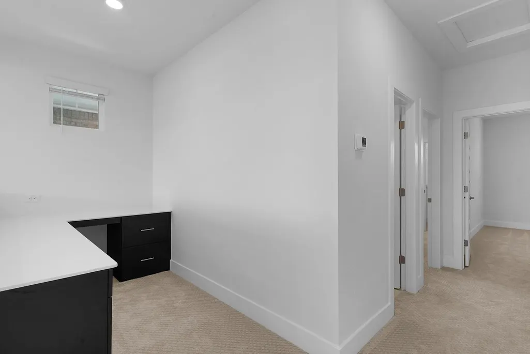
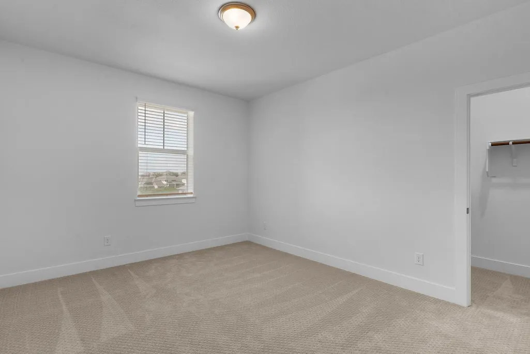
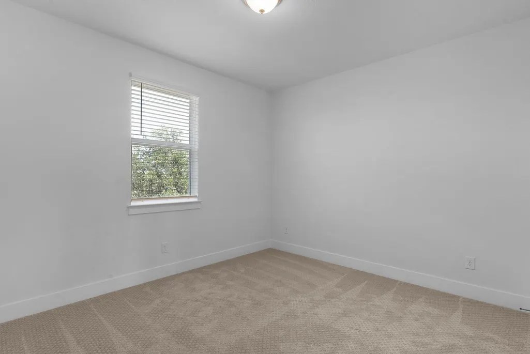
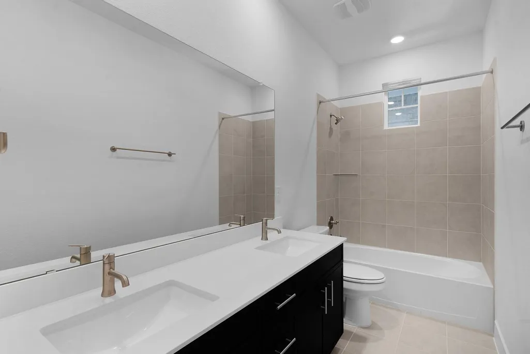
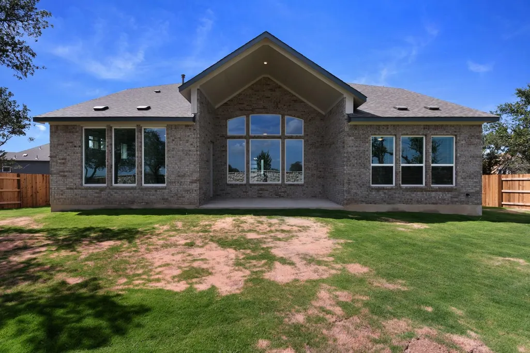
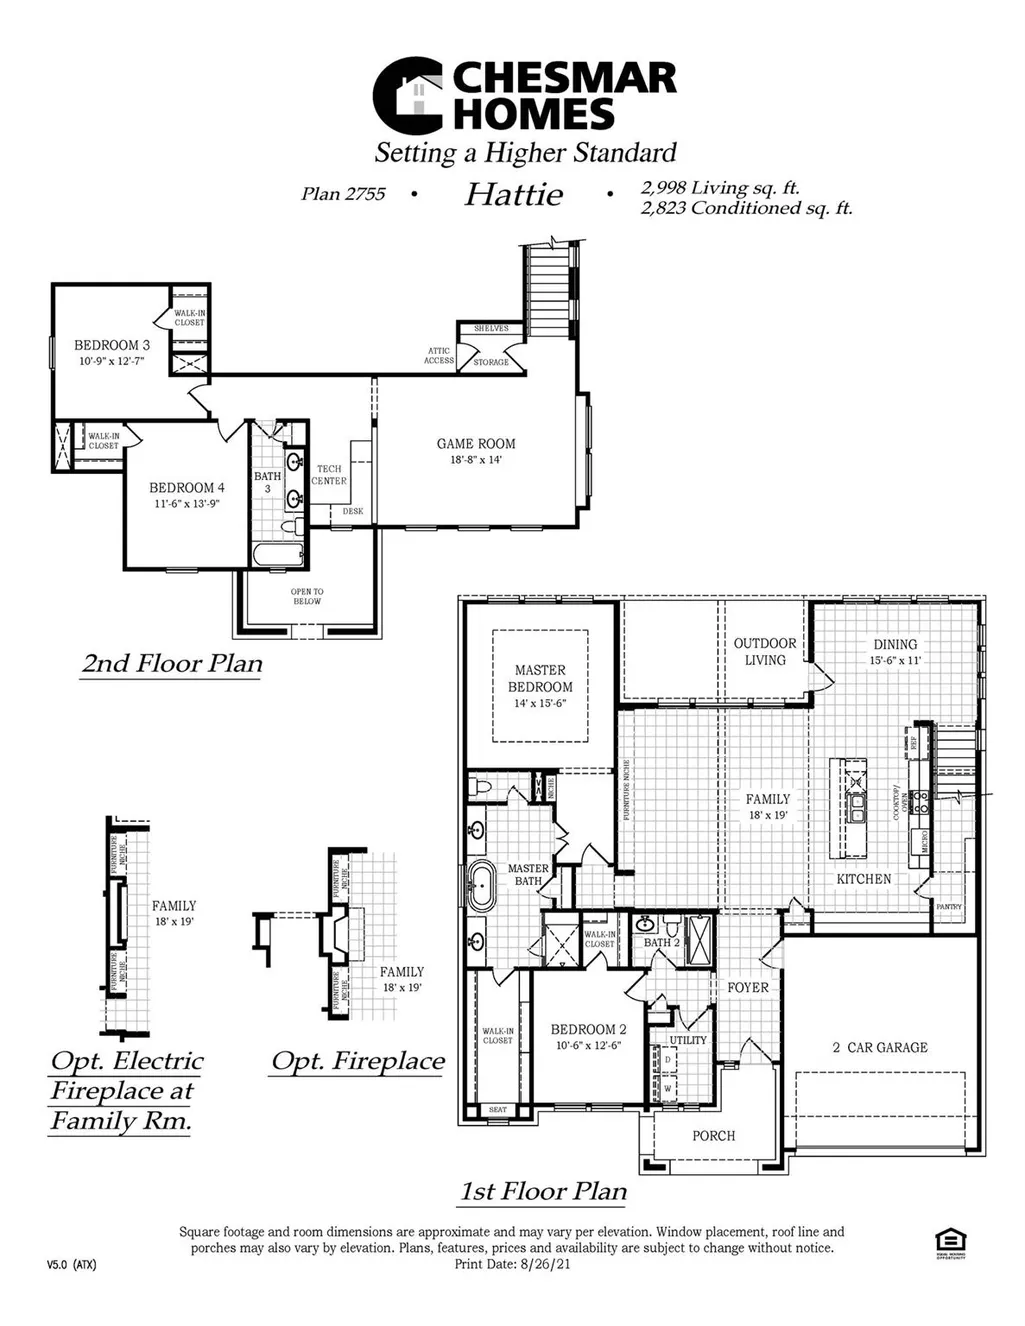
New Construction | 2 Story | 2,823 Sq Ft | 4 Bed | 3 Bath | Game Room | Tech Center | Available Winter 2026 | With 2,823 sq. ft. of well-planned living space, The Hattie offers 4 bedrooms, 3 baths, a game room, and a 2-car garage, blending comfort and versatility for modern living. The spacious kitchen boasts a large center island overlooking the family room, perfect for entertaining and everyday gatherings. An electric fireplace in the family room adds warmth and charm. A dedicated dining room sits adjacent to the kitchen, providing a cozy space for meals. A covered outdoor living space extends your living area into the fresh air. The primary suite features elegant tray ceilings, French doors leading into the ensuite bath with dual sinks, a soaking tub, a separate walk-in shower, and a generous walk-in closet. A secondary bedroom and full bath downstairs offer flexibility for guests or multi-generational living. Upstairs, a large game room provides additional space for recreation and relaxation. The adjacent tech center is perfect for homework, remote work, or creative projects. Two additional bedrooms share a full bath, making it an ideal setup for family or guests. The Hattie is designed to fit your lifestyle with its smart layout and elegant features—welcome home!
| Elementary School | Middle School | High School |
|---|---|---|
| Liberty Hill Elementary School | Liberty Hill (Liberty Hill) Middle School | Liberty Hill High School |
| Price History | |
|---|---|
| 9/2/2026 | Listed $514,871 |
General Features
| Living Area | 2823 |
|---|---|
| Sewer | Public Sewer |
| Heating | Fireplace(s),Natural Gas |
| Cooling | Ceiling Fan(s),Central Air |
| Utilities | Electricity Available,High Speed Internet,Natural Gas Available,Sewer Available,Water Available |
| Roof | Composition |
| Appliances | Built-In Electric Oven,Built-In Gas Range,Cooktop,Dishwasher,Disposal,Exhaust Fan,Microwave,RNGHD,Stainless Steel Appliance(s),Tankless Water Heater |
| HOA Fee | 210 |
| Garage Spaces | 2 |
| Association Fee Includes | Common Area Maintenance |
| Patio/Porch Features | Covered,Front Porch,Patio,Porch |
| Pool Features | None |
| Security Features | Carbon Monoxide Detector(s),Smoke Detector(s) |
| Construction Materials | Brick,Concrete,Frame,Blown-In Insulation,Masonry – All Sides,Radiant Barrier,Cement Siding |
| Year Built | 2026 |
| View | Neighborhood |
| Levels | Two |
| Property Subtype | Single Family Residence |
| Tax Year | 2026 |
| Waterfront Features | None |
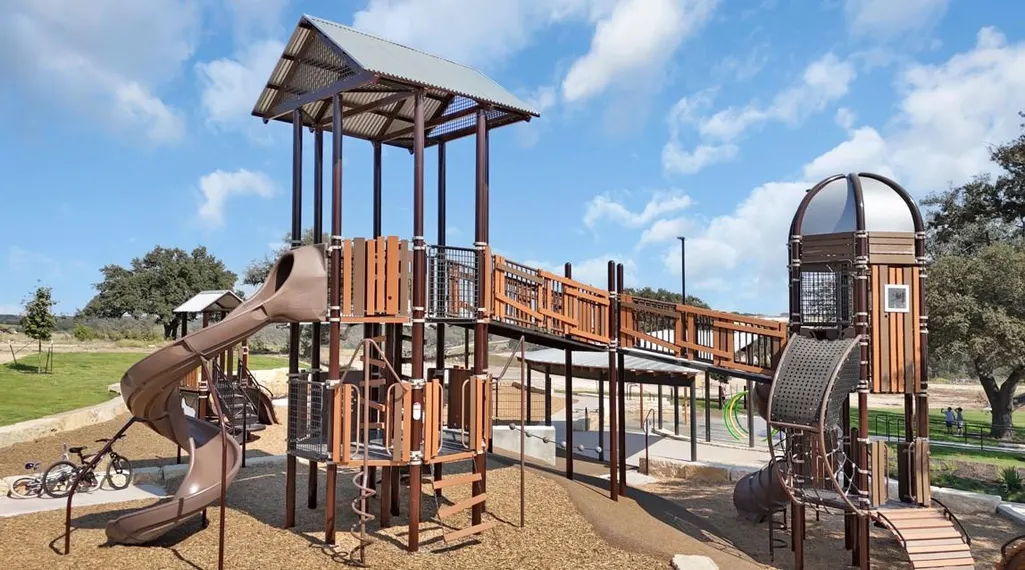
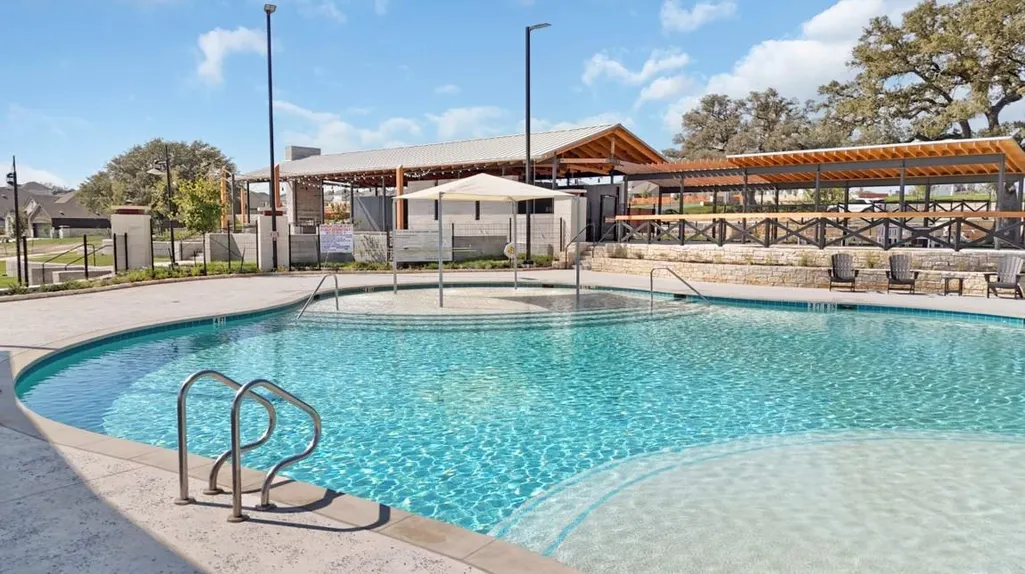
| Community Features | Clubhouse,Park,Playground,Pool,Sidewalks,Street Lights,Trail(s) |
| Accessibility | None |
| Assoc Fee Paid Per | Quarterly |
| County | Williamson |
| New Construction | No |
| Property Type | Residential |
| HOA | Yes |
| Energy Efficient | None |
| Subdivision Name | Lariat |
| Facing Direction | Southeast |
| Green Sustainability | None |
| Other Structures | None |
| Full Baths | 3 |
| Status | Active |
| Directions | 183 North,Exit 29,West on 29,Right on 214,Right on Crooked Oak Dr.,Left on Oak Blossom Rd. Chesmar model home is on the corner at 100 Slater Court,Liberty Hill,Texas 78642. |
| High School | Liberty Hill |
| City | Liberty Hill |
| Disclosures | None |
| Association Name | Lariat HOA |
| MLS Area | LH |
| Lot Size Square Feet | 7657.85 |
| Elementary School | Liberty Hill |
| Middle/Junior High School | Liberty Hill (Liberty Hill) |
| Property Condition | Under Construction |
| Additional Parcels Y/N | No |
| Virtual Tour | https://www.zillow.com/view-imx/5dcbd848-f029-446f-ac53-01580368a13f?setAttribution=mls&wl=true&initialViewType=pano&utm_source=dashboard |
| Builder Name | Chesmar |
| Standard Status | Active |
| Year Built Source | Builder |
Interior Features
| Interior Amenities | Breakfast Bar,Built-in Features,Ceiling Fan(s),Ceiling-High,Tray Ceiling(s),Ceiling-Vaulted,Quartz Counters,Double Vanity,Eat-in Kitchen,Entrance Foyer,Interior Steps,Kitchen Island,Multiple Living A |
|---|---|
| Flooring | Carpet,Vinyl |
| Total Fireplaces | 1 |
| Fireplace Features | Family Room |
| Window Features | Blinds,Double Pane Windows,Screens |
| Total Bedrooms | 4 |
| Main Level Bedrooms | 2 |
| LivingAreaSource | Builder |
| Total Baths | 3 |
Exterior Features
| Exterior Amenities | Exterior Steps,Lighting,Private Yard |
|---|---|
| Fencing | Back Yard |
| Parking Features | Attached,Driveway,Garage,Garage Door Opener |
| Lot Features | Back Yard,Cul-De-Sac,Curbs,Front Yard,Interior Lot,Landscaped,Sprinkler - Automatic |
| Water Source | MUD |
| Total Parking | 4 |
| Foundation Details | Slab |
| Lot Size Acres | 0.1758 |
| Waterfront Y/N | No |
| Covered Spaces | 2 |
| Horse Y/N | No |
| Horse Amenities | None |
Amenities
- Foreclosure
- Views
- Short Sale
- New Construction
- Adult 55+
- Lease To Own
- No HOA Fees
- Furnished
- Primary On Main
- Air Conditioning
- Seller Finance
- Green
- Fixer Upper
- Horse
- Golf
- Fireplace
- Deck
- Garage
- Basement
- Pool
Property vs Single Family Average in 78642
Price
Taxes
Year Built
Visits
In The Neighborhood
Just Listed
Liberty Hill
$ 470,330
204 Clover Bnd
Liberty Hill, TX 78642
- Type
- Single Family
- Size
- 2,450 SqFt
- Rooms
- 5 Beds + 3 Baths
Views
Liberty Hill
$ 529,536
231 Oak Blossom Rd
Liberty Hill, TX 78642
- Type
- Single Family
- Size
- 2,823 SqFt
- Rooms
- 4 Beds + 3 Baths
Reduced
Liberty Hill
$ 380,155
437 Carr Dr
Liberty Hill, TX 78642
- Type
- Single Family
- Size
- 1,801 SqFt
- Rooms
- 3 Beds + 2.5 Baths
New Construction
Liberty Hill
$ 459,995
200 Clover Bnd
Liberty Hill, TX 78642
- Type
- Single Family
- Size
- 2,281 SqFt
- Rooms
- 4 Beds + 3.5 Baths
Reduced
Liberty Hill
$ 474,900
125 Green Brush Dr
Liberty Hill, TX 78642
- Type
- Single Family
- Size
- 1,910 SqFt
- Rooms
- 3 Beds + 3 Baths
Reduced
Liberty Hill
$ 649,900
913 Sheepdog Cv
Liberty Hill, TX 78642
- Type
- Single Family
- Size
- 2,776 SqFt
- Rooms
- 4 Beds + 3 Baths
Views
Liberty Hill
$ 499,579
600 Lariat Loop
Liberty Hill, TX 78642
- Type
- Single Family
- Size
- 2,898 SqFt
- Rooms
- 5 Beds + 3 Baths
Views
Liberty Hill
$ 509,177
148 Old Woods Road
Liberty Hill, TX 78642
- Type
- Single Family
- Size
- 2,936 SqFt
- Rooms
- 4 Beds + 3 Baths
Views
Liberty Hill
$ 537,724
101 Mcdougall Pass
Liberty Hill, TX 78642
- Type
- Single Family
- Size
- 2,912 SqFt
- Rooms
- 5 Beds + 4 Baths
Reduced
Liberty Hill
$ 499,900
116 Ranch Hand Trl
Liberty Hill, TX 78642
- Type
- Single Family
- Size
- 2,079 SqFt
- Rooms
- 4 Beds + 2.5 Baths
Reduced
Liberty Hill
$ 749,900
125 Rightfield Dr
Liberty Hill, TX 78642
- Type
- Single Family
- Size
- 3,546 SqFt
- Rooms
- 5 Beds + 4.5 Baths
Reduced
Liberty Hill
$ 449,900
308 Rightfield Dr
Liberty Hill, TX 78642
- Type
- Single Family
- Size
- 1,950 SqFt
- Rooms
- 3 Beds + 2.5 Baths
 Austin Board of REALTORS® Copyright ©2026 All rights reserved.
 Central Texas MLS | Four Rivers Association of REALTORS® All information deemed reliable but not guaranteed. All properties are subject to prior sale, change or withdrawal. Neither listing broker(s) or information provider(s) shall be responsible for any typographical errors, misinformation, misprints and shall be held totally harmless. Listing(s) information is provided for consumer's personal, non-commercial use and may not be used for any purpose other than to identify prospective properties
 Highland Lakes Association of Realtors® All information deemed reliable but not guaranteed. All properties are subject to prior sale, change or withdrawal. Neither listing broker(s) or information provider(s) shall be responsible for any typographical errors, misinformation, misprints and shall be held totally harmless. Listing(s) information is provided for consumer's personal, non-commercial use and may not be used for any purpose other than to identify prospective properties consumers may
