
Price Reduction - Primary on Main
Address
1602 Purple Sage Dr, Cedar Park, TX
Price
$ 774,500
Property Attributes
- MLS#7591533
- TypeSingle Family
- Listing Status Active
- CountyTRAVIS
- CityCedar Park
- AreaCLS
- NeighborhoodRanch At Deer Creek Ph 3 Sec
- Zip78613
- StyleSingle Family Residence
- Year Built2005
- Taxes$ 14322
- Price$ 774,500
- Bedrooms5
- Full Bathrooms4
- Half Bathrooms0
- Sqr Footage3640
- Lot Size0.2222 Acres
Data Source:
Austin Board of REALTORS® (ABOR) as distributed by MLS GRID
Property Description
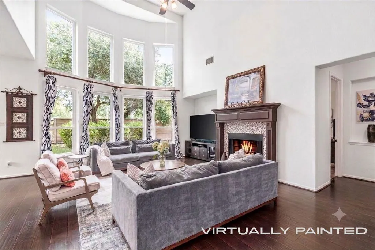
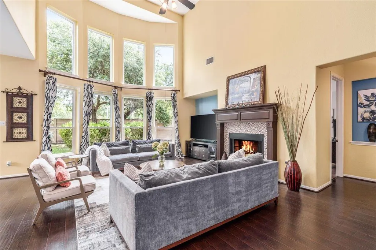
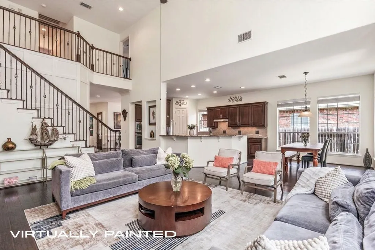
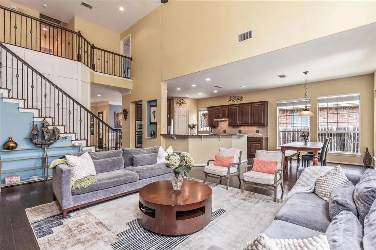
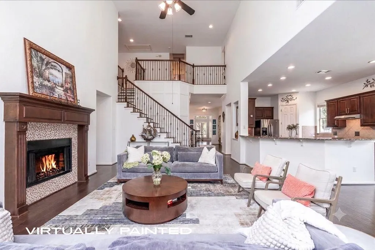
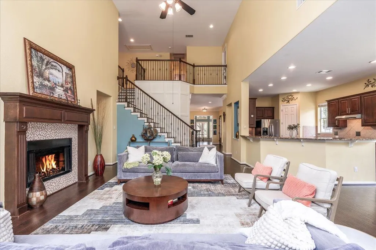
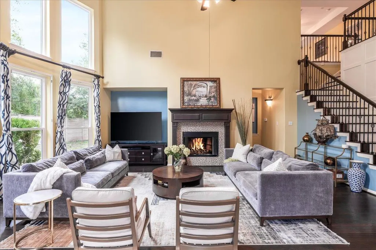
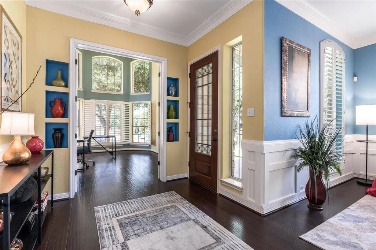
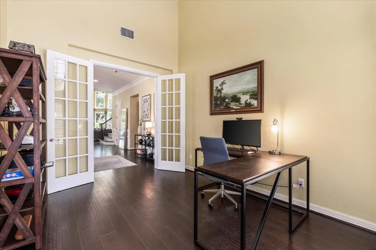
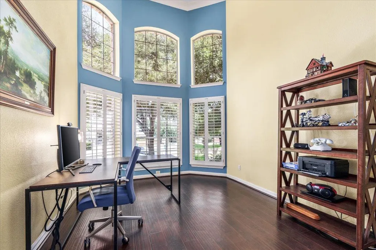
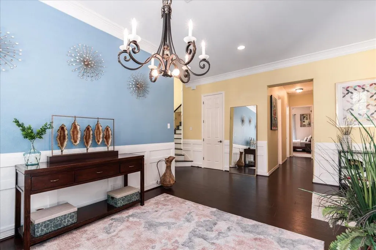
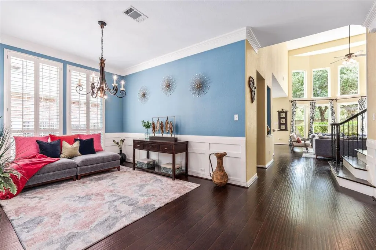
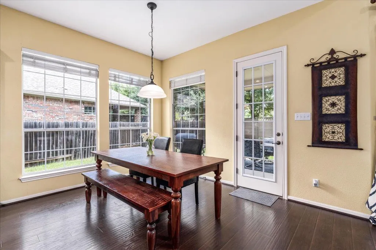
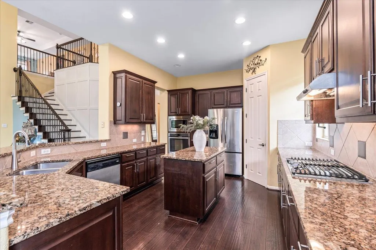
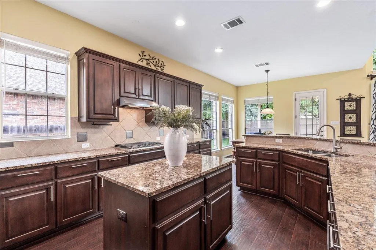
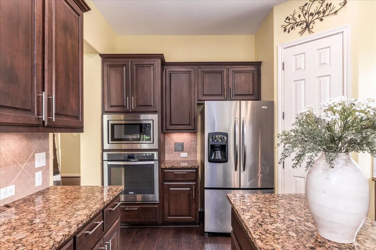
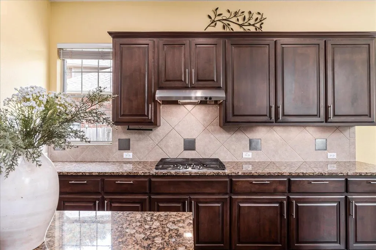
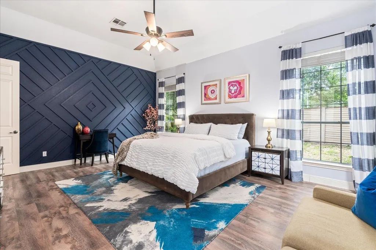
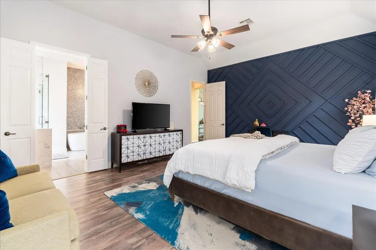
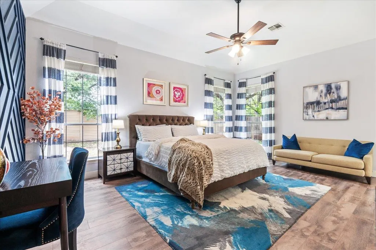
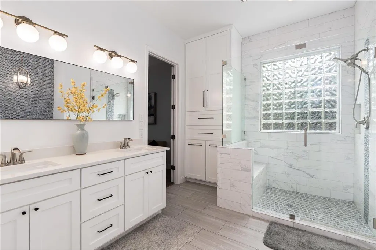
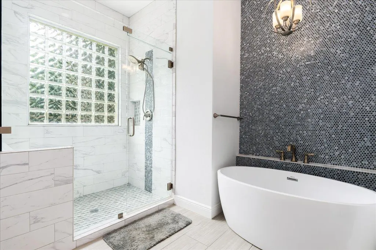
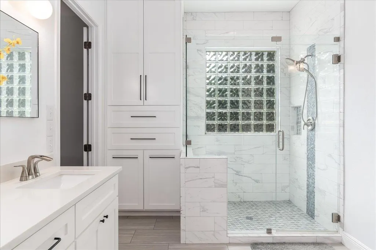
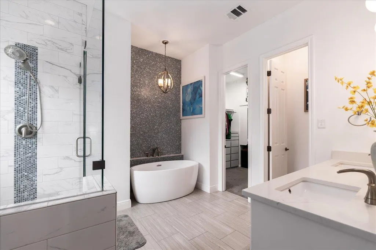
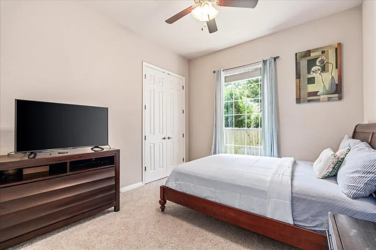
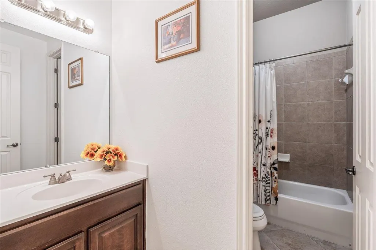
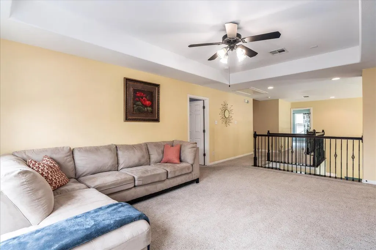
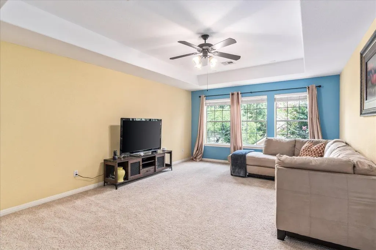
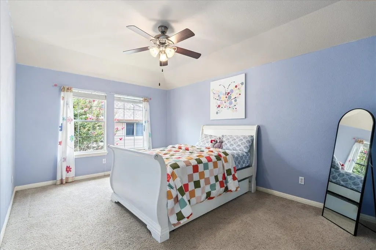
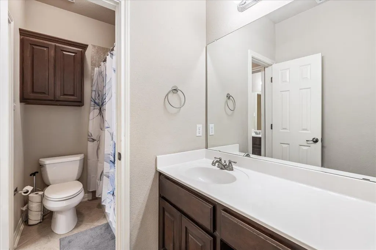
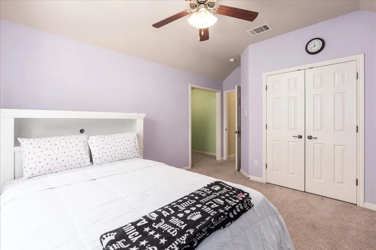
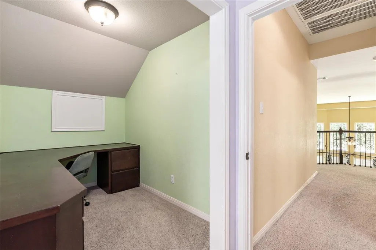
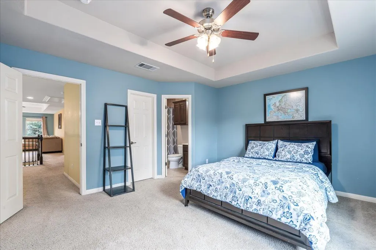
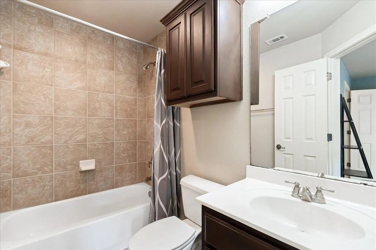
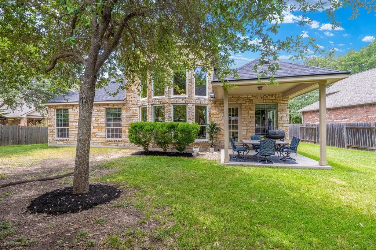
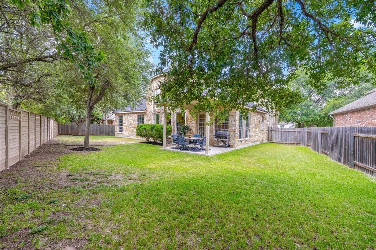
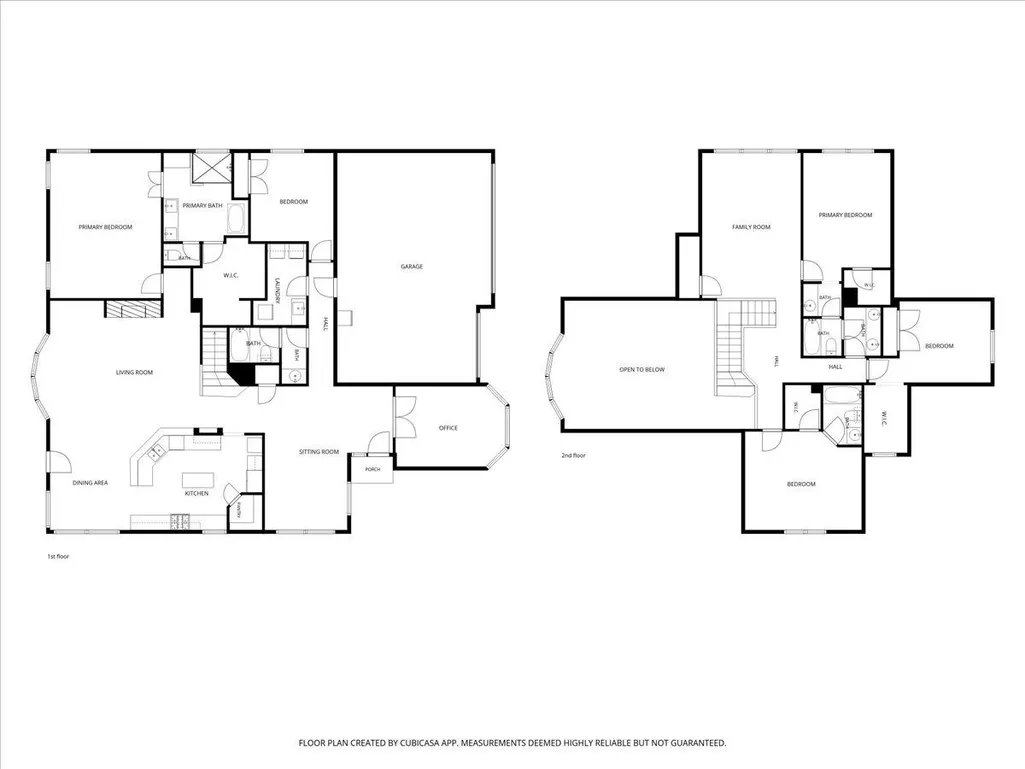
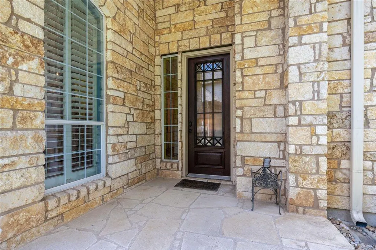
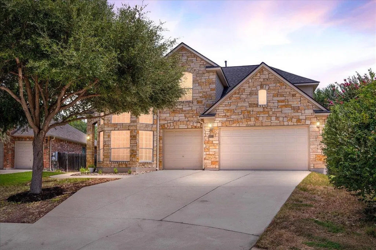
This is the one you've been waiting for. Perfectly situated on a coveted half-cul-de-sac corner lot within the sought-after Deer Creek Ranch community of Cedar Park, this 3,640-square-foot home offers an exceptional balance of space, versatility, and effortless livability. Five bedrooms and four full bathrooms are thoughtfully arranged across two levels. The primary suite and a second bedroom reside downstairs, while the upper level offers three additional bedrooms, including a private guest suite with its own en-suite bath, along with a second living area ideal for quiet evenings or entertaining. A dedicated home office downstairs provides a refined, separate space for work, away from the rhythm of daily life. At the heart of the home, an open-concept kitchen is anchored by a generous center island, designed as much for gathering as for cooking. Soaring ceilings throughout lend an airy, elevated feel, and a brand-new HVAC system ensures the home's essential systems are as considered as its finishes. Outside, a three-car garage offers abundant storage and convenience, set within one of Cedar Park's most desirable and established communities. This is a home built without compromise. Schedule your private showing today.
| Elementary School | Middle School | High School |
|---|---|---|
| Deer Creek Elementary School | Cedar Park Middle School | Cedar Park High School |
| Price History | |
|---|---|
| 7/9/2026 | Listed $824,990 |
| 7/23/2026 | 4$799,000 |
| 8/27/2026 | 4$774,500 |
General Features
| Living Area | 3640 |
|---|---|
| Sewer | Public Sewer |
| Heating | Central,Fireplace(s),Hot Water |
| Cooling | Ceiling Fan(s),Central Air |
| Utilities | Electricity Connected,High Speed Internet,Natural Gas Connected,Underground Utilities,Water Connected |
| Roof | Shingle |
| Appliances | Built-In Gas Oven,Built-In Range,Disposal,Gas Range,Free-Standing Refrigerator,Vented Exhaust Fan,Water Heater |
| HOA Fee | 335 |
| Garage Spaces | 3 |
| Association Fee Includes | See Remarks |
| Patio/Porch Features | Covered,Patio,Rear Porch |
| Pool Features | None |
| Security Features | Carbon Monoxide Detector(s),Smoke Detector(s) |
| Construction Materials | Vinyl Siding,Stone Veneer |
| Year Built | 2005 |
| View | None |
| Levels | Two |
| Property Subtype | Single Family Residence |
| Tax Year | 2026 |
| Waterfront Features | None |
| Community Features | Google Fiber,High Speed Internet,Picnic Area,Playground,Pool,Sport Court(s)/Facility,Street Lights,Underground Utilities,Trail(s) |
| Accessibility | Accessible Bedroom,Accessible Full Bath,Visitor Bathroom |
| Assoc Fee Paid Per | Semi-Annually |
| County | Travis |
| New Construction | No |
| Property Type | Residential |
| HOA | Yes |
| Energy Efficient | None |
| Subdivision Name | Ranch At Deer Creek Ph 3 Sec |
| Facing Direction | West |
| Green Sustainability | None |
| Other Structures | None |
| Full Baths | 4 |
| Status | Active |
| Directions | From Anderson Mill,go WEST on Grand Falls Dr. Take a LEFT on Caparzo Dr and follow around the bend to Purple Sage Dr. |
| High School | Cedar Park |
| City | Cedar Park |
| Disclosures | Seller Disclosure |
| Association Name | Deer Creek Ranch |
| MLS Area | CLS |
| Lot Size Square Feet | 9679.03 |
| Elementary School | Deer Creek |
| Tax Annual Amount | 14322.26 |
| Middle/Junior High School | Cedar Park |
| Property Condition | Resale |
| Standard Status | Active |
| Year Built Source | Public Records |
| Tax Assessed Value | 729626 |
| Virtual Tour | https://1602purplesagedr.com/ |
Interior Features
| Interior Amenities | Two Primary Suties,Ceiling Fan(s),Ceiling-High,Granite Counters,Eat-in Kitchen,Kitchen Island,Multiple Dining Areas,Multiple Living Areas,Open Floorplan,Pantry,Primary Bedroom on Main,Soaking Tub,Stu |
|---|---|
| Flooring | Carpet,Wood |
| Total Fireplaces | 1 |
| Fireplace Features | Gas |
| Window Features | Bay Window(s),Blinds,Plantation Shutters |
| Total Bedrooms | 5 |
| Main Level Bedrooms | 2 |
| LivingAreaSource | Public Records |
| Total Baths | 4 |
Exterior Features
| Exterior Amenities | Private Yard |
|---|---|
| Fencing | Back Yard,Wood |
| Parking Features | Driveway,Garage,Garage Door Opener,Garage Faces Front |
| Water Source | Public |
| Total Parking | 6 |
| Foundation Details | Slab |
| Lot Size Acres | 0.2222 |
| Waterfront Y/N | No |
| Covered Spaces | 3 |
| Horse Y/N | No |
| Horse Amenities | None |
Amenities
- Foreclosure
- Views
- Short Sale
- New Construction
- Adult 55+
- Lease To Own
- No HOA Fees
- Furnished
- Primary On Main
- Air Conditioning
- Seller Finance
- Green
- Fixer Upper
- Horse
- Golf
- Fireplace
- Deck
- Garage
- Basement
- Pool
Property vs Single Family Average in 78613
Price
Taxes
Year Built
Visits
 Austin Board of REALTORS® Copyright ©2026 All rights reserved.
 Central Texas MLS | Four Rivers Association of REALTORS® All information deemed reliable but not guaranteed. All properties are subject to prior sale, change or withdrawal. Neither listing broker(s) or information provider(s) shall be responsible for any typographical errors, misinformation, misprints and shall be held totally harmless. Listing(s) information is provided for consumer's personal, non-commercial use and may not be used for any purpose other than to identify prospective properties
 Highland Lakes Association of Realtors® All information deemed reliable but not guaranteed. All properties are subject to prior sale, change or withdrawal. Neither listing broker(s) or information provider(s) shall be responsible for any typographical errors, misinformation, misprints and shall be held totally harmless. Listing(s) information is provided for consumer's personal, non-commercial use and may not be used for any purpose other than to identify prospective properties consumers may
