
Views - New Construction - Primary on Main
Address
301 N Cougar Ave, Cedar Park, TX
Price
$ 1,100,000
Property Attributes
- MLS#7682848
- TypeSingle Family
- Listing Status Active
- CountyWILLIAMSON
- CityCedar Park
- AreaCLS
- NeighborhoodCEDAR PARK RANCHETTES
- Zip78613
- StyleSingle Family Residence
- Year Built2026
- Price$ 1,100,000
- Bedrooms5
- Full Bathrooms4
- Half Bathrooms1
- Sqr Footage3592
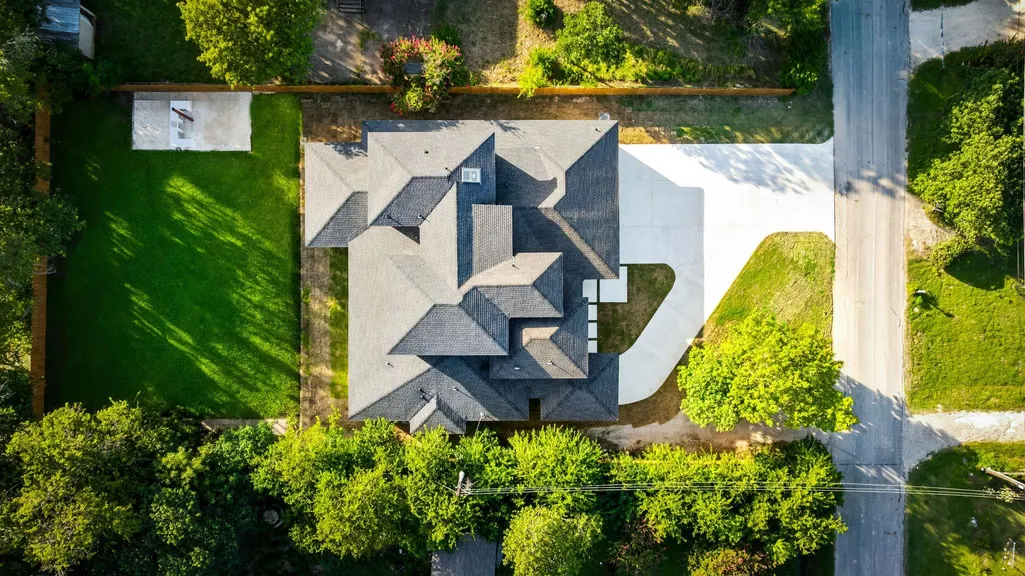
- Lot Size0.455 Acres
Data Source:
Austin Board of REALTORS® (ABOR) as distributed by MLS GRID
Property Description
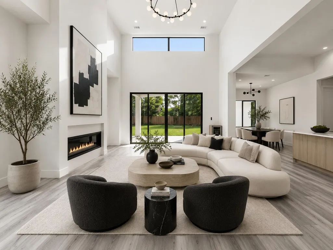
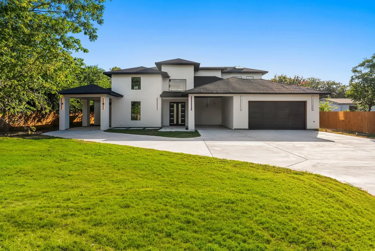
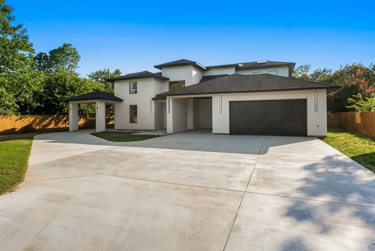
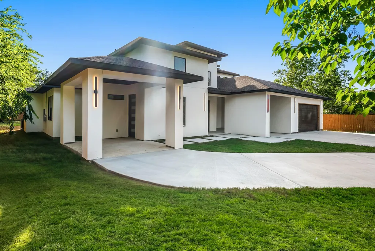
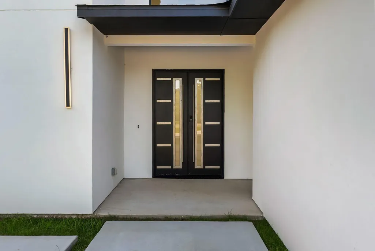
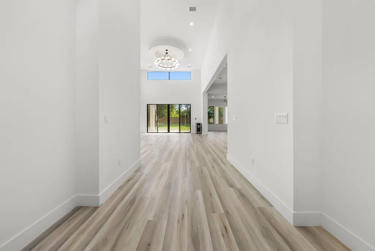
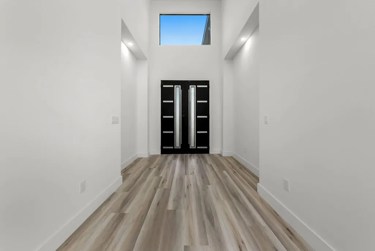
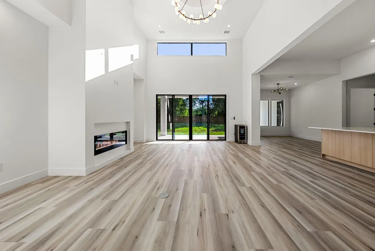
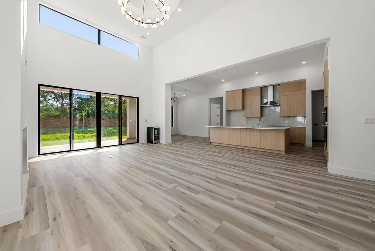
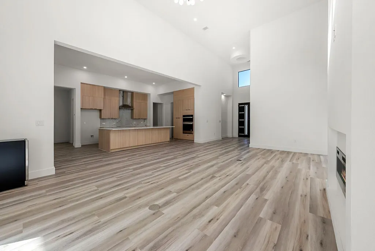
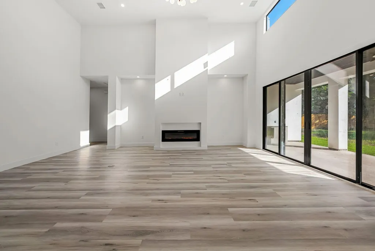
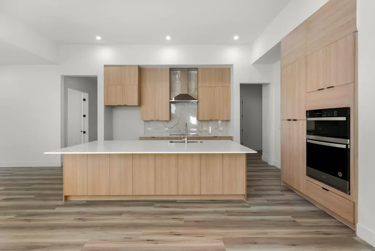
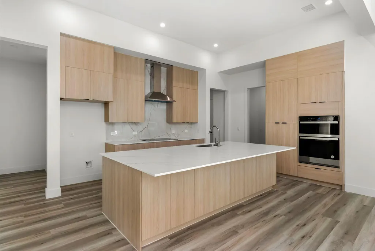
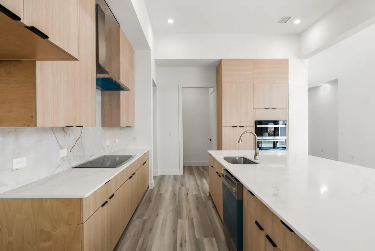
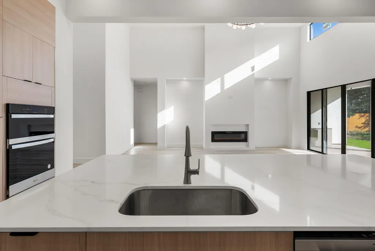
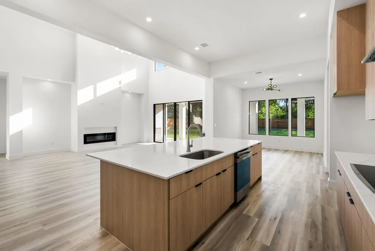
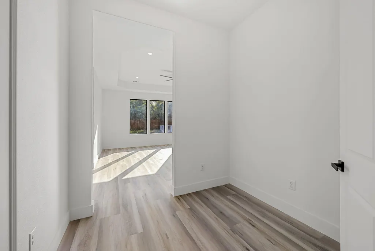
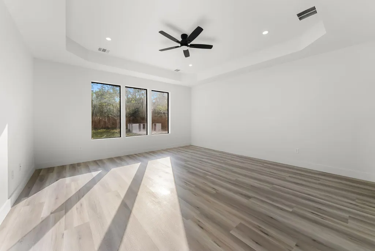
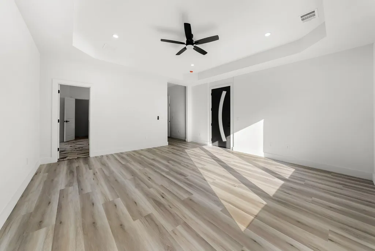
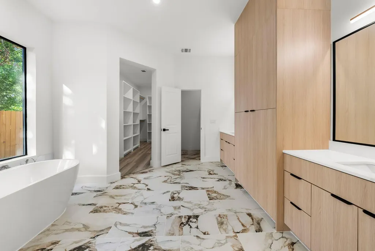
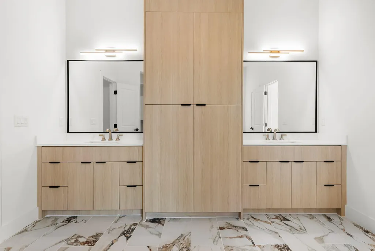
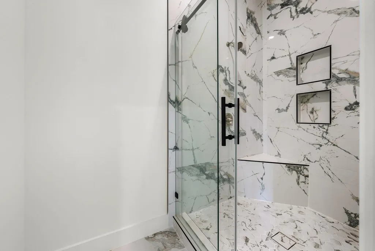
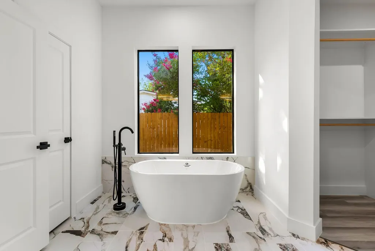
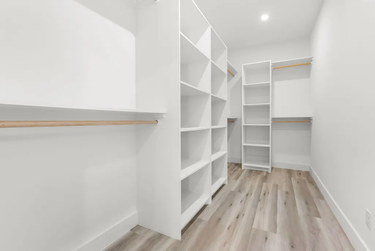
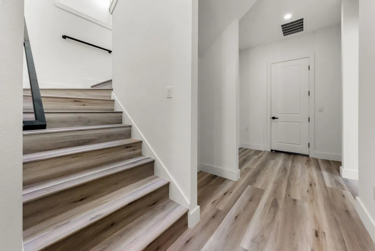
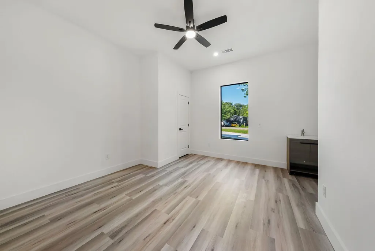
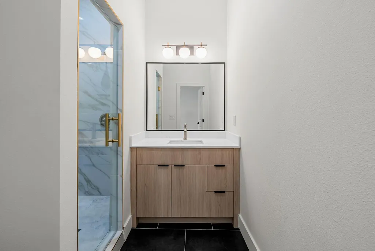
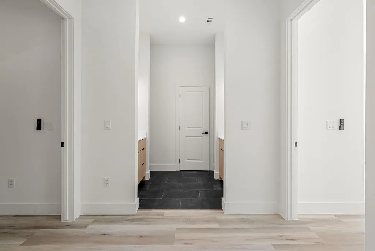
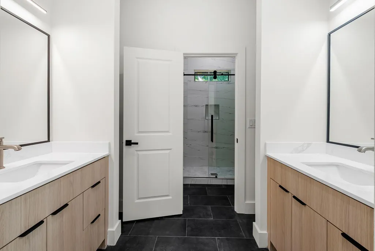
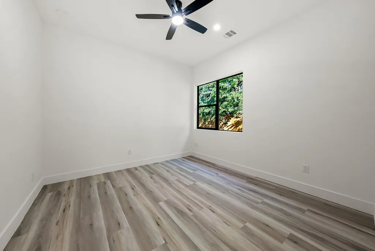
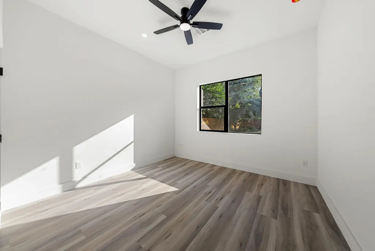
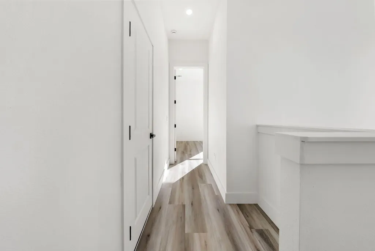
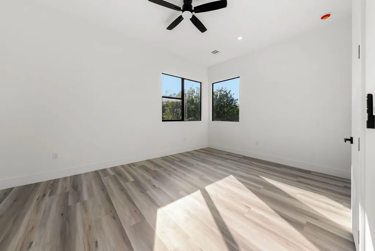
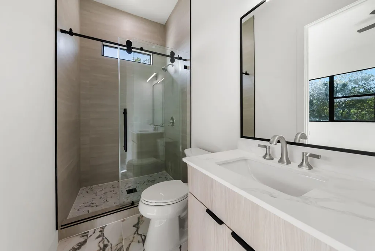
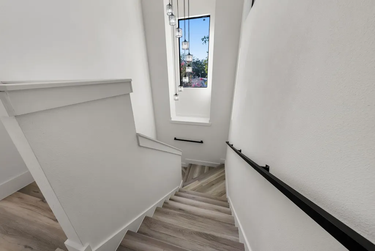
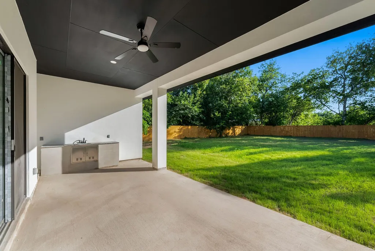
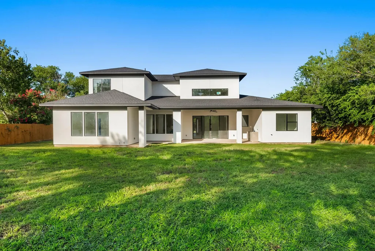
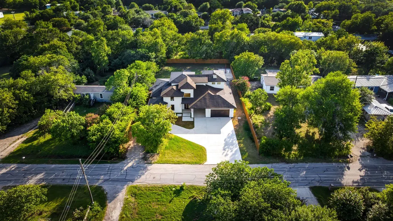
Exceptional contemporary new construction situated on nearly half an acre with no HOA, offering a thoughtfully designed floor plan that blends luxury, flexibility, and everyday functionality. Featuring 5 bedrooms, 4 full bathrooms, and a powder bath, this home offers four bedrooms on the main level, while the private upstairs en suite provides an ideal retreat for guests, multigenerational living, or a secluded bonus space. The light-filled open floor plan showcases soaring ceilings, luxury vinyl plank flooring throughout, a striking linear fireplace, expansive sliding glass doors, and a chef-inspired kitchen complete with quartz countertops, custom wood cabinetry, built-in appliances, and an oversized island designed for gathering and entertaining. The spacious primary suite is a true retreat featuring dual vanities, a freestanding soaking tub, a frameless walk-in shower, and an impressive custom walk-in closet. A standout feature is the front en suite bedroom, complete with its own exterior entrance and an additional sink, creating the perfect space for a home salon, beauty studio, private office, client-facing business, guest suite, or multigenerational living. Two secondary bedrooms are connected by a thoughtfully designed open shared vanity area with dual sinks, while the shower and toilet are enclosed in a separate private room, creating a functional layout that allows multiple people to comfortably use the space at the same time. Car enthusiasts will appreciate the epoxy-coated garage, covered carports, and patios, along with an extended driveway with room for multiple vehicles, trailers, or recreational equipment. Situated on a spacious 0.455-acre homesite, this home offers the freedom of no HOA, modern architecture, designer finishes, and a highly versatile floor plan, all within minutes of shopping, dining, parks, and highly acclaimed Leander ISD schools.
| Elementary School | Middle School | High School |
|---|---|---|
| Lois F Giddens Elementary School | Running Brushy Middle School | Leander High |
| Price History | |
|---|---|
| 8/11/2026 | Listed $1,100,000 |
General Features
| Living Area | 3592 |
|---|---|
| Sewer | Public Sewer |
| Heating | Central,Electric |
| Cooling | Ceiling Fan(s),Central Air,Electric |
| Utilities | Electricity Connected,Water Connected |
| Roof | Composition,Shingle |
| Appliances | Convection Oven,Dishwasher,Disposal,Electric Cooktop,Microwave,Electric Oven,Stainless Steel Appliance(s) |
| Garage Spaces | 2 |
| Patio/Porch Features | Covered |
| Pool Features | None |
| Security Features | Smoke Detector(s) |
| Construction Materials | Stucco |
| Year Built | 2026 |
| View | Hill Country,Neighborhood,Trees/Woods |
| Levels | Two |
| Property Subtype | Single Family Residence |
| Tax Year | 2026 |
| Waterfront Features | None |
| Community Features | See Remarks |
| Accessibility | None |
| County | Williamson |
| New Construction | Yes |
| Property Type | Residential |
| HOA | No |
| Energy Efficient | None |
| Subdivision Name | CEDAR PARK RANCHETTES |
| Facing Direction | East |
| Green Sustainability | None |
| Other Structures | None |
| Full Baths | 4 |
| Status | Active |
| Directions | US-183 N to the Cypress Creek Rd exit. Turn Left onto Cypress Creek Rd,Right onto N Bell Blvd,Left onto Park St,and Right onto N Cougar. |
| High School | Leander High |
| City | Cedar Park |
| Disclosures | See Remarks |
| MLS Area | CLS |
| Lot Size Square Feet | 19819.8 |
| Elementary School | Lois F Giddens |
| Tax Annual Amount | 8676.33 |
| Middle/Junior High School | Running Brushy |
| Property Condition | New Construction |
| Builder Name | Owner |
| Standard Status | Active |
| Year Built Source | Public Records |
| Tax Assessed Value | 69016 |
Interior Features
| Interior Amenities | Ceiling Fan(s),Ceiling-High,Chandelier,Quartz Counters,Double Vanity,Eat-in Kitchen,Entrance Foyer,Interior Steps,Kitchen Island,Pantry,Primary Bedroom on Main,Soaking Tub,Walk-In Closet(s) |
|---|---|
| Flooring | No Carpet,Tile,Vinyl |
| Total Fireplaces | 1 |
| Fireplace Features | Electric,Family Room |
| Window Features | See Remarks |
| Half Baths | 1 |
| Total Bedrooms | 5 |
| Main Level Bedrooms | 4 |
| LivingAreaSource | Public Records |
| Total Baths | 5 |
Exterior Features
| Exterior Amenities | No Exterior Steps |
|---|---|
| Fencing | Perimeter,Wood |
| Parking Features | Attached,Attached Carport,Driveway,Garage,Garage Faces Front,Inside Entrance,Kitchen Level |
| Lot Features | Back Yard,Few Trees,Front Yard,Level |
| Water Source | Public |
| Total Parking | 6 |
| Foundation Details | Slab |
| Lot Size Acres | 0.455 |
| Waterfront Y/N | No |
| Covered Spaces | 2 |
| Horse Y/N | No |
| Horse Amenities | None |
Amenities
- Foreclosure
- Views
- Short Sale
- New Construction
- Adult 55+
- Lease To Own
- No HOA Fees
- Furnished
- Primary On Main
- Air Conditioning
- Seller Finance
- Green
- Fixer Upper
- Horse
- Golf
- Fireplace
- Deck
- Garage
- Basement
- Pool
Property vs Single Family Average in 78613
Price
Year Built
Visits
 Austin Board of REALTORS® Copyright ©2026 All rights reserved.
 Central Texas MLS | Four Rivers Association of REALTORS® All information deemed reliable but not guaranteed. All properties are subject to prior sale, change or withdrawal. Neither listing broker(s) or information provider(s) shall be responsible for any typographical errors, misinformation, misprints and shall be held totally harmless. Listing(s) information is provided for consumer's personal, non-commercial use and may not be used for any purpose other than to identify prospective properties
 Highland Lakes Association of Realtors® All information deemed reliable but not guaranteed. All properties are subject to prior sale, change or withdrawal. Neither listing broker(s) or information provider(s) shall be responsible for any typographical errors, misinformation, misprints and shall be held totally harmless. Listing(s) information is provided for consumer's personal, non-commercial use and may not be used for any purpose other than to identify prospective properties consumers may
