
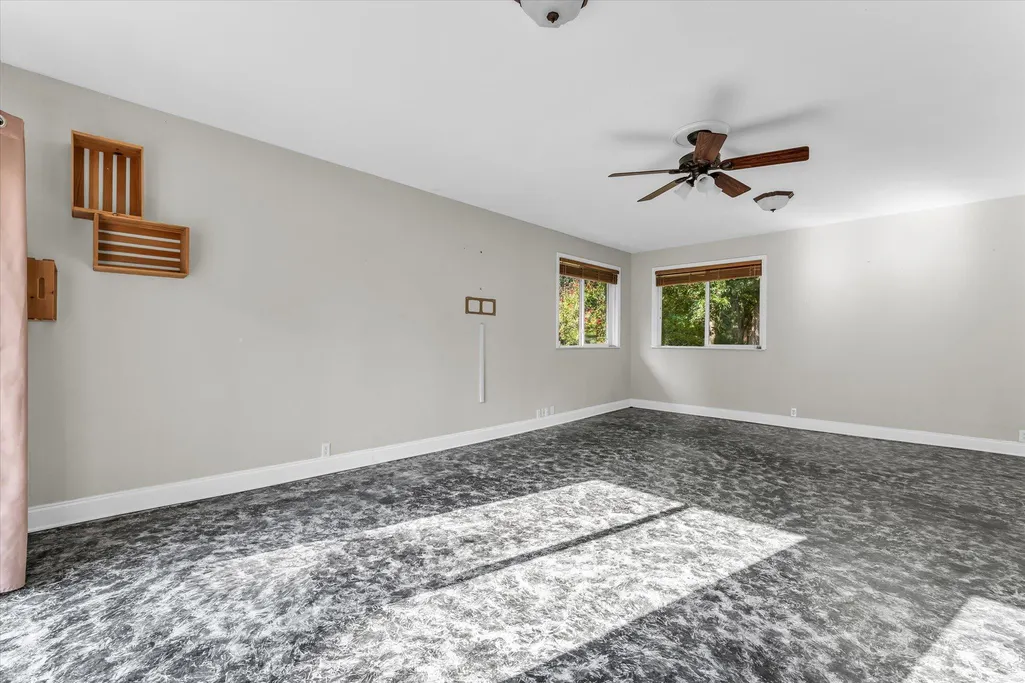
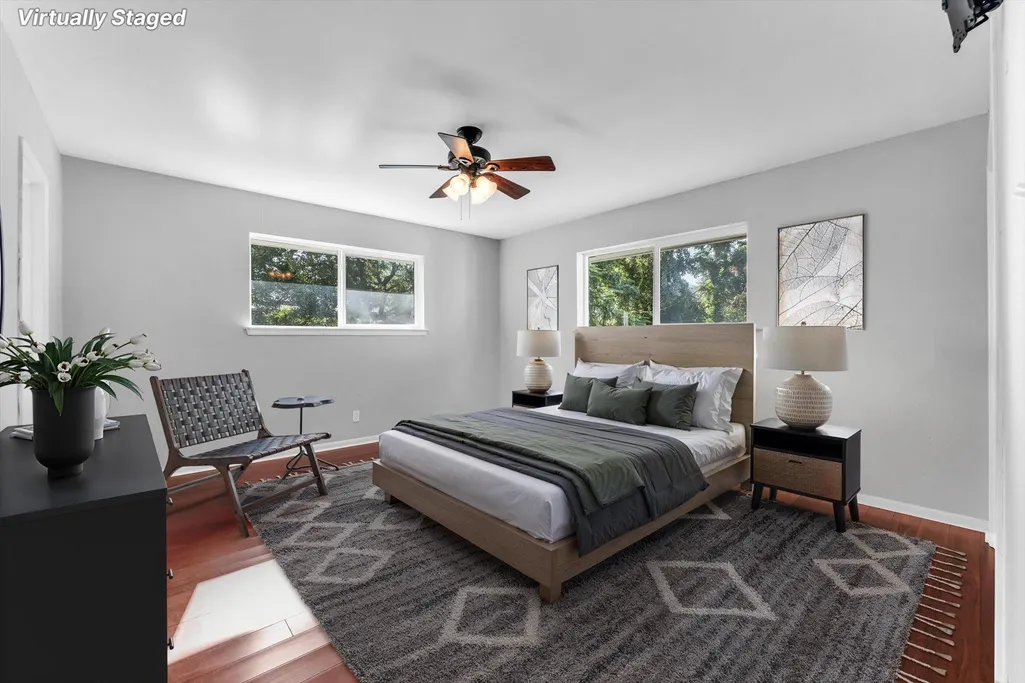
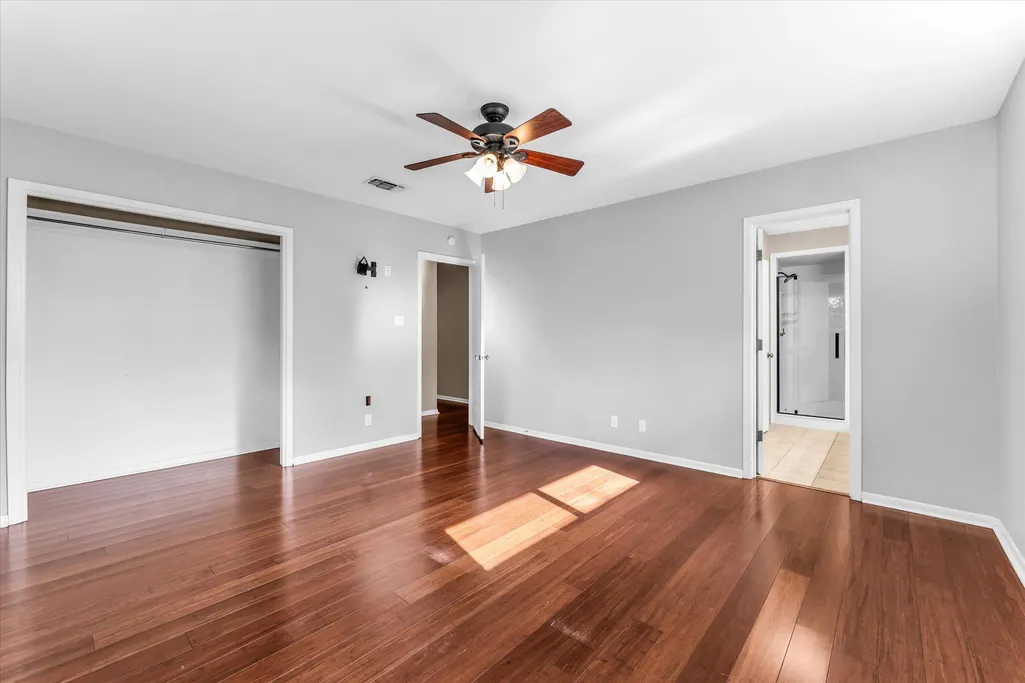
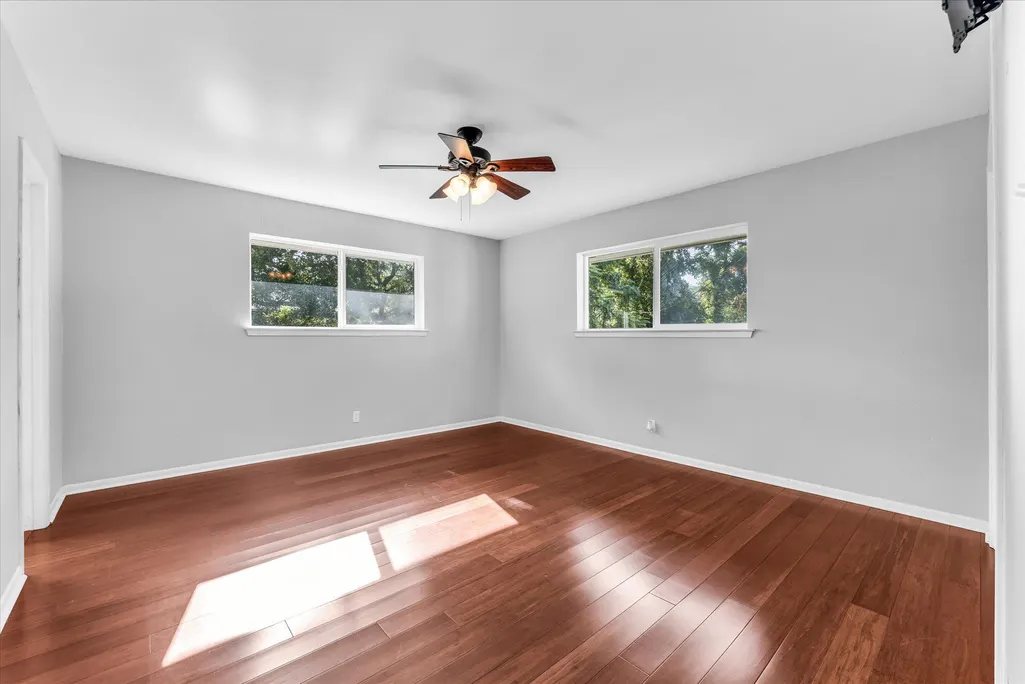
Views - Primary on Main
Address
9730 Timberview Dr, Woodway, TX
Price
$ 299,900
Property Attributes
- MLS#7780538
- TypeSingle Family
- Listing Status Active
- CountyMCLENNAN
- CityWoodway
- NeighborhoodMidway Heights
- Zip76712
- StyleSingle Family Residence
- Year Built1971
- Taxes$ 5535
- Price$ 299,900
- Bedrooms3
- Full Bathrooms2
- Half Bathrooms0
- Sqr Footage2127
- Lot Size0.4444 Acres
Data Source:
Austin Board of REALTORS® (ABOR) as distributed by MLS GRID
Property Description
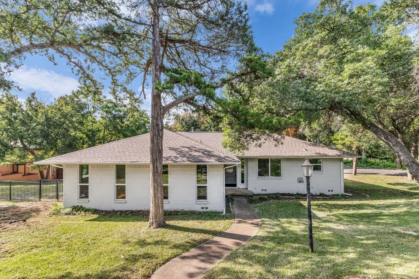
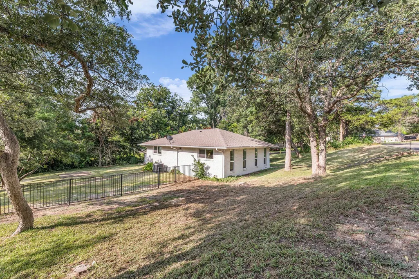
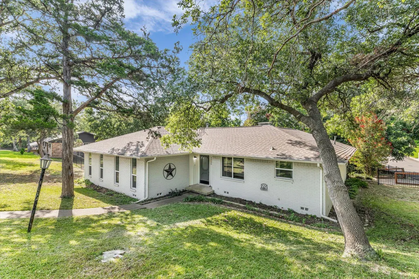
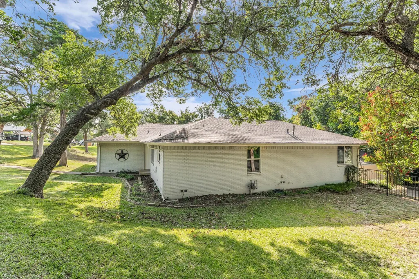
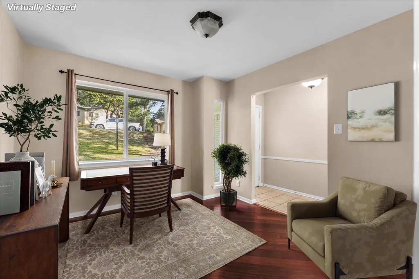
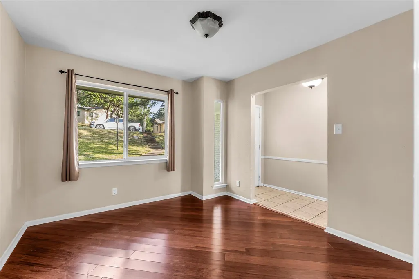
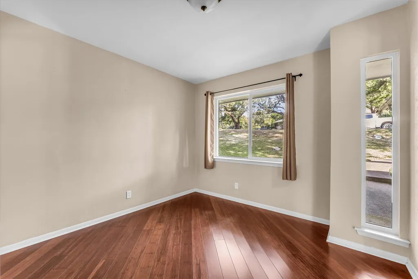
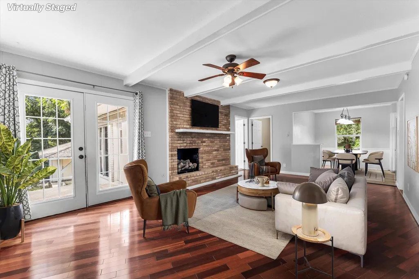
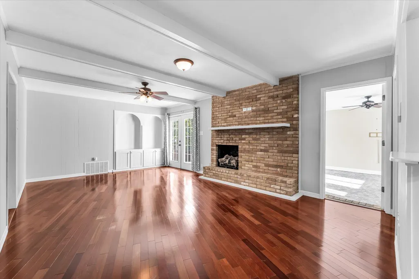
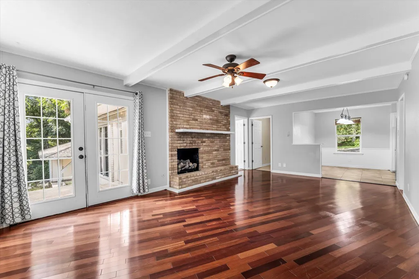
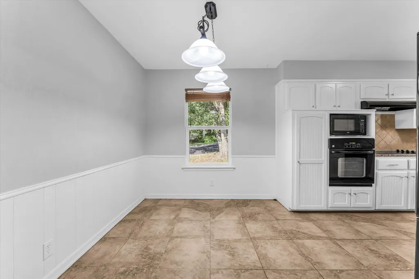
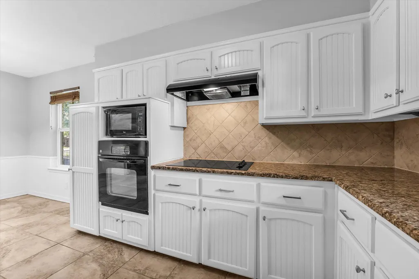
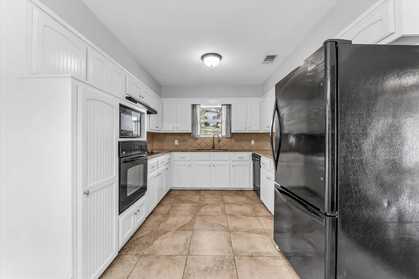
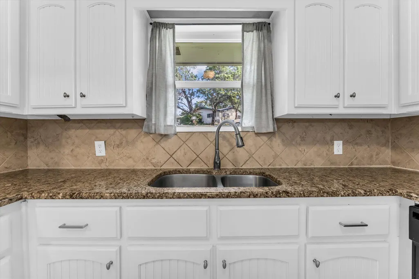
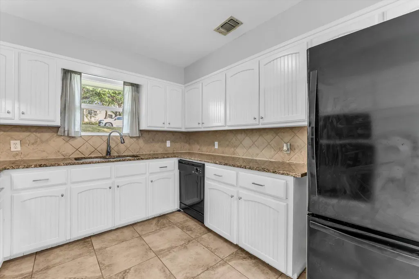
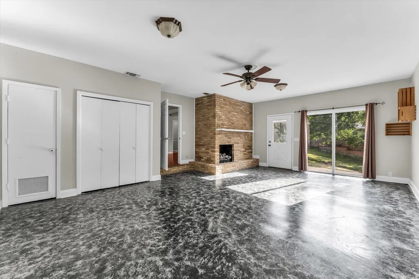
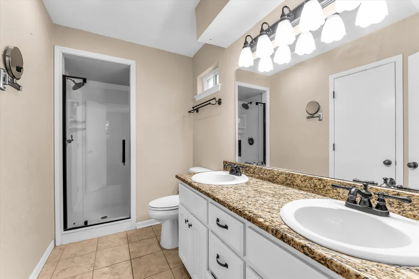
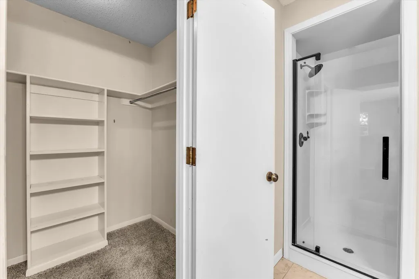
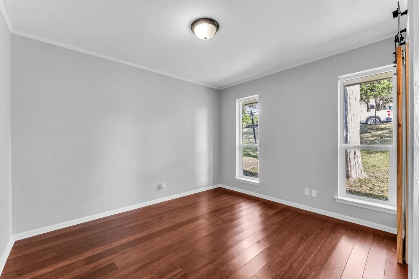
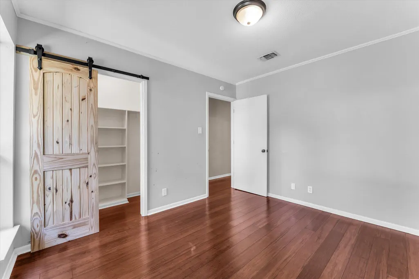
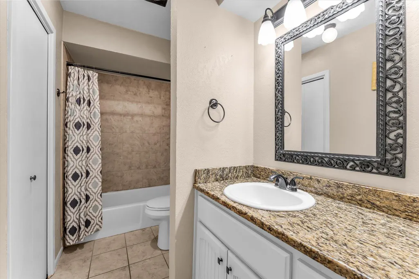
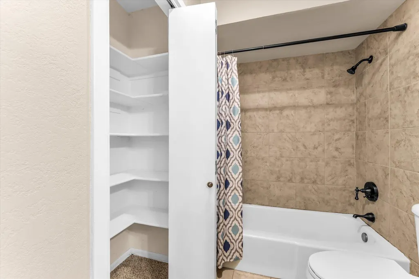
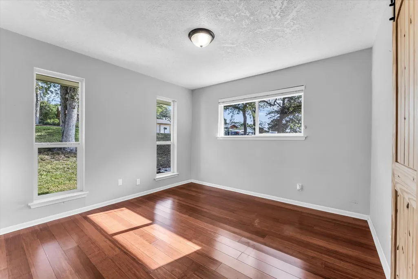
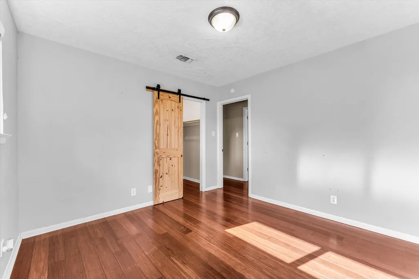
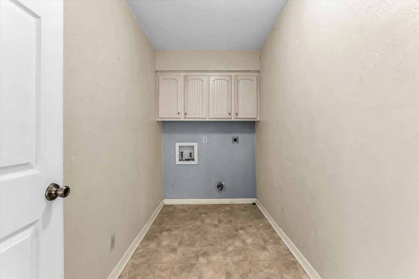
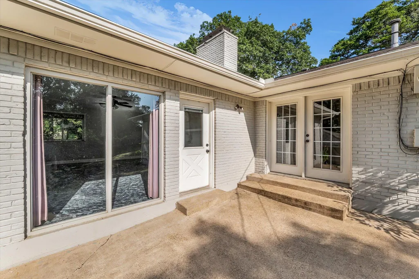
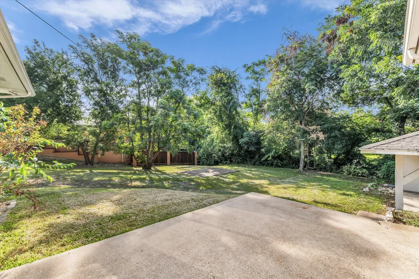
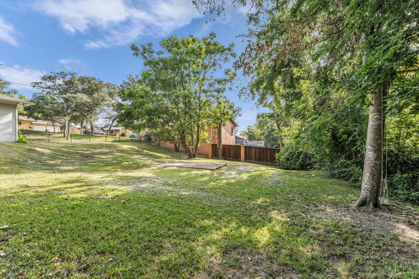
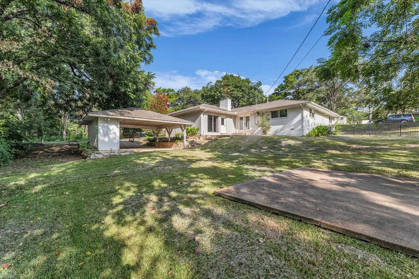
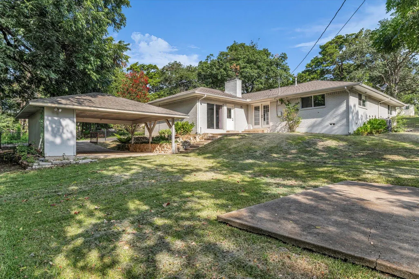
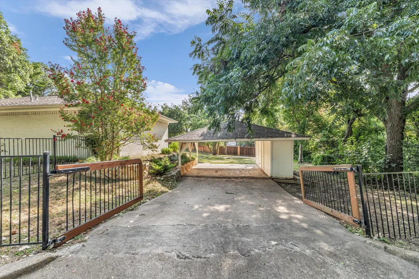
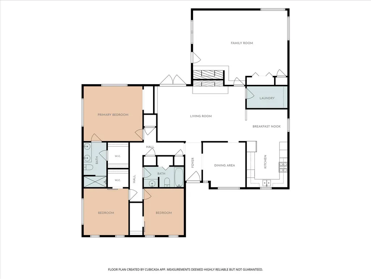
Nestled beneath a canopy of mature trees in one of Woodway's most established neighborhoods, this beautifully maintained single-story home blends timeless character with comfortable everyday living. Set on a spacious, shaded lot, the property welcomes you with inviting curb appeal, and a peaceful setting. Inside, the spacious living room features rich wood flooring, exposed ceiling beams, a floor-to-ceiling brick fireplace, and French doors that fill the space with natural light while providing easy access to the backyard. The home features a large den, to be used as a second living room or flex room. The kitchen is well-equipped with abundant cabinetry, granite countertops, tile backsplash, built-in appliances, generous counter space, and a window overlooking the front yard. The flexible floor plan provides comfortable living spaces that can easily accommodate a variety of lifestyles, while the bathrooms feature granite countertops, walk in linen closets and updated finishes. Large windows throughout the home create a bright, welcoming atmosphere and showcase the beautiful surrounding trees. Step outside to enjoy the private backyard shaded by towering pecans, providing plenty of room for outdoor entertaining, gardening, or simply relaxing in a quiet setting. The mature landscaping creates a sense of privacy rarely found in newer neighborhoods. Conveniently located near shopping, dining, parks, schools, and medical facilities, this Woodway home combines a desirable location with classic style, generous living spaces, and a beautiful tree-filled setting. A wonderful opportunity to enjoy established neighborhood living with easy access to everything the Waco and Woodway area has to offer.
| Elementary School | Middle School | High School |
|---|---|---|
| Outside School District Elementary School | Outside School District Middle School | Outside School District High School |
| Price History | |
|---|---|
| 8/7/2026 | Listed $299,900 |
General Features
| Living Area | 2127 |
|---|---|
| Sewer | Public Sewer |
| Heating | Central,Fireplace(s),Natural Gas |
| Cooling | Ceiling Fan(s),Central Air,Electric |
| Utilities | Electricity Connected,Natural Gas Connected,Sewer Connected,Water Connected |
| Roof | Composition,Shingle |
| Appliances | Built-In Electric Oven,Dishwasher,Electric Cooktop,Microwave,Refrigerator,Water Heater |
| Patio/Porch Features | None |
| Pool Features | None |
| Construction Materials | Brick |
| Year Built | 1971 |
| View | Neighborhood |
| Levels | One |
| Property Subtype | Single Family Residence |
| Tax Year | 2025 |
| Waterfront Features | None |
| Community Features | None |
| Accessibility | None |
| County | McLennan |
| New Construction | No |
| Property Type | Residential |
| HOA | No |
| Energy Efficient | None |
| Subdivision Name | Midway Heights |
| Facing Direction | North |
| Green Sustainability | None |
| Other Structures | None |
| Full Baths | 2 |
| Status | Active |
| Directions | From Waco,take US-84 West towards Woodway. Turn righ on Speegleville Rd,then turn left on Timberview Dr. The home is 9730 Timberview Drive and is on the right. |
| High School | Outside School District |
| City | Woodway |
| Disclosures | Seller Disclosure |
| MLS Area | Out of Area |
| Lot Size Square Feet | 19358.06 |
| Spa Features | None |
| Elementary School | Outside School District |
| Tax Annual Amount | 5774.12 |
| Middle/Junior High School | Outside School District |
| Property Condition | Resale |
| Additional Parcels Y/N | No |
| Standard Status | Active |
| Year Built Source | Public Records |
| Tax Assessed Value | 326680 |
Interior Features
| Interior Amenities | Built-in Features,Ceiling Fan(s),Beamed Ceilings,Granite Counters,Multiple Dining Areas,Multiple Living Areas,Primary Bedroom on Main,Walk-In Closet(s) |
|---|---|
| Flooring | Carpet,Tile,Wood |
| Total Fireplaces | 2 |
| Fireplace Features | Den,Gas Log,Living Room |
| Window Features | None |
| Total Bedrooms | 3 |
| Main Level Bedrooms | 3 |
| LivingAreaSource | Public Records |
| Total Baths | 2 |
Exterior Features
| Exterior Amenities | Gutters Full,Private Yard,Satellite Dish |
|---|---|
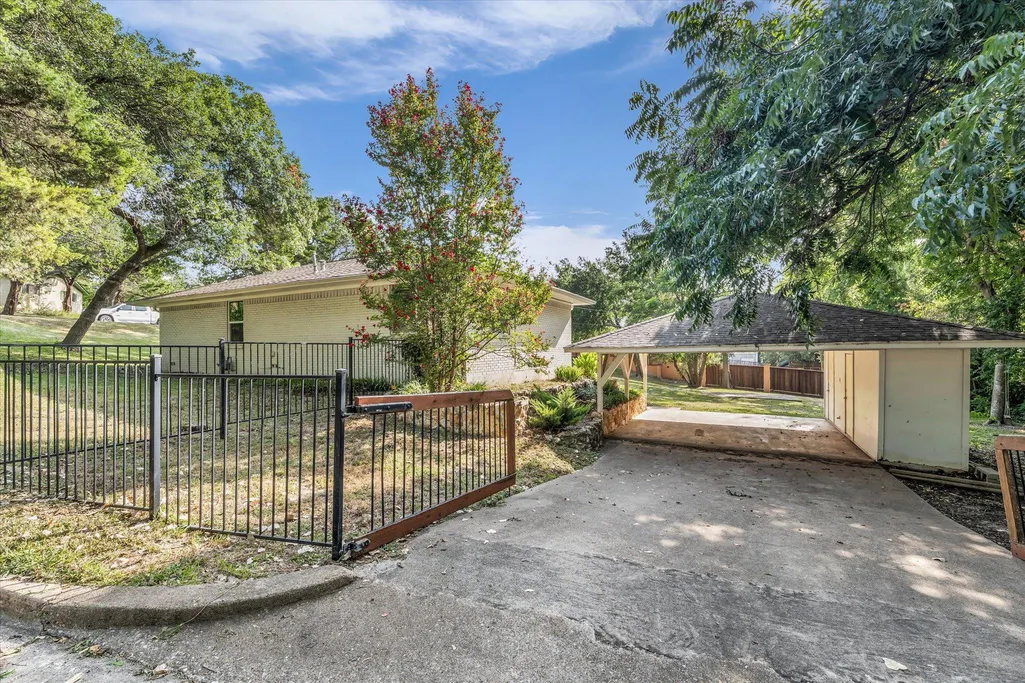
| Fencing | Back Yard,Gate,Wrought Iron |
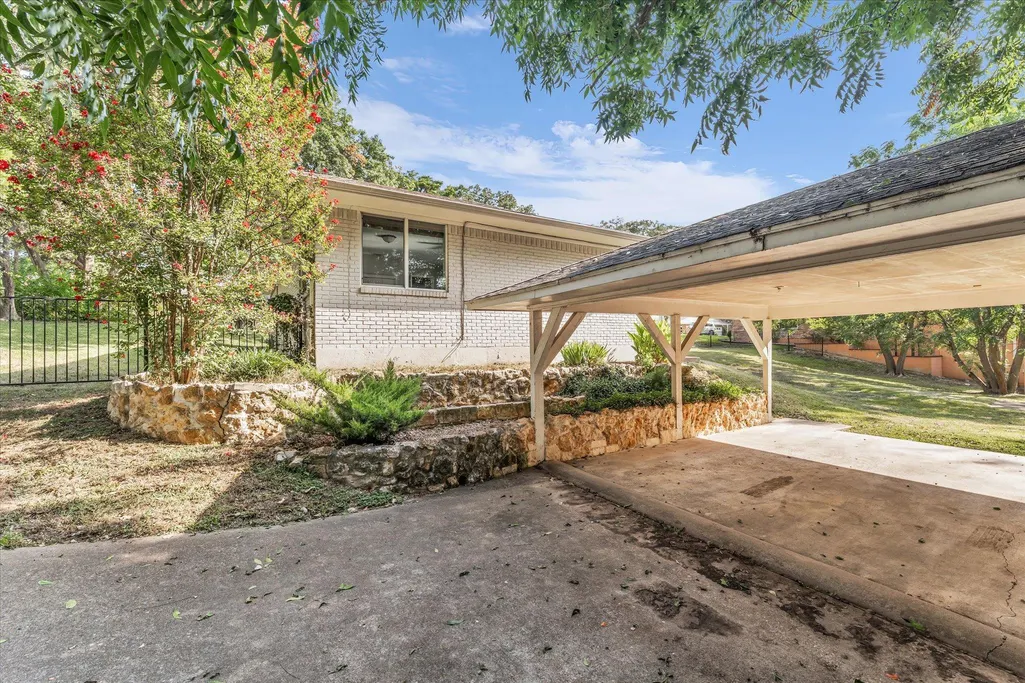
| Parking Features | Detached Carport |
| Lot Features | Back Yard,Corner Lot,Front Yard,Trees-Large (Over 40 Ft),Many Trees |
| Water Source | Public |
| Total Parking | 2 |
| Foundation Details | Concrete Perimeter,Pillar/Post/Pier |
| Lot Size Acres | 0.4444 |
| Waterfront Y/N | No |
| Horse Y/N | No |
| Horse Amenities | None |
Amenities
- Foreclosure
- Views
- Short Sale
- New Construction
- Adult 55+
- Lease To Own
- No HOA Fees
- Furnished
- Primary On Main
- Air Conditioning
- Seller Finance
- Green
- Fixer Upper
- Horse
- Golf
- Fireplace
- Deck
- Garage
- Basement
- Pool
Property vs Single Family Average in 76712
Price
Taxes
Year Built
Visits
 Austin Board of REALTORS® Copyright ©2026 All rights reserved.
 Central Texas MLS | Four Rivers Association of REALTORS® All information deemed reliable but not guaranteed. All properties are subject to prior sale, change or withdrawal. Neither listing broker(s) or information provider(s) shall be responsible for any typographical errors, misinformation, misprints and shall be held totally harmless. Listing(s) information is provided for consumer's personal, non-commercial use and may not be used for any purpose other than to identify prospective properties
 Highland Lakes Association of Realtors® All information deemed reliable but not guaranteed. All properties are subject to prior sale, change or withdrawal. Neither listing broker(s) or information provider(s) shall be responsible for any typographical errors, misinformation, misprints and shall be held totally harmless. Listing(s) information is provided for consumer's personal, non-commercial use and may not be used for any purpose other than to identify prospective properties consumers may
