
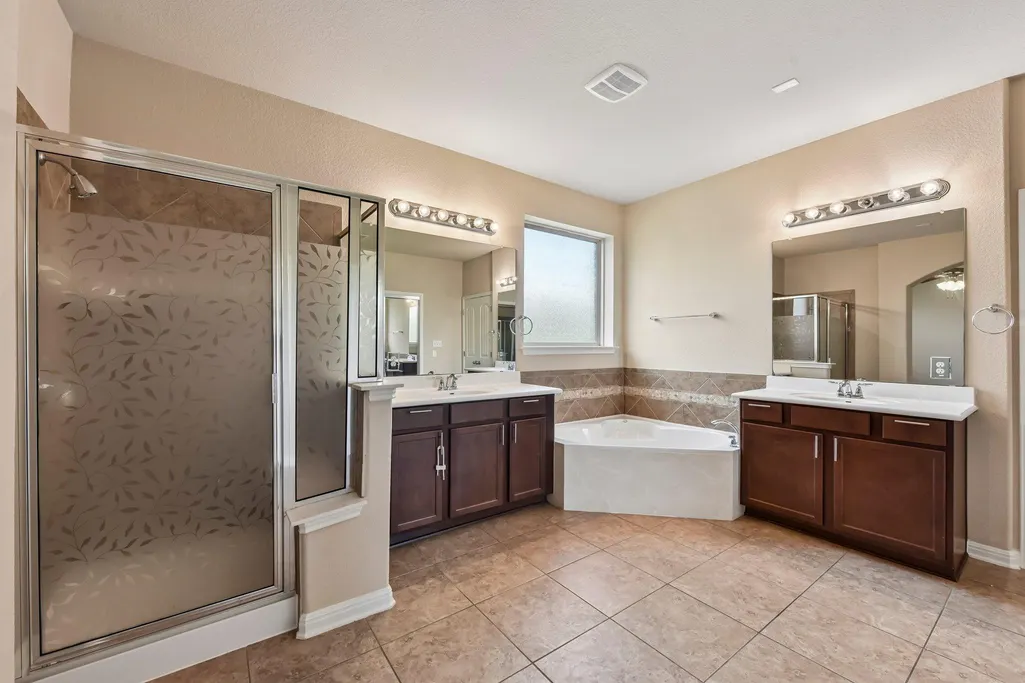
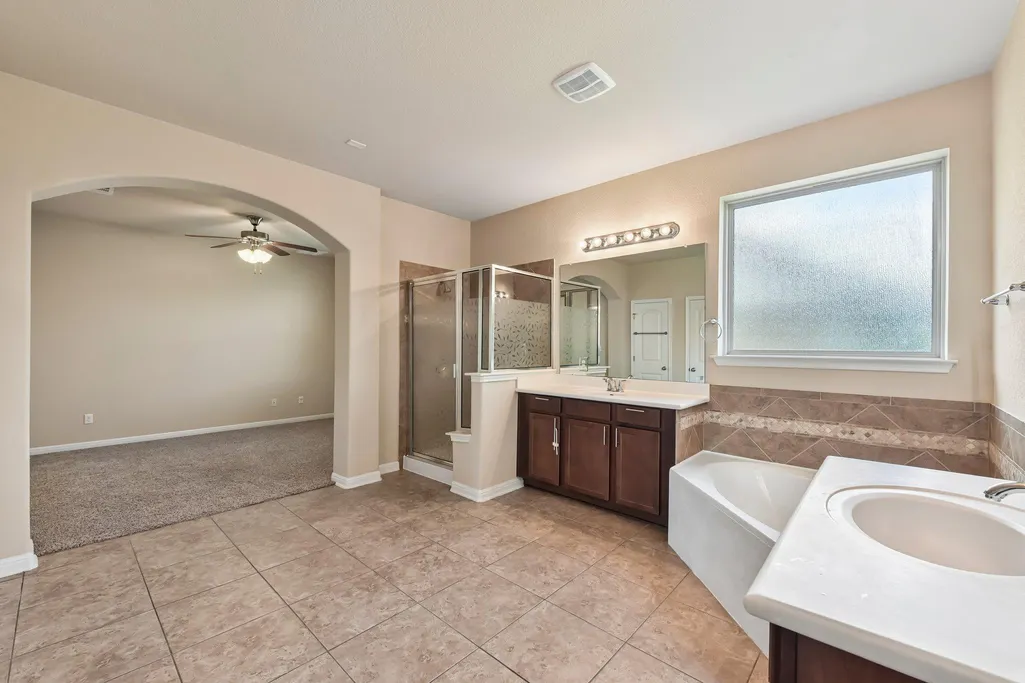
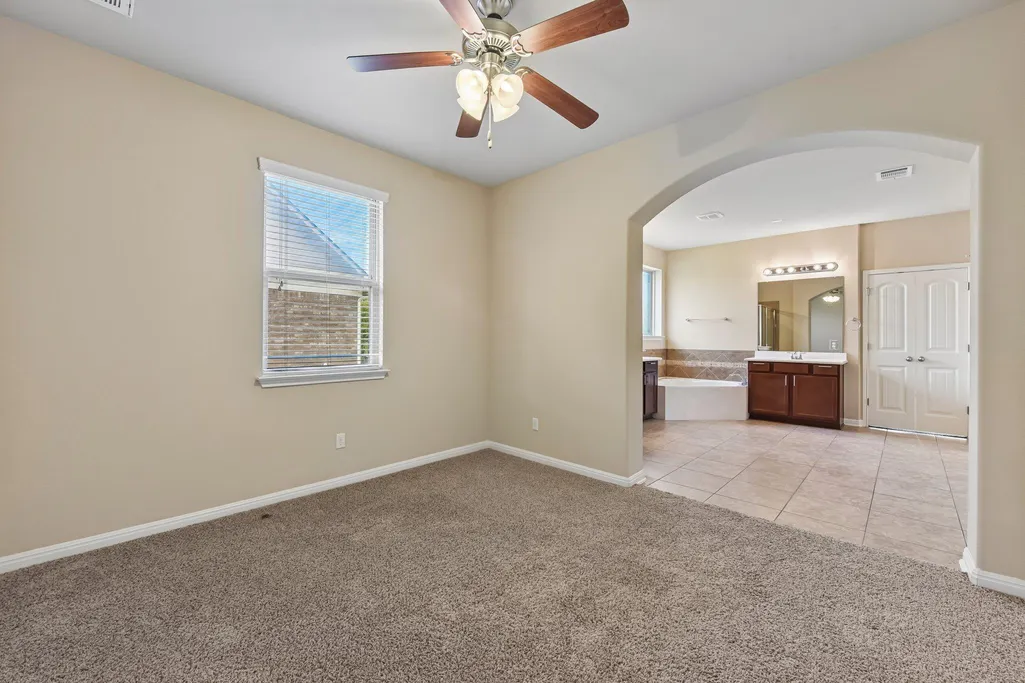
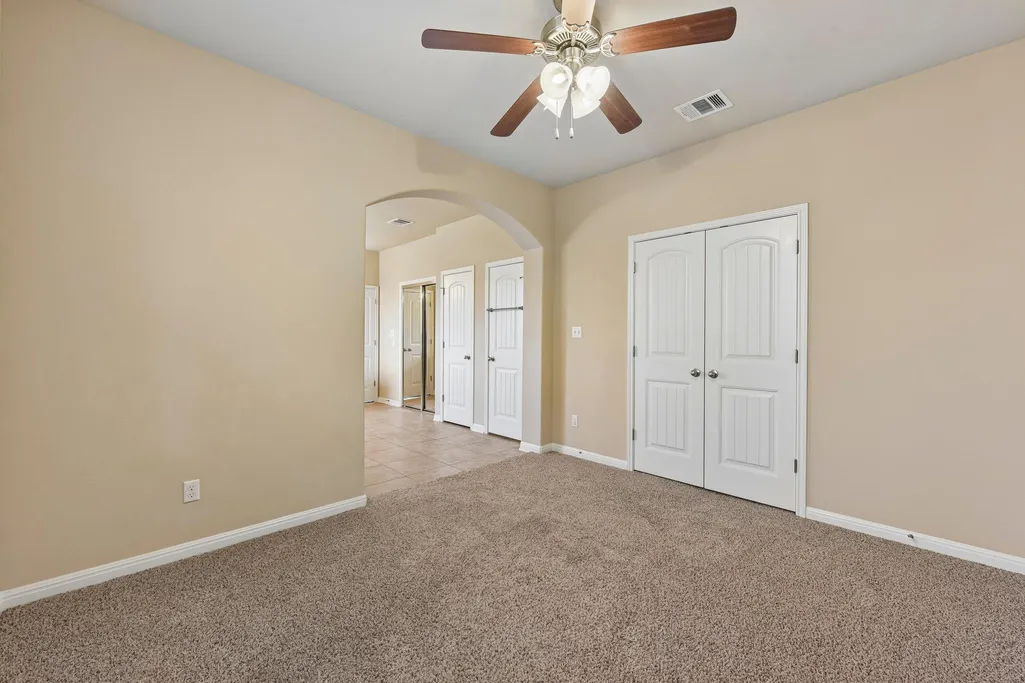
Views - Primary on Main




Address
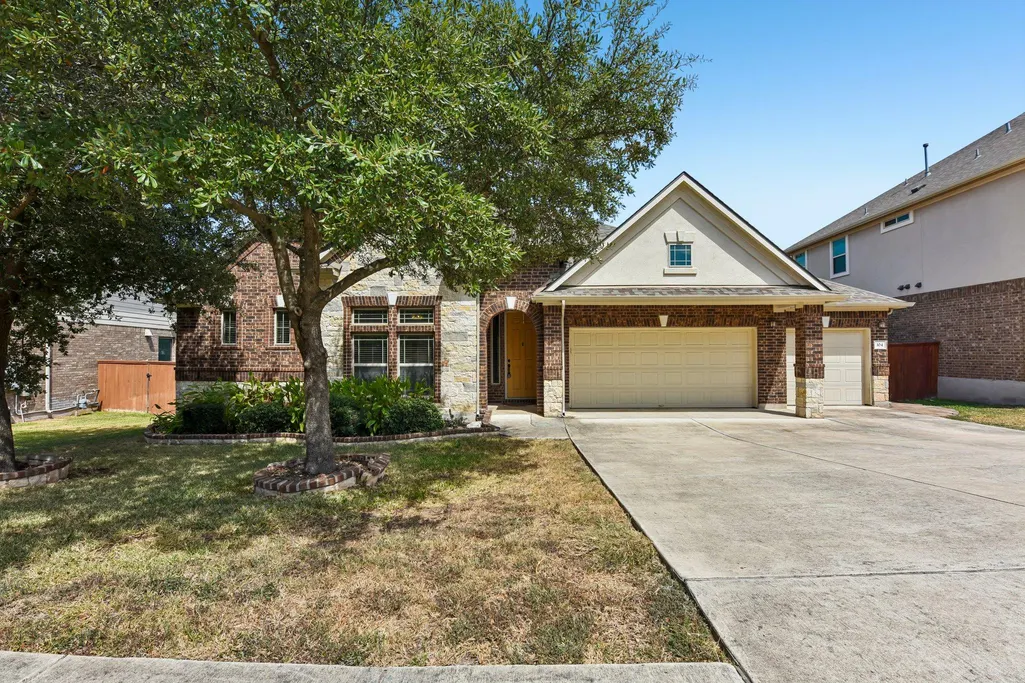
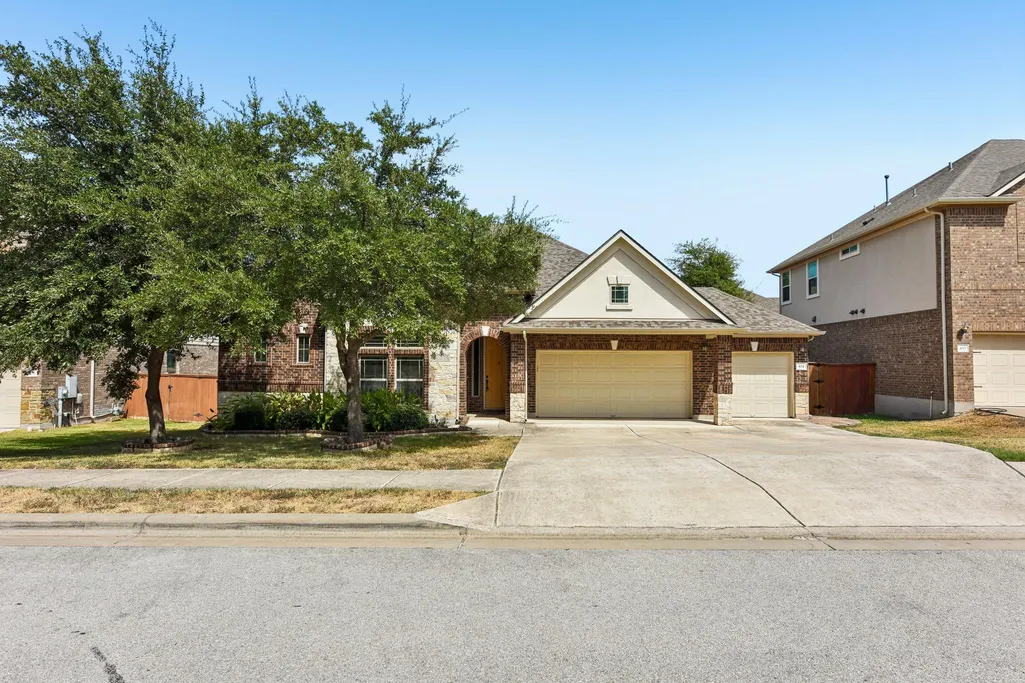
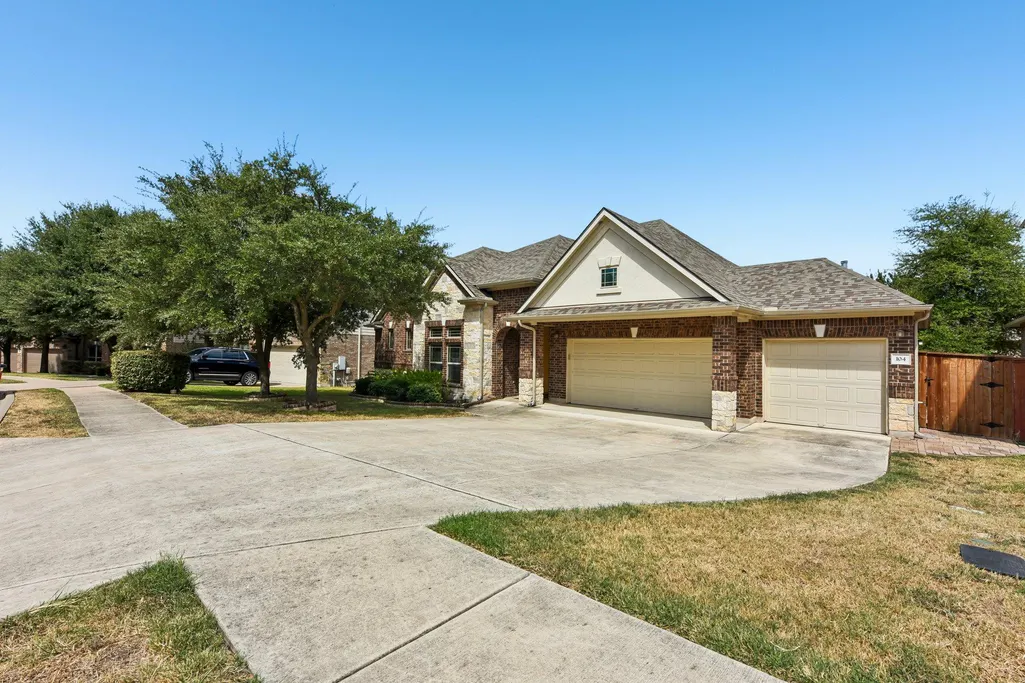
104 Lake Mineral Wells Dr, Georgetown, TX
Price
$ 585,000
Property Attributes
- MLS#8050403
- TypeSingle Family
- Listing Status Active
- CountyWILLIAMSON
- CityGeorgetown
- AreaCLN
- NeighborhoodParkside-Mayfield Ranch Sec 09
- Zip78628
- StyleSingle Family Residence
- Year Built2012
- Taxes$ 11304
- Price$ 585,000
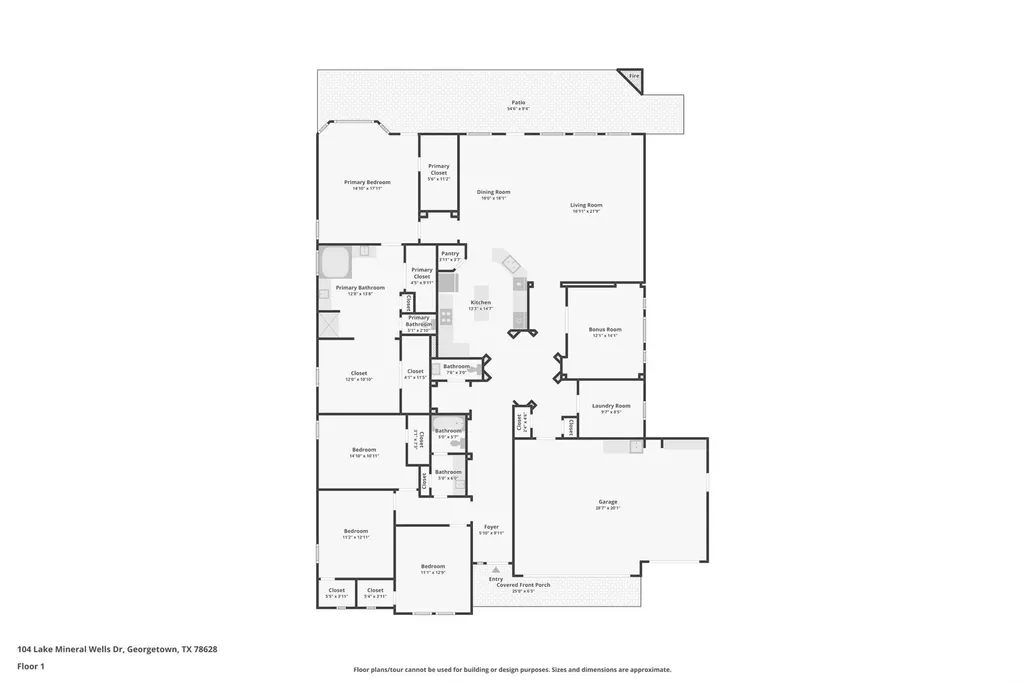
- Bedrooms4
- Full Bathrooms2
- Half Bathrooms1
- Sqr Footage3073
- Lot Size0.201 Acres
Data Source:
Austin Board of REALTORS® (ABOR) as distributed by MLS GRID
Property Description
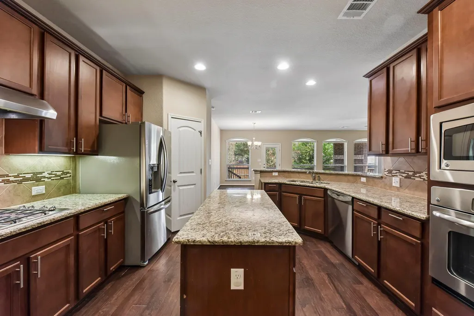
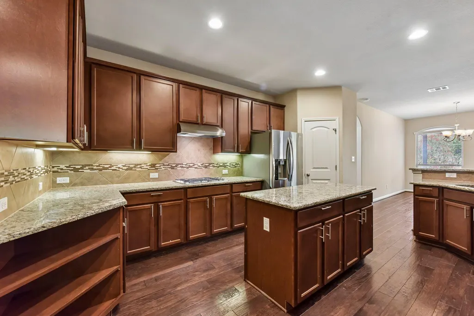
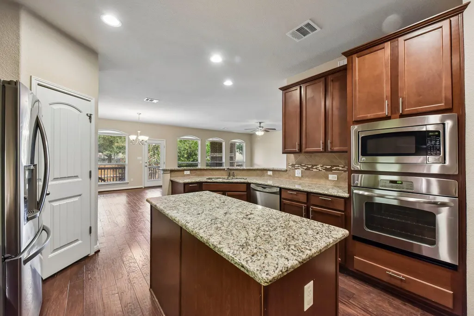
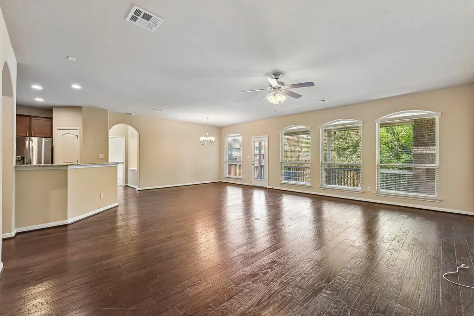
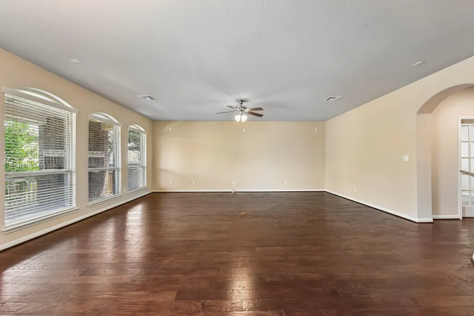
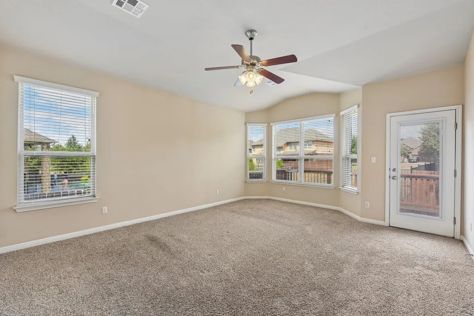
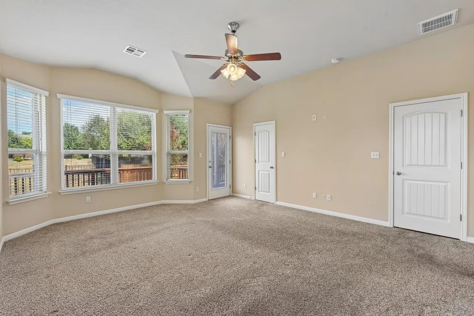
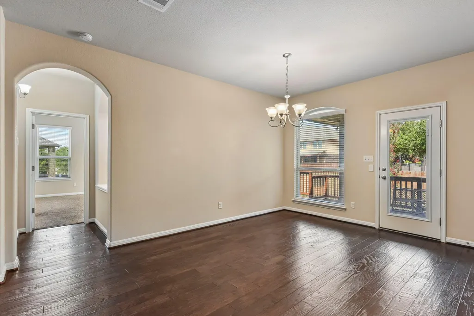
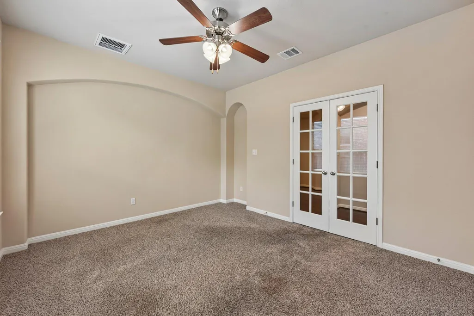
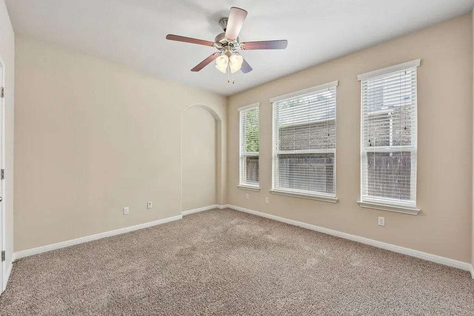
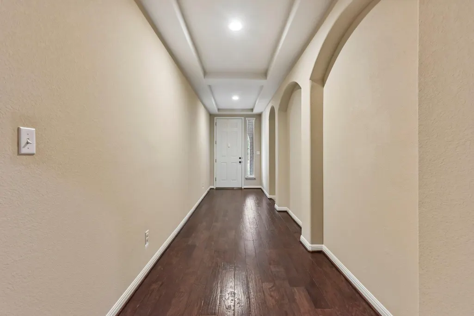
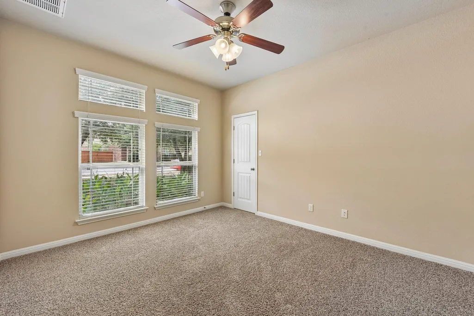
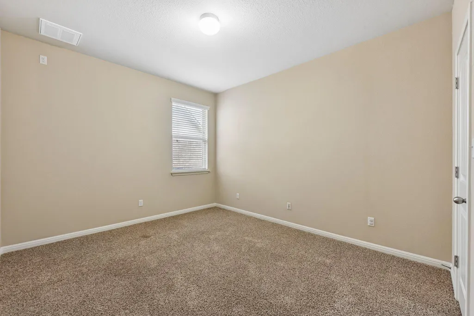
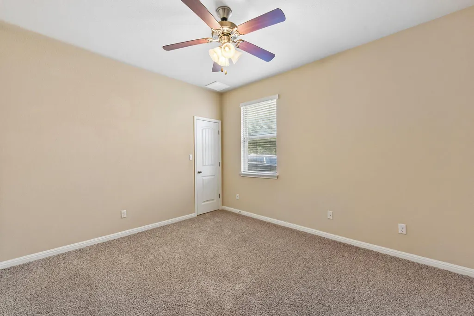
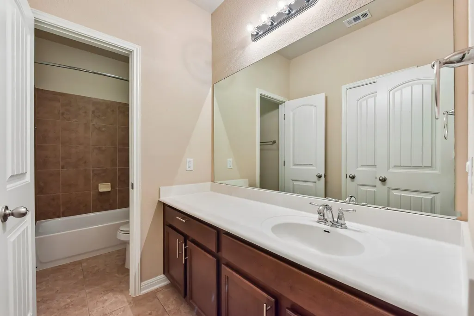
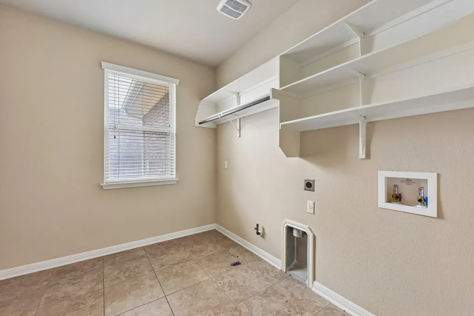
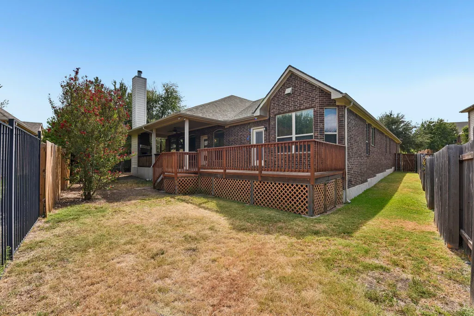
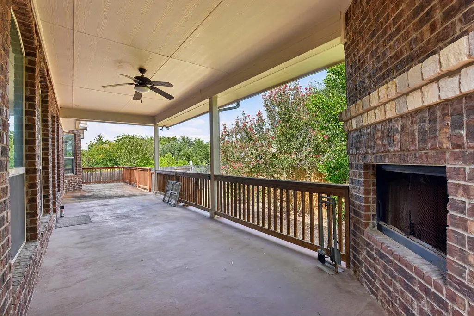
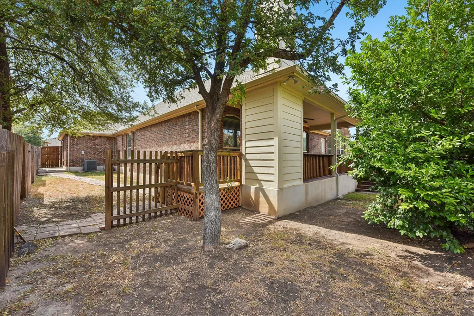
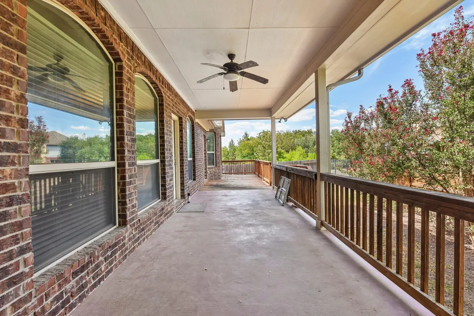
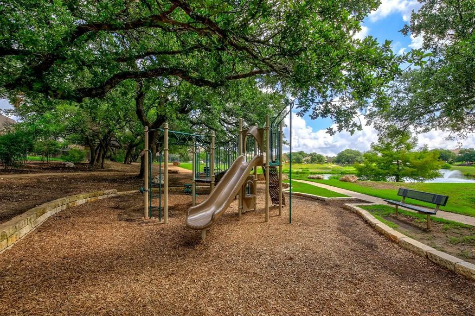
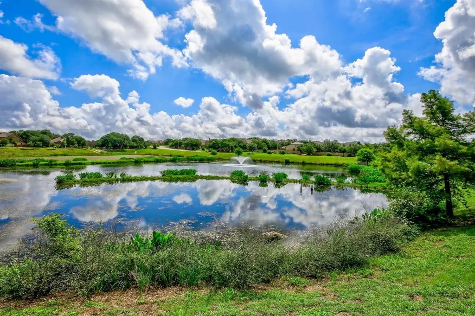
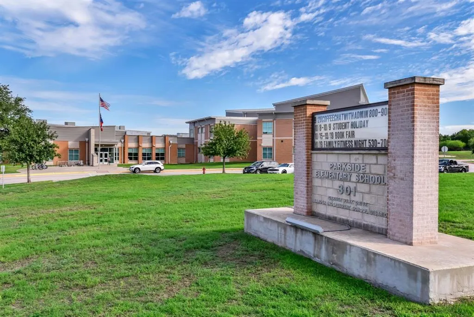
Pride of ownership shines in this beautifully maintained home loaded with thoughtful updates. Situated in the sought-after Parkside at Mayfield Ranch community, this spacious 4-bedroom, 2.5-bathroom residence offers an open floor plan with a versatile layout. Recent mechanical upgrades provide peace of mind, including: Roof (2021), Water heater (2021), & HVAC/AC (2022) Step inside to find elegant wood flooring. The kitchen is a chef’s dream with maple cabinetry, granite countertops, a center island, and updated appliances. The spacious primary suite features THREE separate closets, an ensuite bonus room great for a nursery or gym, dual vanities, a garden tub, and an oversized walk-in shower. Enjoy year-round outdoor living with the massive, covered patio, equipped with a wood-burning fireplace. A rare 3-car garage with built-in cabinets adds extra space for storage or a workshop. Community highlights include: 2 pools, parks and playgrounds, scenic walking trails, Highly rated Leander ISD ~ Parkside Elementary (inside the neighborhood), close proximity to Southwest Williamson County Regional Park, Garey Park, shopping, dining, and major roadways. This is more than just a home — it’s a lifestyle in one of the most vibrant and welcoming neighborhoods in the area.
| Elementary School | Middle School | High School |
|---|---|---|
| Parkside Elementary School | Knox Wiley Middle School | Rouse High School |
| Price History | |
|---|---|
| 9/24/2026 | Listed $585,000 |
General Features
| Living Area | 3073 |
|---|---|
| Sewer | MUD,Public Sewer |
| Heating | Central,Fireplace(s),Natural Gas |
| Cooling | Ceiling Fan(s),Central Air |
| Utilities | Electricity Available,Natural Gas Available |
| Roof | Composition,Shingle |
| Appliances | Built-In Oven(s),Cooktop,Dishwasher,Disposal,Exhaust Fan,Ice Maker,Microwave,Oven,Double Oven,Range,RNGHD,Refrigerator,Stainless Steel Appliance(s),Water Heater |
| HOA Fee | 150 |
| Garage Spaces | 3 |
| Association Fee Includes | Common Area Maintenance |
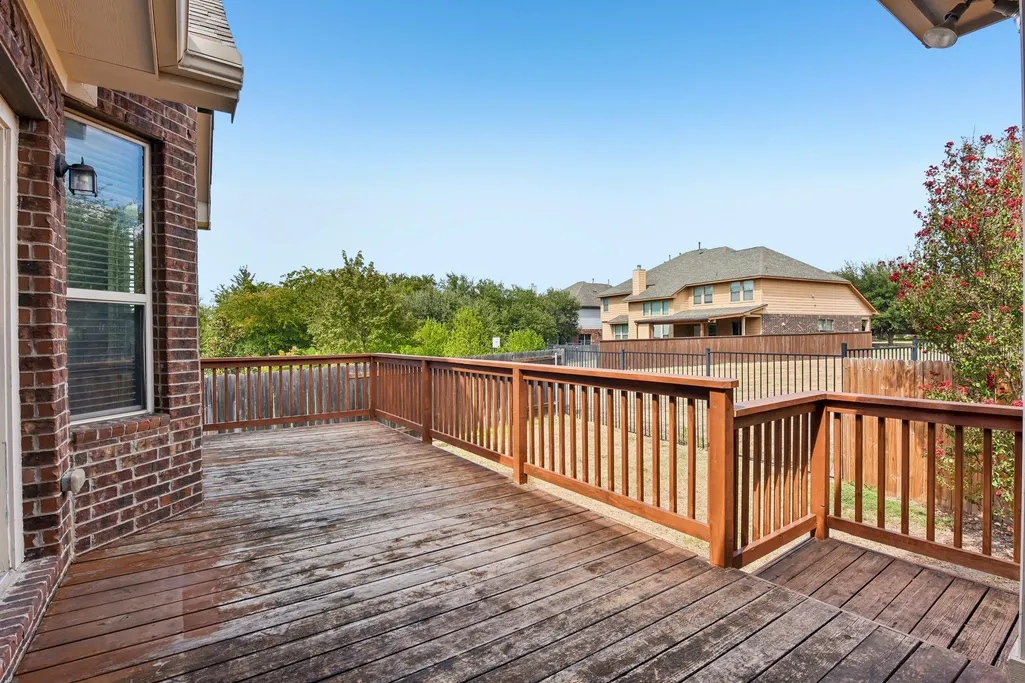
| Patio/Porch Features | Covered,Deck,Patio,Porch,Rear Porch |
| Pool Features | None |
| Security Features | Smoke Detector(s) |
| Construction Materials | Brick,Stone |
| Year Built | 2012 |
| View | Neighborhood,Park/Greenbelt,Trees/Woods |
| Levels | One |
| Property Subtype | Single Family Residence |
| Tax Year | 2026 |
| Waterfront Features | None |
| Community Features | Sidewalks,Suburban |
| Accessibility | None |
| Assoc Fee Paid Per | Quarterly |
| County | Williamson |
| New Construction | No |
| Property Type | Residential |
| HOA | Yes |
| Energy Efficient | None |
| Subdivision Name | Parkside/Mayfield Ranch Sec 09 |
| Facing Direction | Southwest |
| Green Sustainability | None |
| Other Structures | Garage(s) |
| Full Baths | 2 |
| Status | Active |
| Directions | From Parmer Lane in Cedar Park,turn right on 1431. At second traffic light turn LEFT on cr175 (aka Sam Bass). Stay On cr175 approx. 1mile,turn rt on Parkside Parkway,left on Battleship Dr,right on La |
| High School | Rouse |
| City | Georgetown |
| Disclosures | MUD,Seller Disclosure |
| Association Name | Spectrum Association Management |
| MLS Area | CLN |
| Lot Size Square Feet | 8755.56 |
| Spa Features | None |
| Elementary School | Parkside |
| Tax Annual Amount | 12843.51 |
| Middle/Junior High School | Knox Wiley |
| Property Condition | Resale |
| Additional Parcels Y/N | No |
| Virtual Tour | https://media.zillowmediaexperts.com/sites/rdvzwqmo/unbranded |
| Standard Status | Active |
| Year Built Source | Public Records |
| Tax Assessed Value | 638445 |
Interior Features
| Interior Amenities | Breakfast Bar,Built-in Features,Ceiling Fan(s),Ceiling-Vaulted,Chandelier,Granite Counters,Stone Counters,Crown Molding,Double Vanity,Entrance Foyer,Kitchen Island,Multiple Living Areas,Open Floorpla |
|---|---|
| Flooring | Carpet,Tile,Wood |
| Total Fireplaces | 1 |
| Fireplace Features | Outside,Stone,Wood Burning |
| Window Features | Blinds,Screens |
| Half Baths | 1 |
| Total Bedrooms | 4 |
| Main Level Bedrooms | 4 |
| LivingAreaSource | Public Records |
| Total Baths | 3 |
Exterior Features
| Exterior Amenities | Exterior Steps,Private Entrance,Private Yard |
|---|---|
| Fencing | Back Yard,Fenced,Wood,Wrought Iron |
| Parking Features | Attached,Door-Multi,Garage,Garage Door Opener,Garage Faces Front |
| Lot Features | Sprinkler - Automatic,Sprinklers In Rear,Sprinklers In Front |
| Water Source | Public |
| Total Parking | 3 |
| Foundation Details | Slab |
| Lot Size Acres | 0.201 |
| Waterfront Y/N | No |
| Covered Spaces | 3 |
| Horse Y/N | No |
| Horse Amenities | None |
Amenities
- Foreclosure
- Views
- Short Sale
- New Construction
- Adult 55+
- Lease To Own
- No HOA Fees
- Furnished
- Primary On Main
- Air Conditioning
- Seller Finance
- Green
- Fixer Upper
- Horse
- Golf
- Fireplace
- Deck
- Garage
- Basement
- Pool
Property vs Single Family Average in 78628
Price
Taxes
Year Built
 Austin Board of REALTORS® Copyright ©2026 All rights reserved.
 Central Texas MLS | Four Rivers Association of REALTORS® All information deemed reliable but not guaranteed. All properties are subject to prior sale, change or withdrawal. Neither listing broker(s) or information provider(s) shall be responsible for any typographical errors, misinformation, misprints and shall be held totally harmless. Listing(s) information is provided for consumer's personal, non-commercial use and may not be used for any purpose other than to identify prospective properties
 Highland Lakes Association of Realtors® All information deemed reliable but not guaranteed. All properties are subject to prior sale, change or withdrawal. Neither listing broker(s) or information provider(s) shall be responsible for any typographical errors, misinformation, misprints and shall be held totally harmless. Listing(s) information is provided for consumer's personal, non-commercial use and may not be used for any purpose other than to identify prospective properties consumers may
