
Views - Golf Course - Primary on Main
Address
2220 Quarry Loop, Leander, TX
Price
$ 875,000
Property Attributes
- MLS#8202229
- TypeSingle Family
- Listing Status Active
- CountyTRAVIS
- CityLeander
- AreaCLN
- NeighborhoodFairways At Crystal Falls
- Zip78641
- StyleSingle Family Residence
- Year Built2017
- Taxes$ 15349
- Price$ 875,000
- Bedrooms4
- Full Bathrooms3
- Half Bathrooms1
- Sqr Footage3129
- Lot Size0.5263 Acres
Data Source:
Austin Board of REALTORS® (ABOR) as distributed by MLS GRID
Property Description
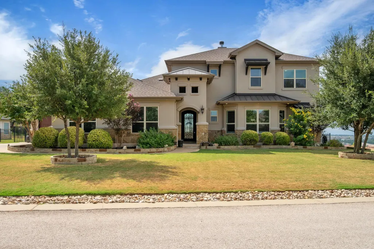
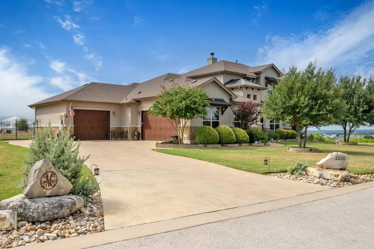
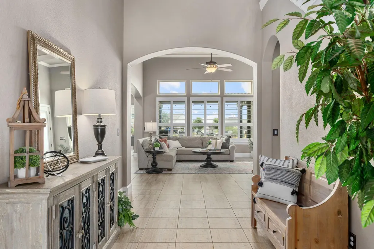
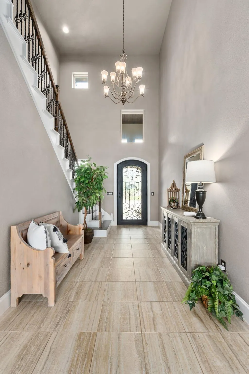
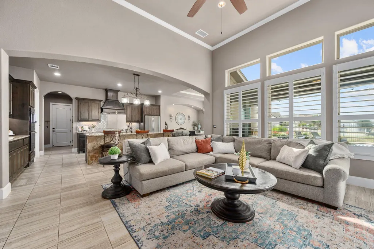
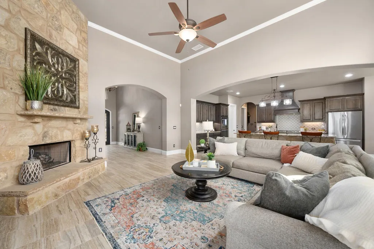
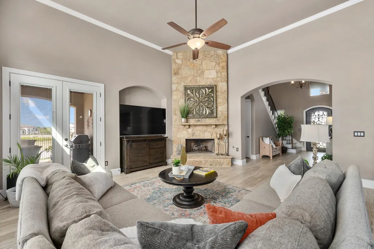
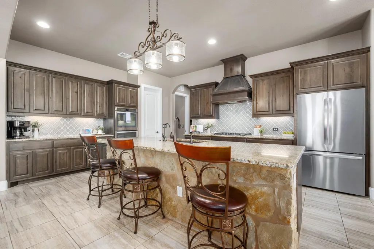
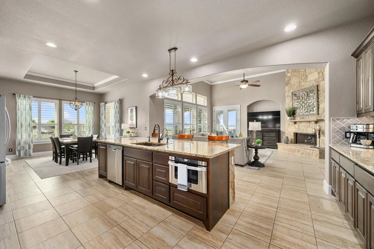
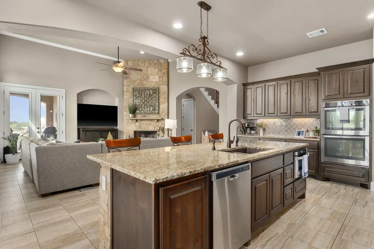
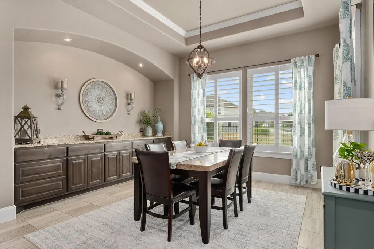
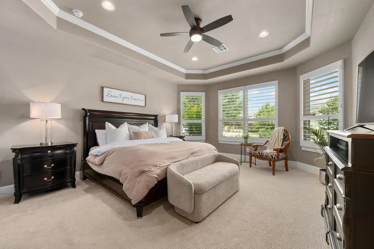
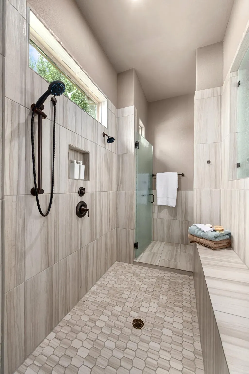
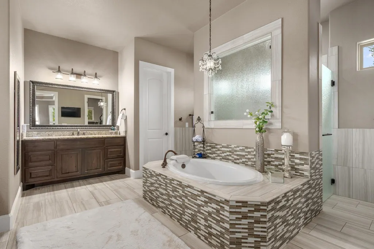
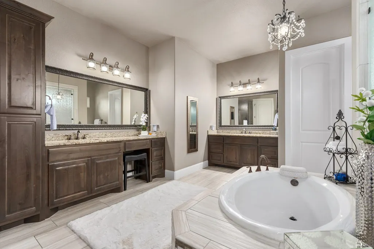
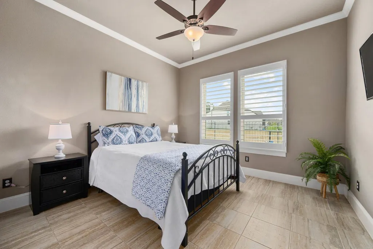
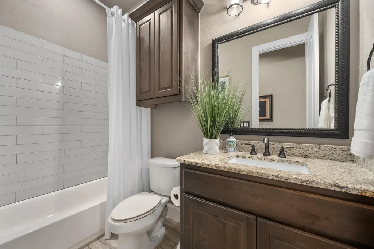
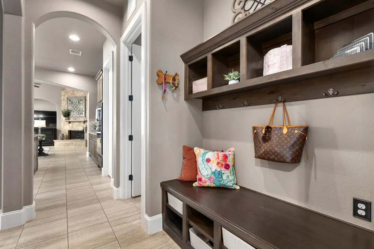
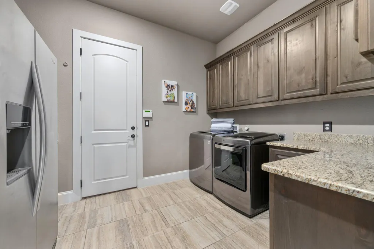
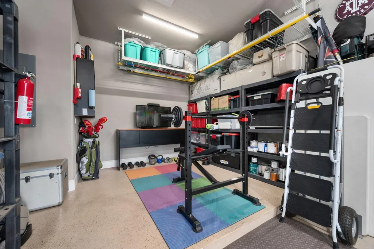
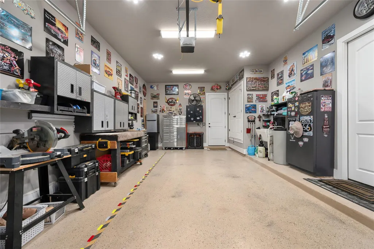
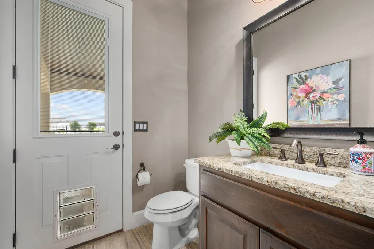
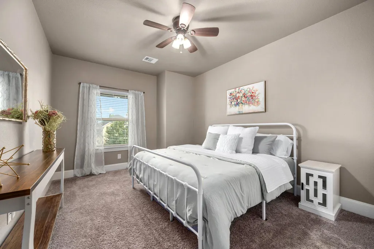
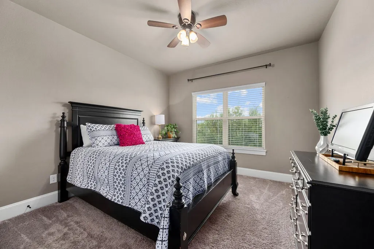
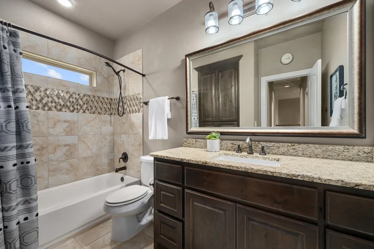
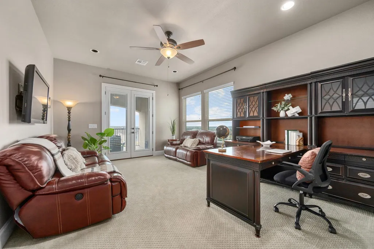
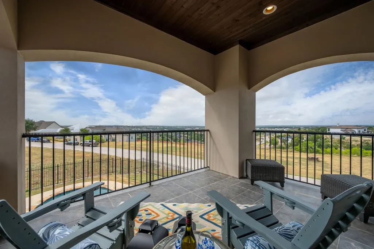
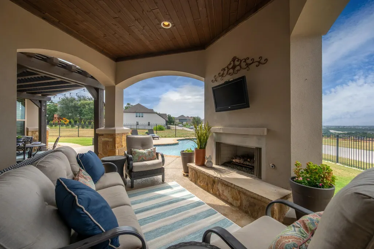
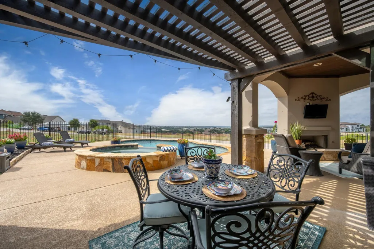
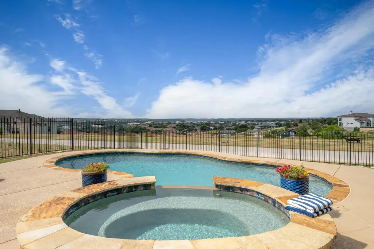
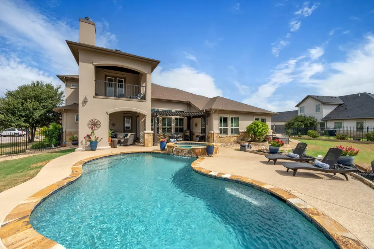
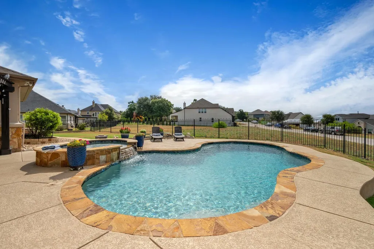
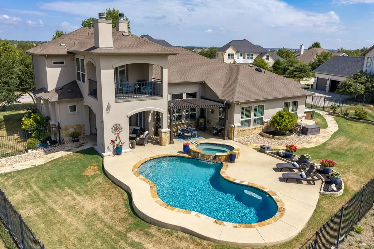
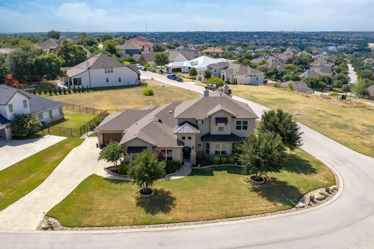
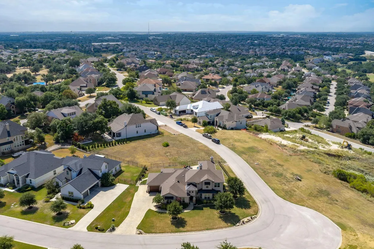
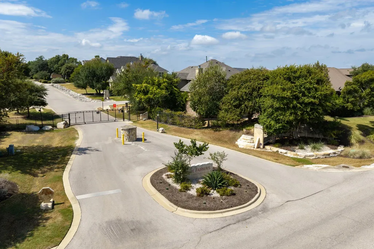
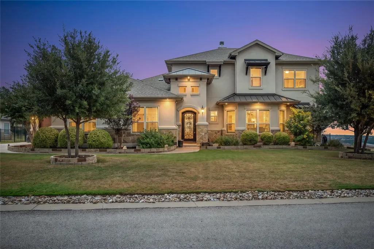
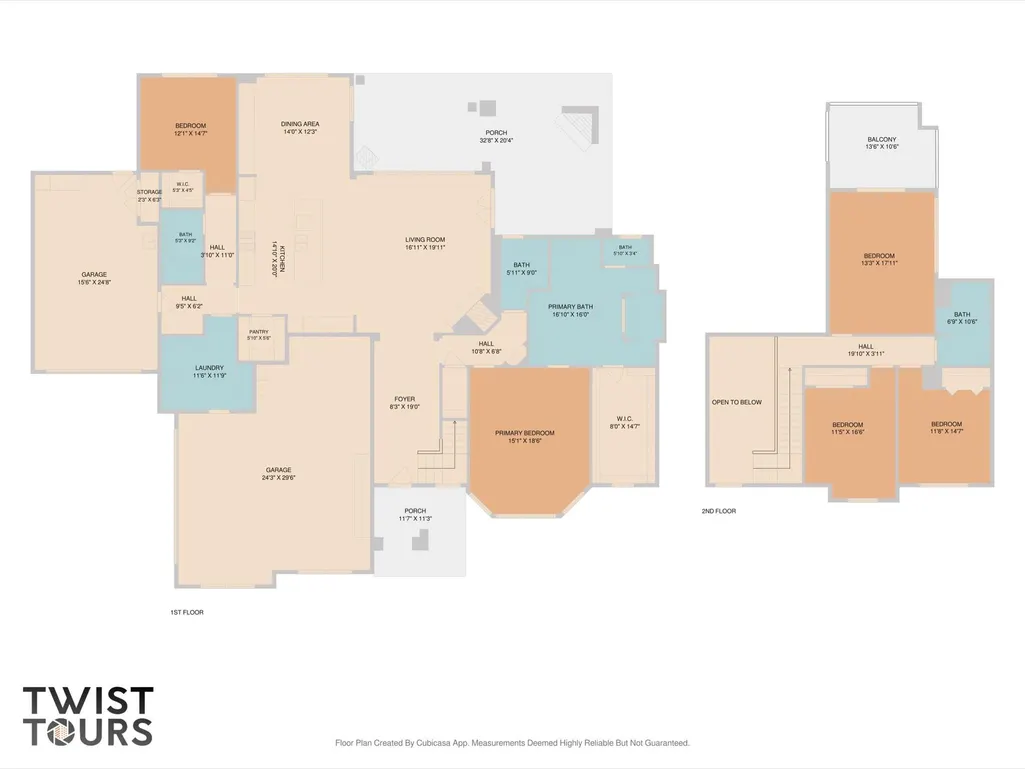
Behind the gates of The Fairways at Crystal Falls, this 2017 custom masterpiece offers approximately 3,129 square feet on a just-over-half-acre corner lot with permanent views and a private outdoor retreat. An iron-and-glass entry opens to soaring ceilings, designer tile, statement lighting, a wood staircase, arched openings, and a stone fireplace. The open kitchen is designed for both everyday living and entertaining with a sprawling island, custom dark-wood cabinetry, custom vent hood, designer backsplash, gas cooktop, stainless double ovens, granite counters, and walk-in pantry. The main-level primary suite features a recessed ceiling, walk-in closet, soaking tub, dual granite vanities, custom mirrors, and dual-head mud-set shower. A second downstairs bedroom and bath complement two upstairs bedrooms, a full bath, and a spacious flex room with balcony access and far-reaching views, ideal for media, office, game, guest, or additional bedroom use. The backyard is a true retreat with a 2018 Anthony & Sylvan chlorine pool, approximately 4–6 feet deep, integrated hot tub and waterfall, extended patio, custom pergola, outdoor fireplace, gas-grill connection, stone pathways, landscaped beds, and double gates on both sides of the wrought-iron fencing. Exceptional garage flexibility includes a custom boat-depth one-car garage plus an oversized two-car garage with exercise/storage extension, future-sink plumbing, added lighting and outlets, conveying racks, and additional side parking. Additional features include reverse-osmosis drinking water filtration, whole-home water softener, zoned HVAC, two water heaters, instant-hot-water circulation, spray-foam attic insulation, solar attic fans, and decked attic storage. Exterior paint completed April 2026; grinder-pump motor replaced in 2025. Meticulously maintained one owner!
| Elementary School | Middle School | High School |
|---|---|---|
| Whitestone Elementary School | Running Brushy Middle School | Leander High |
| Price History | |
|---|---|
| 9/9/2026 | Listed $875,000 |
General Features
| Living Area | 3129 |
|---|---|
| Sewer | Public Sewer |
| Heating | None |
| Cooling | Ceiling Fan(s),Central Air |
| Utilities | Electricity Connected,Natural Gas Connected,Sewer Connected,Water Connected |
| Roof | Shingle |
| Appliances | Built-In Gas Range,Dishwasher,Exhaust Fan,Microwave,Double Oven,Stainless Steel Appliance(s) |
| HOA Fee | 92 |
| Garage Spaces | 3.5 |
| Association Fee Includes | Common Area Maintenance |
| Patio/Porch Features | See Remarks,Arbor,Deck,Patio |
| Pool Features | Heated,In Ground,Outdoor Pool,Pool/Spa Combo |
| Construction Materials | Metal Siding,Stone,Stucco |
| Year Built | 2017 |
| View | Hill Country |
| Levels | Two |
| Property Subtype | Single Family Residence |
| Tax Year | 2025 |
| Waterfront Features | None |
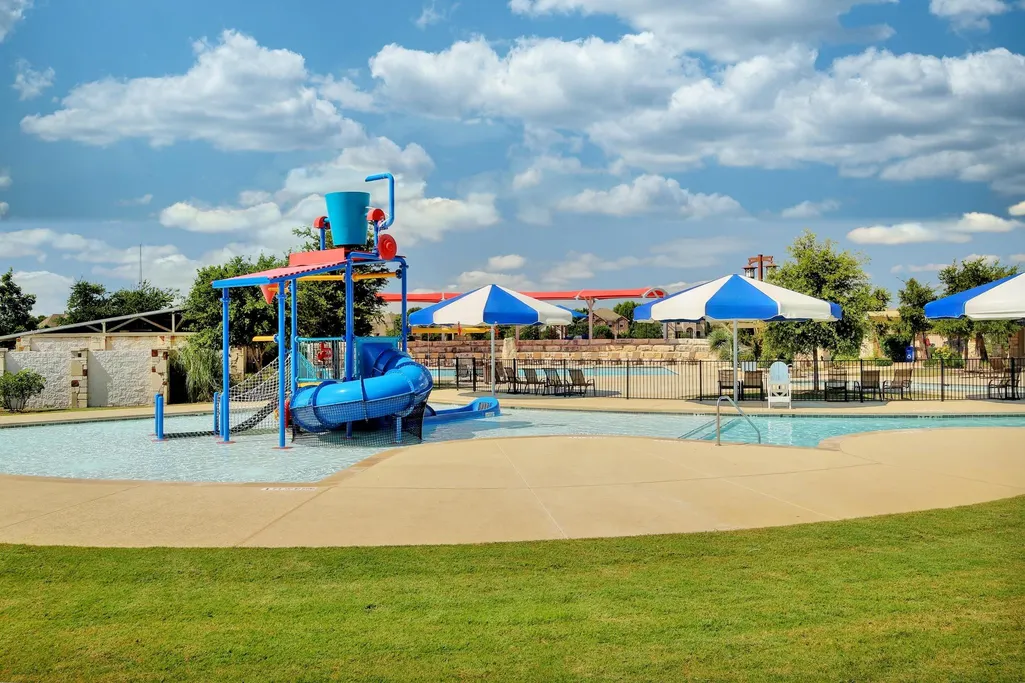
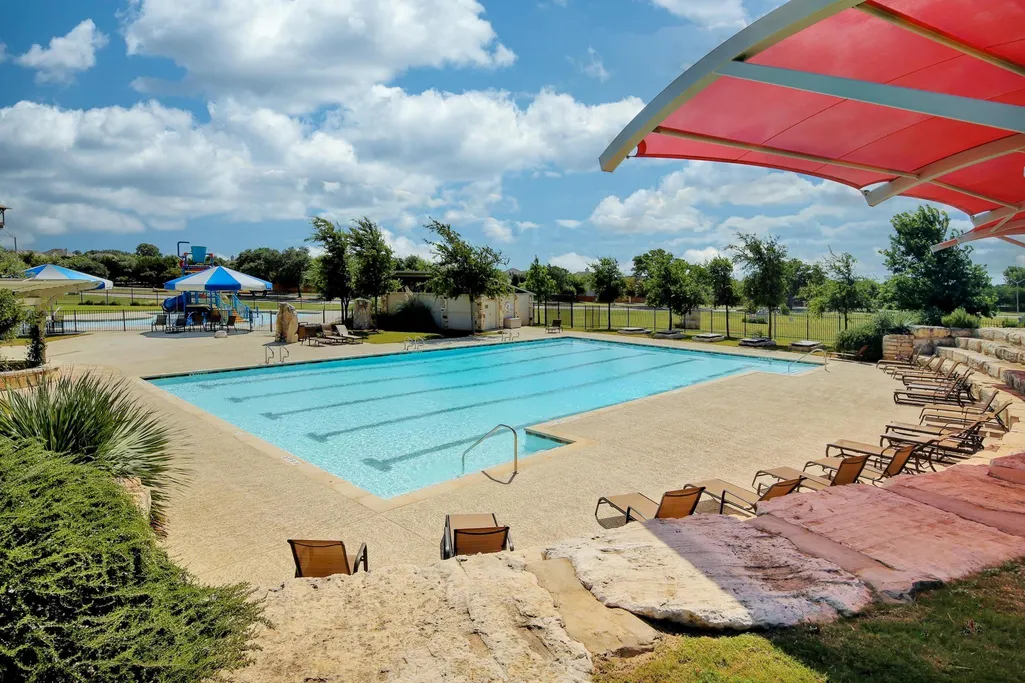
| Community Features | Cluster Mailbox,Common Grounds,Gated,Golf,Park,Playground,Pool,Sport Court(s)/Facility,Tennis Court(s),Trail(s) |
| Accessibility | None |
| Assoc Fee Paid Per | Monthly |
| County | Travis |
| New Construction | No |
| Property Type | Residential |
| HOA | Yes |
| Energy Efficient | None |
| Subdivision Name | Fairways At Crystal Falls |
| Facing Direction | West |
| Green Sustainability | None |
| Other Structures | None |
| Full Baths | 3 |
| Status | Active |
| Directions | 183N,L on Crystal Falls Parkway,L on First View,R on Quarry Loop. |
| High School | Leander High |
| City | Leander |
| Disclosures | Seller Disclosure |
| Association Name | Crystal Falls HOA |
| MLS Area | CLN |
| Lot Size Square Feet | 22925.63 |
| Spa Features | Hot Tub,In Ground |
| Elementary School | Whitestone |
| Middle/Junior High School | Running Brushy |
| Property Condition | Resale |
| Virtual Tour | https://2220quarryloop.mls.tours/u/ |
| Standard Status | Active |
| Year Built Source | Public Records |
| Tax Assessed Value | 803461 |
| Virtual Tour | https://2220quarryloop.mls.tours |
Interior Features
| Interior Amenities | Bar,Built-in Features,Ceiling Fan(s),Ceiling-High,Tray Ceiling(s),Chandelier,Granite Counters,Crown Molding,Double Vanity,Kitchen Island,Multiple Living Areas,Open Floorplan,Primary Bedroom on Main,R |
|---|---|
| Flooring | Carpet,Tile,Wood |
| Total Fireplaces | 2 |
| Fireplace Features | Gas Log,Great Room,Outside,Wood Burning |
| Window Features | Blinds,Shutters |
| Half Baths | 1 |
| Total Bedrooms | 4 |
| Main Level Bedrooms | 2 |
| LivingAreaSource | Public Records |
| Total Baths | 4 |
Exterior Features
| Exterior Amenities | Balcony,Gutters Full,Lighting,Private Yard |
|---|---|
| Fencing | Wrought Iron |
| Parking Features | Boat |
| Lot Features | Back Yard,Corner Lot,Curbs,Front Yard,Landscaped,Level,Near Golf Course,Private,Sprinkler - Automatic,Trees-Medium (20 Ft - 40 Ft),Trees-Moderate,Views |
| Water Source | Public |
| Total Parking | 6 |
| Foundation Details | Slab |
| Lot Size Acres | 0.5263 |
| Waterfront Y/N | No |
| Covered Spaces | 3.5 |
| Horse Y/N | No |
| Horse Amenities | None |
Amenities
- Foreclosure
- Views
- Short Sale
- New Construction
- Adult 55+
- Lease To Own
- No HOA Fees
- Furnished
- Primary On Main
- Air Conditioning
- Seller Finance
- Green
- Fixer Upper
- Horse
- Golf
- Fireplace
- Deck
- Garage
- Basement
- Pool
Property vs Single Family Average in 78641
Price
Year Built
Visits
 Austin Board of REALTORS® Copyright ©2026 All rights reserved.
 Central Texas MLS | Four Rivers Association of REALTORS® All information deemed reliable but not guaranteed. All properties are subject to prior sale, change or withdrawal. Neither listing broker(s) or information provider(s) shall be responsible for any typographical errors, misinformation, misprints and shall be held totally harmless. Listing(s) information is provided for consumer's personal, non-commercial use and may not be used for any purpose other than to identify prospective properties
 Highland Lakes Association of Realtors® All information deemed reliable but not guaranteed. All properties are subject to prior sale, change or withdrawal. Neither listing broker(s) or information provider(s) shall be responsible for any typographical errors, misinformation, misprints and shall be held totally harmless. Listing(s) information is provided for consumer's personal, non-commercial use and may not be used for any purpose other than to identify prospective properties consumers may
