
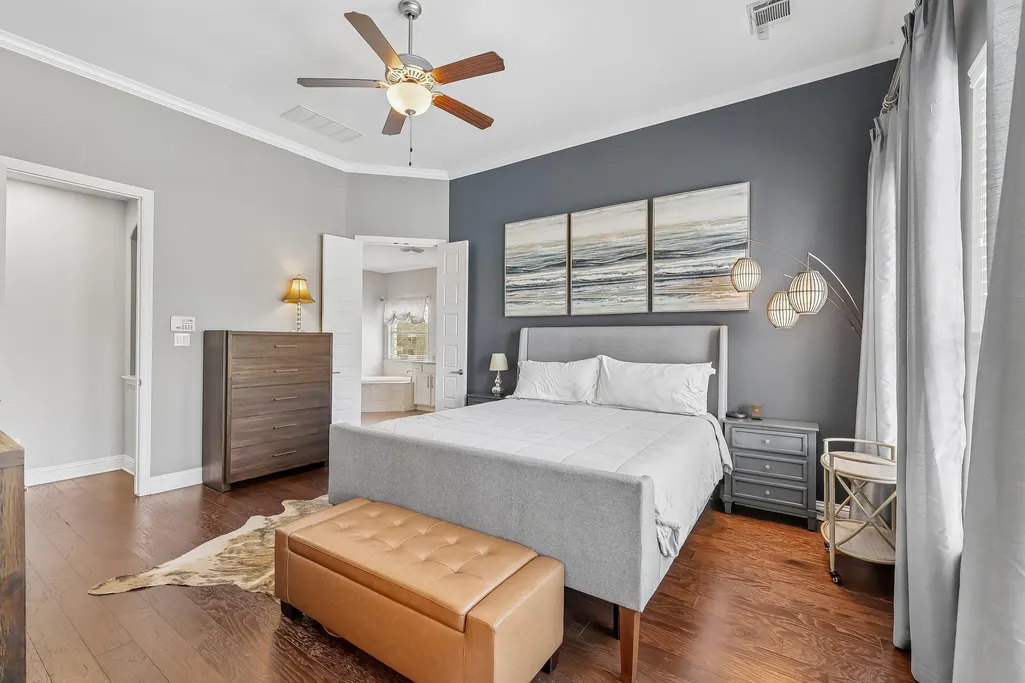
Views - Golf Course - Primary on Main







Address
1848 Harvest Dance Dr, Leander, TX
Price
$ 900,000
Property Attributes
- MLS#8206876
- TypeSingle Family
- Listing Status Active
- CountyTRAVIS
- CityLeander
- AreaCLN
- NeighborhoodFairways At Crystal Falls Sc3 P
- Zip78641
- StyleSingle Family Residence
- Year Built2014
- Taxes$ 17359
- Price$ 900,000
- Bedrooms4
- Full Bathrooms3
- Half Bathrooms1
- Sqr Footage3648
- Lot Size0.2621 Acres
Data Source:
Austin Board of REALTORS® (ABOR) as distributed by MLS GRID
Property Description
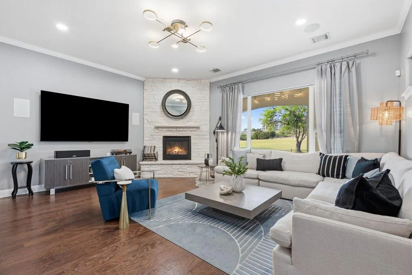
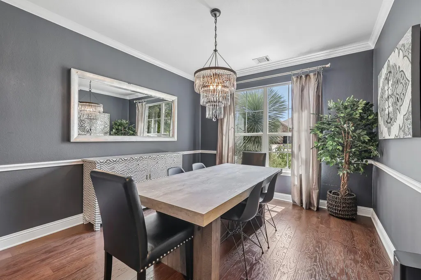
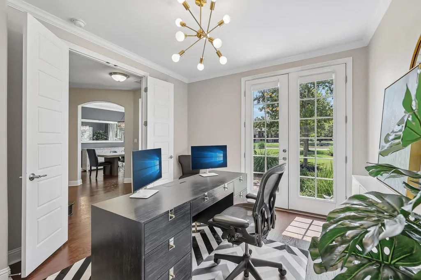
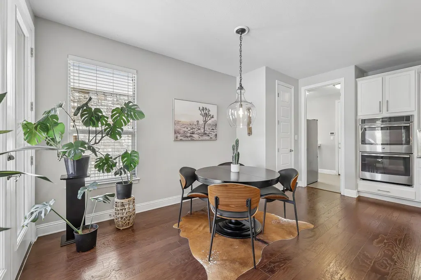
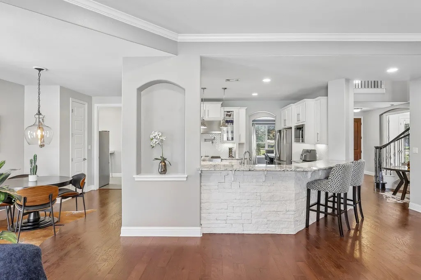
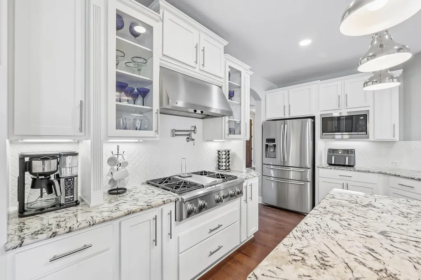
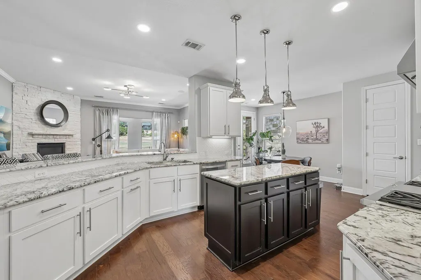
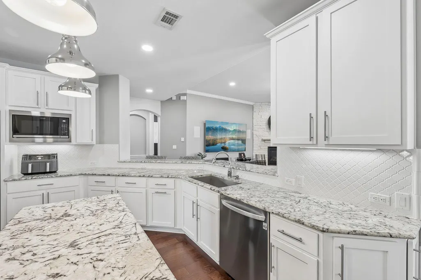
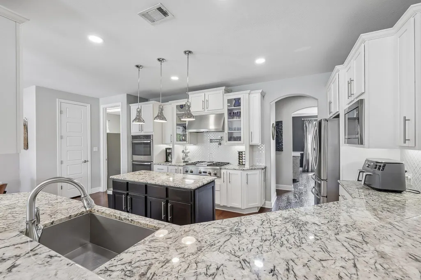
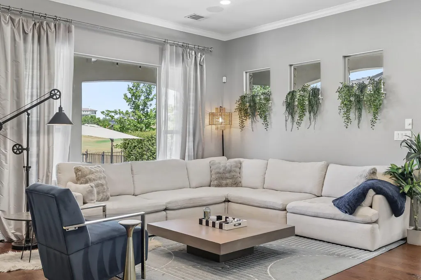
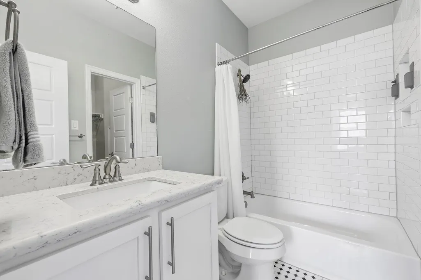
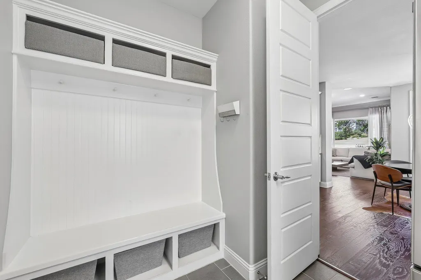
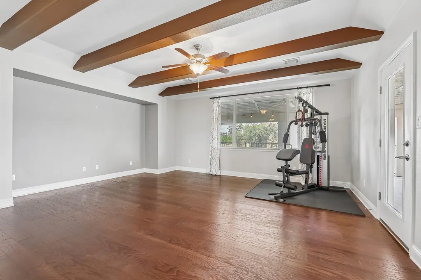
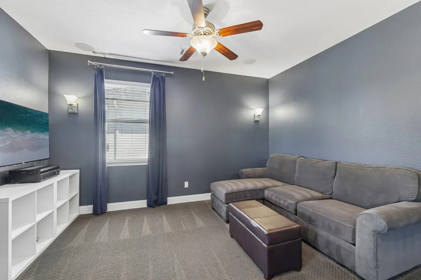
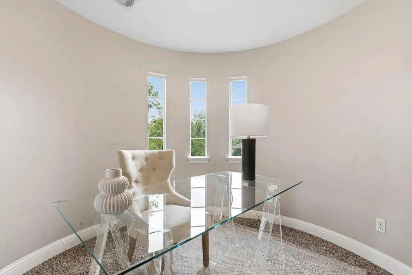
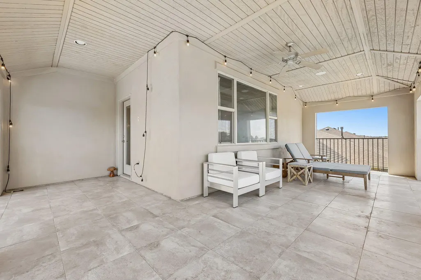
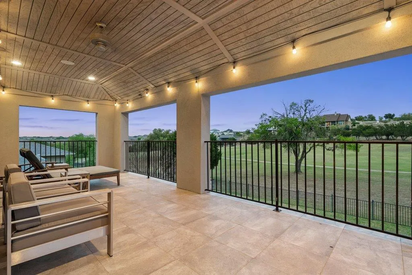
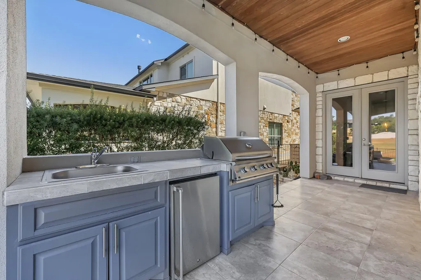
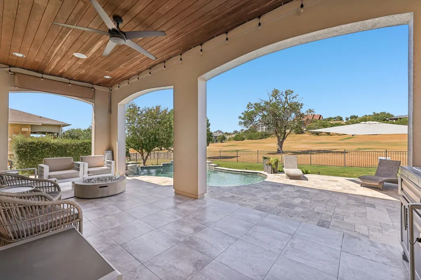
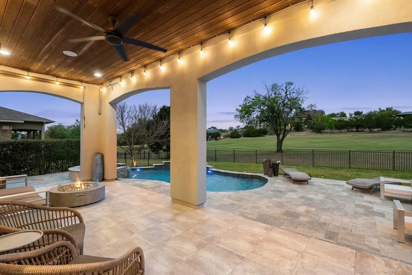
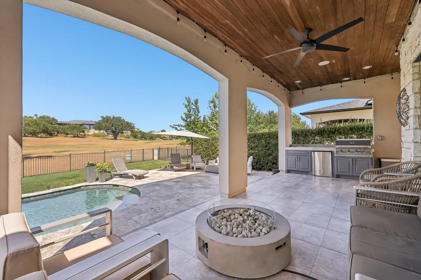
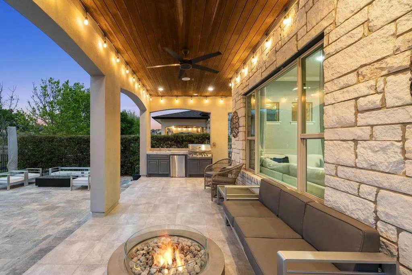
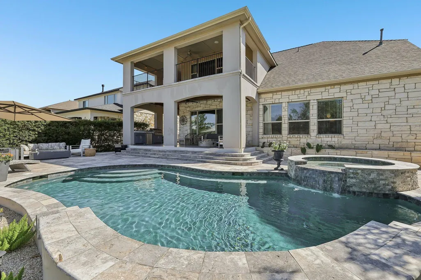
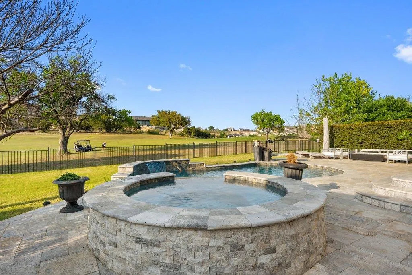
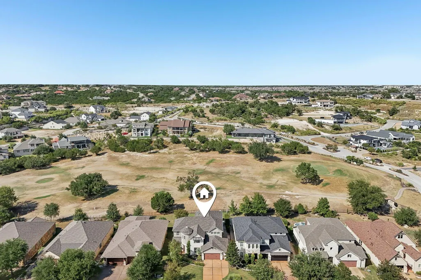
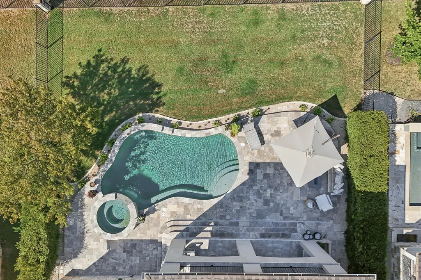
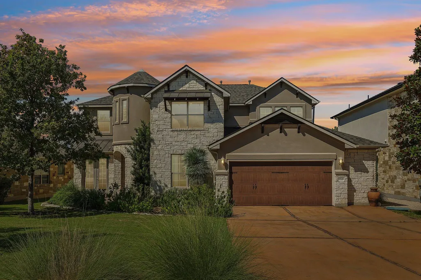
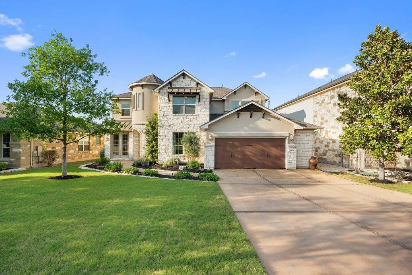
All values are approximate and to be verified.Experience unrivaled luxury within the secluded gates of Cap Rock at Crystal Falls. This sophisticated retreat offers a meticulously designed floor plan featuring a private study, a cinematic media room, and a versatile loft game area. The heart of the home is a gourmet chef’s kitchen boasting crisp white cabinetry, a contrasting charcoal island, and professional-grade stainless appliances. Even the two-and-a-half-car garage is a showpiece, featuring high-end epoxy flooring, custom storage, and dedicated space perfect for your golf cart or family bikes. Outside, the entertainer’s backyard is anchored by a shimmering pool and spa, a fully equipped kitchen, and a grand covered patio. The professionally landscaped grounds include a curated cactus garden and irrigated flower beds, offering rare, private access directly to the golf course. Conclude your evenings on the massive upper balcony, a premier vantage point for hosting guests against the backdrop of breathtaking Hill Country sunsets!
| Elementary School | Middle School | High School |
|---|---|---|
| Whitestone Elementary School | Running Brushy Middle School | Leander High |
| Price History | |
|---|---|
| 9/24/2026 | Listed $900,000 |
General Features
| Living Area | 3648 |
|---|---|
| Sewer | Public Sewer |
| Heating | Central |
| Cooling | Central Air |
| Utilities | Electricity Available,Other,Natural Gas Available,Underground Utilities |
| Roof | Composition |
| Appliances | Cooktop,Dishwasher,Disposal,Exhaust Fan,Microwave,Range |
| HOA Fee | 100 |
| Garage Spaces | 2 |
| Association Fee Includes | Common Area Maintenance |
| Patio/Porch Features | Covered,Patio,Rear Porch |
| Pool Features | Gunite,In Ground,Pool Sweep,Waterfall |
| Security Features | Security System |
| Construction Materials | Stone |
| Year Built | 2014 |
| View | Golf Course,Pool |
| Levels | Two |
| Property Subtype | Single Family Residence |
| Tax Year | 2026 |
| Waterfront Features | None |
| Community Features | Gated,Golf,Pool,Street Lights,Tennis Court(s),Trail(s) |
| Accessibility | None |
| Assoc Fee Paid Per | Monthly |
| County | Travis |
| New Construction | No |
| Property Type | Residential |
| HOA | Yes |
| Energy Efficient | None |
| Subdivision Name | Fairways At Crystal Falls Sc3 P |
| Facing Direction | South |
| Green Sustainability | None |
| Other Structures | None |
| Full Baths | 3 |
| Status | Active |
| Directions | 1-83 to Crystal Falls Parkway. Left at CF Pwky. Straight into community past fire station and whitestone elem. Left into Cap Rock at Crystal Falls. Down hill through gate. Right onto Harvest Dance. 4 |
| High School | Leander High |
| City | Leander |
| Disclosures | Seller Disclosure |
| Association Name | Crystal Falls - Cap Rock |
| MLS Area | CLN |
| Lot Size Square Feet | 11417.08 |
| Spa Features | Hot Tub,In Ground |
| Elementary School | Whitestone |
| Tax Annual Amount | 17248.16 |
| Middle/Junior High School | Running Brushy |
| Property Condition | Resale |
| Virtual Tour | https://media.zillowmediaexperts.com/sites/rygkmaqy/unbranded |
| Standard Status | Active |
| Year Built Source | Public Records |
| Tax Assessed Value | 826030 |
| Virtual Tour | https://media.zillowmediaexperts.com/sites/1848-harvest-dance-dr-leander-tx-78641-28730961/branded |
Interior Features
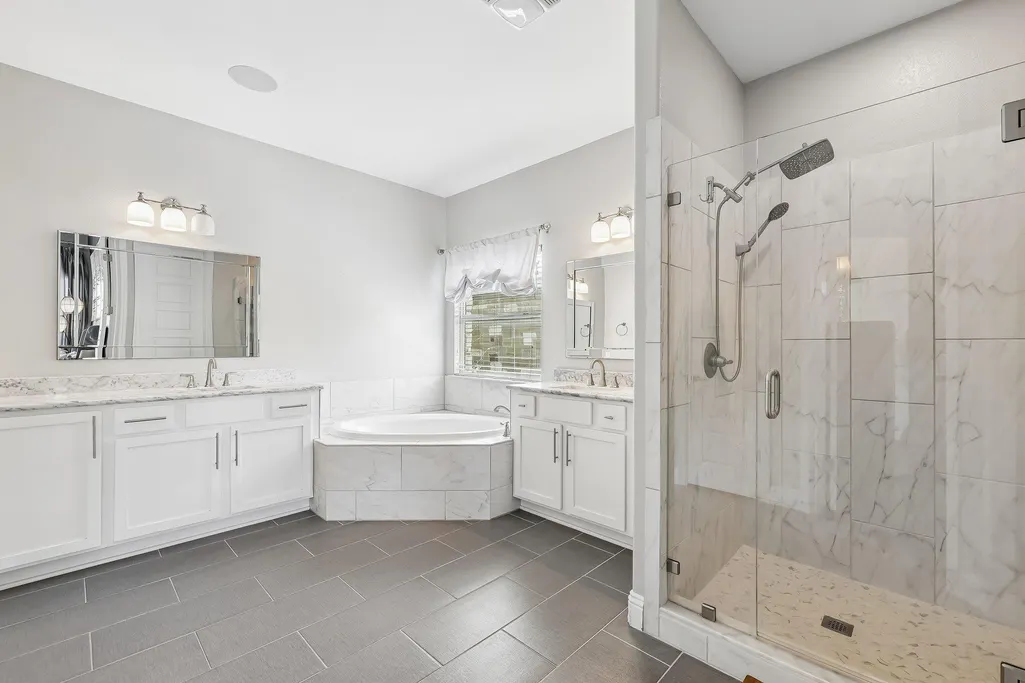
| Interior Amenities | Bidet,Breakfast Bar,Built-in Features,Ceiling Fan(s),Ceiling-High,Granite Counters,Crown Molding,Double Vanity,Entrance Foyer,High Speed Internet,Interior Steps,Kitchen Island,Multiple Dining Areas,M |
|---|---|
| Flooring | Carpet,Tile,Wood |
| Total Fireplaces | 1 |
| Fireplace Features | Family Room |
| Window Features | Screens |
| Half Baths | 1 |
| Total Bedrooms | 4 |
| Main Level Bedrooms | 1 |
| LivingAreaSource | Public Records |
| Total Baths | 4 |
Exterior Features
| Exterior Amenities | Balcony,Exterior Steps,Garden,Gutters Full,Lighting,Outdoor Grill,Private Entrance,Private Yard |
|---|---|
| Fencing | Wrought Iron |
| Parking Features | Driveway,Garage,Garage Faces Front,Golf Cart Garage,Storage |
| Lot Features | Near Golf Course,Trees-Medium (20 Ft - 40 Ft) |
| Water Source | Public |
| Total Parking | 4 |
| Foundation Details | Slab |
| Lot Size Acres | 0.2621 |
| Waterfront Y/N | No |
| Covered Spaces | 2 |
| Horse Y/N | No |
| Horse Amenities | None |
Amenities
- Foreclosure
- Views
- Short Sale
- New Construction
- Adult 55+
- Lease To Own
- No HOA Fees
- Furnished
- Primary On Main
- Air Conditioning
- Seller Finance
- Green
- Fixer Upper
- Horse
- Golf
- Fireplace
- Deck
- Garage
- Basement
- Pool
Property vs Single Family Average in 78641
Price
Taxes
Year Built
 Austin Board of REALTORS® Copyright ©2026 All rights reserved.
 Central Texas MLS | Four Rivers Association of REALTORS® All information deemed reliable but not guaranteed. All properties are subject to prior sale, change or withdrawal. Neither listing broker(s) or information provider(s) shall be responsible for any typographical errors, misinformation, misprints and shall be held totally harmless. Listing(s) information is provided for consumer's personal, non-commercial use and may not be used for any purpose other than to identify prospective properties
 Highland Lakes Association of Realtors® All information deemed reliable but not guaranteed. All properties are subject to prior sale, change or withdrawal. Neither listing broker(s) or information provider(s) shall be responsible for any typographical errors, misinformation, misprints and shall be held totally harmless. Listing(s) information is provided for consumer's personal, non-commercial use and may not be used for any purpose other than to identify prospective properties consumers may
