
Price Reduction - Views - New Construction - Primary on Main
Address
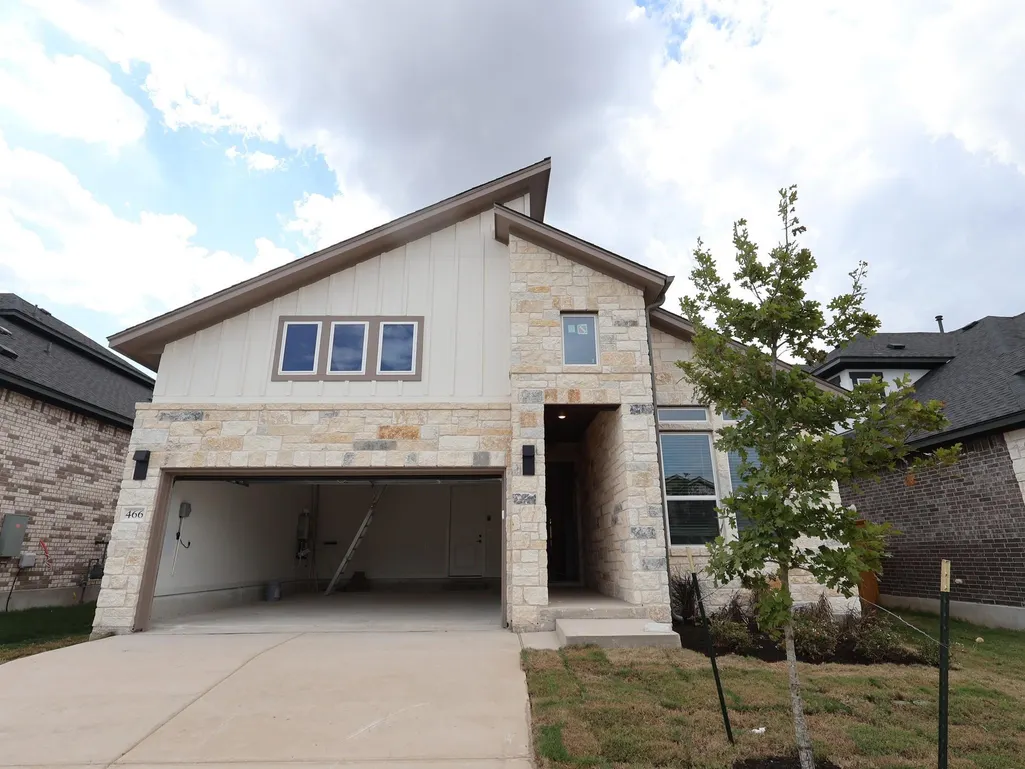
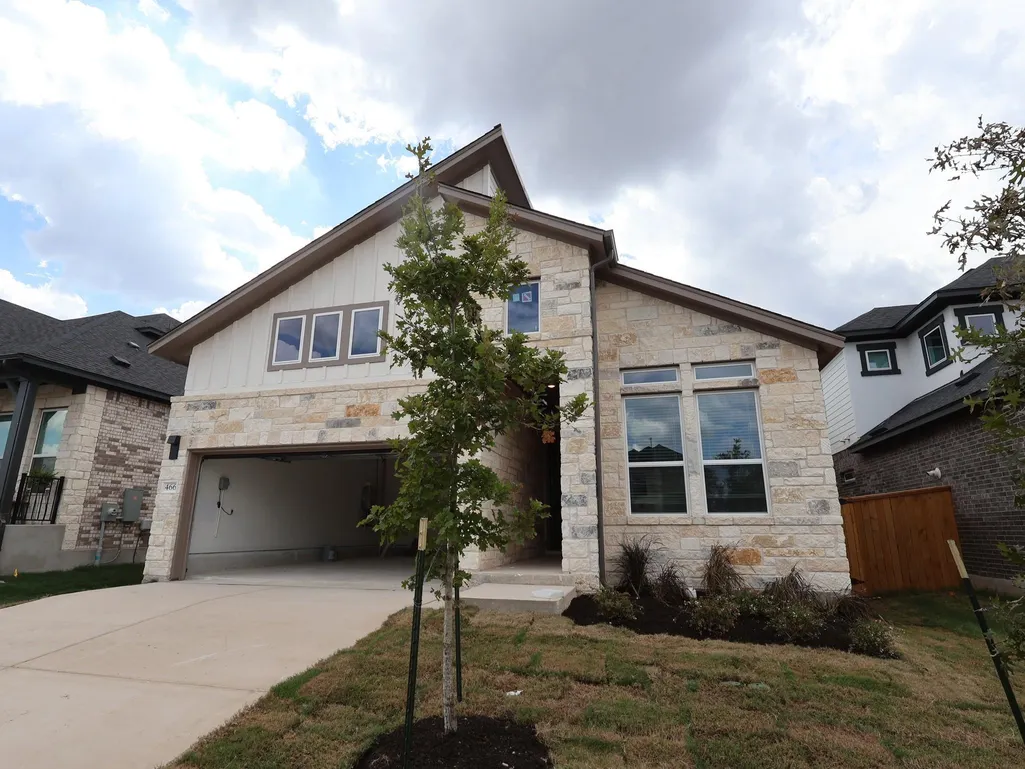
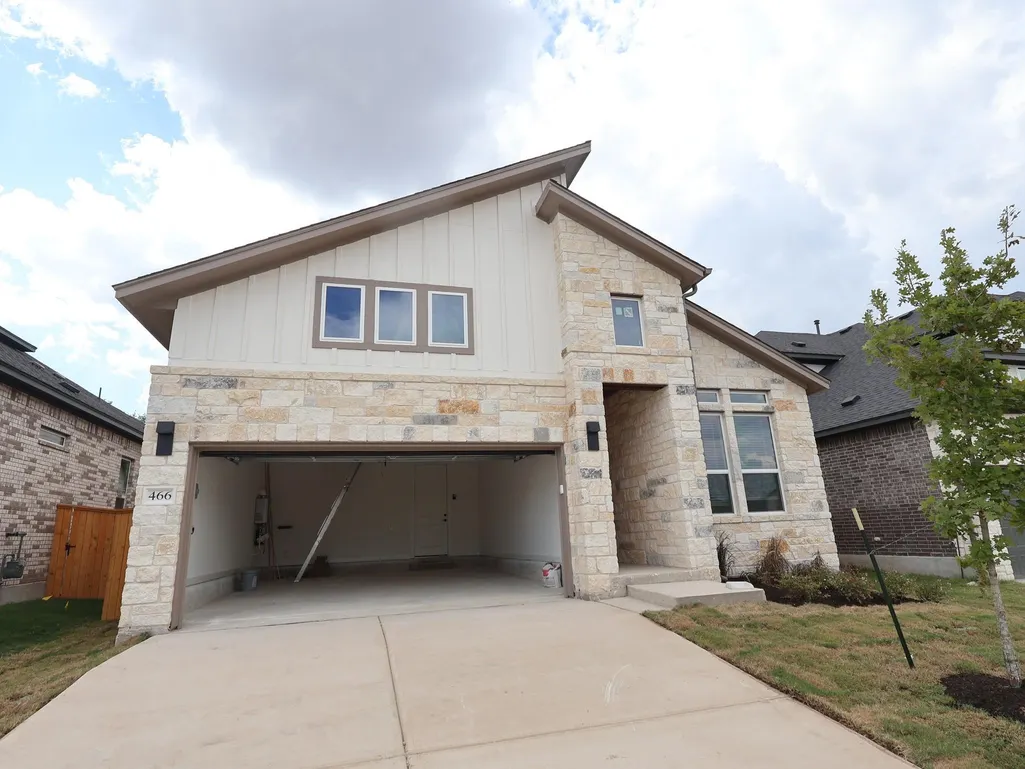
466 Bishop Wood Rd, Dripping Springs, TX
Price
$ 449,990
Property Attributes
- MLS#8377145
- TypeSingle Family
- Listing Status Active
- CountyHAYS
- CityDripping Springs
- AreaHD
- NeighborhoodHeritage
- Zip78620
- StyleSingle Family Residence
- Year Built2026
- Taxes$ 11616
- Price$ 449,990
- Bedrooms4
- Full Bathrooms2
- Half Bathrooms0
- Sqr Footage1903
- Lot Size0.127 Acres
Data Source:
Austin Board of REALTORS® (ABOR) as distributed by MLS GRID
Property Description
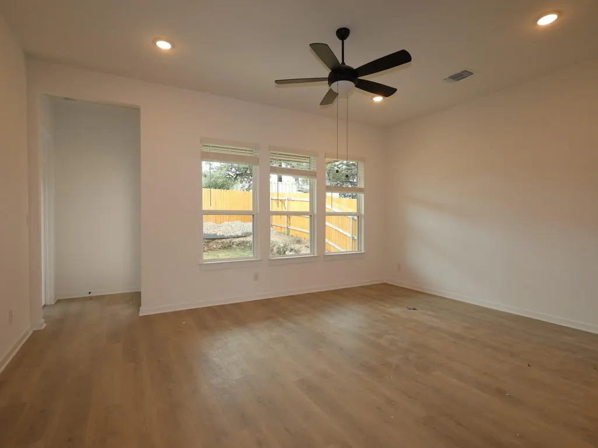
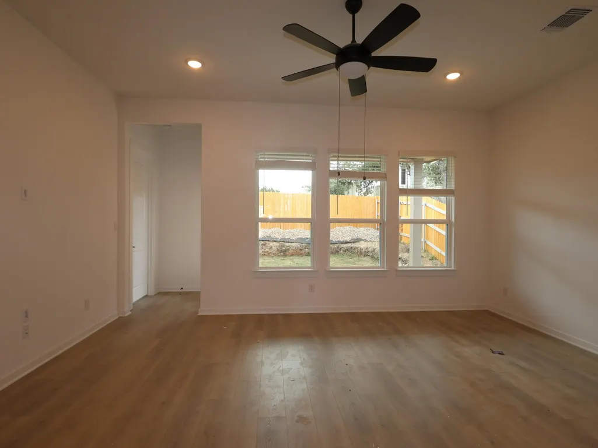
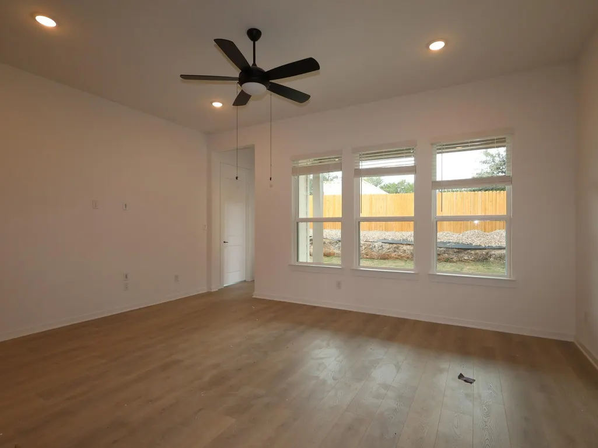
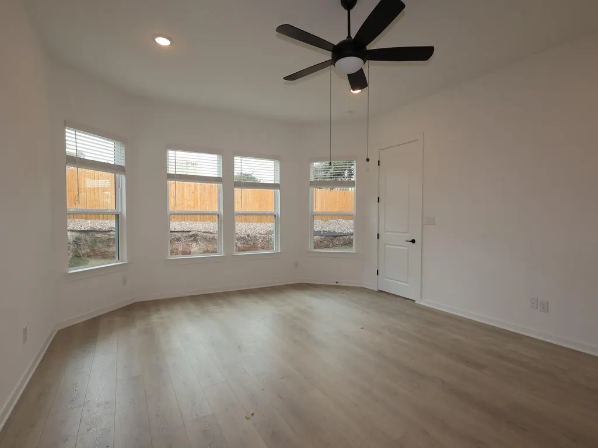
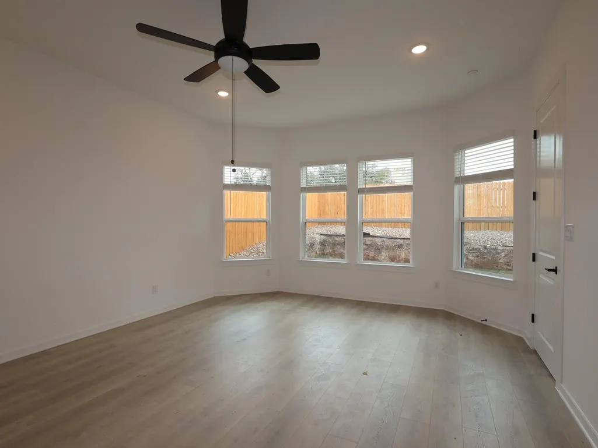
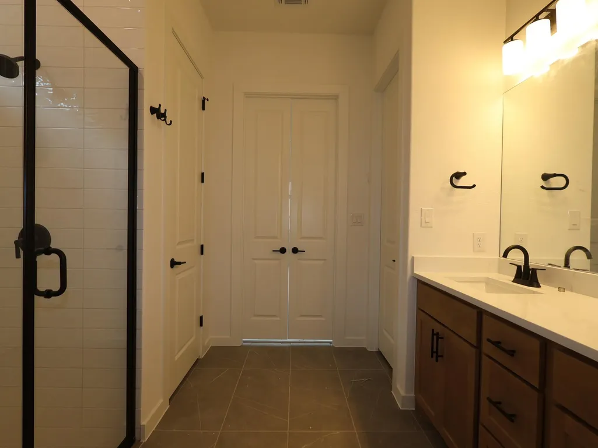
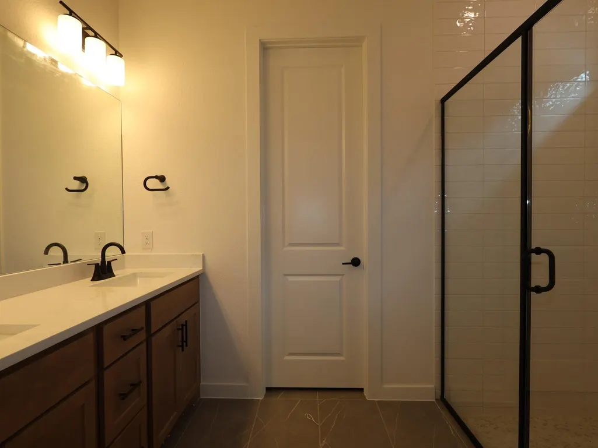
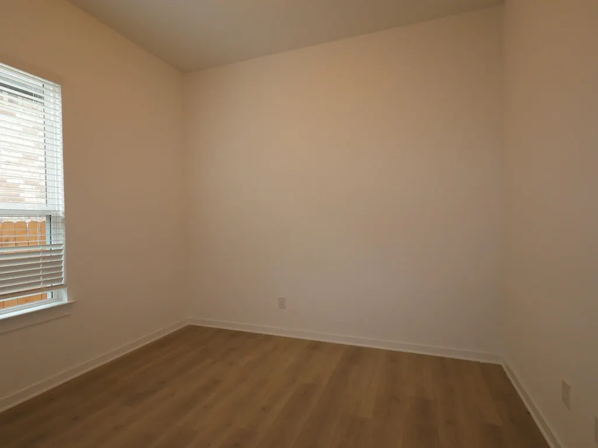
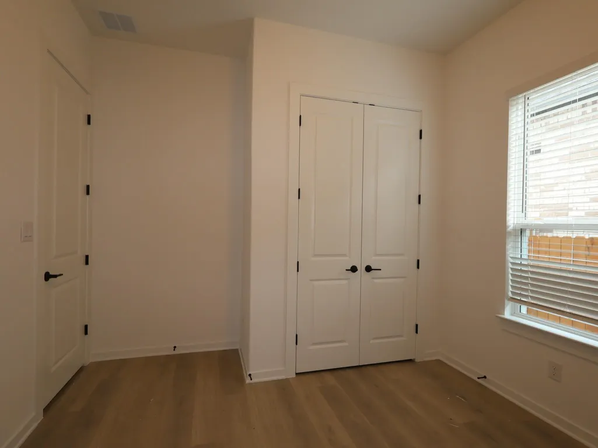
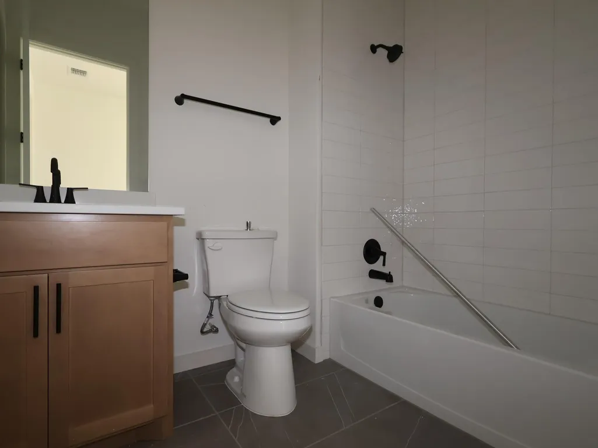
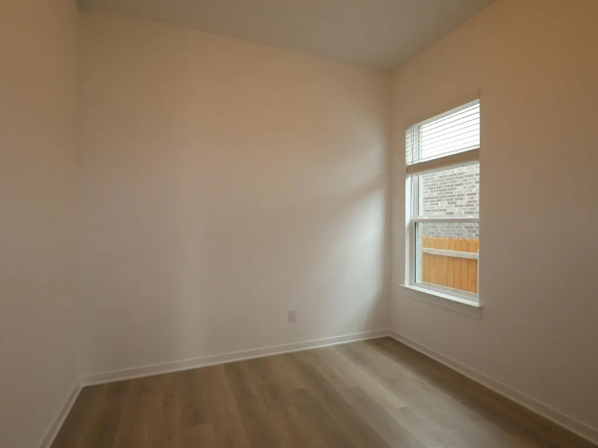
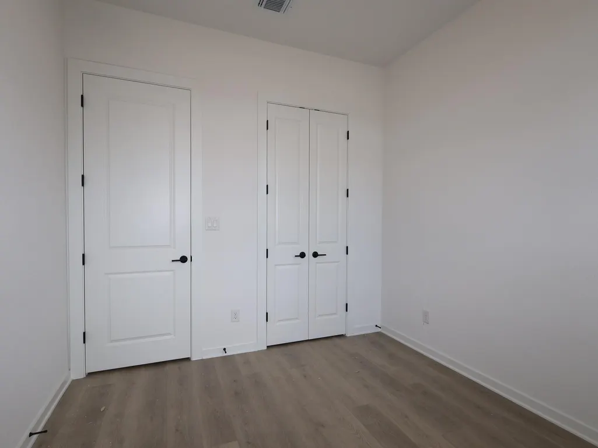
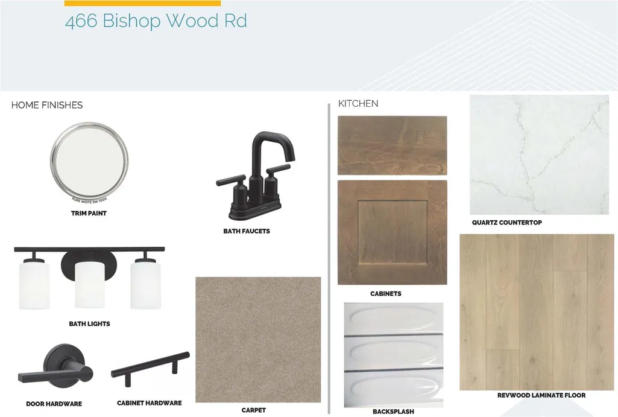
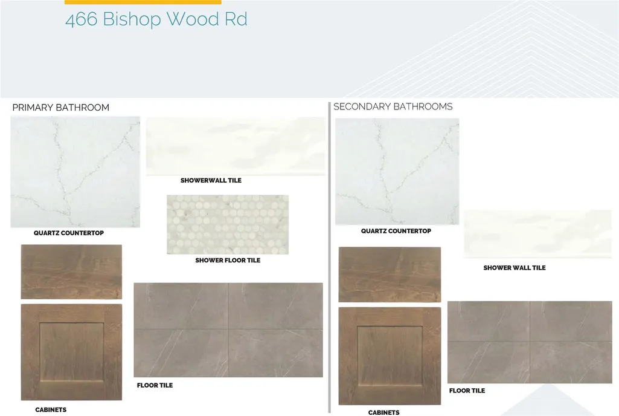
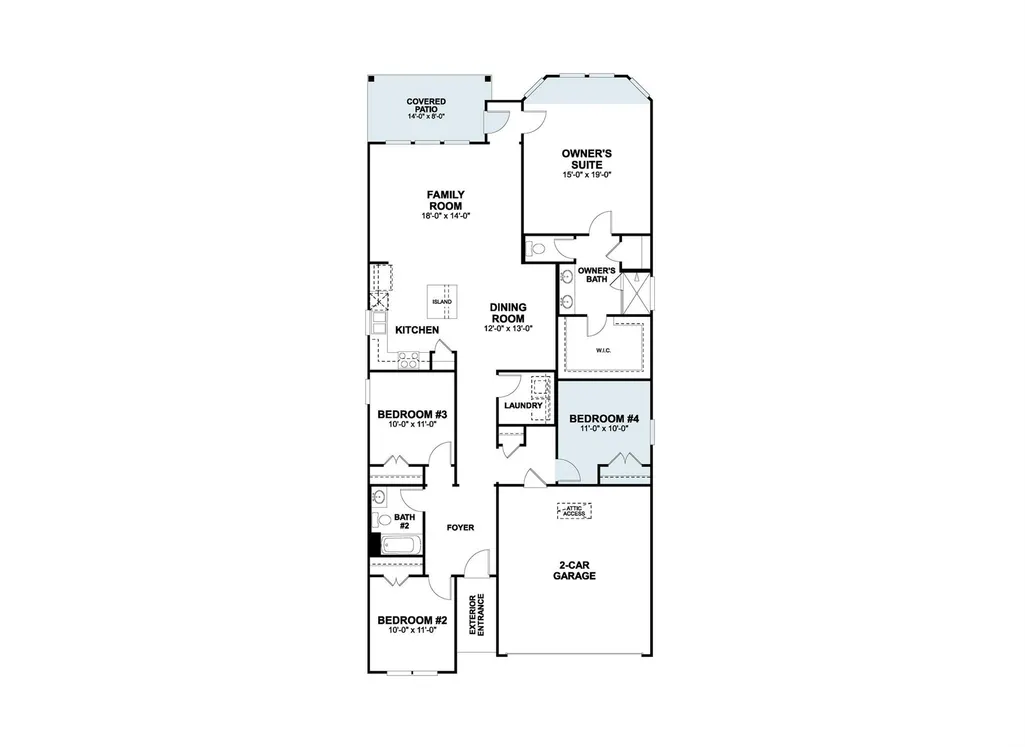
The Highland Plan- perfect for anyone who enjoys a spacious, open concept single story home. This home features 4 bedrooms. Pass through the foyer and past three secondary bedrooms and a full bath before arriving at the heart of the home—the open-concept kitchen, featuring a large center island and stainless steel gas appliances. This home is thoughtfully designed with 8-foot doors, 10-foot ceilings, and 5-inch baseboards, creating a modern and elevated feel throughout. Structural upgrades include a bay window in the owner's suite and an extended covered patio complete with a gas line, perfect for outdoor cooking and entertaining. *Please note that all interior photos are representative of the Highland home plan*
| Elementary School | Middle School | High School |
|---|---|---|
| Dripping Springs Elementary School | Dripping Springs Middle | Dripping Springs High School |
| Price History | |
|---|---|
| 8/13/2026 | Listed $534,990 |
| 8/26/2026 | 8$494,990 |
| 9/14/2026 | 10$449,990 |
General Features
| Living Area | 1903 |
|---|---|
| Sewer | Public Sewer |
| Heating | Central,ENERGY STAR Qualified Equipment,Natural Gas,Zoned |
| Cooling | Central Air,Dual,Electric,ENERGY STAR Qualified Equipment,Zoned |
| Utilities | Cable Available,Electricity Available,High Speed Internet,Natural Gas Available,Sewer Available,Underground Utilities,Water Available |
| Roof | Composition,Shingle |
| Appliances | Built-In Oven(s),Dishwasher,Disposal,ENERGY STAR Qualified Appliances,Exhaust Fan,Gas Range,Microwave,Gas Oven,Self Cleaning Oven,Stainless Steel Appliance(s),Vented Exhaust Fan,Water Heater,Tankless |
| HOA Fee | 600 |
| Garage Spaces | 2 |
| Association Fee Includes | Maintenance Grounds |
| Patio/Porch Features | Covered,Rear Porch |
| Pool Features | None |
| Security Features | Carbon Monoxide Detector(s),Prewired,Security System,Smoke Detector(s) |
| Construction Materials | Brick,Blown-In Insulation,Cement Siding,Stone |
| Year Built | 2026 |
| View | Neighborhood |
| Levels | One |
| Property Subtype | Single Family Residence |
| Tax Year | 2026 |
| Waterfront Features | None |
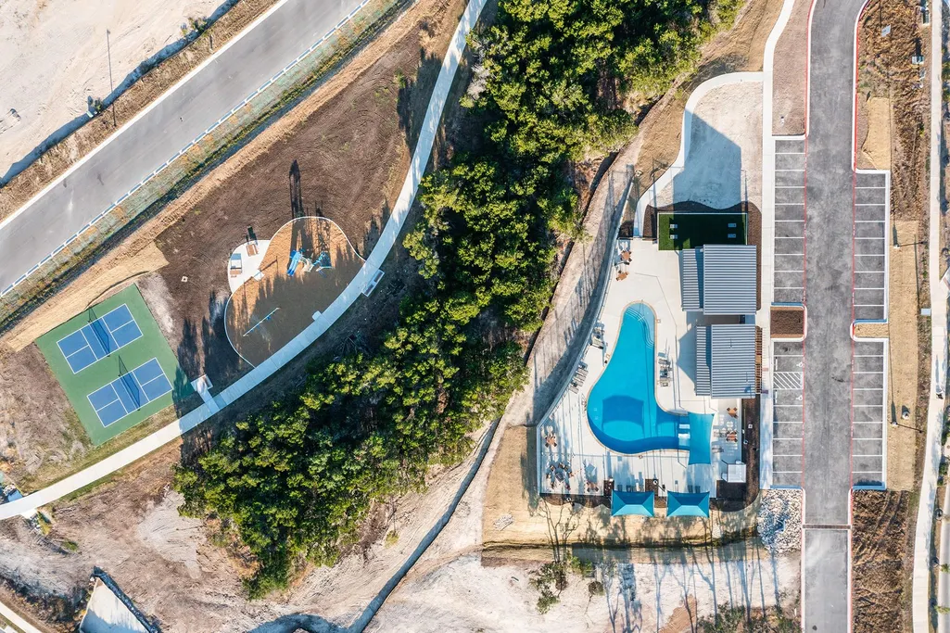
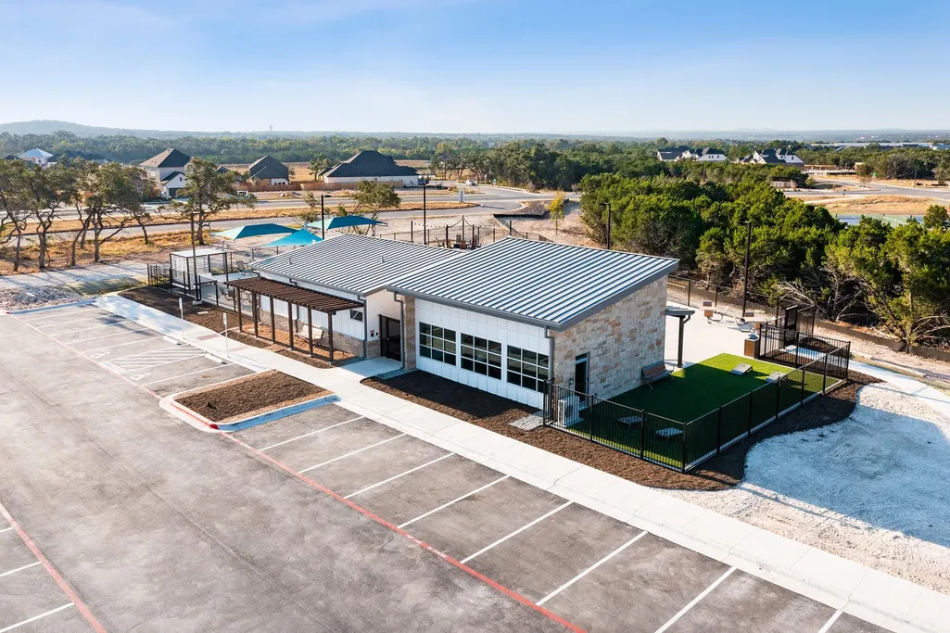
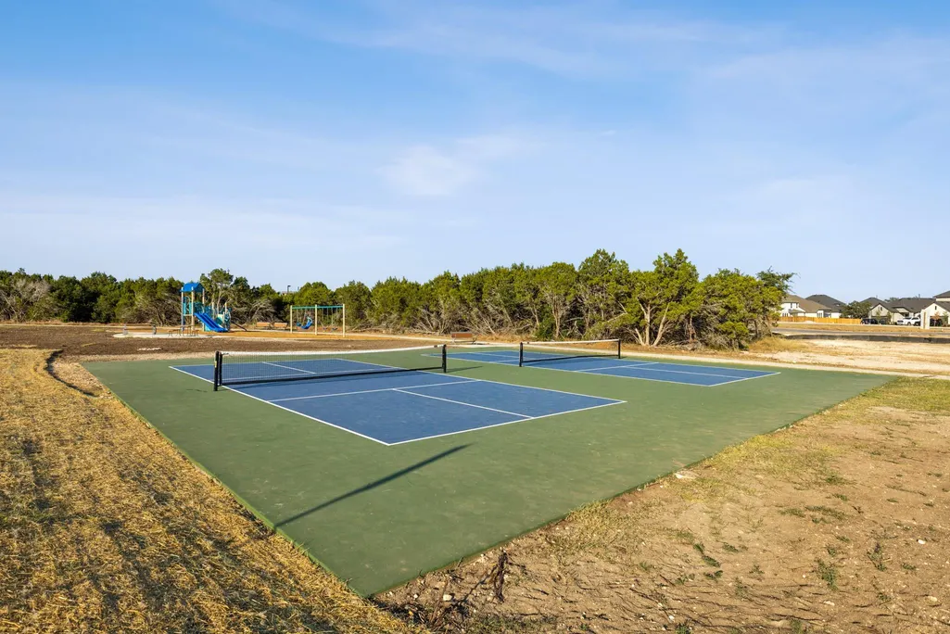
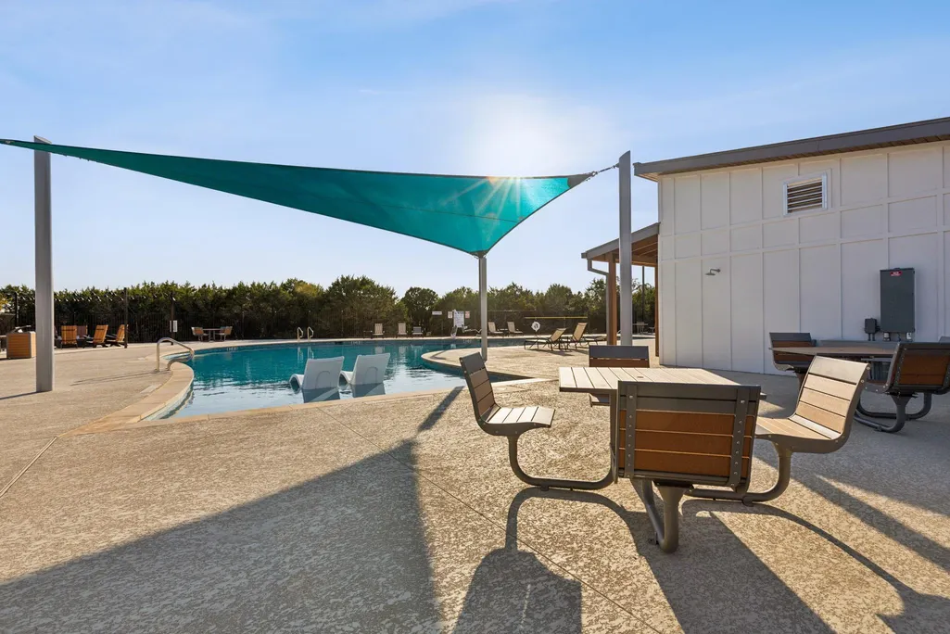
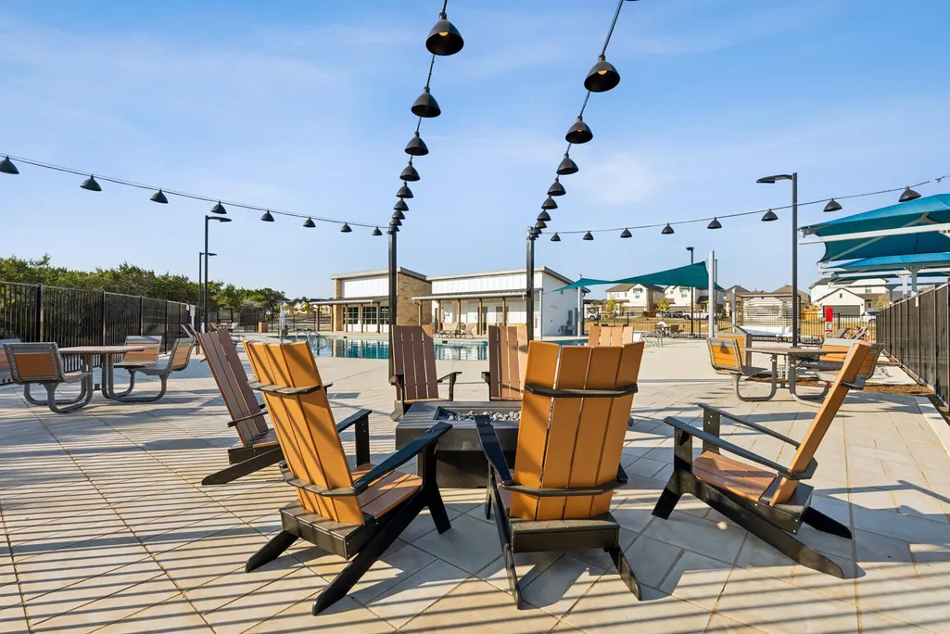
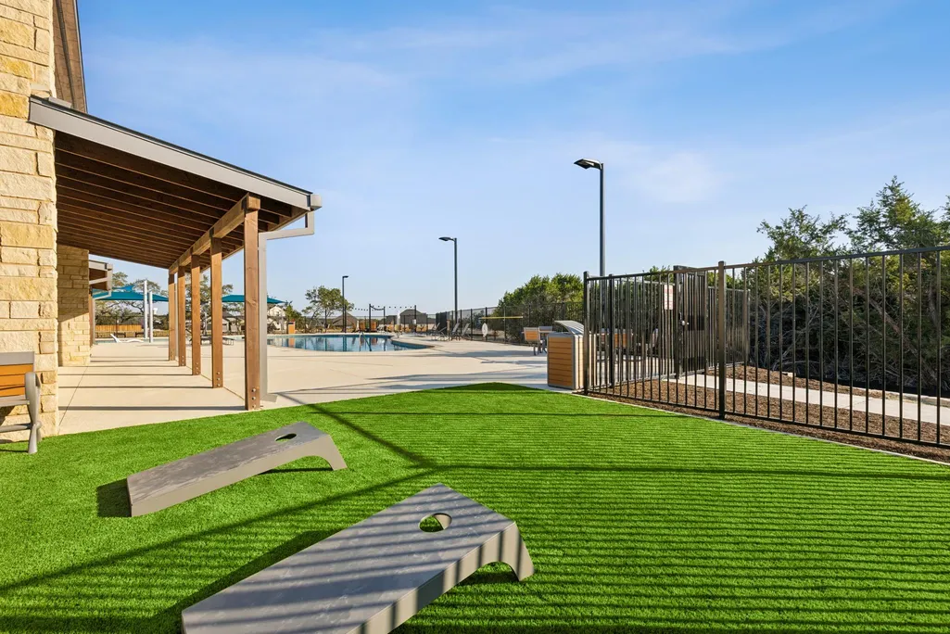
| Community Features | Cluster Mailbox,Common Grounds,Dog Park,High Speed Internet,Park,Picnic Area,Playground,Pool,Sidewalks,Street Lights,Suburban,Underground Utilities,Trail(s) |
| Accessibility | None |
| Assoc Fee Paid Per | Annually |
| County | Hays |
| New Construction | Yes |
| Property Type | Residential |
| HOA | Yes |
| Energy Efficient | Appliances,Construction,HVAC,Insulation,Lighting,Materials,Roof,Thermostat,Water Heater,Windows |
| Subdivision Name | Heritage |
| Facing Direction | East |
| Green Sustainability | See Remarks |
| Other Structures | Residence |
| Full Baths | 2 |
| Status | Active |
| Directions | North on RR12 from 290 in Dripping Springs. Community will be on the left. Stop at model home. |
| High School | Dripping Springs |
| City | Dripping Springs |
| Disclosures | Other Disclosures |
| Association Name | Heritage |
| MLS Area | HD |
| Lot Size Square Feet | 5532.12 |
| Elementary School | Dripping Springs |
| Middle/Junior High School | Dripping Springs Middle |
| Property Condition | New Construction |
| Additional Parcels Y/N | No |
| Builder Name | M/I Homes |
| Standard Status | Active |
| Year Built Source | Builder |
| Tax Assessed Value | 534990 |
| Virtual Tour | https://my.matterport.com/show/?m=wi95ktG1WqW |
Interior Features
| Interior Amenities | Breakfast Bar,Ceiling Fan(s),Ceiling-High,Double Vanity,High Speed Internet,Kitchen Island,No Interior Steps,Open Floorplan,Pantry,Primary Bedroom on Main,Recessed Lighting,Smart Home,Smart Thermosta |
|---|---|
| Flooring | Carpet,Tile,Vinyl |
| Window Features | Blinds,Double Pane Windows,ENERGY STAR Qualified Windows,Insulated Windows,Low-Emissivity Windows,Screens,Vinyl Windows |
| Total Bedrooms | 4 |
| Main Level Bedrooms | 4 |
| LivingAreaSource | Builder |
| Total Baths | 2 |
Exterior Features
| Exterior Amenities | Rain Gutters,Lighting,No Exterior Steps,Pest Tubes in Walls,Private Yard |
|---|---|
| Fencing | Back Yard,Fenced,Full,Gate,Privacy,Wood |
| Parking Features | Concrete,Driveway,Garage,Garage Door Opener,Garage Faces Front |
| Lot Features | Back Yard,Front Yard,Landscaped,Sprinkler - Automatic,Sprinklers In Rear,Sprinklers In Front,Sprinkler - Rain Sensor,Sprinklers On Side,Trees-Medium (20 Ft - 40 Ft),Trees-Small (Under 20 Ft),Views |
| Water Source | Public |
| Total Parking | 4 |
| Foundation Details | Slab |
| Lot Dimensions | 45x122 |
| Lot Size Acres | 0.127 |
| Waterfront Y/N | No |
| Covered Spaces | 2 |
| Horse Y/N | No |
| Horse Amenities | None |
Amenities
- Foreclosure
- Views
- Short Sale
- New Construction
- Adult 55+
- Lease To Own
- No HOA Fees
- Furnished
- Primary On Main
- Air Conditioning
- Seller Finance
- Green
- Fixer Upper
- Horse
- Golf
- Fireplace
- Deck
- Garage
- Basement
- Pool
Property vs Single Family Average in 78620
Price
Taxes
Year Built
Visits
In The Neighborhood
Views
Dripping Springs
$ 509,990
280 Bishop Wood Rd
Dripping Springs, TX 78620
- Type
- Single Family
- Size
- 2,441 SqFt
- Rooms
- 4 Beds + 2.5 Baths
Reduced
Dripping Springs
$ 494,990
184 Bishop Wood Rd
Dripping Springs, TX 78620
- Type
- Single Family
- Size
- 2,434 SqFt
- Rooms
- 4 Beds + 3 Baths
Views
Dripping Springs
$ 569,455
211 Craigends Yew Lane
Dripping Springs, TX 78620
- Type
- Single Family
- Size
- 2,706 SqFt
- Rooms
- 4 Beds + 3 Baths
Views
Dripping Springs
$ 492,671
210 Grayson Elm Pass
Dripping Springs, TX 78620
- Type
- Single Family
- Size
- 2,598 SqFt
- Rooms
- 4 Beds + 3 Baths
Reduced
Dripping Springs
$ 419,990
192 Bishop Wood Rd
Dripping Springs, TX 78620
- Type
- Single Family
- Size
- 1,739 SqFt
- Rooms
- 3 Beds + 2 Baths
Reduced
Dripping Springs
$ 499,990
232 Bishop Wood Rd
Dripping Springs, TX 78620
- Type
- Single Family
- Size
- 2,251 SqFt
- Rooms
- 4 Beds + 3 Baths
Reduced
Dripping Springs
$ 439,990
108 Norway Spruce St
Dripping Springs, TX 78620
- Type
- Single Family
- Size
- 1,903 SqFt
- Rooms
- 4 Beds + 2 Baths
Views
Dripping Springs
$ 586,400
121 Bishop Wood Road
Dripping Springs, TX 78620
- Type
- Single Family
- Size
- 2,912 SqFt
- Rooms
- 4 Beds + 3.5 Baths
Views
Dripping Springs
$ 574,833
531 Darley Oak Drive
Dripping Springs, TX 78620
- Type
- Single Family
- Size
- 2,903 SqFt
- Rooms
- 5 Beds + 3 Baths
Reduced
Dripping Springs
$ 359,990
162 Heritage Forest Pkwy
Dripping Springs, TX 78620
- Type
- Single Family
- Size
- 1,950 SqFt
- Rooms
- 3 Beds + 2.5 Baths
Reduced
Dripping Springs
$ 389,990
579 Bishop Wood Rd
Dripping Springs, TX 78620
- Type
- Single Family
- Size
- 2,195 SqFt
- Rooms
- 4 Beds + 3 Baths
 Austin Board of REALTORS® Copyright ©2026 All rights reserved.
 Central Texas MLS | Four Rivers Association of REALTORS® All information deemed reliable but not guaranteed. All properties are subject to prior sale, change or withdrawal. Neither listing broker(s) or information provider(s) shall be responsible for any typographical errors, misinformation, misprints and shall be held totally harmless. Listing(s) information is provided for consumer's personal, non-commercial use and may not be used for any purpose other than to identify prospective properties
 Highland Lakes Association of Realtors® All information deemed reliable but not guaranteed. All properties are subject to prior sale, change or withdrawal. Neither listing broker(s) or information provider(s) shall be responsible for any typographical errors, misinformation, misprints and shall be held totally harmless. Listing(s) information is provided for consumer's personal, non-commercial use and may not be used for any purpose other than to identify prospective properties consumers may
