
Price Reduction - Views - Primary on Main - Seller Financing
Address
114 Saddle Ridge Dr N, Cedar Park, TX
Price
$ 789,000
Property Attributes
- MLS#8436652
- TypeSingle Family
- Listing Status Active
- CountyWILLIAMSON
- CityCedar Park
- AreaCLS
- NeighborhoodThe Ranch at Brushy Creek
- Zip78613
- StyleSingle Family Residence
- Year Built2009
- Taxes$ 13379
- Price$ 789,000
- Bedrooms4
- Full Bathrooms2
- Half Bathrooms1
- Sqr Footage3460
- Lot Size0.226 Acres
Data Source:
Austin Board of REALTORS® (ABOR) as distributed by MLS GRID
Property Description
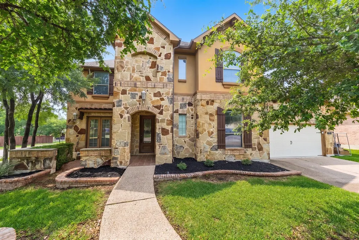
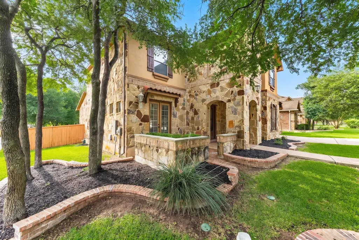
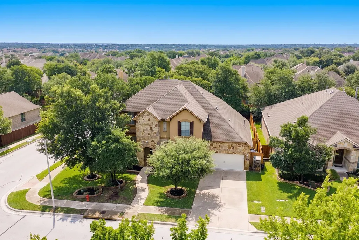
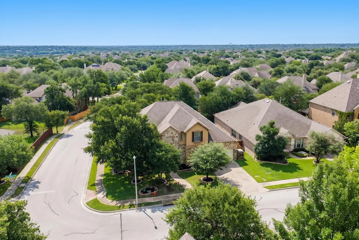
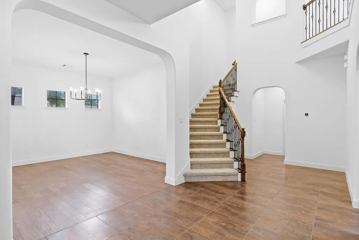
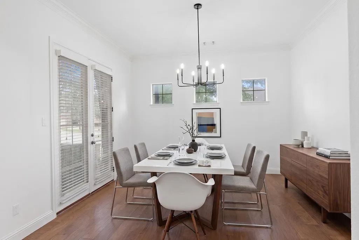
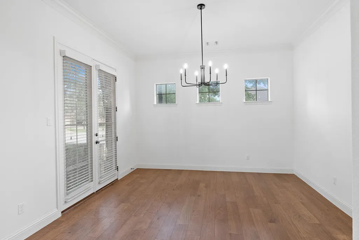
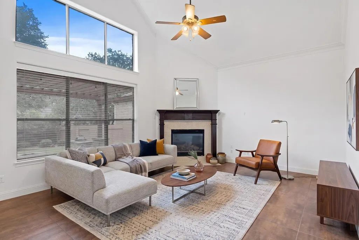
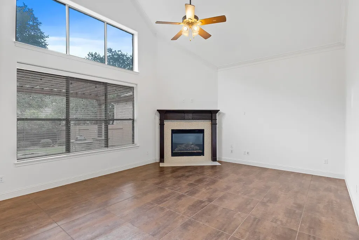
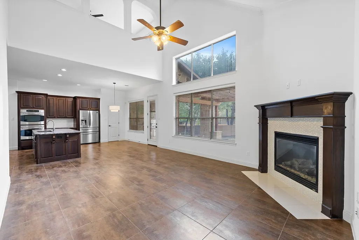
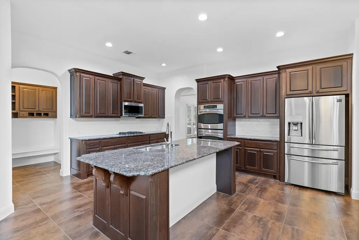
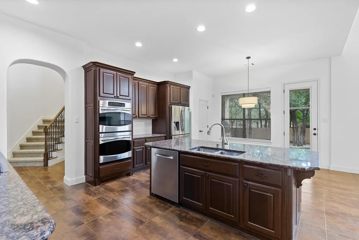
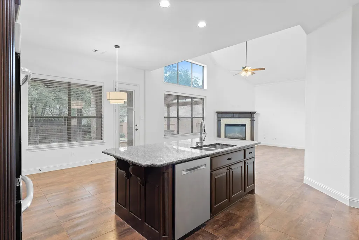
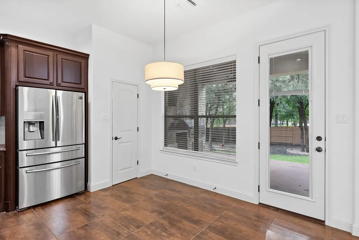
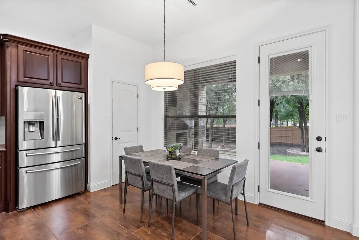
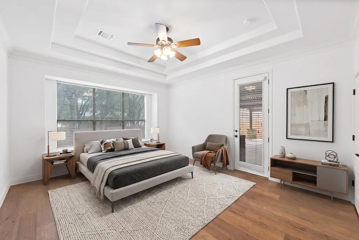
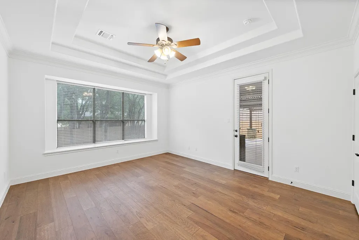
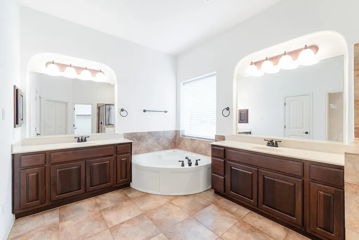
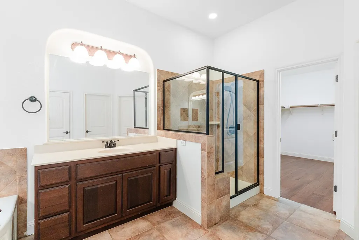
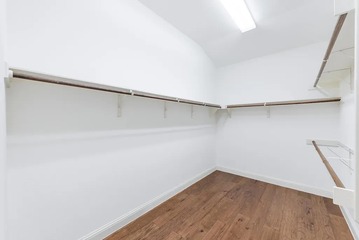
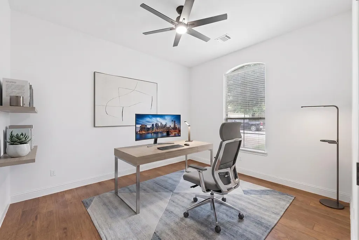
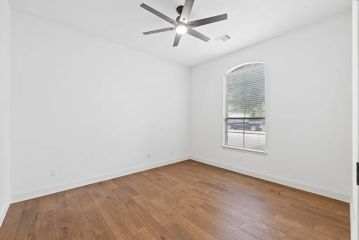
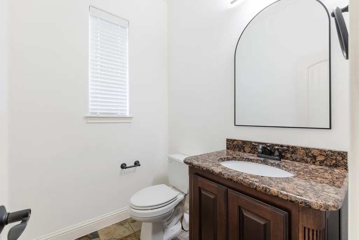
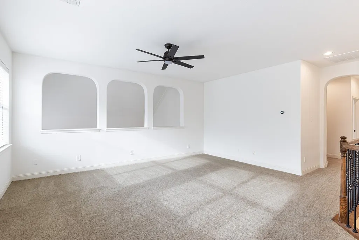
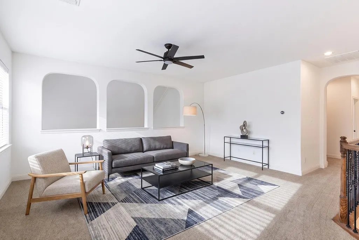
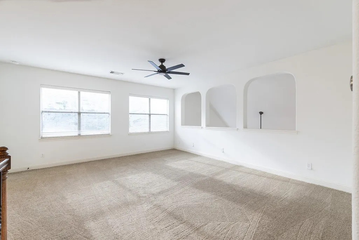
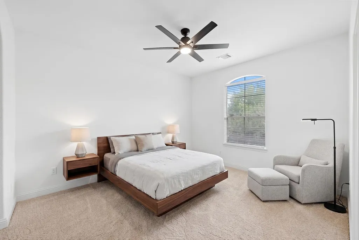
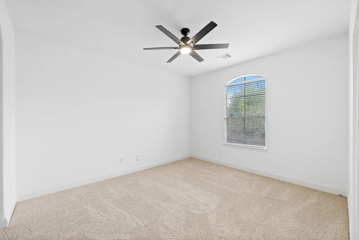
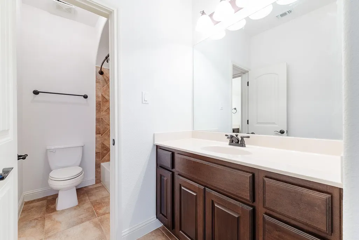
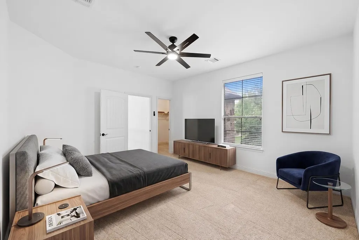
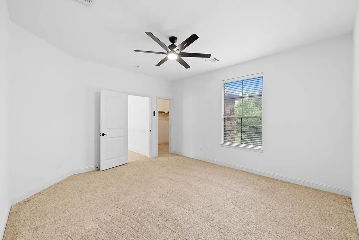
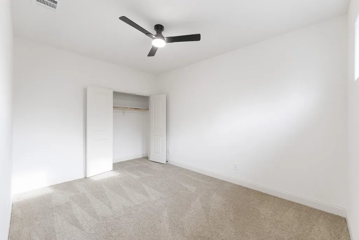
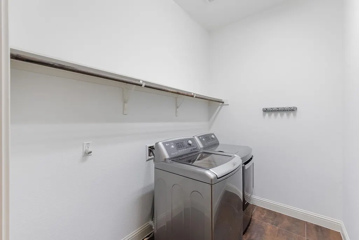
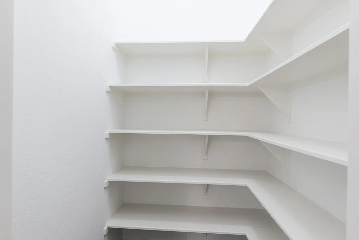
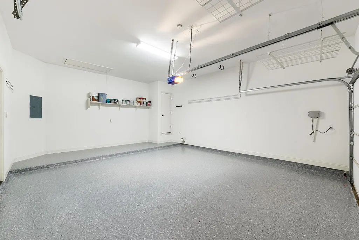
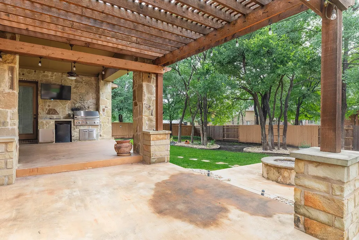
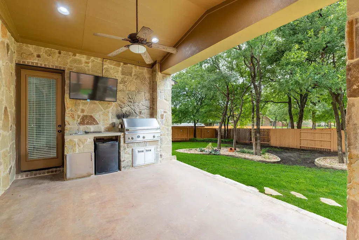
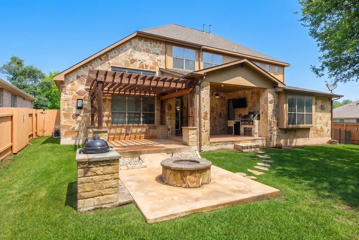
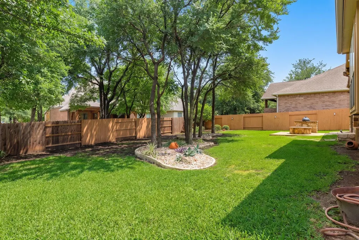
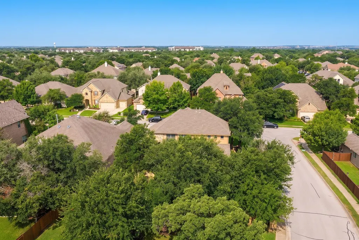
Welcome to 144 N Saddle Ridge, an exceptional 3,460-square-foot home located in the highly sought-after Ranches at Brushy Creek community in Cedar Park. Thoughtfully updated and impeccably maintained, this 4-bedroom, 2.5-bath residence combines timeless design, functional living spaces, and inviting indoor-outdoor entertaining. *** SELLER FINANCING AVAILABLE *** Recent improvements include a fully repainted interior, updated designer light fixtures throughout, brand-new upstairs carpet, and professionally finished epoxy garage floors, creating a fresh, elevated feel from the moment you step inside. The well-designed floor plan features a dedicated office and a spacious primary suite conveniently located on the main level, offering both privacy and comfort. The primary retreat includes a generous en-suite bath and walk-in closet, while the heart of the home showcases an open-concept kitchen that flows seamlessly into the living and dining areas — ideal for everyday living and effortless entertaining. Upstairs, three additional bedrooms are complemented by a versatile secondary living space perfect for a game room, media room, or additional family lounge. Step outside to a beautifully enhanced backyard designed for year-round enjoyment. Outdoor features include a large covered patio, pergola, cozy fireplace, and thoughtfully designed seating area, creating the perfect setting for entertaining guests or relaxing evenings at home. Ideally located near parks, trails, shopping, dining, major commuter routes, and top-rated schools, this move-in-ready home offers an outstanding opportunity to own in one of Cedar Park’s premier communities.
| Elementary School | Middle School | High School |
|---|---|---|
| Patsy Sommer Elementary School | Walsh Middle School | Round Rock High School |
| Price History | |
|---|---|
| 5/27/2026 | Listed $875,000 |
| 6/19/2026 | 2$860,000 |
| 7/7/2026 | 2$849,000 |
| 7/30/2026 | 4$819,000 |
| 8/20/2026 | 4$789,000 |
General Features
| Living Area | 3460 |
|---|---|
| Sewer | Public Sewer |
| Heating | Central,Natural Gas |
| Cooling | Ceiling Fan(s),Central Air,Electric |
| Utilities | Electricity Connected,High Speed Internet,Natural Gas Connected,Phone Available,Sewer Connected,Underground Utilities,Water Connected |
| Roof | Composition |
| Appliances | Built-In Oven(s),Dishwasher,Disposal,ENERGY STAR Qualified Appliances,Exhaust Fan,Gas Cooktop,Microwave,Double Oven,Vented Exhaust Fan,Water Heater |
| HOA Fee | 50 |
| Garage Spaces | 2 |
| Association Fee Includes | Common Area Maintenance |
| Patio/Porch Features | Covered,Patio,Rear Porch |
| Pool Features | None |
| Security Features | Prewired |
| Construction Materials | Masonry – All Sides |
| Year Built | 2009 |
| View | Neighborhood |
| Levels | Two |
| Property Subtype | Single Family Residence |
| Tax Year | 2026 |
| Waterfront Features | None |
| Community Features | Clubhouse,Playground,Pool |
| Accessibility | None |
| Assoc Fee Paid Per | Monthly |
| County | Williamson |
| New Construction | No |
| Property Type | Residential |
| HOA | Yes |
| Energy Efficient | None |
| Subdivision Name | The Ranch at Brushy Creek |
| Facing Direction | West |
| Green Sustainability | None |
| Other Structures | None |
| Full Baths | 2 |
| Status | Active |
| Directions | Take Parmer North,Past RR620,past Brushy Creek Rd,right into Brushy Creek community on Ranch Rd,and left on North Frontier,model home wil be on your right....approx 1 mile south of FM1431. |
| High School | Round Rock |
| City | Cedar Park |
| Disclosures | Seller Disclosure,Water District |
| Association Name | RBC HOA |
| MLS Area | CLS |
| Lot Size Square Feet | 9844.56 |
| Spa Features | None |
| Elementary School | Patsy Sommer |
| Tax Annual Amount | 13379.41 |
| Middle/Junior High School | Walsh |
| Property Condition | Resale |
| Additional Parcels Y/N | No |
| Virtual Tour | https://www.propertypanorama.com/instaview/aus/8436652 |
| Builder Name | Newmark Homes |
| Standard Status | Active |
| Year Built Source | Builder |
| Tax Assessed Value | 748593 |
| Virtual Tour | https://www.propertypanorama.com/instaview/aus/8436652 |
Interior Features
| Interior Amenities | Breakfast Bar,Ceiling Fan(s),Chandelier,Double Vanity,Granite Counters,Ceiling-High,High Speed Internet,Recessed Lighting,Primary Bedroom on Main,Pantry,Walk-In Closet(s),Interior Steps,Multiple Livi |
|---|---|
| Flooring | Carpet,Tile |
| Total Fireplaces | 1 |
| Fireplace Features | Family Room,Gas Log |
| Window Features | Blinds,Window Coverings,Window Treatments |
| Half Baths | 1 |
| Total Bedrooms | 4 |
| Main Level Bedrooms | 1 |
| LivingAreaSource | Owner |
| Total Baths | 3 |
Exterior Features
| Exterior Amenities | Gutters Full,Private Yard |
|---|---|
| Fencing | Privacy,Wood |
| Parking Features | Attached,Door-Single,Garage Faces Front |
| Lot Features | Corner Lot,Public Maintained Road,Trees-Medium (20 Ft - 40 Ft) |
| Water Source | Public |
| Total Parking | 4 |
| Foundation Details | Slab |
| Lot Dimensions | 76X130 |
| Lot Size Acres | 0.226 |
| Waterfront Y/N | No |
| Covered Spaces | 2 |
| Horse Y/N | No |
| Horse Amenities | None |
Amenities
- Foreclosure
- Views
- Short Sale
- New Construction
- Adult 55+
- Lease To Own
- No HOA Fees
- Furnished
- Primary On Main
- Air Conditioning
- Seller Finance
- Green
- Fixer Upper
- Horse
- Golf
- Fireplace
- Deck
- Garage
- Basement
- Pool
Property vs Single Family Average in 78613
Price
Taxes
Year Built
Visits
 Austin Board of REALTORS® Copyright ©2026 All rights reserved.
 Central Texas MLS | Four Rivers Association of REALTORS® All information deemed reliable but not guaranteed. All properties are subject to prior sale, change or withdrawal. Neither listing broker(s) or information provider(s) shall be responsible for any typographical errors, misinformation, misprints and shall be held totally harmless. Listing(s) information is provided for consumer's personal, non-commercial use and may not be used for any purpose other than to identify prospective properties
 Highland Lakes Association of Realtors® All information deemed reliable but not guaranteed. All properties are subject to prior sale, change or withdrawal. Neither listing broker(s) or information provider(s) shall be responsible for any typographical errors, misinformation, misprints and shall be held totally harmless. Listing(s) information is provided for consumer's personal, non-commercial use and may not be used for any purpose other than to identify prospective properties consumers may
