
Views
Address
420 Conestoga Dr, Kyle, TX
Price
$ 429,900
Property Attributes
- MLS#8488721
- TypeSingle Family
- Listing Status Active
- CountyHAYS
- CityKyle
- AreaHH
- NeighborhoodStagecoach Ph 1
- Zip78640
- StyleSingle Family Residence
- Year Built2020
- Taxes$ 13177
- Price$ 429,900
- Bedrooms5
- Full Bathrooms3
- Half Bathrooms1
- Sqr Footage3476
- Lot Size0.3013 Acres
Data Source:
Austin Board of REALTORS® (ABOR) as distributed by MLS GRID
Property Description
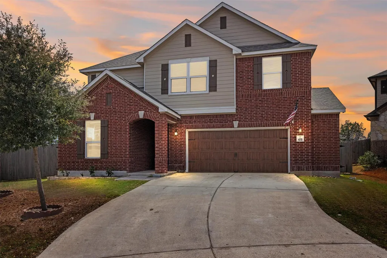
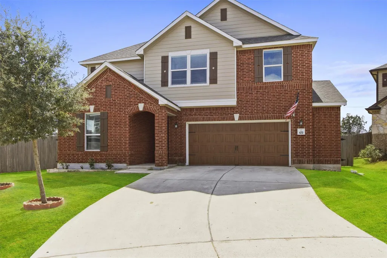
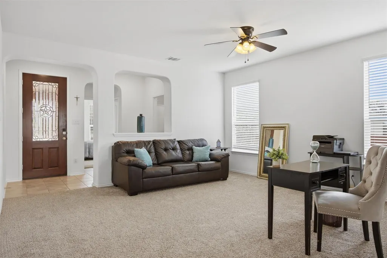
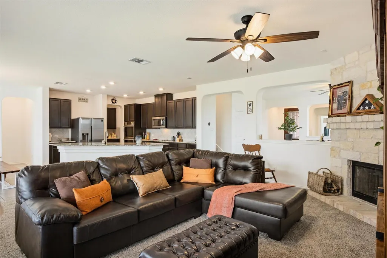
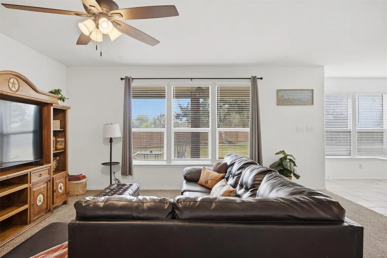
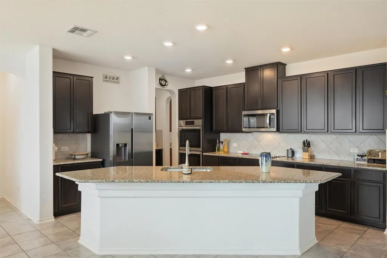
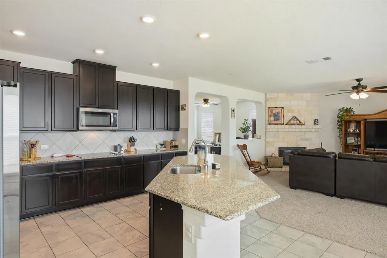
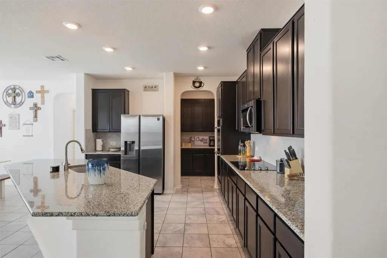
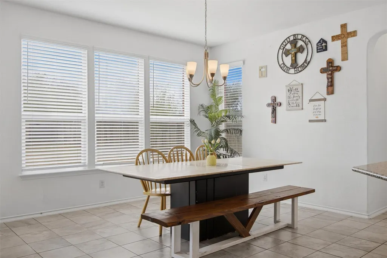
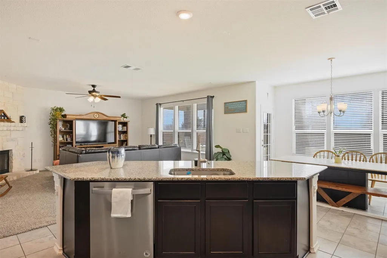
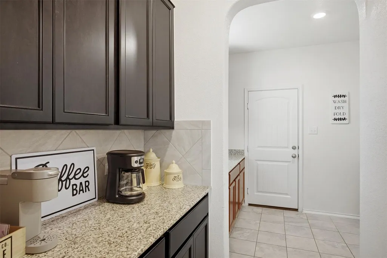
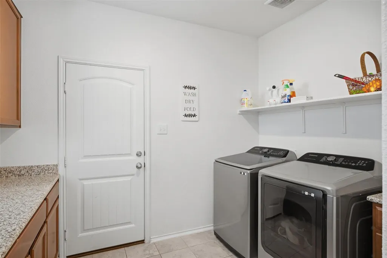
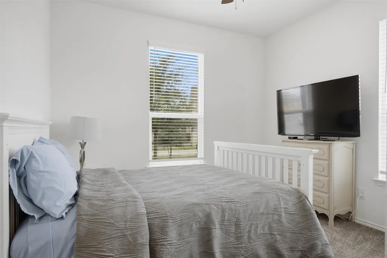
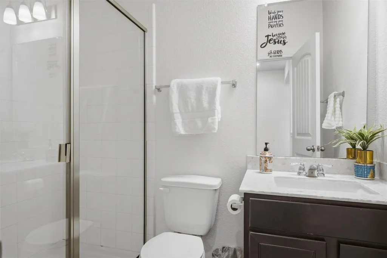
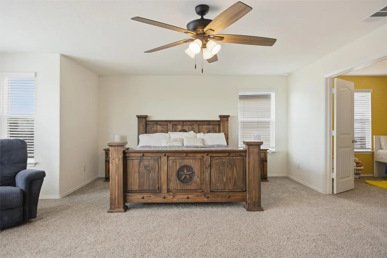
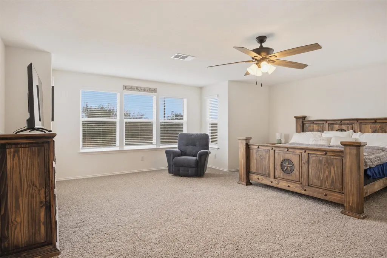
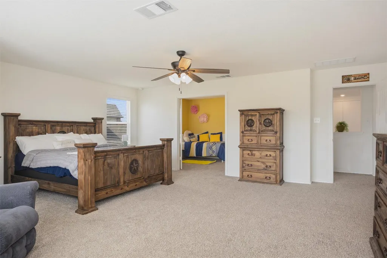
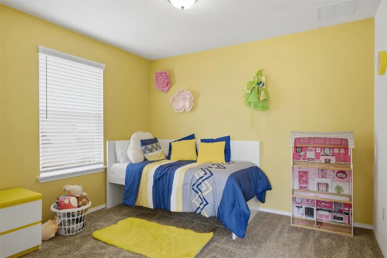
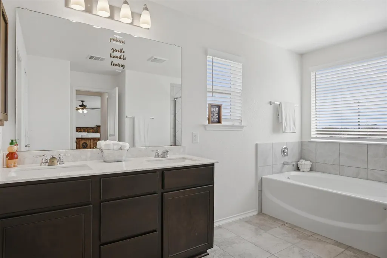
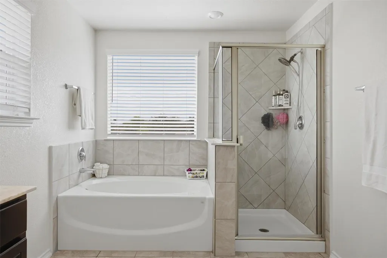
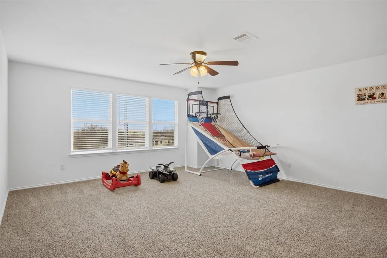
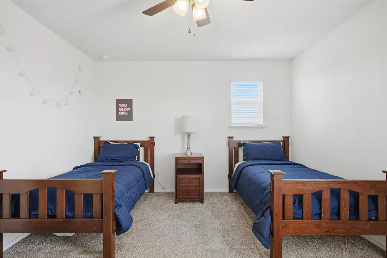
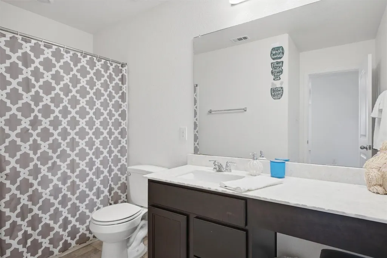
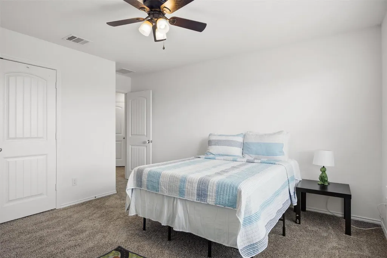
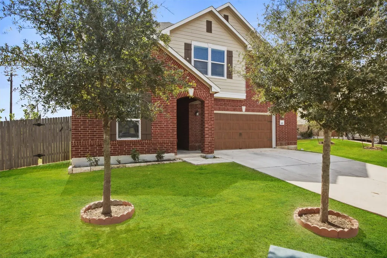
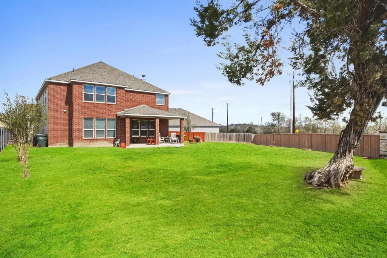
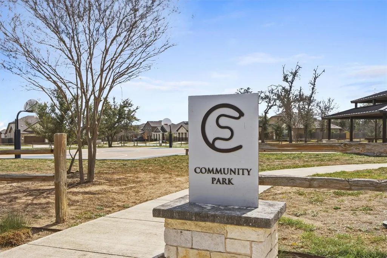
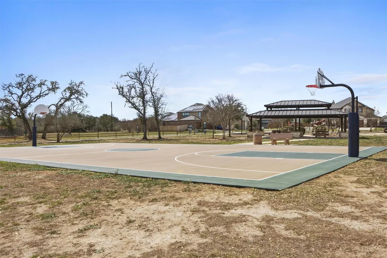
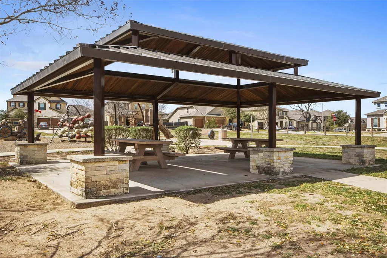
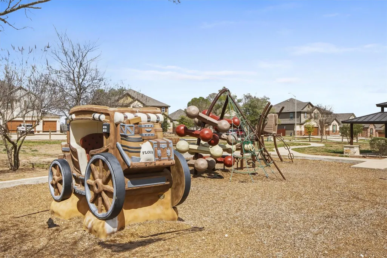
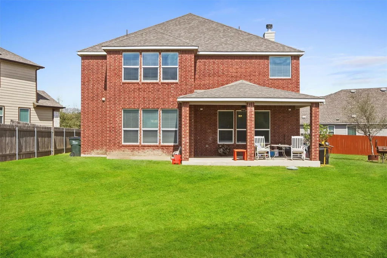
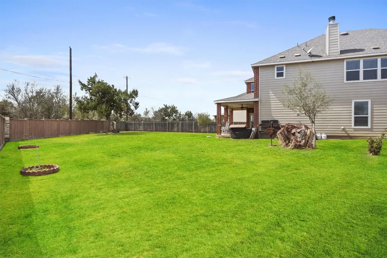
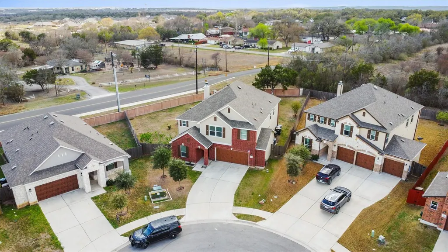
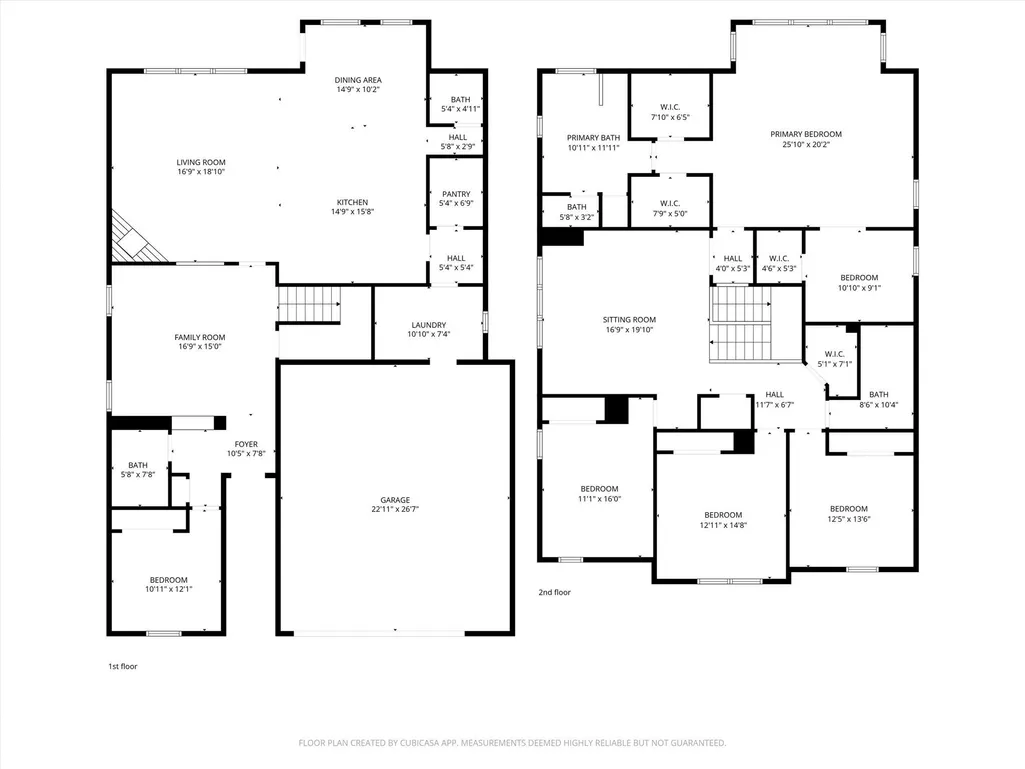
Looking for a five-bedroom home in Kyle with more indoor and outdoor space? Set on a 0.30-acre cul-de-sac lot with no immediate rear neighbor, 420 Conestoga Drive offers approximately 3,476 square feet, multiple living areas, 3.5 bathrooms, and an expansive backyard overlooking green space. The open main living area connects the kitchen, dining space, and family room for an easy flow between everyday activities and larger gatherings. The kitchen features a substantial center island, abundant cabinetry, stainless steel appliances, and recently replaced double ovens. One bedroom is located on the main level, while the upstairs primary suite includes an adjoining room with its own closet. This additional space could function as a private office, exercise room, reading room, nursery, or extended dressing area. A second living area upstairs provides another place for entertainment, hobbies, work, or guests. Recent improvements include refreshed interior paint in most areas and recently replaced carpet. Outside, the covered patio extends the living space into the large, fully fenced backyard, with room to create dedicated areas for gardening, recreation, or outdoor entertaining. Built in 2020 and located in Kyle’s Stagecoach community, the property includes an attached two-car garage and access to neighborhood amenities including a park, playground, sidewalks, sport courts, and pet amenities. Its location west of I-35 provides access to downtown Kyle, area shopping, and the Austin-San Antonio corridor.
| Elementary School | Middle School | High School |
|---|---|---|
| Kyle Elementary School | Laura B Wallace Middle School | Jack C Hays High School |
| Price History | |
|---|---|
| 3/7/2026 | Listed $499,000 |
| 3/19/2026 | 3$485,000 |
| 4/9/2026 | 3$474,999 |
| 4/16/2026 | 6$449,900 |
| 5/16/2026 | 5$429,900 |
General Features
| Living Area | 3476 |
|---|---|
| Sewer | Public Sewer |
| Heating | Central,Electric,Fireplace(s) |
| Cooling | Central Air |
| Utilities | See Remarks,Cable Available,Electricity Connected,Sewer Connected,Water Connected |
| Roof | Composition |
| Appliances | Built-In Electric Oven,Built-In Oven(s),Cooktop,Dishwasher,Disposal,Microwave,Electric Oven,Double Oven,Vented Exhaust Fan |
| HOA Fee | 325 |
| Garage Spaces | 2 |
| Association Fee Includes | Common Area Maintenance |
| Patio/Porch Features | Covered,Deck,Patio |
| Pool Features | None |
| Construction Materials | Brick,Vinyl Siding |
| Year Built | 2020 |
| View | Neighborhood |
| Levels | Two |
| Property Subtype | Single Family Residence |
| Tax Year | 2025 |
| Waterfront Features | None |
| Community Features | Cluster Mailbox,Park,Pet Amenities,Playground,Sidewalks,Sport Court(s)/Facility,Street Lights,Suburban,Underground Utilities |
| Accessibility | None |
| Assoc Fee Paid Per | Annually |
| County | Hays |
| New Construction | No |
| Property Type | Residential |
| HOA | Yes |
| Energy Efficient | None |
| Subdivision Name | Stagecoach Ph 1 |
| Facing Direction | North |
| Green Sustainability | None |
| Other Structures | None |
| Full Baths | 3 |
| Status | Active |
| Directions | Get on I-35 S,Follow I-35 S to Interstate 35 Frontage Rd in Kyle. Take exit 210 from I-35 S,Continue on Interstate 35 Frontage Rd. Take Opal Ln to Conestoga Dr,Destination will be on the left. |
| High School | Jack C Hays |
| City | Kyle |
| Disclosures | Seller Disclosure |
| Association Name | StageCoach Crossing HOA |
| MLS Area | HH |
| Lot Size Square Feet | 13124.63 |
| Spa Features | None |
| Elementary School | Kyle |
| Tax Annual Amount | 13176.61 |
| Middle/Junior High School | Laura B Wallace |
| Property Condition | Resale |
| Additional Parcels Y/N | No |
| Virtual Tour | https://frankstonemediallc.hd.pics/420-Conestoga-Dr/idx |
| Standard Status | Active |
| Year Built Source | Public Records |
| Tax Assessed Value | 538553 |
| Virtual Tour | https://frankstonemediallc.hd.pics/420-Conestoga-Dr |
Interior Features
| Interior Amenities | Bar,Built-in Features,Ceiling Fan(s),Double Vanity,Eat-in Kitchen,Entrance Foyer,High Speed Internet,In-Law Floorplan,Interior Steps,Kitchen Island,Multiple Dining Areas,Multiple Living Areas,Open Fl |
|---|---|
| Flooring | Carpet,Tile |
| Total Fireplaces | 1 |
| Fireplace Features | Wood Burning |
| Window Features | Screens |
| Half Baths | 1 |
| Total Bedrooms | 5 |
| Main Level Bedrooms | 1 |
| LivingAreaSource | Public Records |
| Total Baths | 4 |
Exterior Features
| Exterior Amenities | Exterior Steps,Lighting |
|---|---|
| Fencing | Back Yard,Full,Wood |
| Parking Features | Attached,Concrete,Door-Single,Driveway,Garage,Garage Faces Front,Inside Entrance,Paved |
| Lot Features | Back Yard,Curbs,Front Yard,Landscaped,Pie Shaped Lot |
| Water Source | Public |
| Total Parking | 4 |
| Foundation Details | Slab |
| Lot Size Acres | 0.3013 |
| Waterfront Y/N | No |
| Covered Spaces | 2 |
| Horse Y/N | No |
| Horse Amenities | None |
Amenities
- Foreclosure
- Views
- Short Sale
- New Construction
- Adult 55+
- Lease To Own
- No HOA Fees
- Furnished
- Primary On Main
- Air Conditioning
- Seller Finance
- Green
- Fixer Upper
- Horse
- Golf
- Fireplace
- Deck
- Garage
- Basement
- Pool
Property vs Single Family Average in 78640
Price
Taxes
Year Built
Visits
 Austin Board of REALTORS® Copyright ©2026 All rights reserved.
 Central Texas MLS | Four Rivers Association of REALTORS® All information deemed reliable but not guaranteed. All properties are subject to prior sale, change or withdrawal. Neither listing broker(s) or information provider(s) shall be responsible for any typographical errors, misinformation, misprints and shall be held totally harmless. Listing(s) information is provided for consumer's personal, non-commercial use and may not be used for any purpose other than to identify prospective properties
 Highland Lakes Association of Realtors® All information deemed reliable but not guaranteed. All properties are subject to prior sale, change or withdrawal. Neither listing broker(s) or information provider(s) shall be responsible for any typographical errors, misinformation, misprints and shall be held totally harmless. Listing(s) information is provided for consumer's personal, non-commercial use and may not be used for any purpose other than to identify prospective properties consumers may
