
Views - Primary on Main - Eco Friendly
Address
208 Old Potato Rd, Paige, TX
Price
$ 849,000
Property Attributes
- MLS#8894211
- TypeSingle Family
- Listing Status Active
- CountyBASTROP
- CityPaige
- AreaBA
- NeighborhoodCarmean - John
- Zip78659
- StyleSingle Family Residence
- Year Built2012
- Taxes$ 4877
- Price$ 849,000
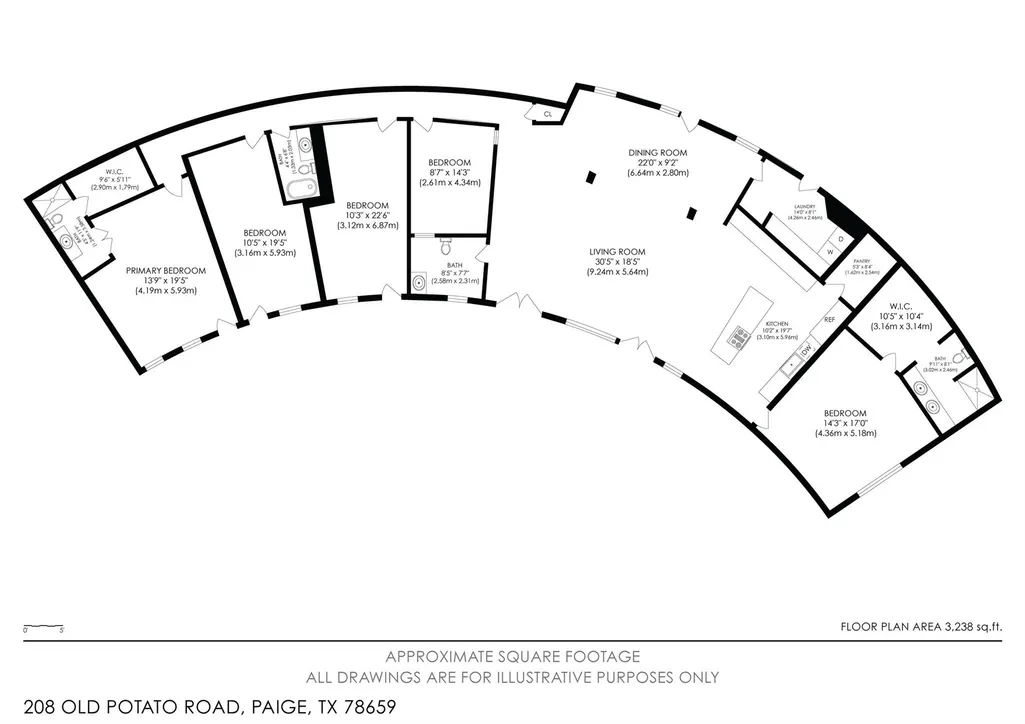
- Bedrooms4
- Full Bathrooms3
- Half Bathrooms1
- Sqr Footage5500
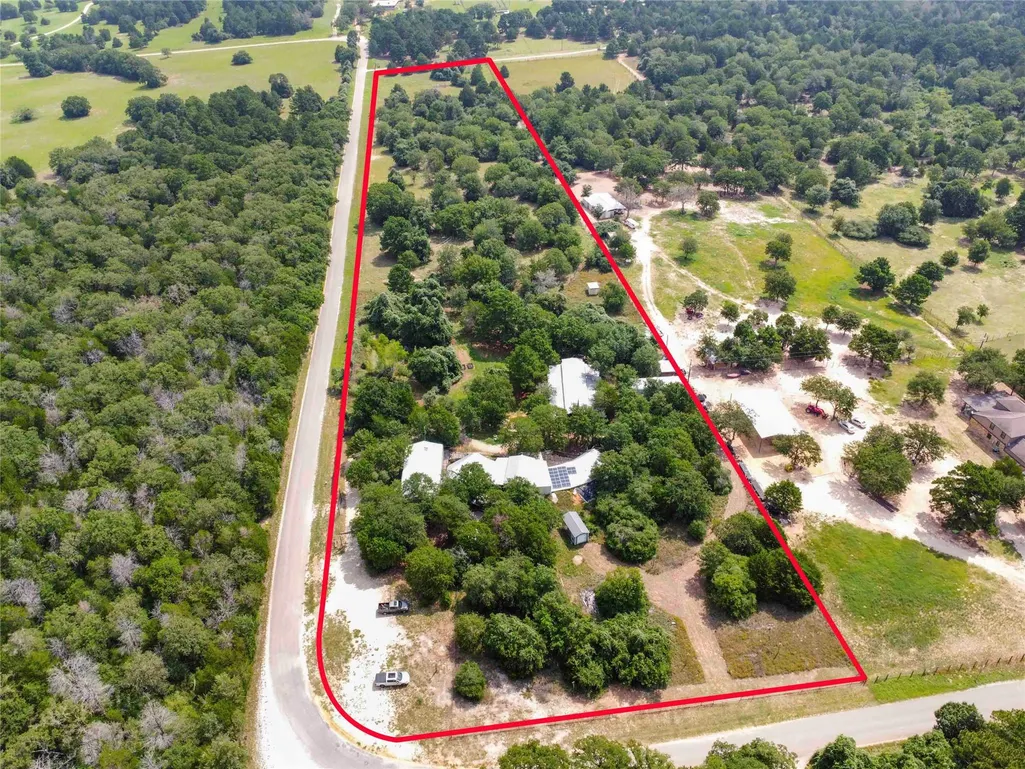
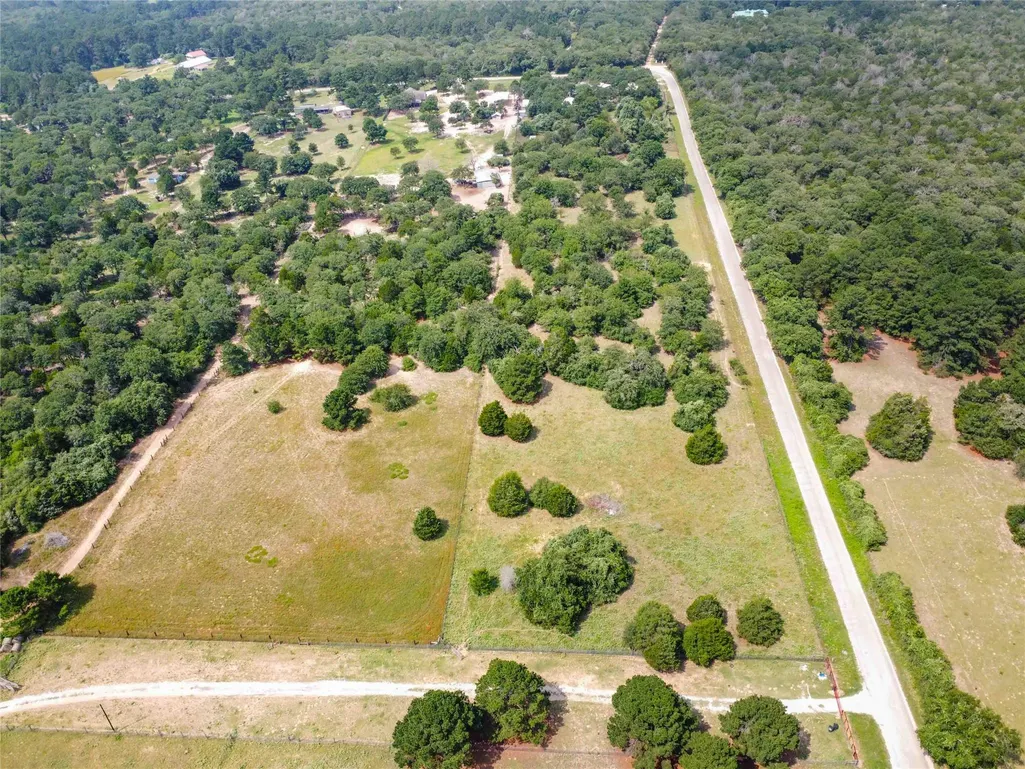
- Lot Size10.128 Acres
Data Source:
Austin Board of REALTORS® (ABOR) as distributed by MLS GRID
Property Description
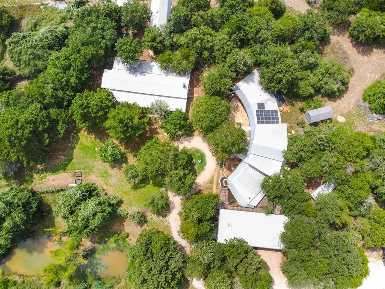
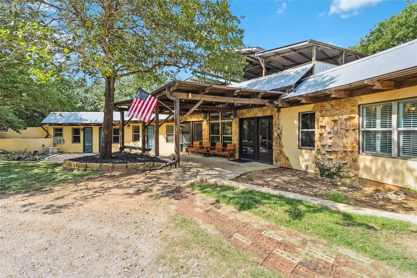
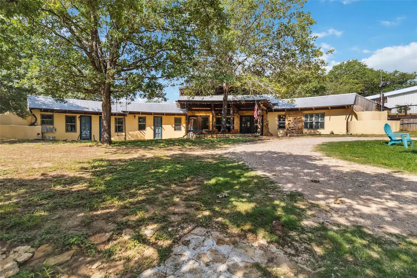
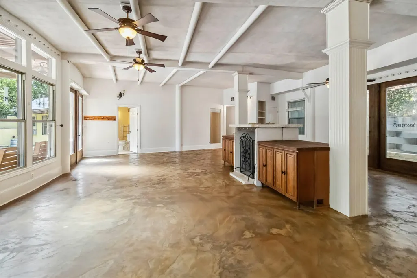
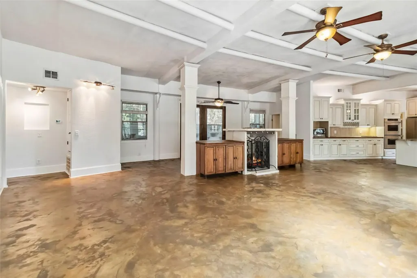
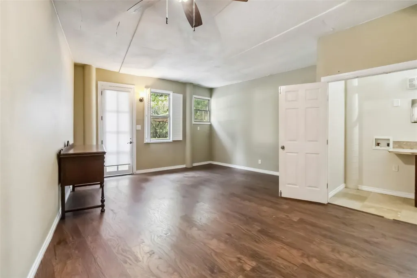
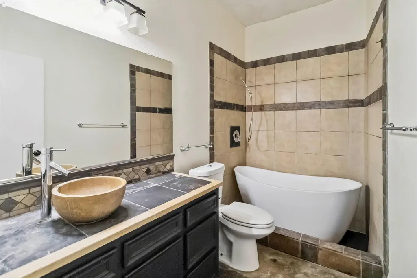
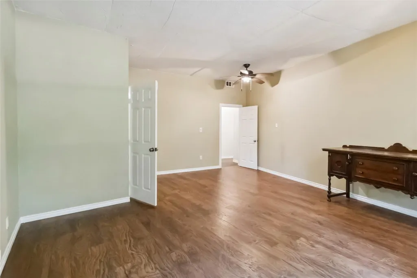
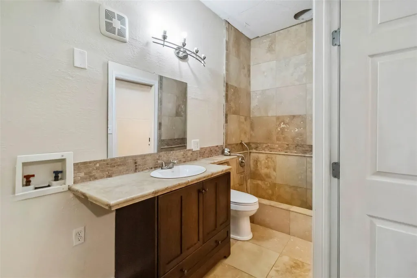
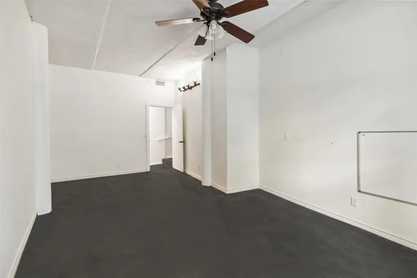
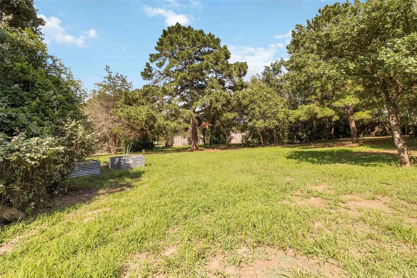
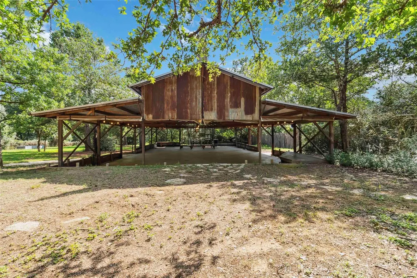
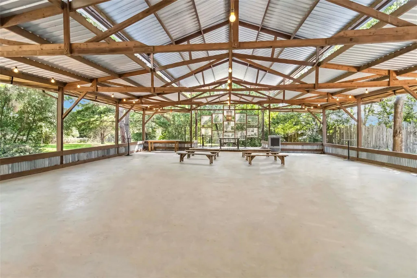
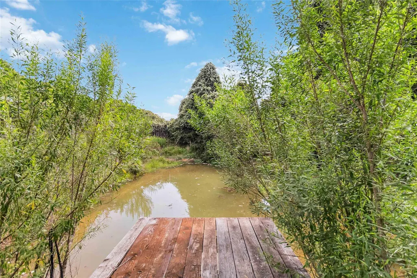
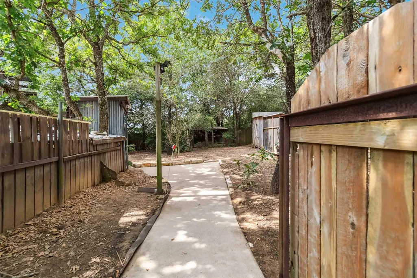
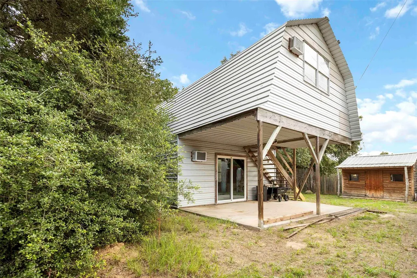
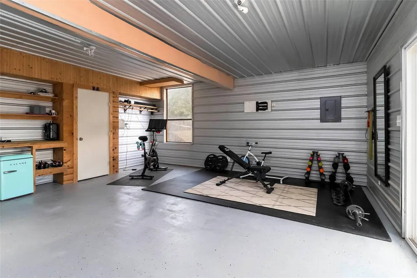
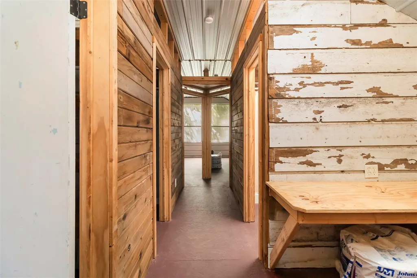
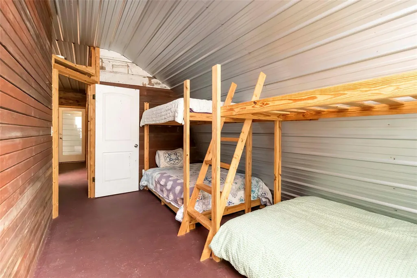
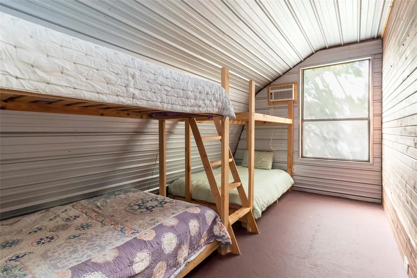
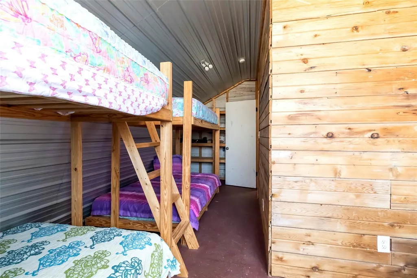
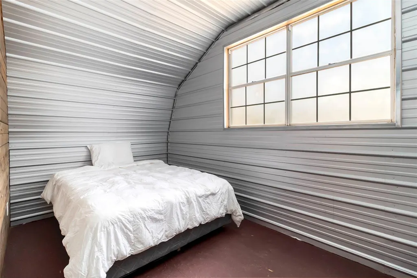
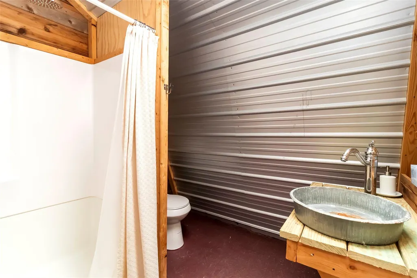
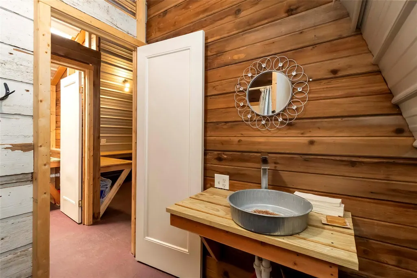
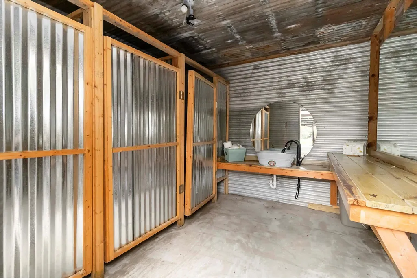
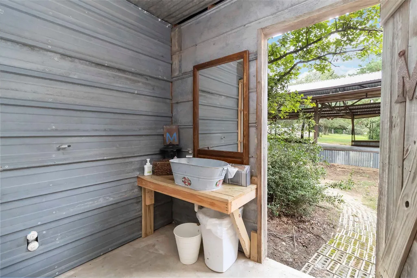
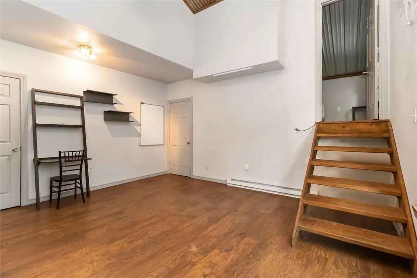
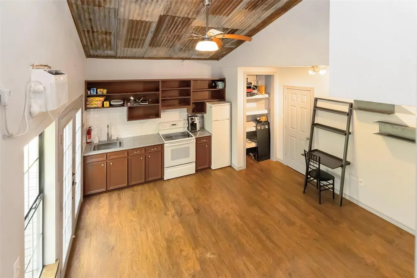
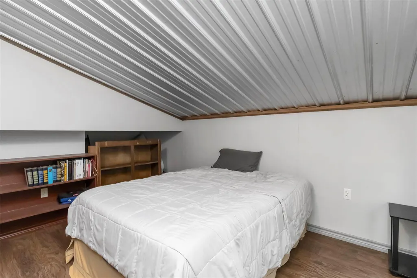
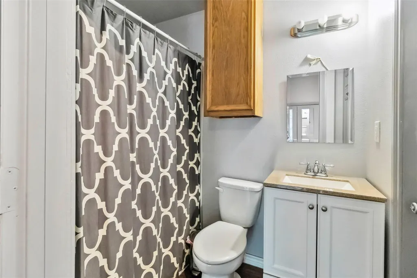
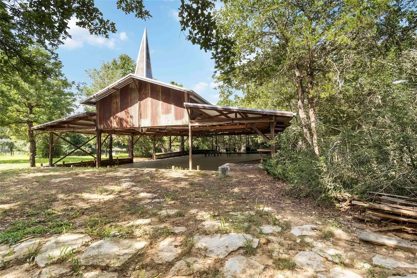
Expansive 10-Acre Estate Multi-Home Compound | 10 Beds | 6 Full Baths | 3 Half Baths | 5,500 Sq Ft Total Set on just over ten rolling, ag-friendly acres, this rare property delivers three separate residences. Property Highlights Approx. 5,500 sq ft of living space across three dwellings Main Home: 4 bedrooms + dedicated office (optional 5th bedroom), solar array with whole-home battery backup Garage Apartment: Split-level 2 bed / 1 bath with full kitchen Bunkhouse: 3 bedrooms featuring 13 beds on built-in bunks, 2 full baths, and a flexible gym/game room Total: 10 bedrooms | 6 full baths | 3 half baths Oversized workshop and a two-car garage with abundant storage and an electric car charger Two serene ponds with a dock, one recently professionally sealed with a new aerator installed Two outdoor restrooms (toilet stalls & sinks) for guests and gatherings Dual water sources: Aqua Water service plus a private well with a new pump and filtration system In-ground sprinkler system for easy landscape maintenance.
| Elementary School | Middle School | High School |
|---|---|---|
| Emile Elementary School | Bastrop Middle School | Bastrop High School |
| Price History | |
|---|---|
| 6/21/2025 | Listed $1,200,000 |
| 7/30/2025 | 9$1,100,000 |
| 8/25/2025 | 5$1,050,000 |
| 10/16/2025 | 8$975,000 |
| 11/17/2025 | 8$900,000 |
| 1/10/2026 | 6$849,000 |
General Features
| Living Area | 5500 |
|---|---|
| Sewer | Septic Tank |
| Heating | Baseboard,Central |
| Cooling | Central Air,Wall/Window Unit(s) |
| Utilities | Electricity Available,Propane |
| Roof | Metal,See Remarks |
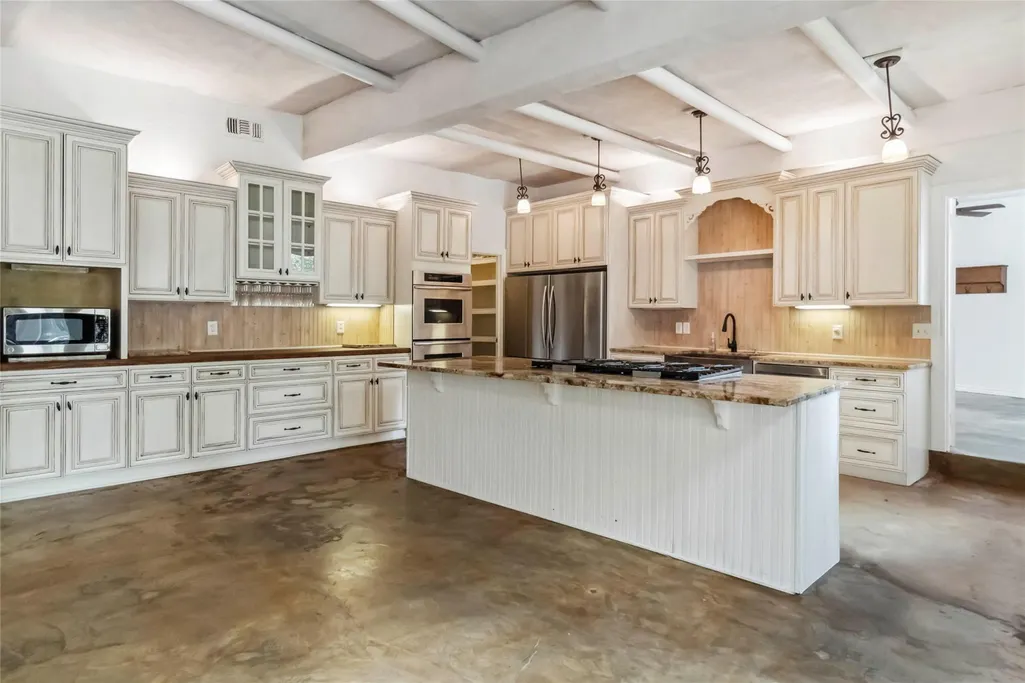
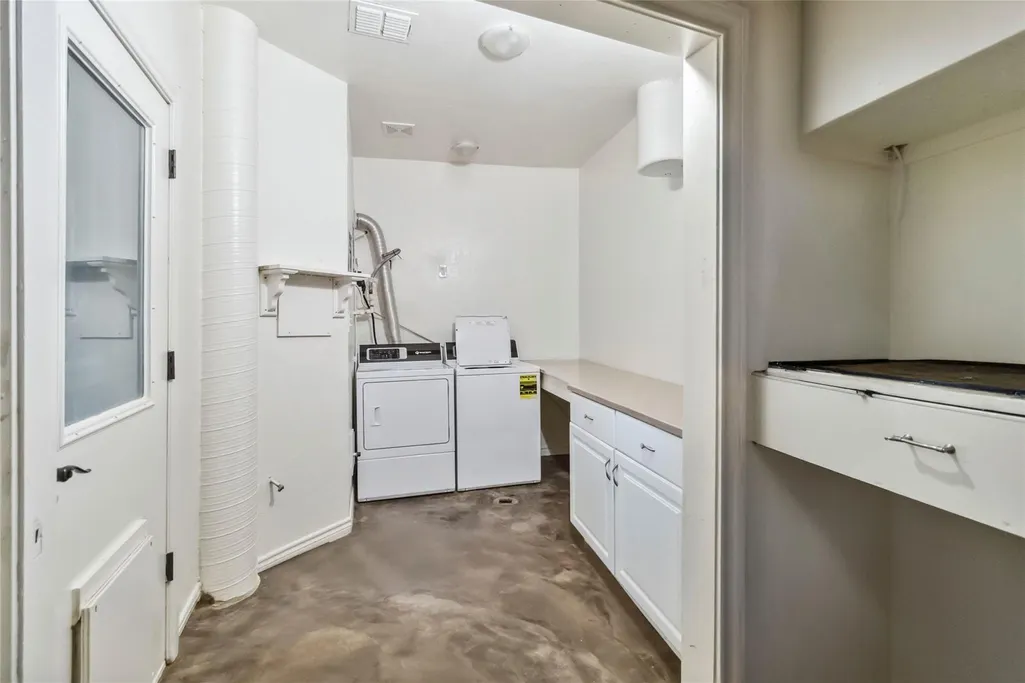
| Appliances | Built-In Oven(s),Convection Oven,Dishwasher,Disposal,Dryer,Gas Cooktop,Double Oven,Free-Standing Range,Refrigerator,Stainless Steel Appliance(s),Washer,See Remarks |
| Garage Spaces | 2 |
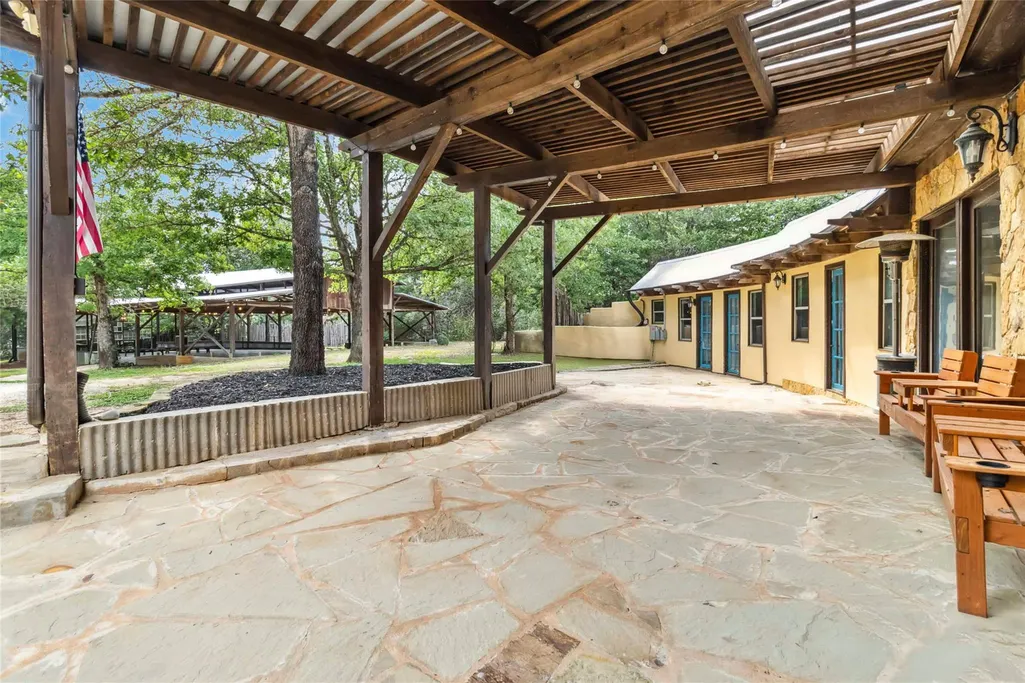
| Patio/Porch Features | Covered,Deck,Patio |
| Pool Features | None |
| Security Features | Smoke Detector(s) |
| Construction Materials | Masonry – Partial,Stucco,See Remarks |
| Year Built | 2012 |
| View | Pond |
| Levels | Multi/Split |
| Property Subtype | Single Family Residence |
| Tax Year | 2025 |
| Waterfront Features | Pond |
| Community Features | None |
| Accessibility | None |
| County | Bastrop |
| New Construction | No |
| Property Type | Residential |
| HOA | No |
| Energy Efficient | Solar Panel |
| Subdivision Name | Carmean,John |
| Facing Direction | Northeast |
| Green Sustainability | None |
| Other Structures | Bathroom,Outbuilding,Storage,Workshop |
| Full Baths | 3 |
| Status | Active |
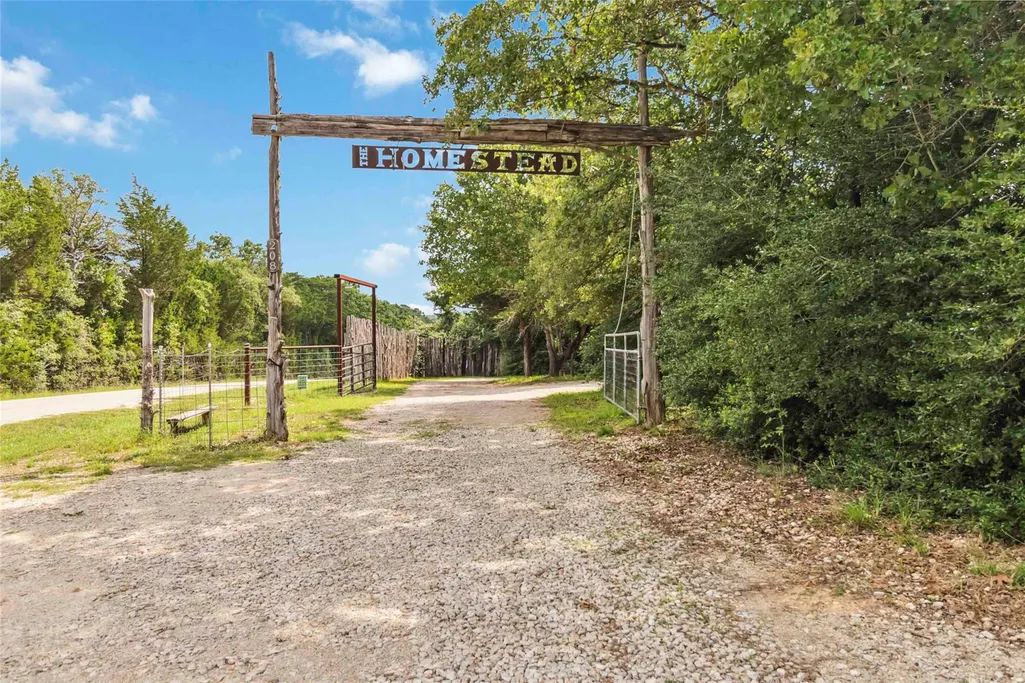
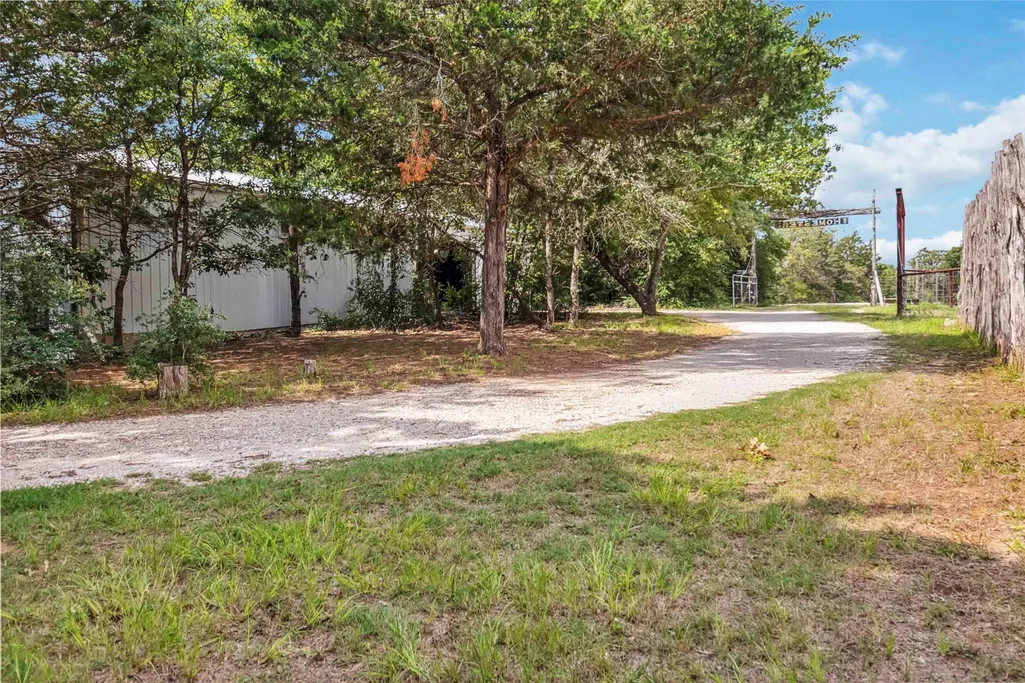
| Directions | Heading east on HWY 21,turn left onto Old Potato Rd. Follow the road until sharp right turn. Property is on the right on the corner. Gate has The Homestead sign above. |
| High School | Bastrop |
| City | Paige |
| Disclosures | Seller Disclosure |
| MLS Area | BA |
| Lot Size Square Feet | 441175.68 |
| Spa Features | None |
| Elementary School | Emile |
| Middle/Junior High School | Bastrop |
| Property Condition | Resale |
| Additional Parcels Y/N | No |
| Standard Status | Active |
| Year Built Source | Public Records |
| Tax Assessed Value | 903378 |
Interior Features
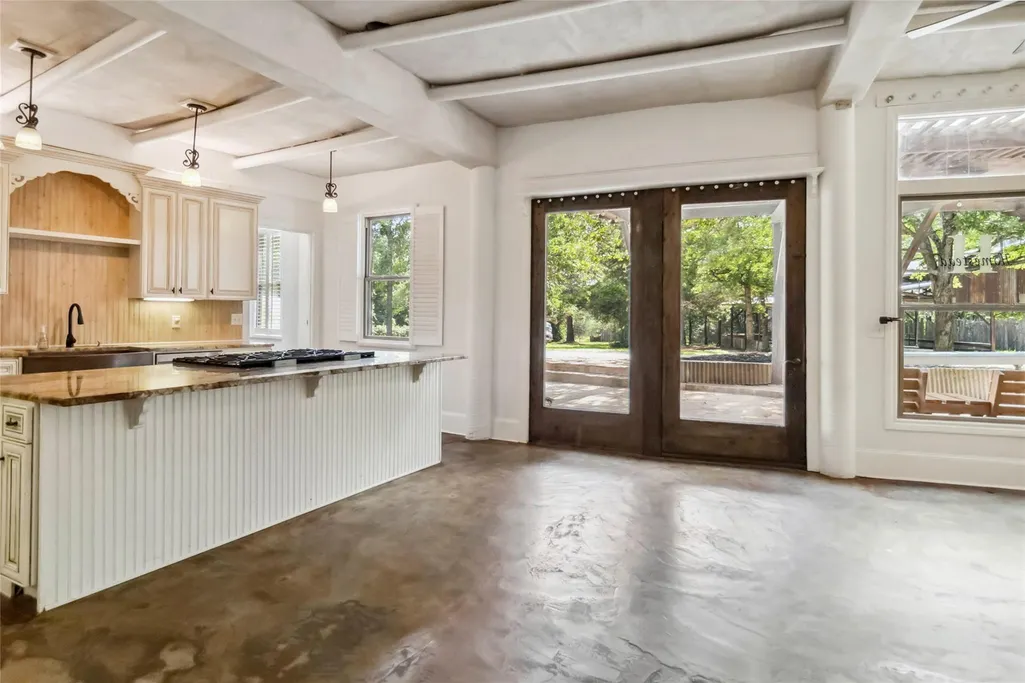
| Interior Amenities | Two Primary Suties,Bookcases,Breakfast Bar,Beamed Ceilings,Ceiling-High,Crown Molding,Interior Steps,Pantry,Primary Bedroom on Main,Walk-In Closet(s),See Remarks,Granite Counters |
|---|---|
| Flooring | Concrete,Laminate,No Carpet,See Remarks |
| Total Fireplaces | 1 |
| Fireplace Features | Dining Room,Living Room,See Through |
| Window Features | Skylight(s) |
| Half Baths | 1 |
| Total Bedrooms | 4 |
| Main Level Bedrooms | 1 |
| LivingAreaSource | Multiple Dwelling |
| Total Baths | 4 |
Exterior Features
| Exterior Amenities | Boat Dock - Shared,Dog Run,Exterior Steps,Rain Gutters,Boat Dock - Private,See Remarks |
|---|---|
| Fencing | Fenced,Livestock,Wood,See Remarks |
| Parking Features | Detached,Door-Multi,Garage Door Opener |
| Lot Features | Corner Lot,Public Maintained Road,Trees-Large (Over 40 Ft),Many Trees,Trees-Medium (20 Ft - 40 Ft),Trees-Small (Under 20 Ft),See Remarks |
| Water Source | Private,Shared Well |
| Total Parking | 12 |
| Foundation Details | Pillar/Post/Pier,Slab |
| Lot Size Acres | 10.128 |
| Waterfront Y/N | No |
| Covered Spaces | 2 |
| Horse Y/N | No |
| Horse Amenities | None |
Amenities
- Foreclosure
- Views
- Short Sale
- New Construction
- Adult 55+
- Lease To Own
- No HOA Fees
- Furnished
- Primary On Main
- Air Conditioning
- Seller Finance
- Green
- Fixer Upper
- Horse
- Golf
- Fireplace
- Deck
- Garage
- Basement
- Pool
Property vs Single Family Average in 78659
Price
Taxes
Year Built
Visits
 Austin Board of REALTORS® Copyright ©2026 All rights reserved.
 Central Texas MLS | Four Rivers Association of REALTORS® All information deemed reliable but not guaranteed. All properties are subject to prior sale, change or withdrawal. Neither listing broker(s) or information provider(s) shall be responsible for any typographical errors, misinformation, misprints and shall be held totally harmless. Listing(s) information is provided for consumer's personal, non-commercial use and may not be used for any purpose other than to identify prospective properties
 Highland Lakes Association of Realtors® All information deemed reliable but not guaranteed. All properties are subject to prior sale, change or withdrawal. Neither listing broker(s) or information provider(s) shall be responsible for any typographical errors, misinformation, misprints and shall be held totally harmless. Listing(s) information is provided for consumer's personal, non-commercial use and may not be used for any purpose other than to identify prospective properties consumers may
