
Open House Sun, Sep 27th 12:00 PM - 03:00 PM
Address
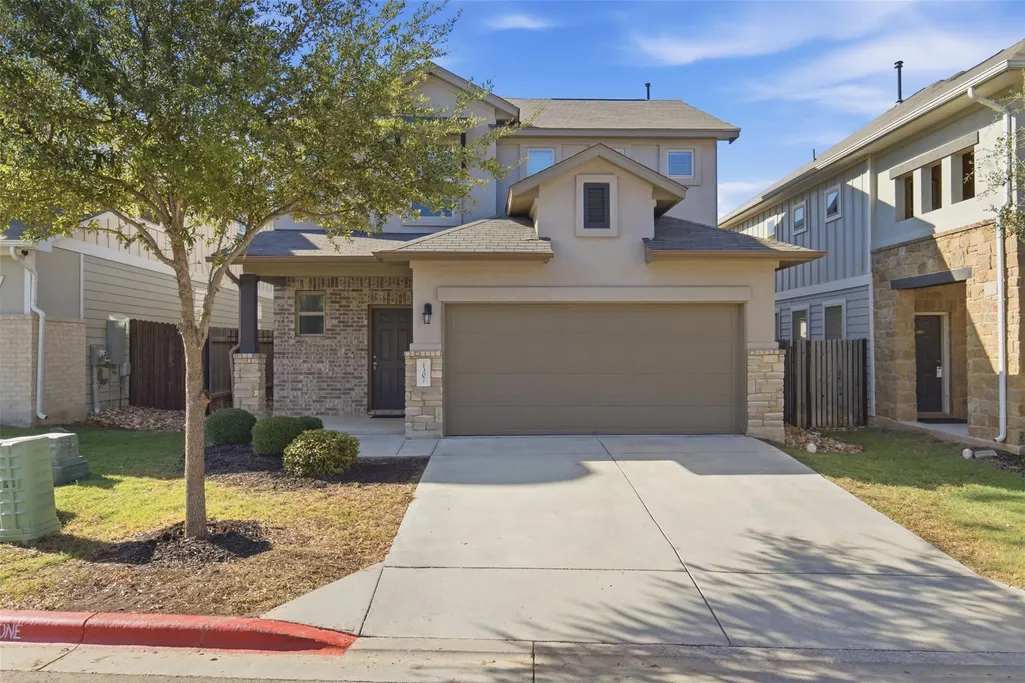
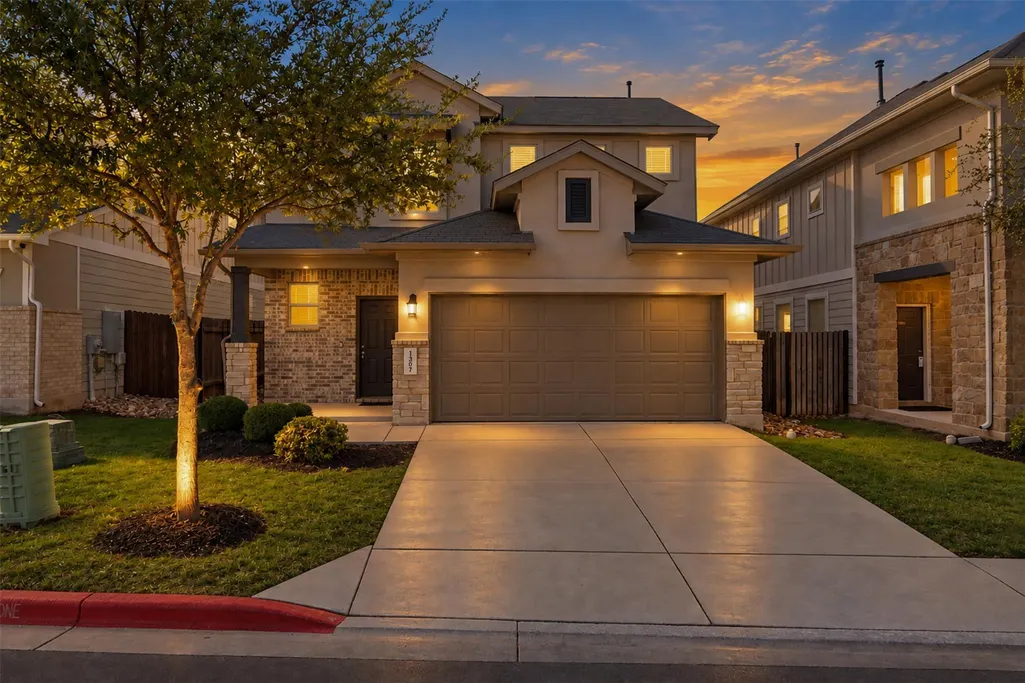
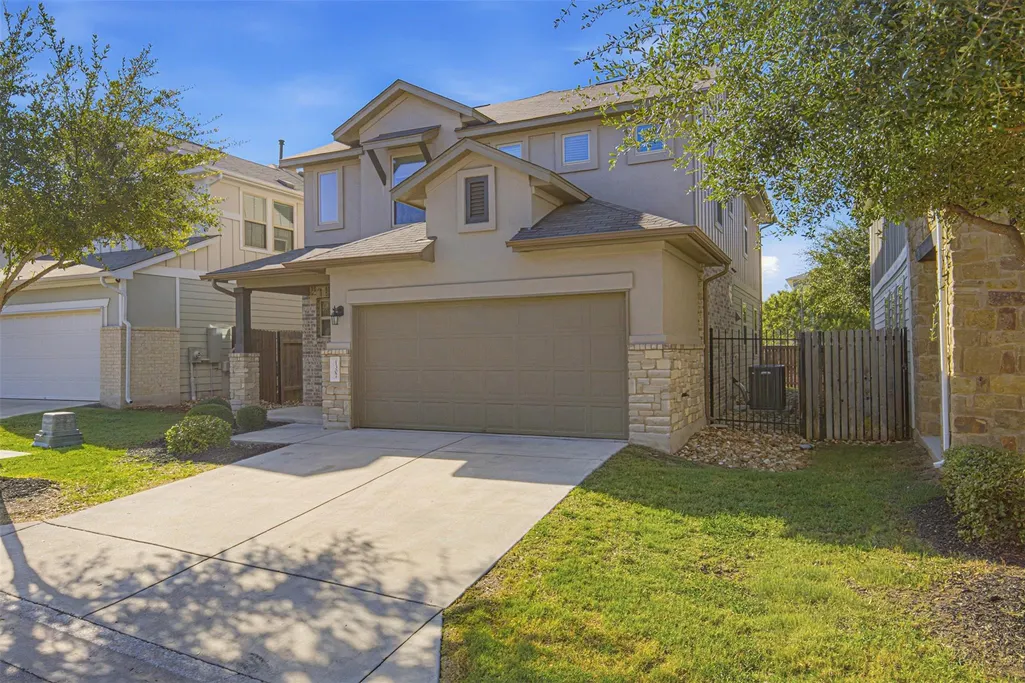
1307 Falconer Way # 81, Austin, TX
Price
$ 415,000
Property Attributes
- MLS#8962929
- TypeSingle Family
- Listing Status Active
- CountyTRAVIS
- CityAustin
- AreaSWE
- NeighborhoodSummerrow
- Zip78748
- StyleSingle Family Residence
- Year Built2020
- Taxes$ 5831
- Price$ 415,000
- Bedrooms4
- Full Bathrooms2
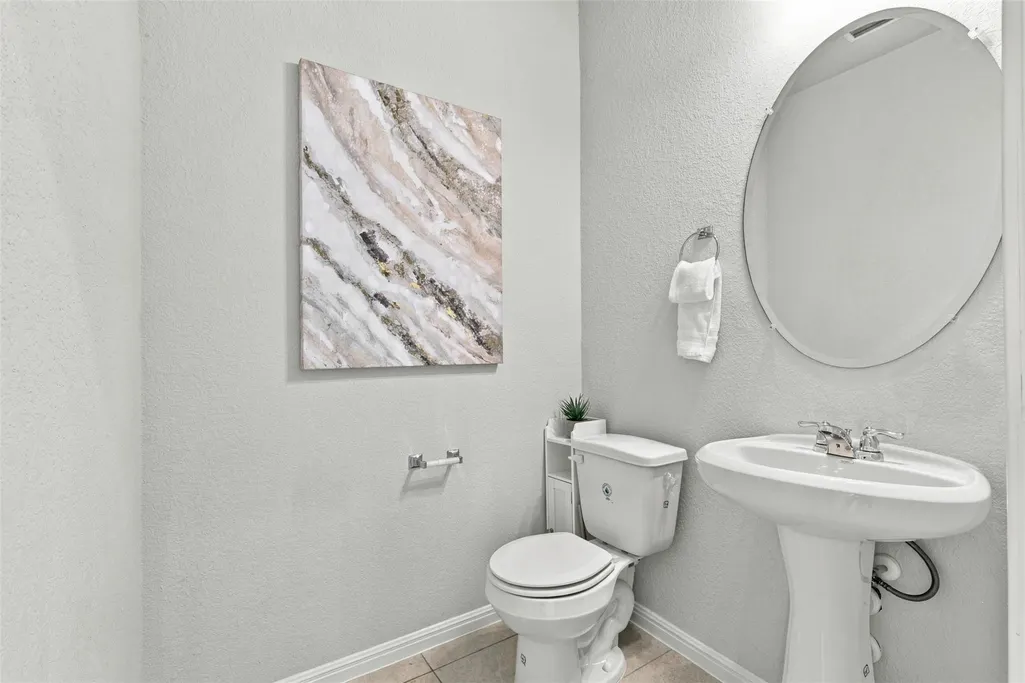
- Half Bathrooms1
- Sqr Footage2080
Data Source:
Austin Board of REALTORS® (ABOR) as distributed by MLS GRID
Property Description
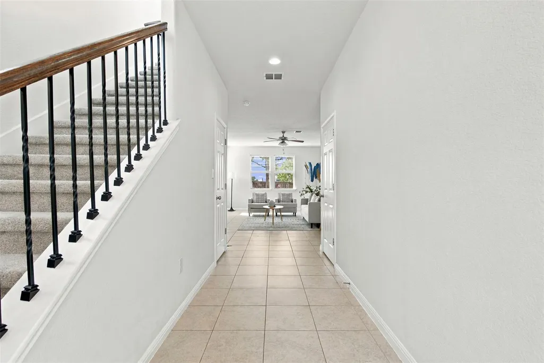
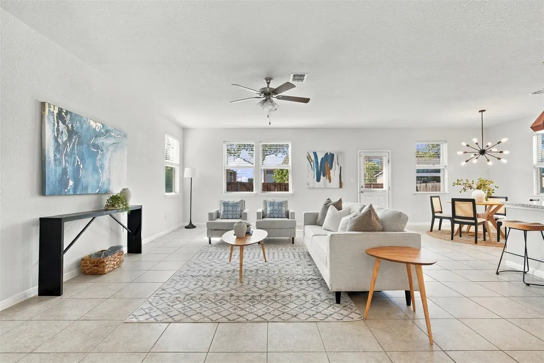
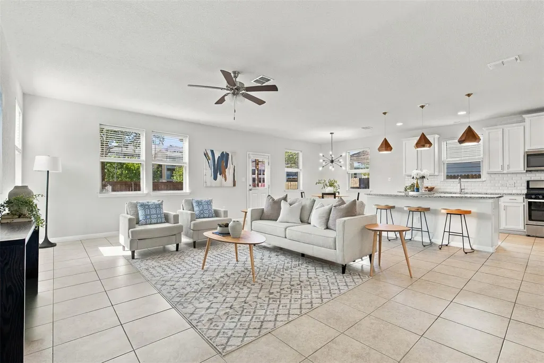
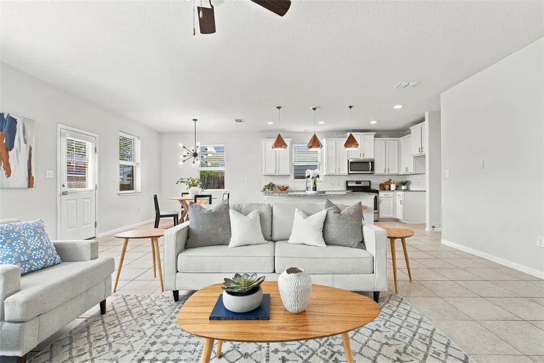
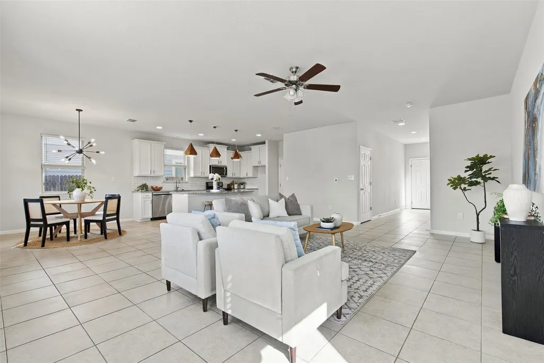
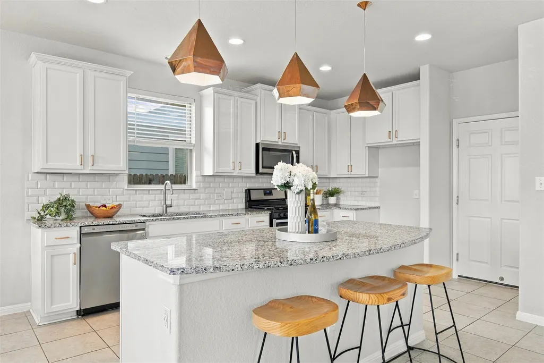
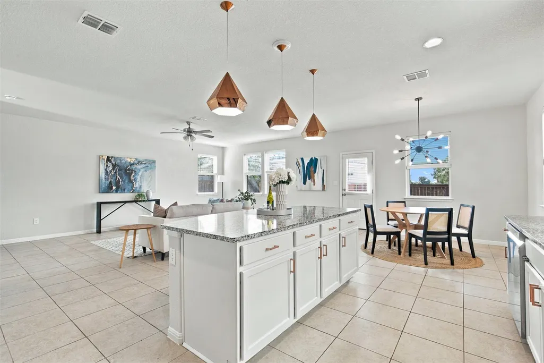
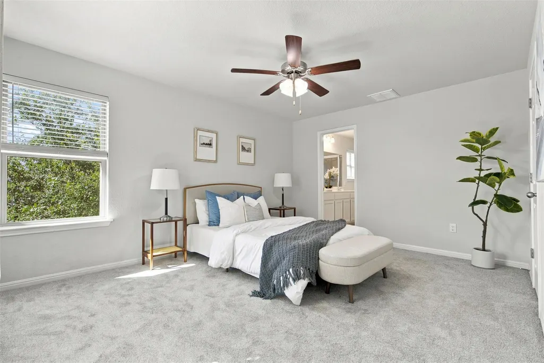
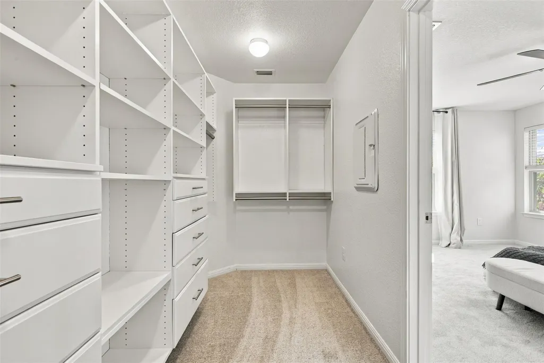
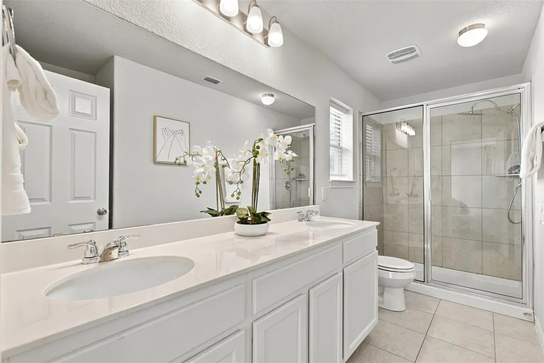
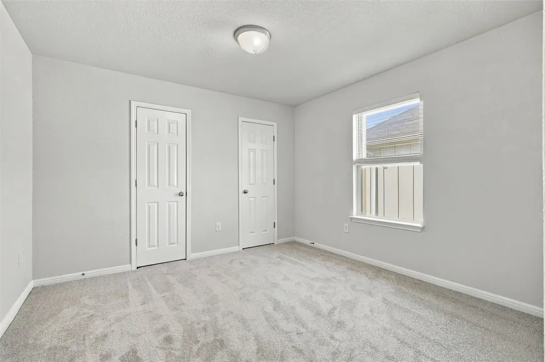
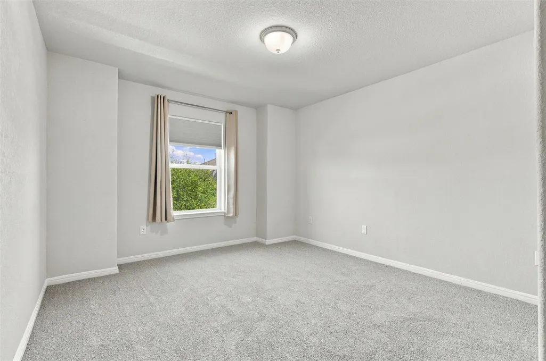
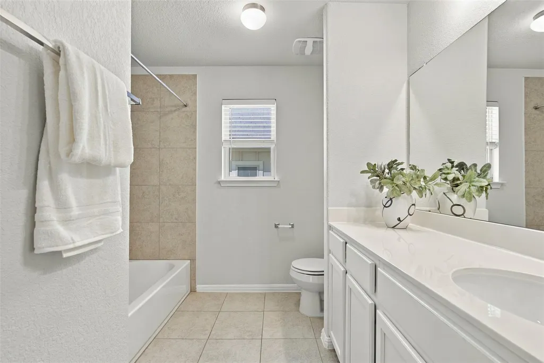
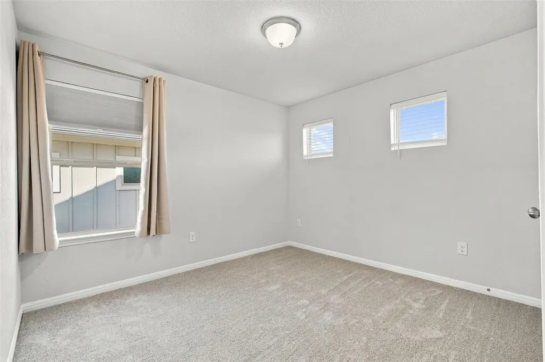
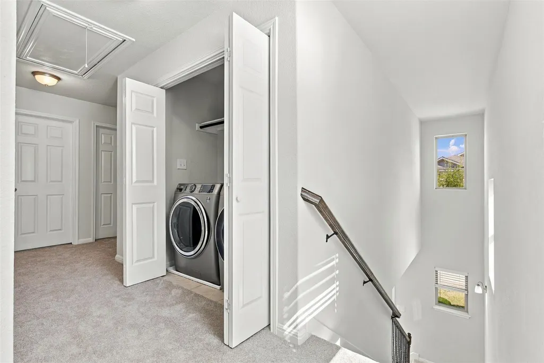
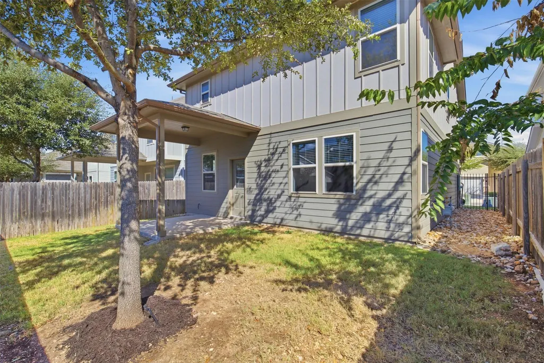
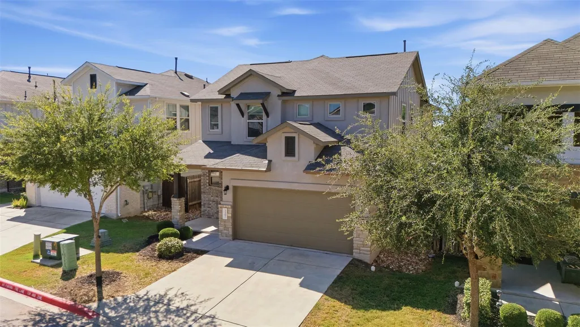
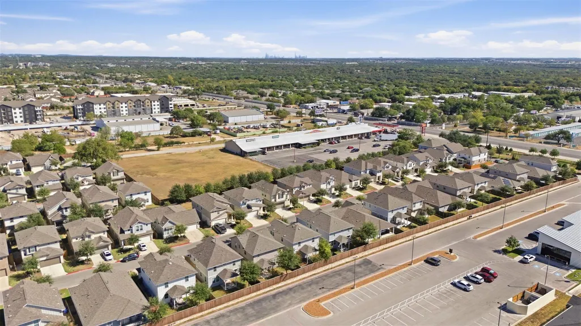
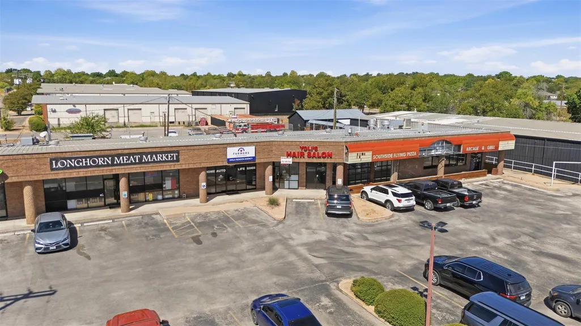
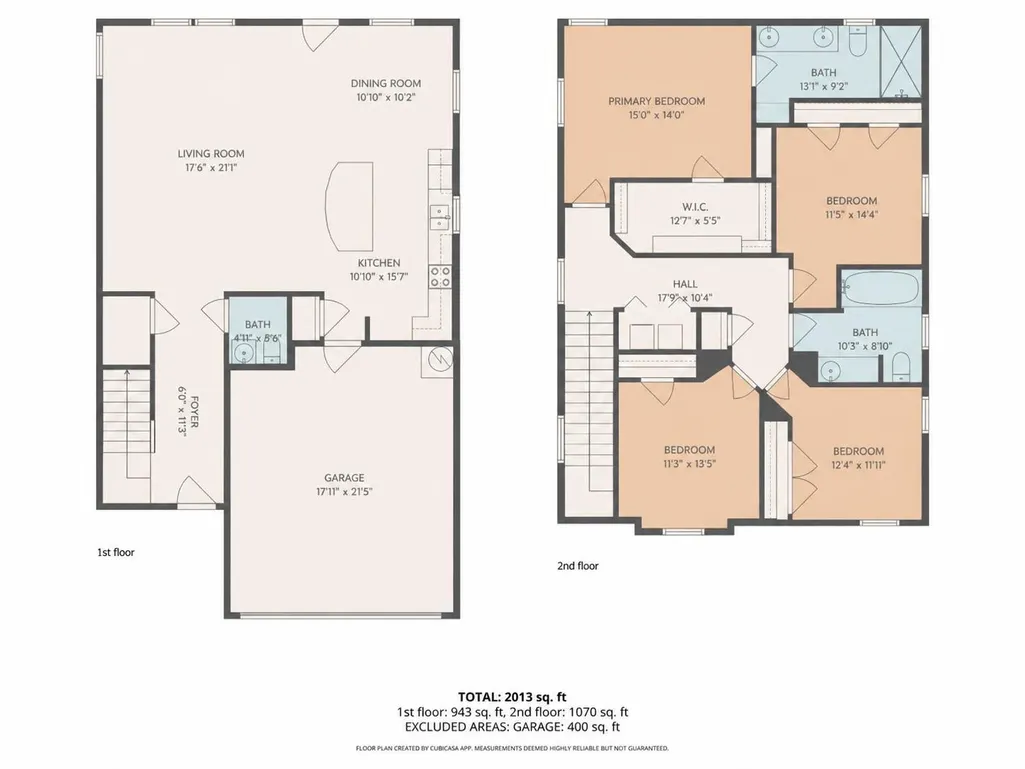
If you're looking for a true turnkey, move-in ready home look no further than 1307 Falconer Way. Beautifully maintained in South Austin’s Summerrow community, find true “lock-and-leave” convenience. Inside this 4bedroom, 2.5 bath home is a welcoming, open floorplan with tile throughout the downstairs living space. Five-panel interior doors, recessed lighting, and soft neutral tones add a modern touch throughout. The stunning kitchen features quartz countertops, stainless steel appliances, and a spacious breakfast bar—perfect for casual dining or entertaining. New carpet has been installed throughout the upper level where all of the bedrooms are located. The primary suite feels like a retreat with its dual vanity, oversized walk-in shower, and expansive walk-in closet with built-in closet storage system. Laundry is made easy with the oversized washer & dryer on the upper level. Outdoors, relax or entertain on the covered patio with a built-in gas drop, while the community offers amenities like BBQ grills, picnic tables, and a large, fenced dog run. HOA fees cover trash, recycling, lawn watering, and mowing for both the front and backyard. All of this is walking distance to Taxican Cafe and Stardust Loung, blocks from the vibrant South Manchaca scene—Armadillo Den, The Hive, Moontower Saloon, Bouldin Acres, and South Austin Beer Garden—and minutes from Bauerle Ranch greenbelt trails. With easy access to MoPac and I-35 and less than 12 miles to downtown, this location is hard to beat! Be sure to ask about our preferred lender incentives.
| Elementary School | Middle School | High School |
|---|---|---|
| Menchaca Elementary School | Bailey Middle School | Akins High School |
| Price History | |
|---|---|
| 9/25/2026 | Listed $415,000 |
General Features
| Living Area | 2080 |
|---|---|
| Sewer | Public Sewer |
| Heating | Central |
| Cooling | Central Air |
| Utilities | Cable Available,Electricity Connected,High Speed Internet,Natural Gas Connected,Phone Available,Sewer Connected,Water Connected |
| Roof | Composition |
| Appliances | Dishwasher,Disposal,Dryer,Exhaust Fan,Gas Cooktop,Gas Range,Microwave,Free-Standing Range,Stainless Steel Appliance(s),Washer,Washer/Dryer,Water Heater |
| HOA Fee | 180 |
| Garage Spaces | 2 |
| Association Fee Includes | Common Area Maintenance |
| Patio/Porch Features | Covered,Front Porch,Patio |
| Pool Features | None |
| Construction Materials | Brick,HardiPlank Type,Masonry – Partial,Stucco |
| Year Built | 2020 |
| View | None |
| Levels | Two |
| Unit Number | 81 |
| Property Subtype | Single Family Residence |
| Tax Year | 2026 |
| Waterfront Features | None |
| Community Features | BBQ Pit/Grill,Cluster Mailbox,Common Grounds,Dog Park,Sidewalks,Street Lights,Trail(s) |
| Accessibility | None |
| Assoc Fee Paid Per | Monthly |
| County | Travis |
| New Construction | No |
| Property Type | Residential |
| HOA | Yes |
| Energy Efficient | None |
| Subdivision Name | Summerrow |
| Facing Direction | North |
| Green Sustainability | None |
| Other Structures | None |
| Full Baths | 2 |
| Status | Active |
| Directions | Head south on Manchaca Rd,Pass Frate Barker,located right next to the Texican Café. |
| High School | Akins |
| City | Austin |
| Disclosures | Seller Disclosure |
| Association Name | Summerrow HOA |
| MLS Area | SWE |
| Spa Features | None |
| Elementary School | Menchaca |
| Tax Annual Amount | 7415.41 |
| Middle/Junior High School | Bailey |
| Property Condition | Resale |
| Additional Parcels Y/N | No |
| Builder Name | Milestone Community Builders |
| Standard Status | Active |
| Year Built Source | Public Records |
| Tax Assessed Value | 449161 |
Interior Features
| Interior Amenities | Breakfast Bar,Built-in Features,Ceiling Fan(s),Granite Counters,Stone Counters,Double Vanity,Entrance Foyer,Interior Steps,Kitchen Island,Open Floorplan,Pantry,Recessed Lighting,Walk-In Closet(s) |
|---|---|
| Flooring | Carpet,Tile |
| Fireplace Features | None |
| Window Features | Blinds,Screens |
| Half Baths | 1 |
| Total Bedrooms | 4 |
| LivingAreaSource | Public Records |
| Total Baths | 3 |
Exterior Features
| Exterior Amenities | None |
|---|---|
| Fencing | Fenced,Privacy,Wood |
| Parking Features | Attached,Driveway |
| Lot Features | Sprinkler - Automatic,Trees-Small (Under 20 Ft) |
| Water Source | Public |
| Total Parking | 4 |
| Foundation Details | Slab |
| Lot Dimensions | n/a |
| Waterfront Y/N | No |
| Covered Spaces | 2 |
| Horse Y/N | No |
| Horse Amenities | None |
Amenities
- Foreclosure
- Views
- Short Sale
- New Construction
- Adult 55+
- Lease To Own
- No HOA Fees
- Furnished
- Primary On Main
- Air Conditioning
- Seller Finance
- Green
- Fixer Upper
- Horse
- Golf
- Fireplace
- Deck
- Garage
- Basement
- Pool
Property vs Single Family Average in 78748
Price
Taxes
Year Built
In The Neighborhood
Just Listed
Austin
$ 429,000
1507 Falconer Way
Austin, TX 78748
- Type
- Single Family
- Size
- 1,909 SqFt
- Rooms
- 3 Beds + 2.5 Baths
Austin
$ 365,000
1300 Falconer Way
Austin, TX 78748
- Type
- Single Family
- Size
- 1,667 SqFt
- Rooms
- 3 Beds + 2.5 Baths
 Austin Board of REALTORS® Copyright ©2026 All rights reserved.
 Central Texas MLS | Four Rivers Association of REALTORS® All information deemed reliable but not guaranteed. All properties are subject to prior sale, change or withdrawal. Neither listing broker(s) or information provider(s) shall be responsible for any typographical errors, misinformation, misprints and shall be held totally harmless. Listing(s) information is provided for consumer's personal, non-commercial use and may not be used for any purpose other than to identify prospective properties
 Highland Lakes Association of Realtors® All information deemed reliable but not guaranteed. All properties are subject to prior sale, change or withdrawal. Neither listing broker(s) or information provider(s) shall be responsible for any typographical errors, misinformation, misprints and shall be held totally harmless. Listing(s) information is provided for consumer's personal, non-commercial use and may not be used for any purpose other than to identify prospective properties consumers may
