
Views
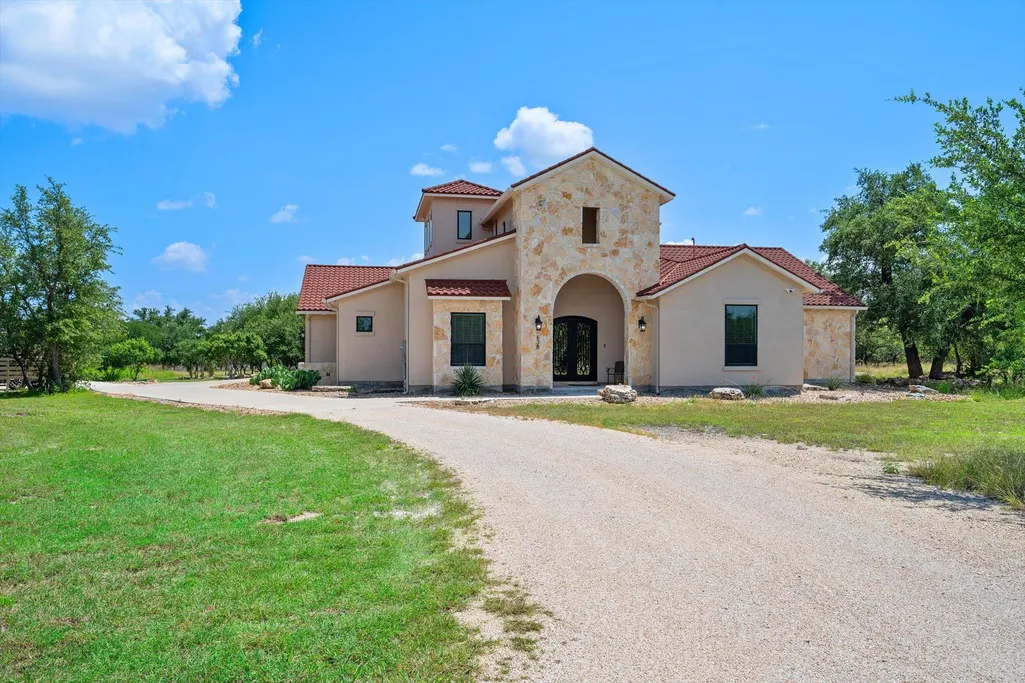
Address
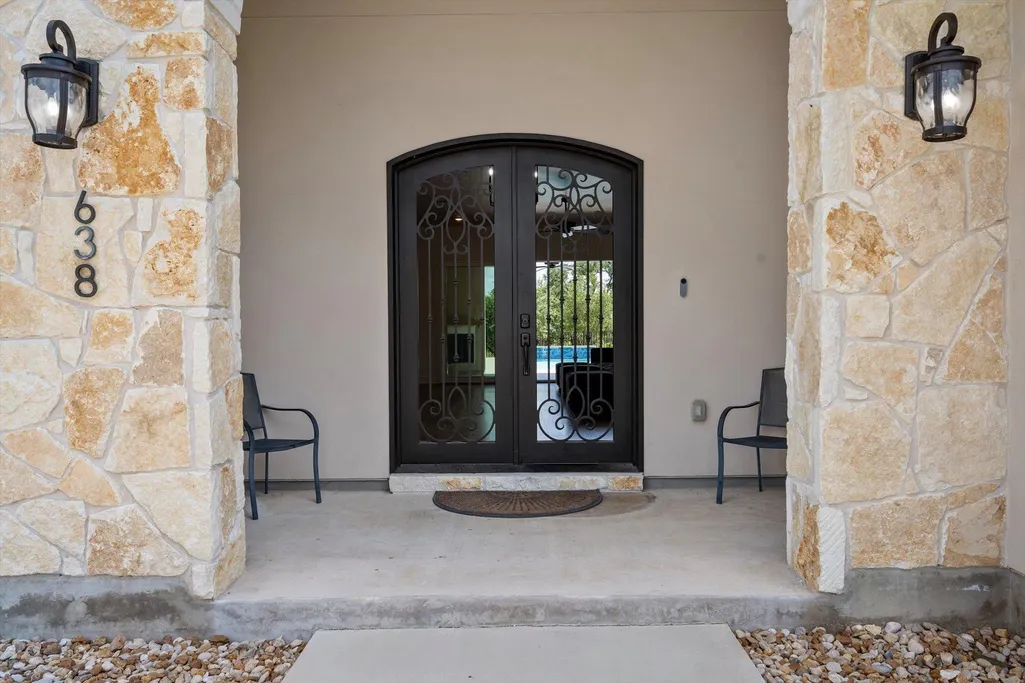
638 Strada Luca, Florence, TX
Price
$ 1,399,732
Property Attributes
- MLS#9414384
- TypeSingle Family
- Listing Status Active
- CountyWILLIAMSON
- CityFlorence
- AreaWW
- NeighborhoodVineyard At Florence Sec 01
- Zip76527
- StyleSingle Family Residence
- Year Built2023
- Taxes$ 18373
- Price$ 1,399,732
- Bedrooms5
- Full Bathrooms4
- Half Bathrooms1
- Sqr Footage3695
- Lot Size2.05 Acres
Data Source:
Austin Board of REALTORS® (ABOR) as distributed by MLS GRID
Property Description
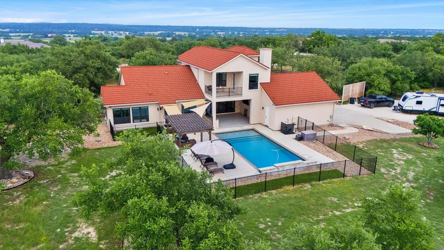
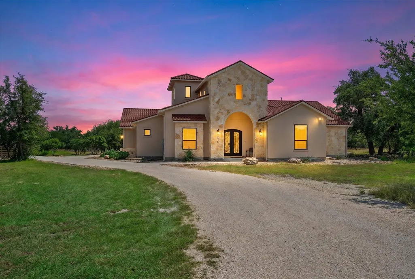
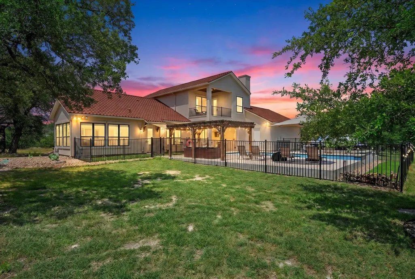
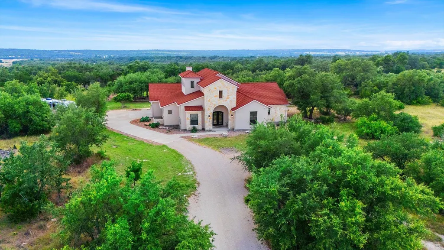
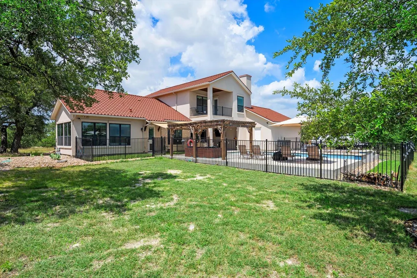
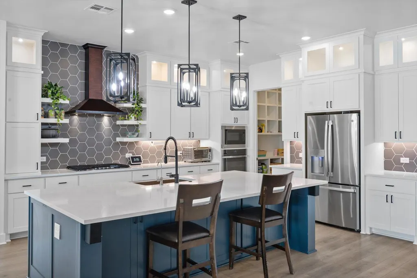
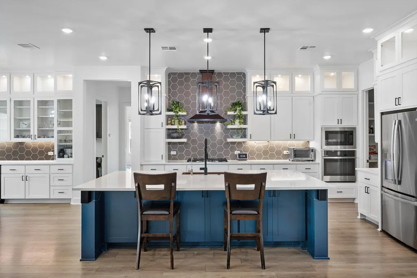
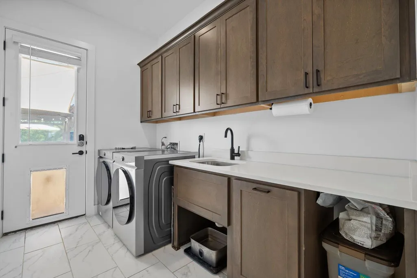
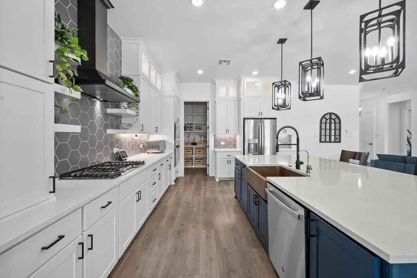
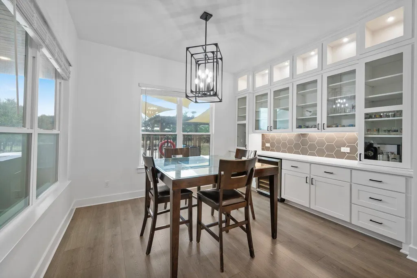
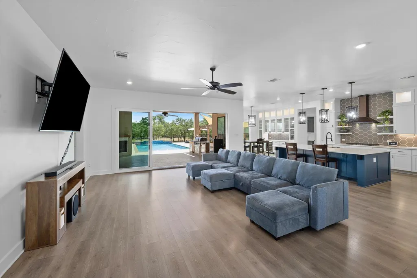
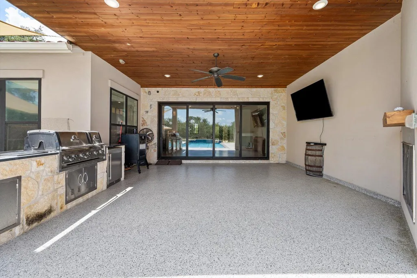
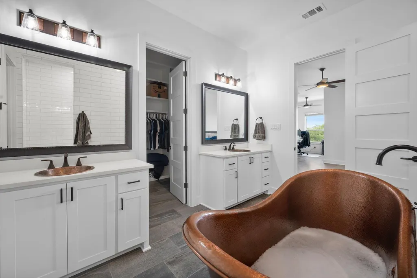
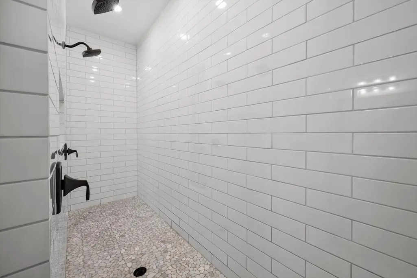
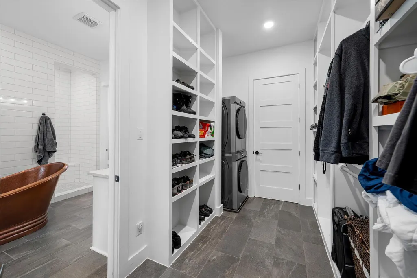
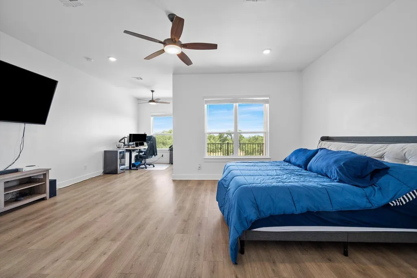
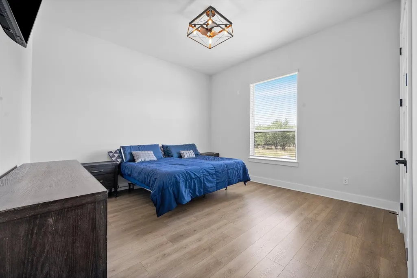
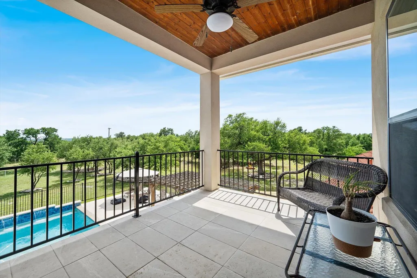
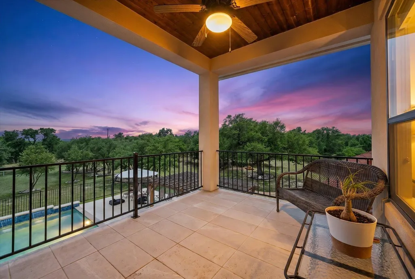
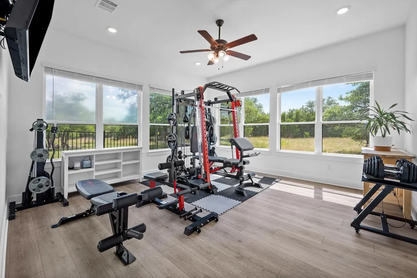
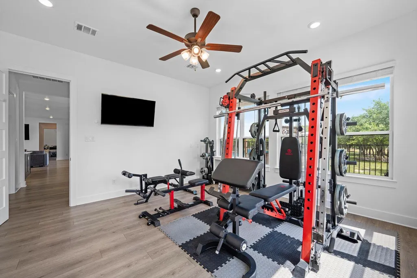
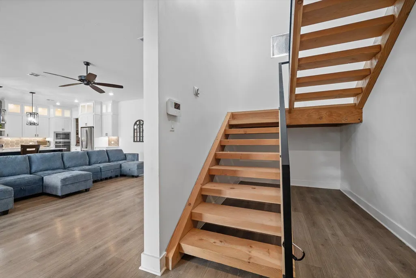
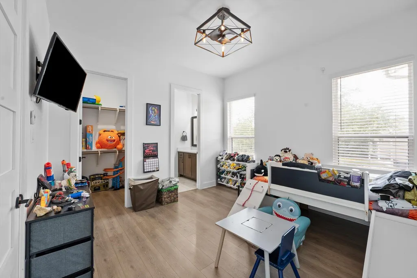
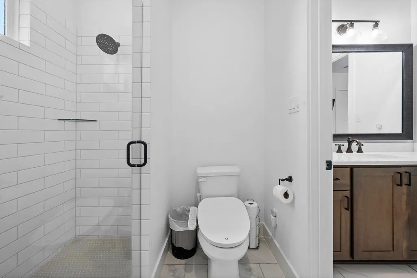
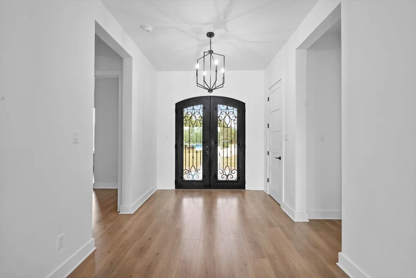
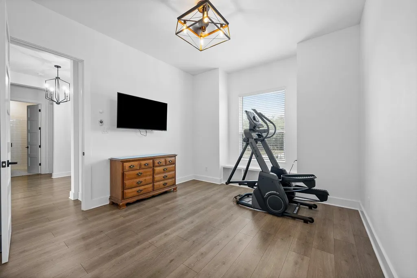
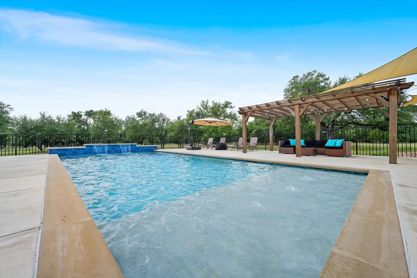
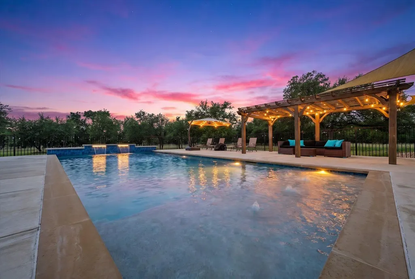
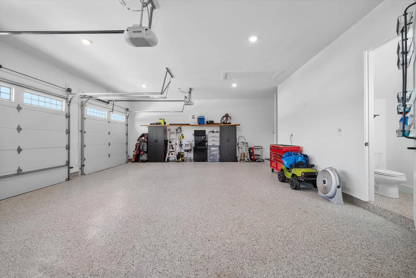
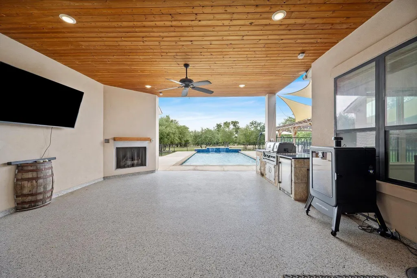
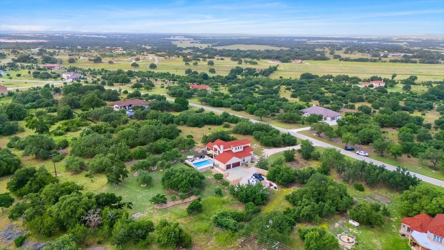
-No Bedroom shares a wall - Upstairs and downstairs have washer & dryer connections -Separate 50 amp for RV - Foam insulation - Quartz Counter Tops- LVP floors & tile in wet areas - 1/2 bath in garage - Smart switches - Double grill - Pet turf dog run - 35 ft pool, 6 ft deep - Private backyard - Patio Fireplace - RV parking with privacy fence - warranty storage shed - full irragation - "Jack and Jill" baths with roll in showers - 500 gallon propane tank - Double tankless water heater - Surrounded by Live Oaks - Smart thermostat 3 zone with RM sensors - CATG/ coax - soft close custom cabinets - copper tub - 4 panel patio door - Open front door glass - 10 year structural warranty
| Elementary School | Middle School | High School |
|---|---|---|
| Florence Elementary School | Florence Middle School | Florence High School |
| Price History | |
|---|---|
| 6/14/2026 | Listed $1,399,732 |
General Features
| Living Area | 3695 |
|---|---|
| Sewer | Aerobic Septic |
| Heating | Central,Fireplace(s) |
| Cooling | Ceiling Fan(s),Central Air |
| Utilities | Electricity Connected,High Speed Internet,Propane |
| Roof | Metal |
| Appliances | Built-In Oven(s),Dishwasher,Disposal,Gas Cooktop,Microwave |
| HOA Fee | 60 |
| Garage Spaces | 3 |
| Association Fee Includes | Trash |
| Patio/Porch Features | Covered,Patio,Rear Porch |
| Pool Features | In Ground |
| Security Features | Security System |
| Construction Materials | Spray Foam Insulation,Stucco |
| Year Built | 2023 |
| View | Hill Country,Pool,Trees/Woods |
| Levels | Two |
| Property Subtype | Single Family Residence |
| Tax Year | 2026 |
| Waterfront Features | None |
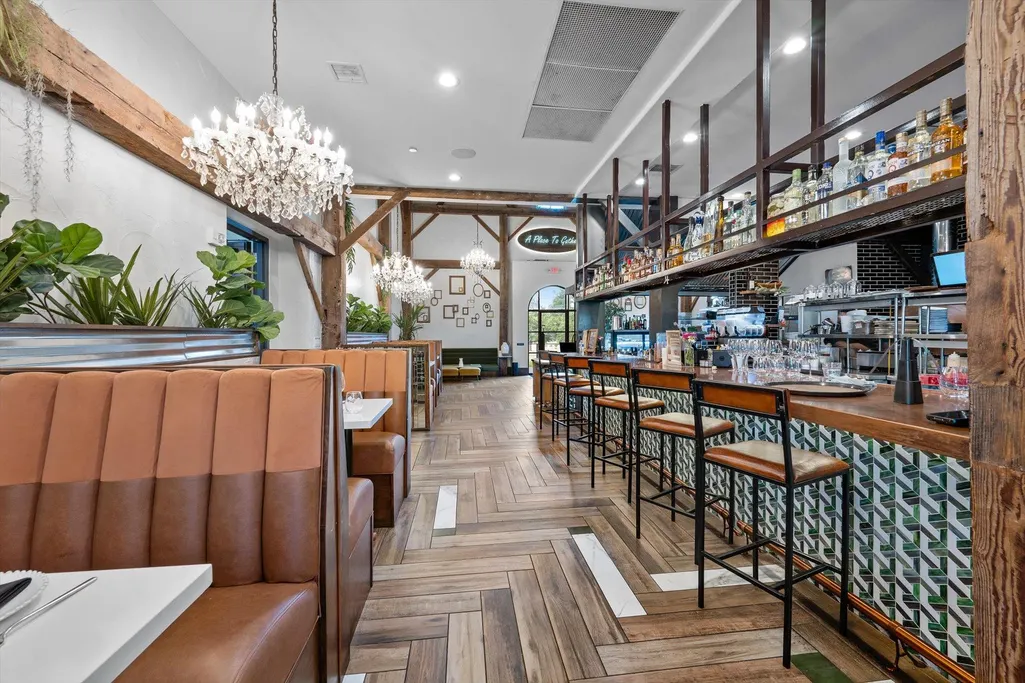
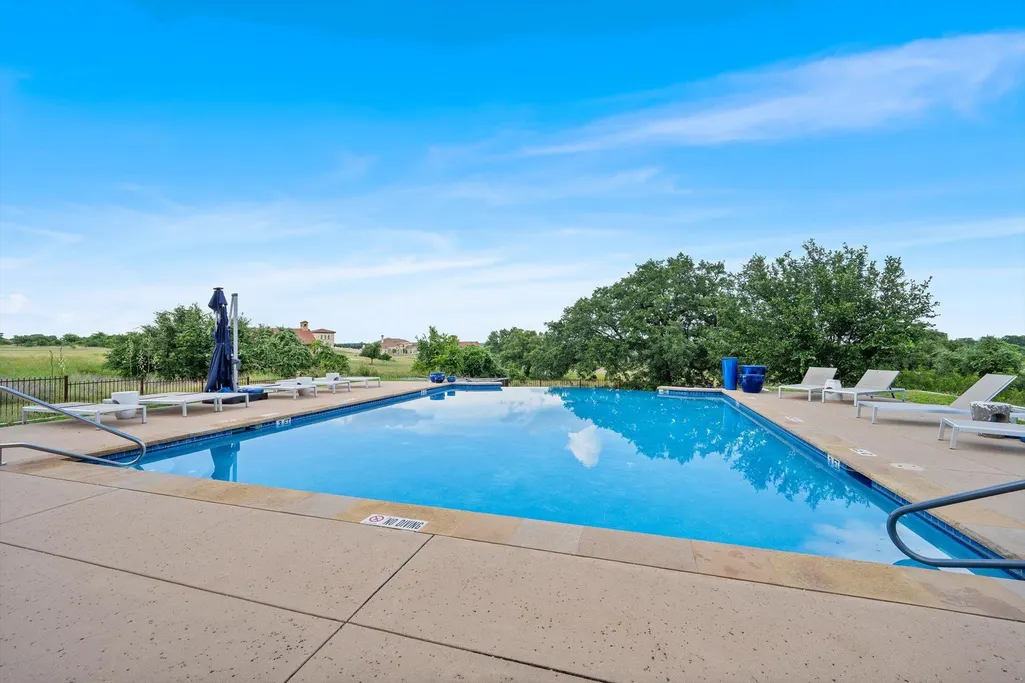
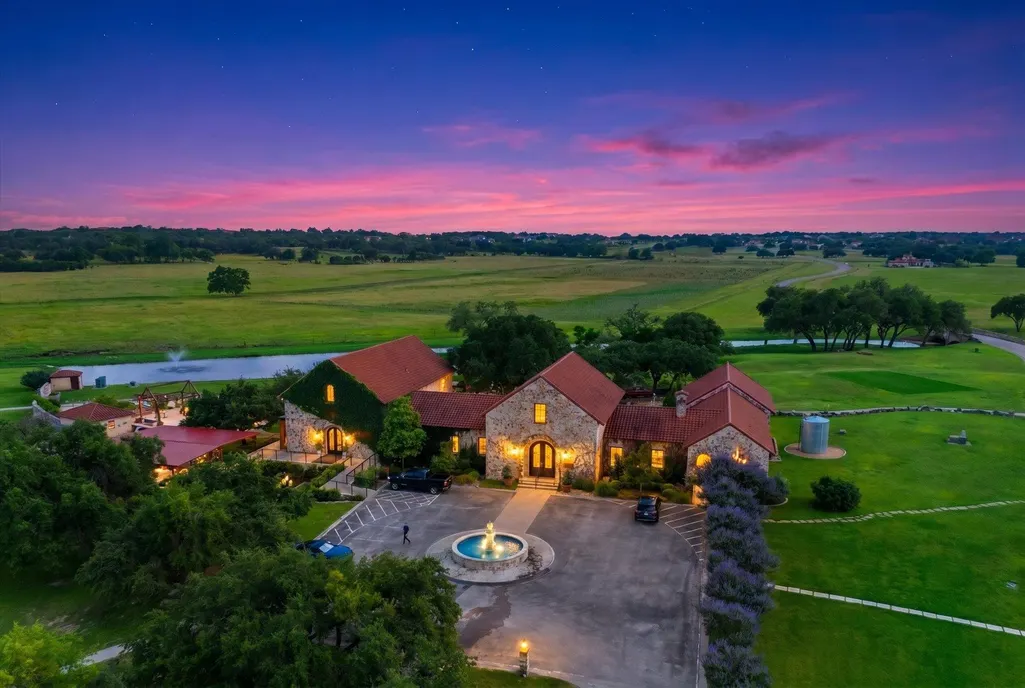
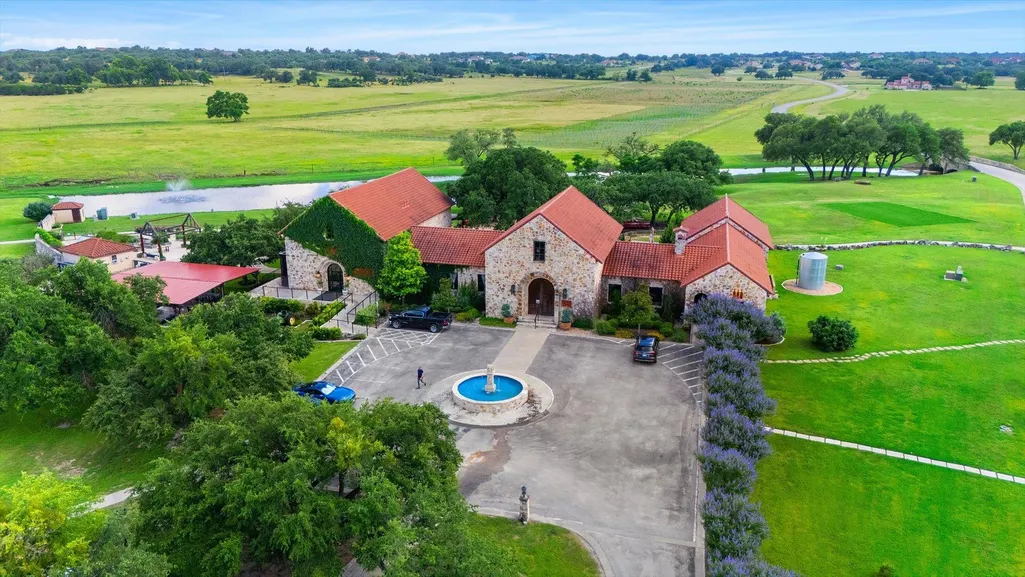
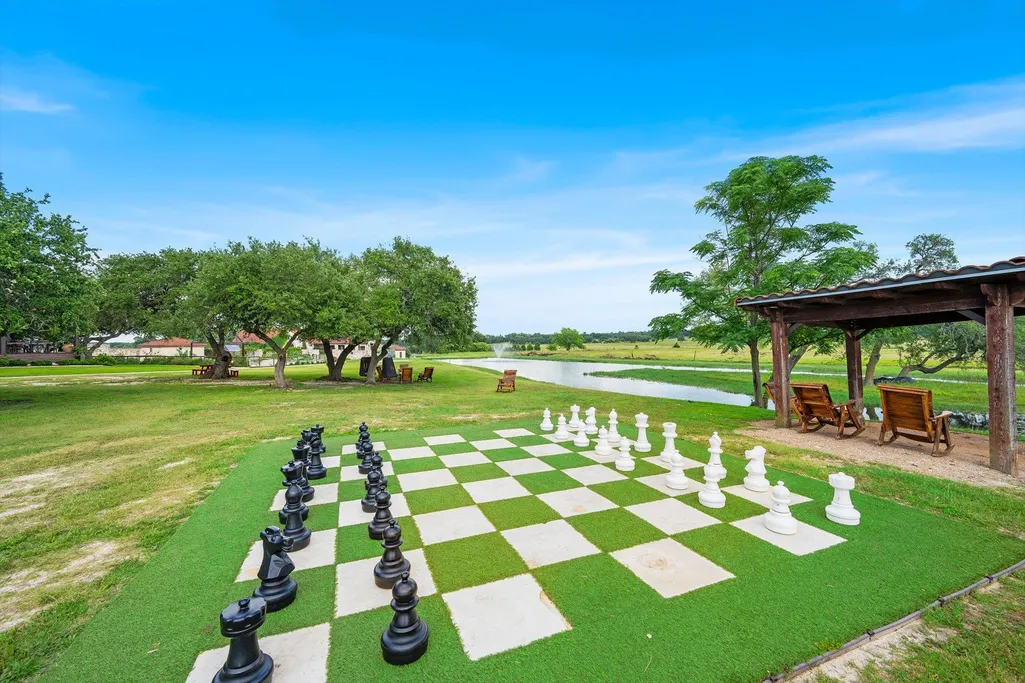
| Community Features | Clubhouse,Fitness Center,Pool,Restaurant |
| Accessibility | None |
| Assoc Fee Paid Per | Monthly |
| County | Williamson |
| New Construction | No |
| Property Type | Residential |
| HOA | Yes |
| Energy Efficient | Insulation |
| Subdivision Name | Vineyard At Florence Sec 01 |
| Facing Direction | North |
| Green Sustainability | None |
| Other Structures | Pergola |
| Full Baths | 4 |
| Status | Active |
| Directions | Enter Vineyard,Via Francesco,Left on Strada Luca,House on the right |
| High School | Florence |
| City | Florence |
| Disclosures | Seller Disclosure |
| Association Name | Vineyard at Florence |
| MLS Area | WW |
| Lot Size Square Feet | 89298 |
| Elementary School | Florence |
| Tax Annual Amount | 18373.55 |
| Middle/Junior High School | Florence |
| Property Condition | Resale |
| Virtual Tour | https://www.propertypanorama.com/instaview/aus/9414384 |
| Standard Status | Active |
| Year Built Source | Public Records |
| Tax Assessed Value | 1357048 |
Interior Features
| Interior Amenities | Built-in Features,Ceiling Fan(s),Ceiling-High,Quartz Counters,Double Vanity,Eat-in Kitchen,Entrance Foyer,High Speed Internet,Kitchen Island,Pantry,Soaking Tub,Stackable W/D Connections,Storage,Track |
|---|---|
| Flooring | Tile,Wood |
| Total Fireplaces | 1 |
| Fireplace Features | Outside,Propane |
| Window Features | ENERGY STAR Qualified Windows |
| Half Baths | 1 |
| Total Bedrooms | 5 |
| Main Level Bedrooms | 4 |
| LivingAreaSource | Public Records |
| Total Baths | 5 |
Exterior Features
| Exterior Amenities | Balcony,Dog Run,Private Yard |
|---|---|
| Fencing | See Remarks,Back Yard |
| Parking Features | Attached,Driveway,RV Access/Parking |
| Lot Features | Front Yard,Landscaped,Private,Trees-Heavy |
| Water Source | MUD |
| Total Parking | 6 |
| Foundation Details | Slab |
| Lot Size Acres | 2.05 |
| Waterfront Y/N | No |
| Covered Spaces | 3 |
| Horse Y/N | No |
| Horse Amenities | None |
Amenities
- Foreclosure
- Views
- Short Sale
- New Construction
- Adult 55+
- Lease To Own
- No HOA Fees
- Furnished
- Primary On Main
- Air Conditioning
- Seller Finance
- Green
- Fixer Upper
- Horse
- Golf
- Fireplace
- Deck
- Garage
- Basement
- Pool
Property vs Single Family Average in 76527
Price
Taxes
Year Built
Visits
 Austin Board of REALTORS® Copyright ©2026 All rights reserved.
 Central Texas MLS | Four Rivers Association of REALTORS® All information deemed reliable but not guaranteed. All properties are subject to prior sale, change or withdrawal. Neither listing broker(s) or information provider(s) shall be responsible for any typographical errors, misinformation, misprints and shall be held totally harmless. Listing(s) information is provided for consumer's personal, non-commercial use and may not be used for any purpose other than to identify prospective properties
 Highland Lakes Association of Realtors® All information deemed reliable but not guaranteed. All properties are subject to prior sale, change or withdrawal. Neither listing broker(s) or information provider(s) shall be responsible for any typographical errors, misinformation, misprints and shall be held totally harmless. Listing(s) information is provided for consumer's personal, non-commercial use and may not be used for any purpose other than to identify prospective properties consumers may
