
Views - Primary on Main - Eco Friendly
Address
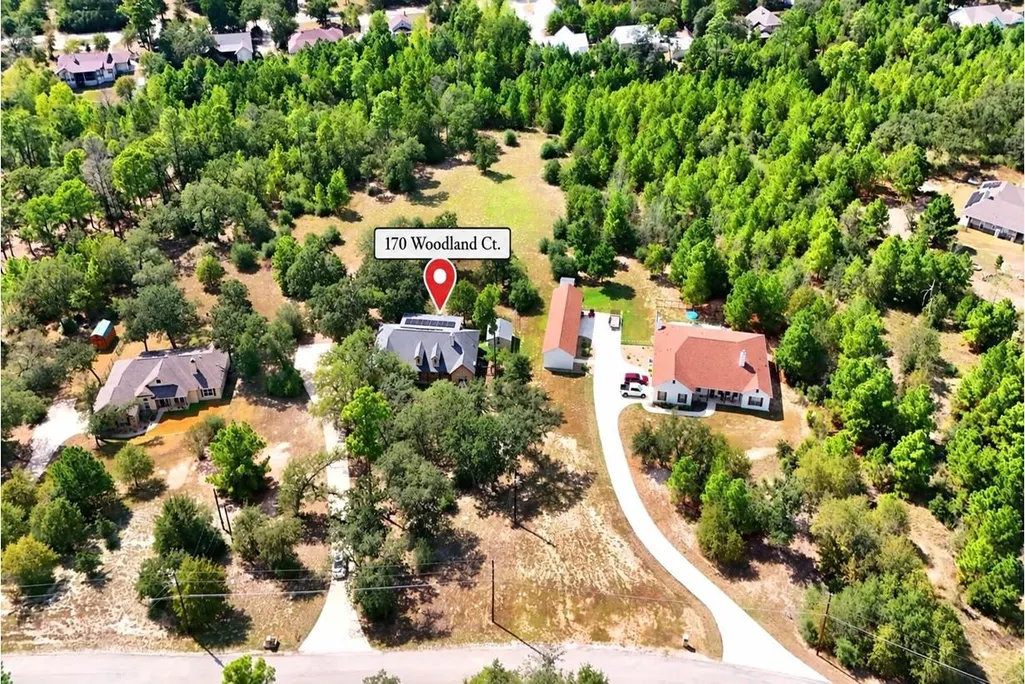
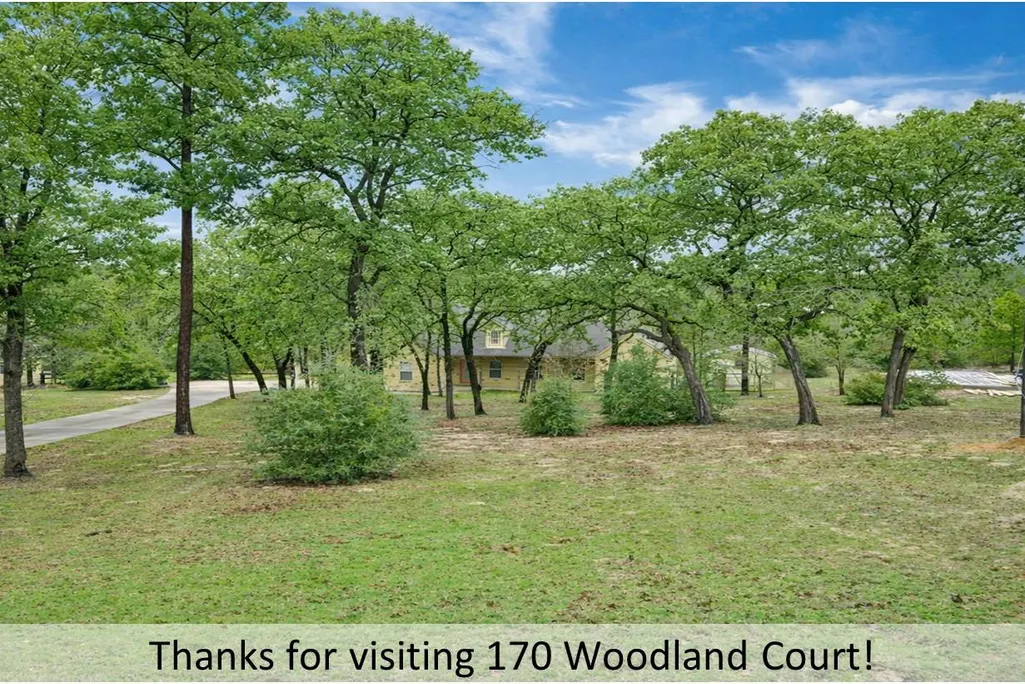
170 Woodland Ct, Bastrop, TX
Price
$ 639,000
Property Attributes
- MLS#9511938
- TypeSingle Family
- Listing Status Active
- CountyBASTROP
- CityBastrop
- AreaBA
- NeighborhoodPine Forest Unit 8 Ph Iii
- Zip78602
- StyleSingle Family Residence
- Year Built2012
- Taxes$ 7867
- Price$ 639,000
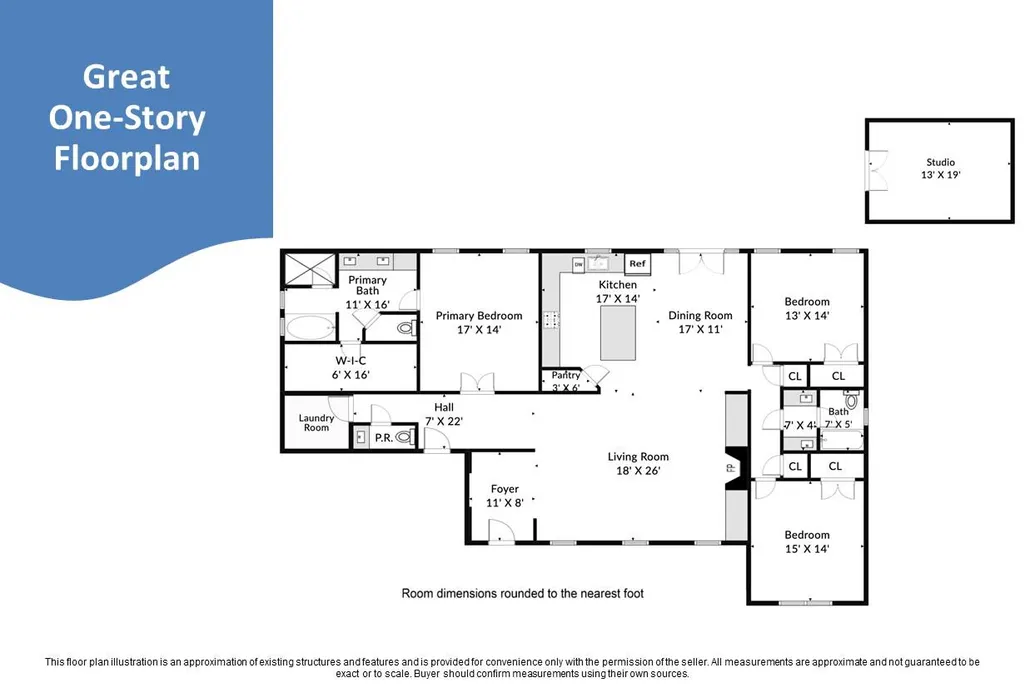
- Bedrooms3
- Full Bathrooms2
- Half Bathrooms1
- Sqr Footage2325
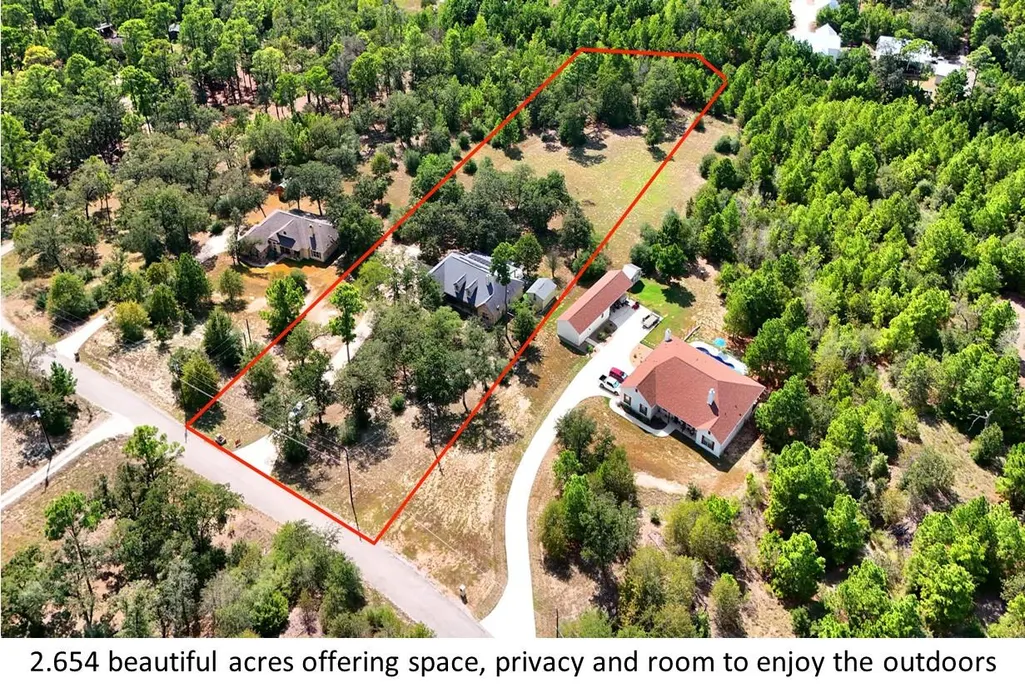
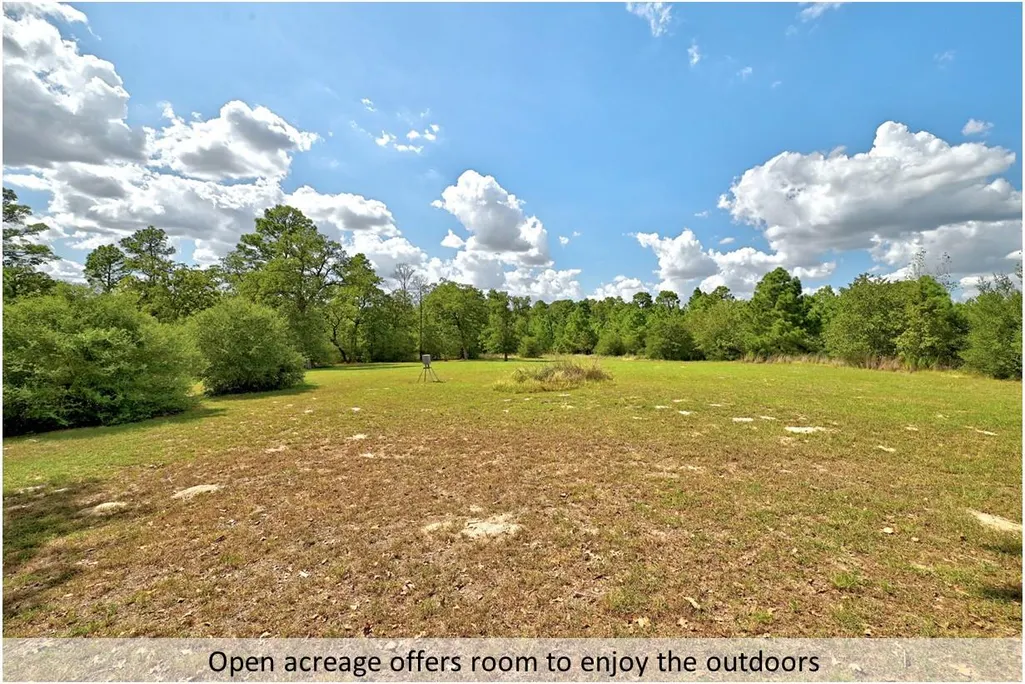
- Lot Size2.654 Acres
Data Source:
Austin Board of REALTORS® (ABOR) as distributed by MLS GRID
Property Description
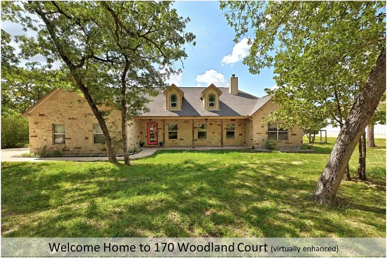
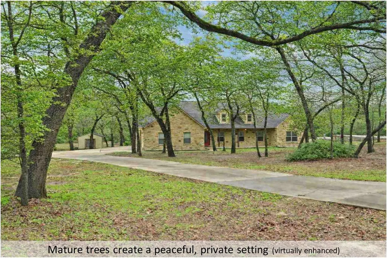
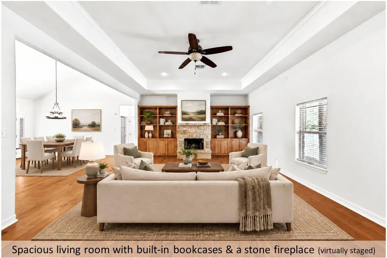
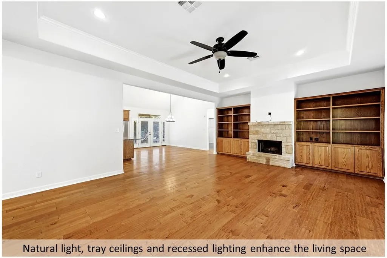
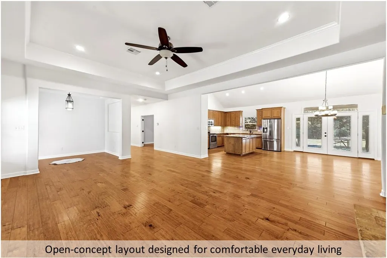
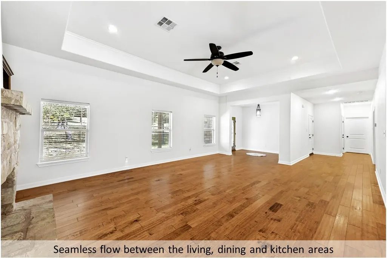
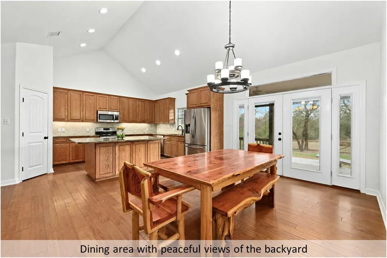
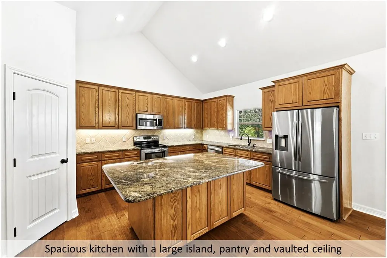
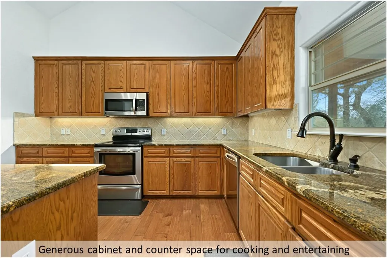
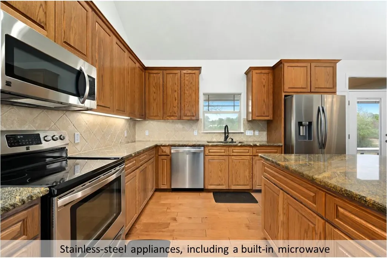
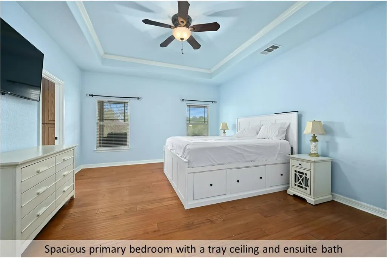
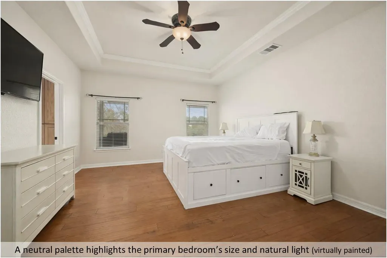
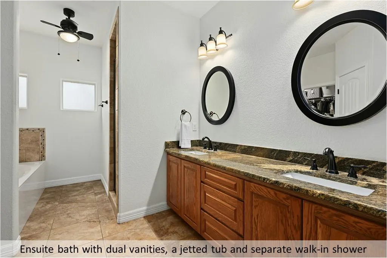
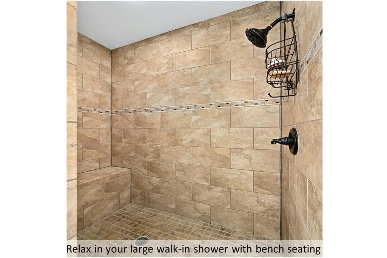
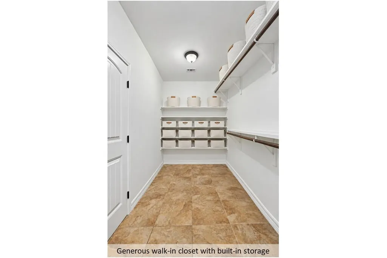
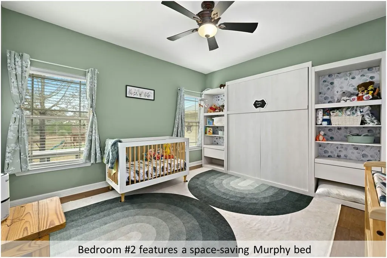
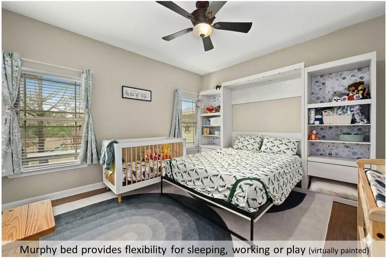
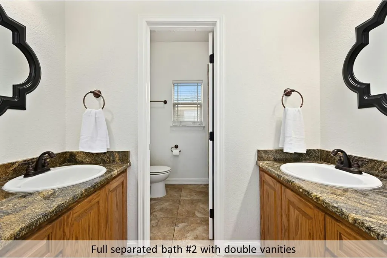
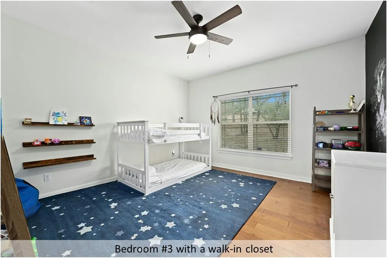
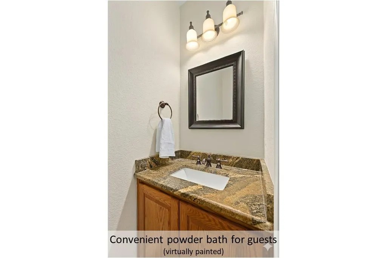
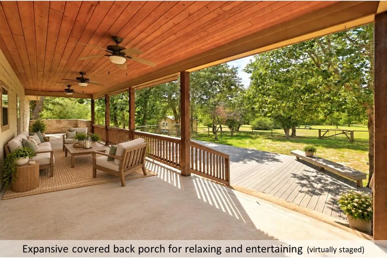
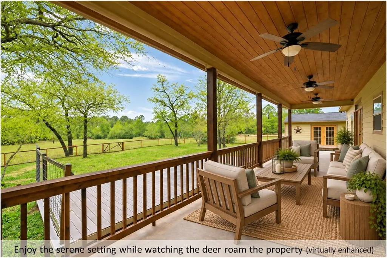
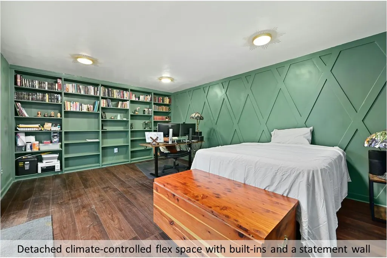
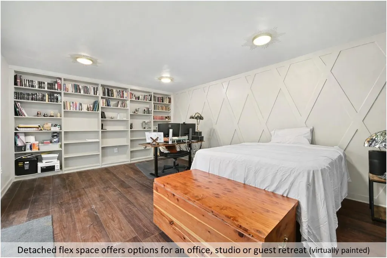
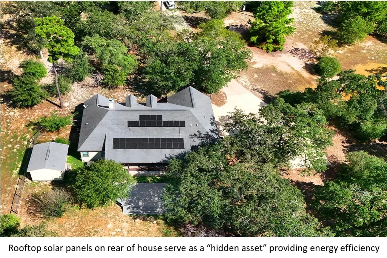
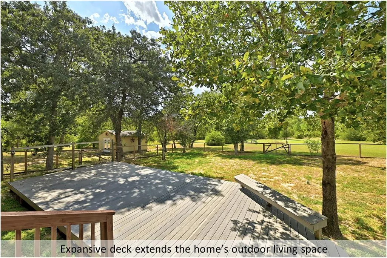
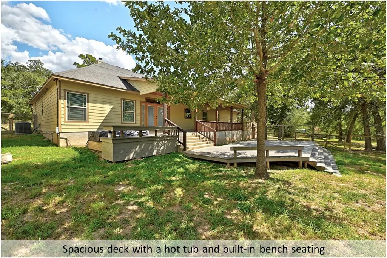
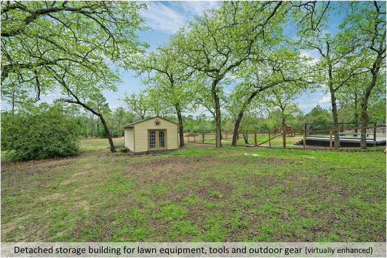
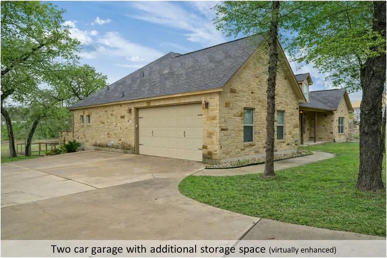
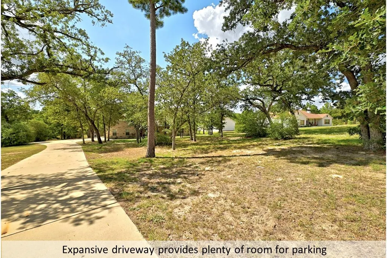
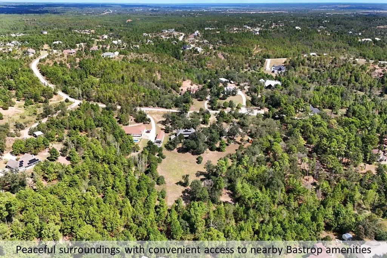
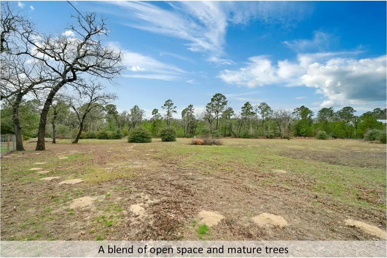
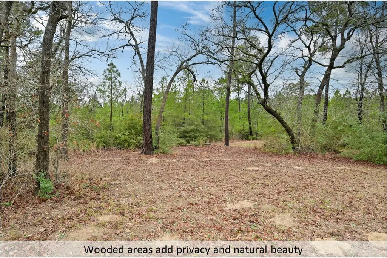
2.65 wooded acres • Single-story custom home • Detached climate-controlled office Custom-built single-story home on 2.65 wooded acres in Bastrop offering 3 bedrooms, 2.5 baths and 2,325 sq ft per tax records, plus solar panels, a hot tub, detached climate-controlled office and second outbuilding. Approximately 5 miles from historic Downtown Bastrop and 4 miles from Bastrop State Park, with major employers and destinations approximately 13–30 miles away, including Starlink, The Boring Company, X Corp Headquarters, Tesla Giga Texas and Austin-Bergstrom International Airport. The open floor plan features tray and vaulted ceilings, crown molding, wood and tile flooring, abundant natural light and built-in storage. The kitchen includes granite countertops, stainless steel appliances, a large center island, under-cabinet lighting and a walk-in pantry. A floor-to-ceiling rock fireplace with raised hearth, mantel and custom built-ins anchors the living area. The primary suite includes a jetted soaking tub, walk-in shower, dual vanities and spacious walk-in closet. Two secondary bedrooms share a divided bath with dual vanities, while a powder room and oversized utility room add functionality. Outdoor spaces include a covered patio, composite deck and hot tub overlooking the wooded property. The detached office has its own mini-split and provides flexible space for an office, studio, gym or hobbies. A second outbuilding offers additional storage or workshop space. Located in Bastrop ISD. Pre-inspected.
| Elementary School | Middle School | High School |
|---|---|---|
| Emile Elementary School | Bastrop Middle School | Bastrop High School |
| Price History | |
|---|---|
| 9/11/2026 | Listed $639,000 |
General Features
| Living Area | 2325 |
|---|---|
| Sewer | Septic Tank |
| Heating | Active Solar,Electric,Fireplace(s),Hot Water |
| Cooling | Ceiling Fan(s),Central Air,Wall/Window Unit(s) |
| Utilities | Cable Connected,Electricity Connected,High Speed Internet,Phone Available,Water Connected |
| Roof | Composition,Shingle |
| Appliances | Dishwasher,Disposal,Electric Range,Microwave,Electric Oven,Refrigerator,Vented Exhaust Fan,Electric Water Heater |
| HOA Fee | 60 |
| Garage Spaces | 2 |
| Association Fee Includes | Common Area Maintenance |
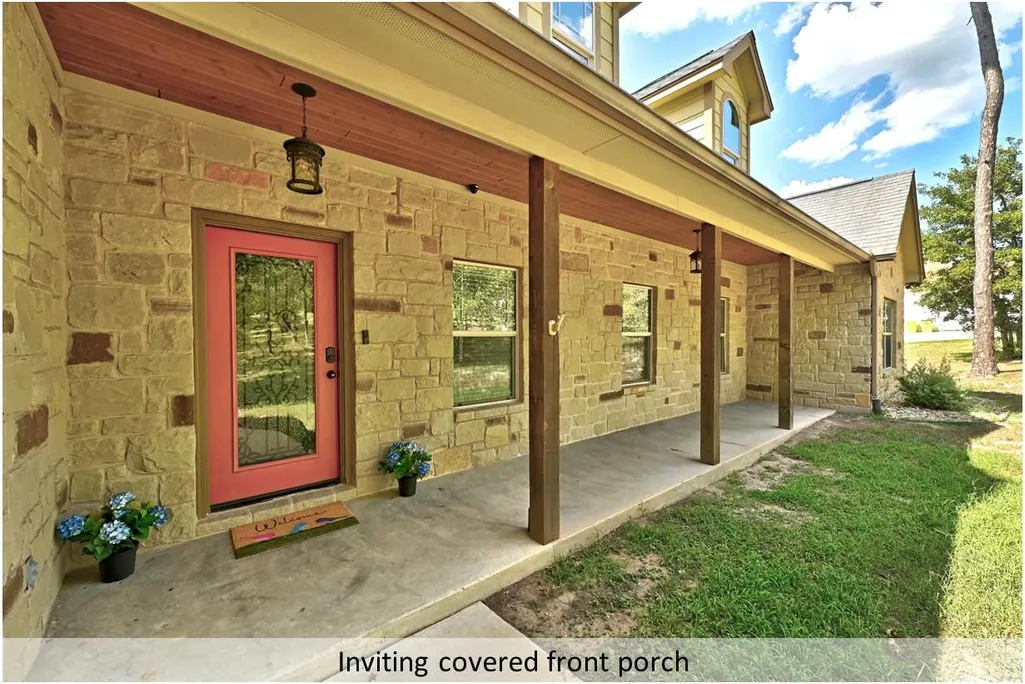
| Patio/Porch Features | Covered,Deck,Front Porch,Rear Porch |
| Pool Features | None |
| Security Features | Smoke Detector(s) |
| Construction Materials | Cement Siding,Stone Veneer |
| Year Built | 2012 |
| View | Hill Country,Trees/Woods |
| Levels | One |
| Property Subtype | Single Family Residence |
| Tax Year | 2025 |
| Waterfront Features | None |
| Community Features | None |
| Accessibility | None |
| Assoc Fee Paid Per | Annually |
| County | Bastrop |
| New Construction | No |
| Property Type | Residential |
| HOA | Yes |
| Energy Efficient | Solar Panel |
| Subdivision Name | Pine Forest Unit 8 Ph Iii |
| Facing Direction | East |
| Green Sustainability | None |
| Other Structures | Outbuilding,Shed(s),See Remarks |
| Full Baths | 2 |
| Status | Active |
| Directions | From SH-71,Right onto McAllister,Right onto Woodland Ct,House on your right (170 Woodland Ct). |
| High School | Bastrop |
| City | Bastrop |
| Disclosures | Seller Disclosure |
| Association Name | Pine Forest |
| MLS Area | BA |
| Lot Size Square Feet | 115608.24 |
| Spa Features | Above Ground,Heated,Hot Tub |
| Elementary School | Emile |
| Tax Annual Amount | 7867.75 |
| Middle/Junior High School | Bastrop |
| Property Condition | Resale |
| Additional Parcels Y/N | No |
| Virtual Tour | https://my.matterport.com/show/?m=vWf5uqhAkPJ&brand=0 |
| Standard Status | Active |
| Year Built Source | Public Records |
| Tax Assessed Value | 500923 |
| Virtual Tour | https://my.matterport.com/show/?m=vWf5uqhAkPJ |
Interior Features
| Interior Amenities | Bookcases,Built-in Features,Ceiling Fan(s),Ceiling-High,Tray Ceiling(s),Ceiling-Vaulted,Crown Molding,Double Vanity,High Speed Internet,Kitchen Island,Murphy Bed,No Interior Steps,Open Floorplan,Pant |
|---|---|
| Flooring | Tile,Wood |
| Total Fireplaces | 1 |
| Fireplace Features | Living Room,Stone,Wood Burning |
| Window Features | Blinds |
| Half Baths | 1 |
| Total Bedrooms | 3 |
| Main Level Bedrooms | 3 |
| LivingAreaSource | Public Records |
| Total Baths | 3 |
Exterior Features
| Exterior Amenities | Exterior Steps,Rain Gutters,Lighting,Satellite Dish |
|---|---|
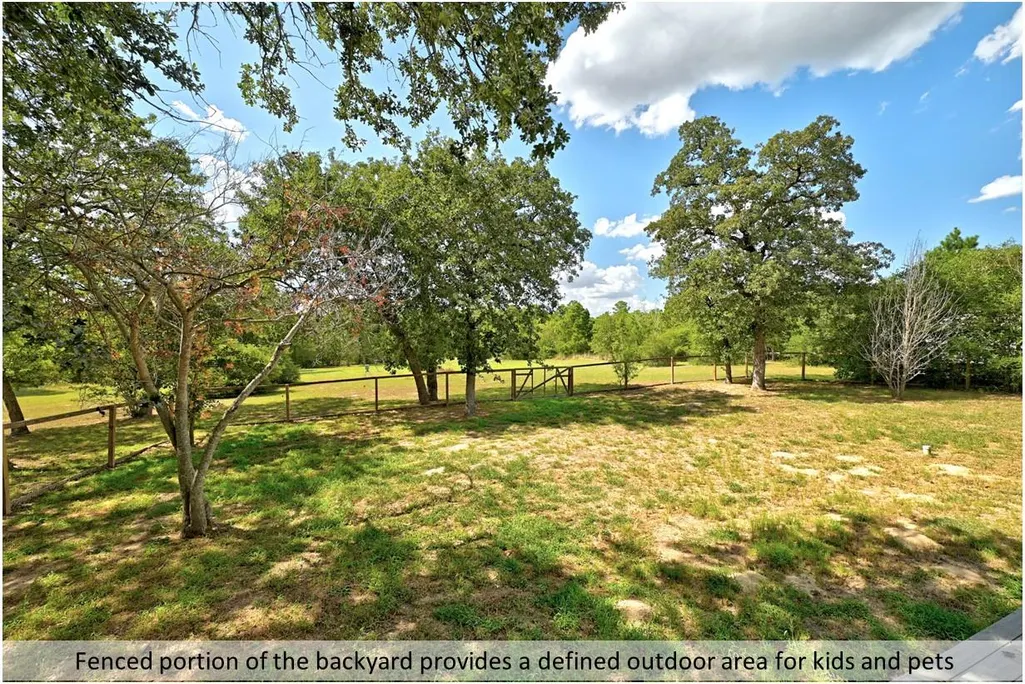
| Fencing | Back Yard,Fenced,Gate,Wire,Wood |
| Parking Features | Attached,Door-Single,Driveway,Garage,Garage Door Opener,Garage Faces Side |
| Lot Features | Back Yard,Cul-De-Sac,Front Yard,Sloped Down,Trees-Large (Over 40 Ft),Trees-Medium (20 Ft - 40 Ft),Trees-Moderate |
| Water Source | Public |
| Total Parking | 2 |
| Foundation Details | Slab |
| Lot Size Acres | 2.654 |
| Waterfront Y/N | No |
| Covered Spaces | 2 |
| Horse Y/N | No |
| Horse Amenities | None |
Amenities
- Foreclosure
- Views
- Short Sale
- New Construction
- Adult 55+
- Lease To Own
- No HOA Fees
- Furnished
- Primary On Main
- Air Conditioning
- Seller Finance
- Green
- Fixer Upper
- Horse
- Golf
- Fireplace
- Deck
- Garage
- Basement
- Pool
Property vs Single Family Average in 78602
Price
Taxes
Year Built
 Austin Board of REALTORS® Copyright ©2026 All rights reserved.
 Central Texas MLS | Four Rivers Association of REALTORS® All information deemed reliable but not guaranteed. All properties are subject to prior sale, change or withdrawal. Neither listing broker(s) or information provider(s) shall be responsible for any typographical errors, misinformation, misprints and shall be held totally harmless. Listing(s) information is provided for consumer's personal, non-commercial use and may not be used for any purpose other than to identify prospective properties
 Highland Lakes Association of Realtors® All information deemed reliable but not guaranteed. All properties are subject to prior sale, change or withdrawal. Neither listing broker(s) or information provider(s) shall be responsible for any typographical errors, misinformation, misprints and shall be held totally harmless. Listing(s) information is provided for consumer's personal, non-commercial use and may not be used for any purpose other than to identify prospective properties consumers may
