
Views - Primary on Main
Address
3516 Venezia Vw, Leander, TX
Price
$ 699,999
Property Attributes
- MLS#9521175
- TypeSingle Family
- Listing Status Active
- CountyTRAVIS
- CityLeander
- AreaLN
- NeighborhoodTravisso Ph 2 Sec 1C
- Zip78641
- StyleSingle Family Residence
- Year Built2017
- Taxes$ 19816
- Price$ 699,999
- Bedrooms4
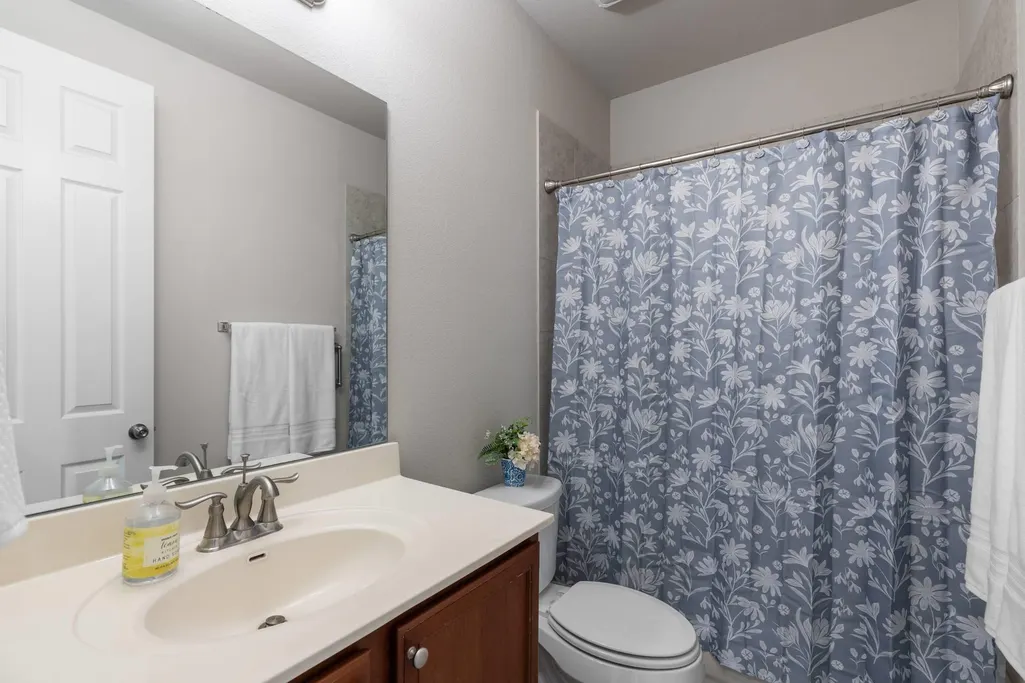
- Full Bathrooms3
- Half Bathrooms0
- Sqr Footage2650
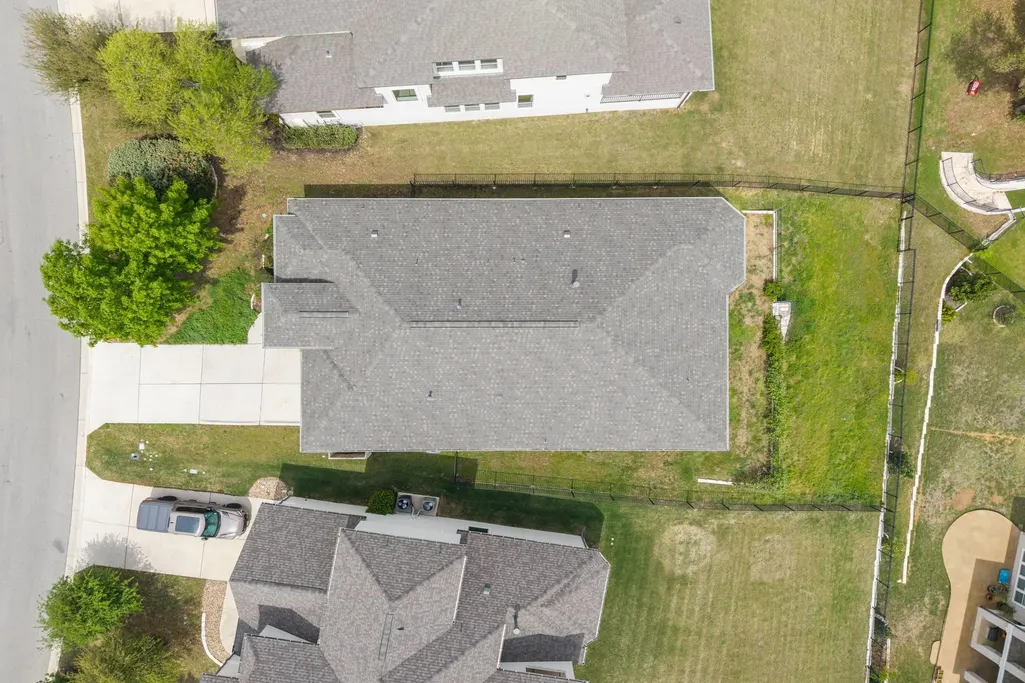
- Lot Size0.2277 Acres
Data Source:
Austin Board of REALTORS® (ABOR) as distributed by MLS GRID
Property Description
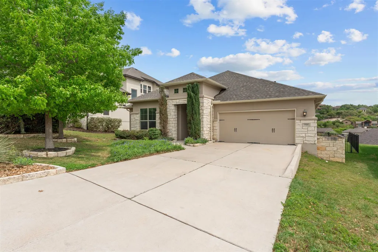
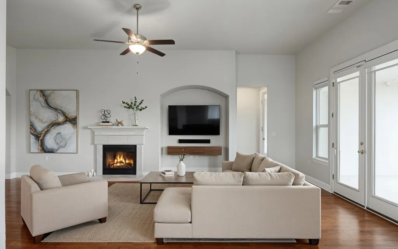
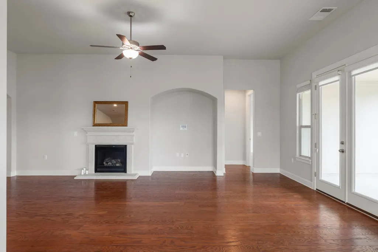
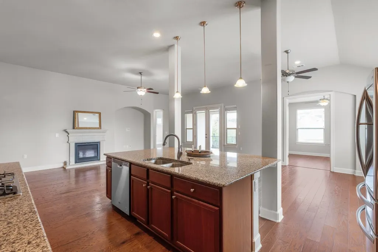
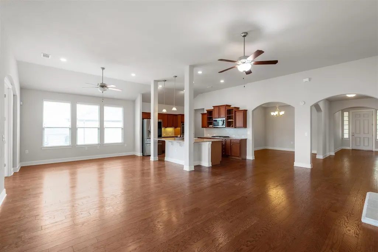
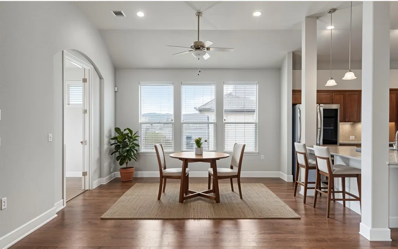
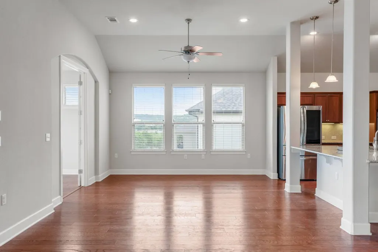
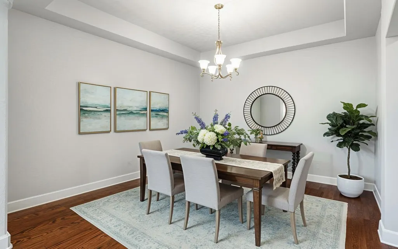
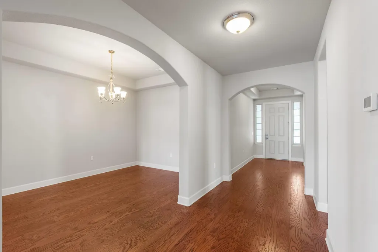
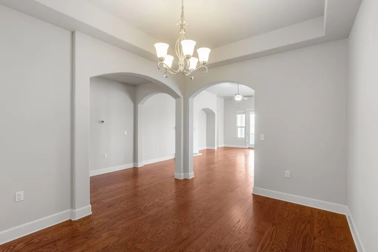
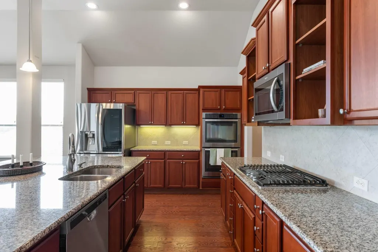
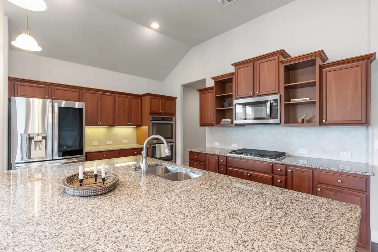
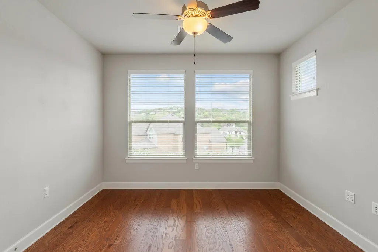
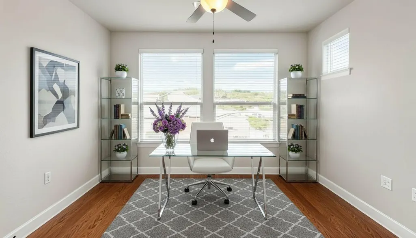
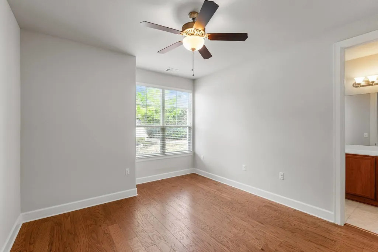
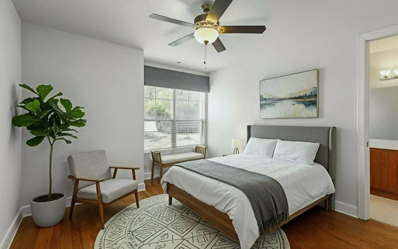
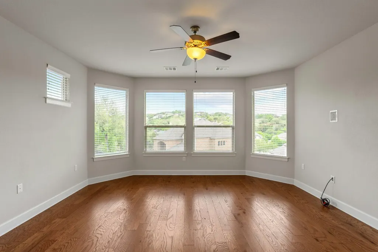
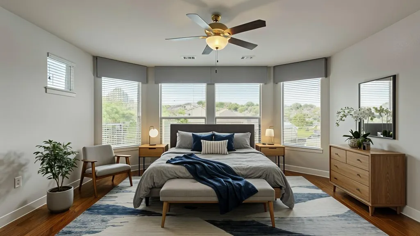
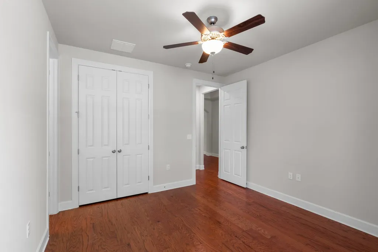
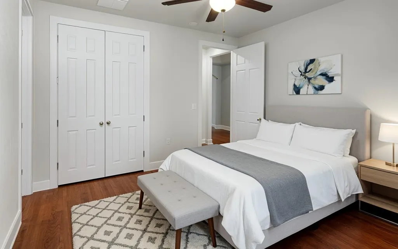
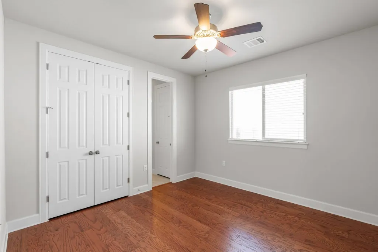
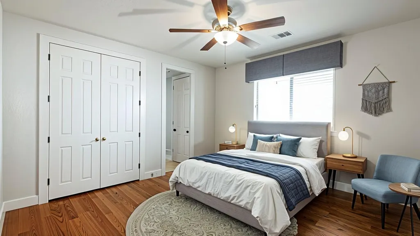
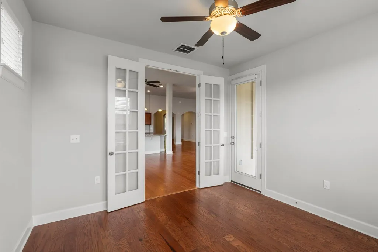
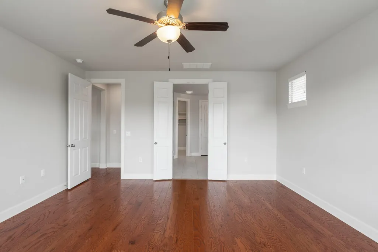
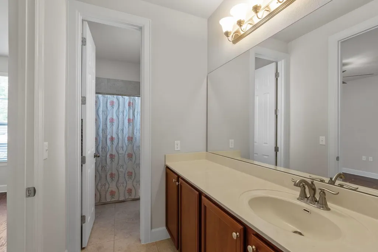
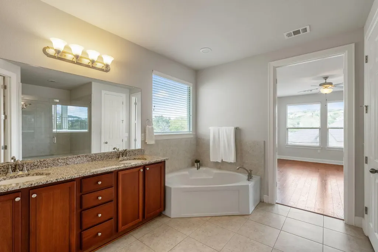
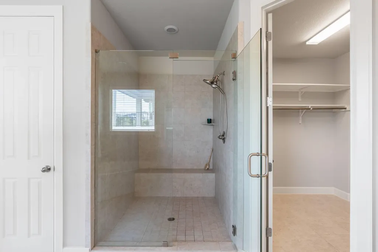
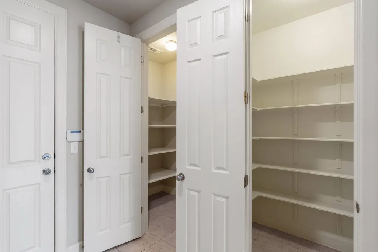
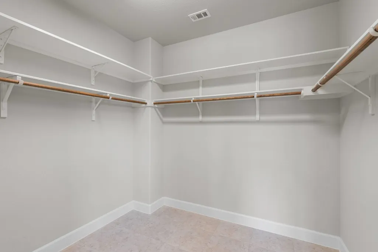
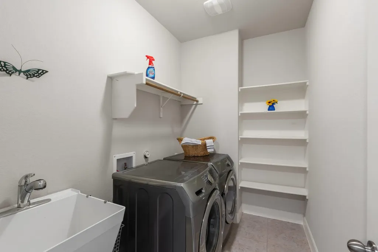
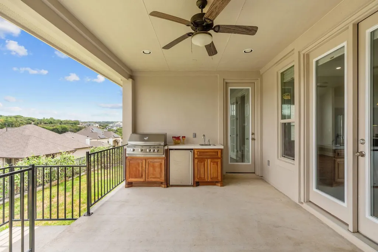
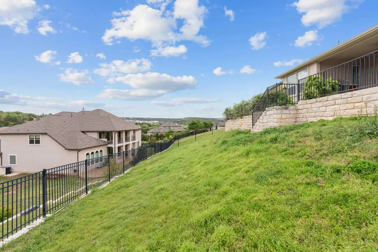
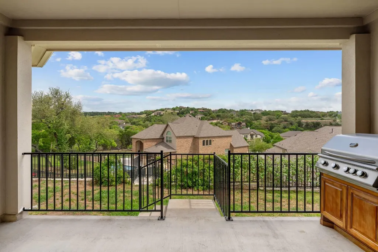
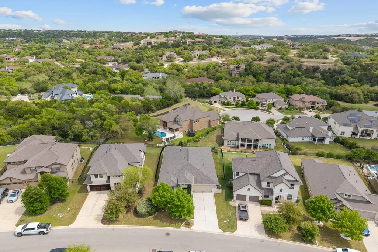
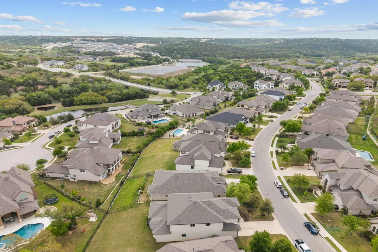
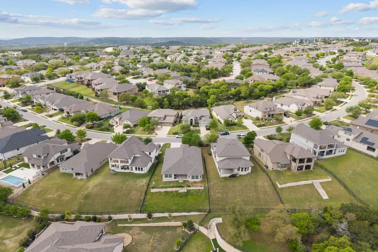
This is a well-designed single-story home in the amazing community of Travisso. This 4-bedroom, 3-full-bath home has an open floor plan with a super layout. A home office or workout room has access to the covered Deck at the back of the home, where you will find an outdoor Kitchen and a very nice Hill country View and Canyon View as well. There are many amenities associated with this home: see the list in the document. It is also in an acclaimed School District, Leander ISD. Deed restrictions and the survey are available. Flooring is engineered Harwood and Tile. Washer and Dryer Convey. Back and side yards are fenced with Wrought Iron. Space to add a Pool. Al Virtual Pictures have been added to this Listing. This home is in Travis County MUD 21
| Elementary School | Middle School | High School |
|---|---|---|
| CC Mason Elementary School | Running Brushy Middle School | Cedar Park High School |
| Price History | |
|---|---|
| 4/6/2026 | Listed $700,000 |
| 4/27/2026 | 1$699,999 |
General Features
| Living Area | 2650 |
|---|---|
| Sewer | Public Sewer |
| Heating | Central,Fireplace(s),Natural Gas |
| Cooling | Ceiling Fan(s),Central Air,Electric |
| Utilities | Electricity Connected,Other,Natural Gas Connected,Sewer Connected,Water Connected |
| Roof | Composition,Shingle |
| Appliances | Built-In Gas Range,Dishwasher,Disposal,Dryer,ENERGY STAR Qualified Appliances,ENERGY STAR Qualified Refrigerator,Ice Maker,Microwave,Double Oven,Plumbed For Ice Maker,Free-Standing Refrigerator,Stain |
| HOA Fee | 540 |
| Garage Spaces | 2 |
| Association Fee Includes | See Remarks,Common Area Maintenance |
| Patio/Porch Features | Covered,Front Porch,Rear Porch |
| Pool Features | See Remarks |
| Security Features | Security System Owned |
| Construction Materials | Stone Veneer,Stucco |
| Year Built | 2017 |
| View | Canyon,Hill Country,Neighborhood |
| Levels | One |
| Property Subtype | Single Family Residence |
| Tax Year | 2025 |
| Waterfront Features | None |
| Community Features | Clubhouse,Cluster Mailbox,Common Grounds,Fitness Center,Game/Rec Rm,High Speed Internet,Park,Picnic Area,Planned Social Activities,Pool,Sidewalks,Sport Court(s)/Facility,Street Lights,Tennis Court(s) |
| Accessibility | None |
| Assoc Fee Paid Per | Semi-Annually |
| County | Travis |
| New Construction | No |
| Property Type | Residential |
| HOA | Yes |
| Energy Efficient | Insulation |
| Subdivision Name | Travisso Ph 2 Sec 1C |
| Facing Direction | Southwest |
| Green Sustainability | None |
| Other Structures | None |
| Full Baths | 3 |
| Status | Active |
| Directions | From Cedar Park to Travisso go west on 1431 to Travisso Parkway Take a Right on Venezia Vw the home will be on the Right after crossing Good Night Rd |
| High School | Cedar Park |
| City | Leander |
| Disclosures | Seller Disclosure |
| Association Name | Travisso |
| MLS Area | LN |
| Lot Size Square Feet | 9918.61 |
| Elementary School | CC Mason |
| Tax Annual Amount | 15830.68 |
| Middle/Junior High School | Running Brushy |
| Property Condition | Resale |
| Virtual Tour | https://secure.imagemaker360.com/l/?id=184144IDX |
| Standard Status | Active |
| Year Built Source | Public Records |
| Tax Assessed Value | 639249 |
| Virtual Tour | https://secure.imagemaker360.com/l/?id=184144 |
Interior Features
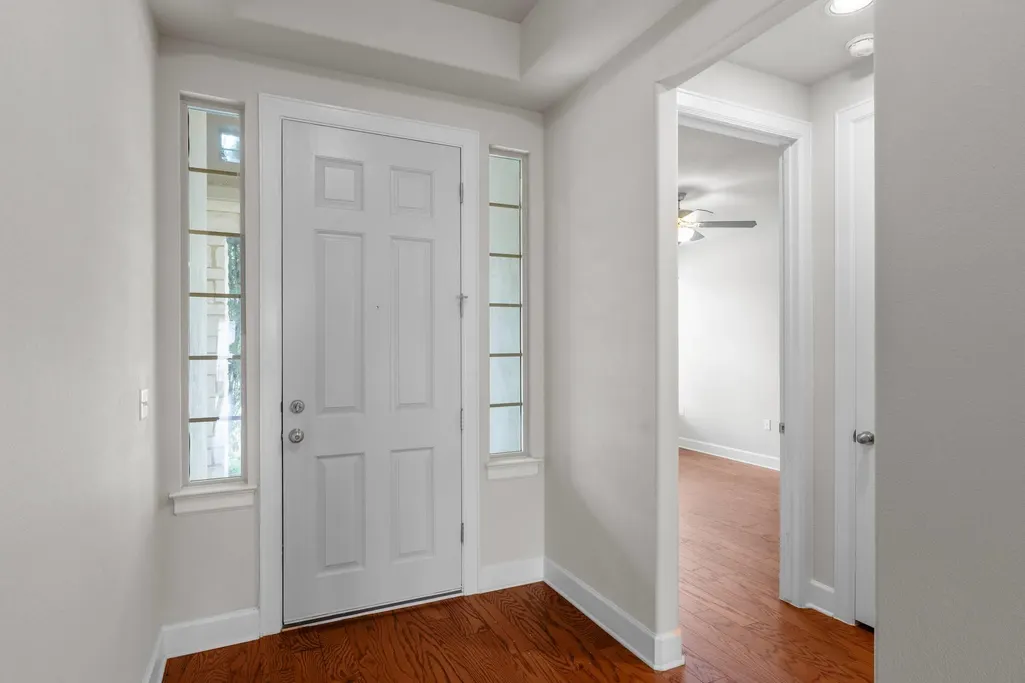
| Interior Amenities | Breakfast Bar,Ceiling Fan(s),Ceiling-High,Tray Ceiling(s),Granite Counters,Double Vanity,Entrance Foyer,High Speed Internet,Kitchen Island,Open Floorplan,Pantry,Primary Bedroom on Main,Soaking Tub,St |
|---|---|
| Flooring | No Carpet,Tile |
| Total Fireplaces | 1 |
| Fireplace Features | Circulating,Gas Log,Glass Doors,Living Room |
| Window Features | Blinds,Double Pane Windows |
| Total Bedrooms | 4 |
| Main Level Bedrooms | 4 |
| LivingAreaSource | Public Records |
| Total Baths | 3 |
Exterior Features
| Exterior Amenities | Exterior Steps,Gutters Full,Outdoor Grill |
|---|---|
| Fencing | Back Yard,Block,Wrought Iron |
| Parking Features | Concrete,Driveway,Garage,Garage Door Opener,Garage Faces Front |
| Lot Features | Back Yard,Curbs,Public Maintained Road,Sloped Down,Sprinkler - Automatic,Views |
| Water Source | Public |
| Total Parking | 4 |
| Foundation Details | Slab |
| Lot Dimensions | 58 x152 |
| Lot Size Acres | 0.2277 |
| Waterfront Y/N | No |
| Covered Spaces | 2 |
| Horse Y/N | No |
| Horse Amenities | None |
Amenities
- Foreclosure
- Views
- Short Sale
- New Construction
- Adult 55+
- Lease To Own
- No HOA Fees
- Furnished
- Primary On Main
- Air Conditioning
- Seller Finance
- Green
- Fixer Upper
- Horse
- Golf
- Fireplace
- Deck
- Garage
- Basement
- Pool
Property vs Single Family Average in 78641
Price
Taxes
Year Built
Visits
 Austin Board of REALTORS® Copyright ©2026 All rights reserved.
 Central Texas MLS | Four Rivers Association of REALTORS® All information deemed reliable but not guaranteed. All properties are subject to prior sale, change or withdrawal. Neither listing broker(s) or information provider(s) shall be responsible for any typographical errors, misinformation, misprints and shall be held totally harmless. Listing(s) information is provided for consumer's personal, non-commercial use and may not be used for any purpose other than to identify prospective properties
 Highland Lakes Association of Realtors® All information deemed reliable but not guaranteed. All properties are subject to prior sale, change or withdrawal. Neither listing broker(s) or information provider(s) shall be responsible for any typographical errors, misinformation, misprints and shall be held totally harmless. Listing(s) information is provided for consumer's personal, non-commercial use and may not be used for any purpose other than to identify prospective properties consumers may
